1230 Marenger St #5, Ottawa, Ontario K1C 1S2
Contact us about this property
Highlights
Estimated valueThis is the price Wahi expects this property to sell for.
The calculation is powered by our Instant Home Value Estimate, which uses current market and property price trends to estimate your home’s value with a 90% accuracy rate.Not available
Price/Sqft$338/sqft
Monthly cost
Open Calculator
Description
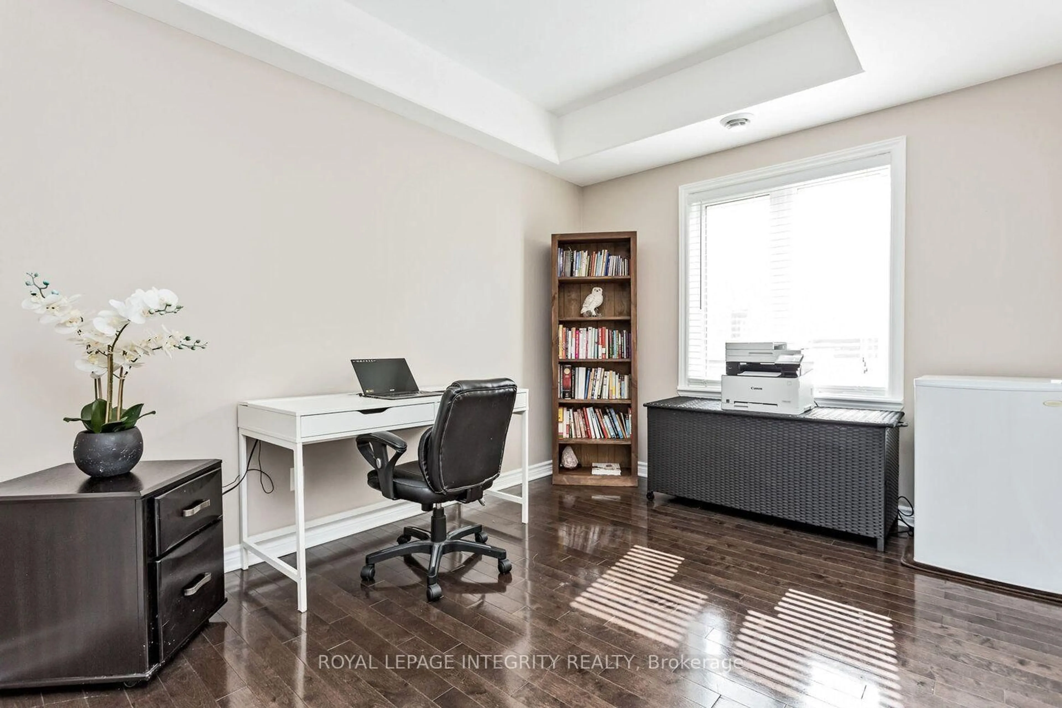
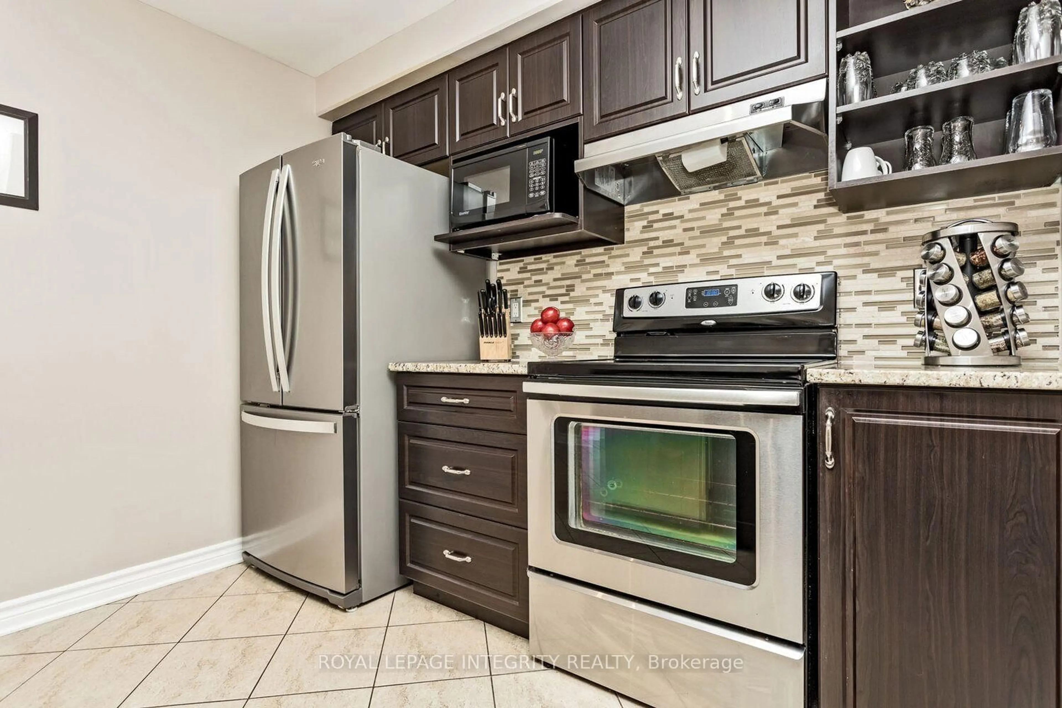
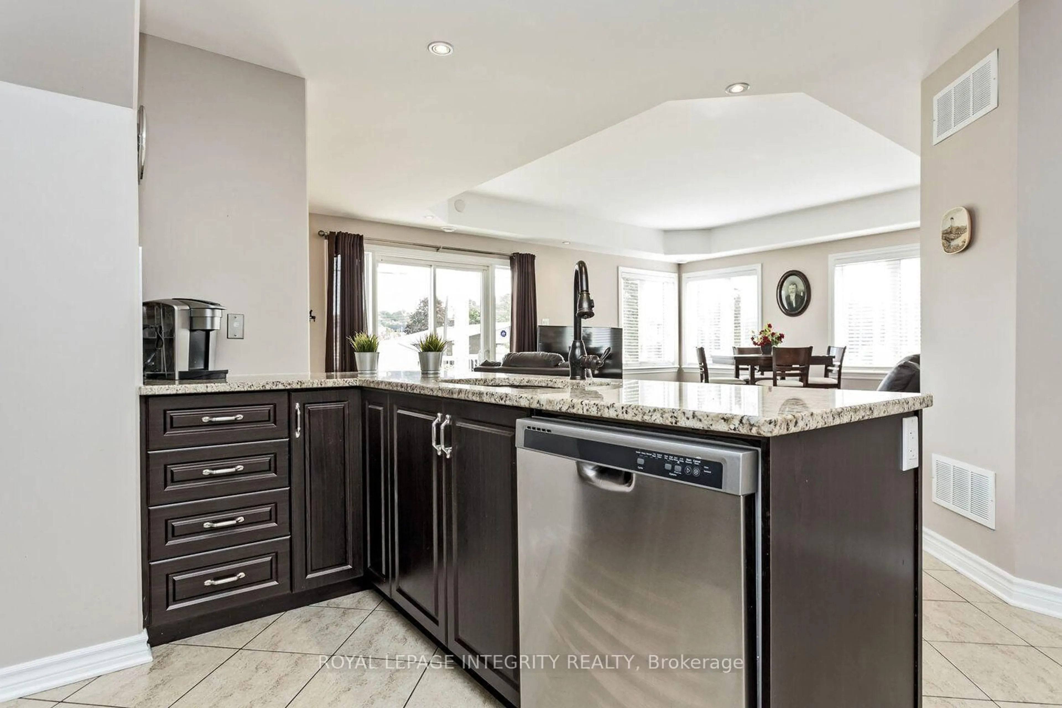
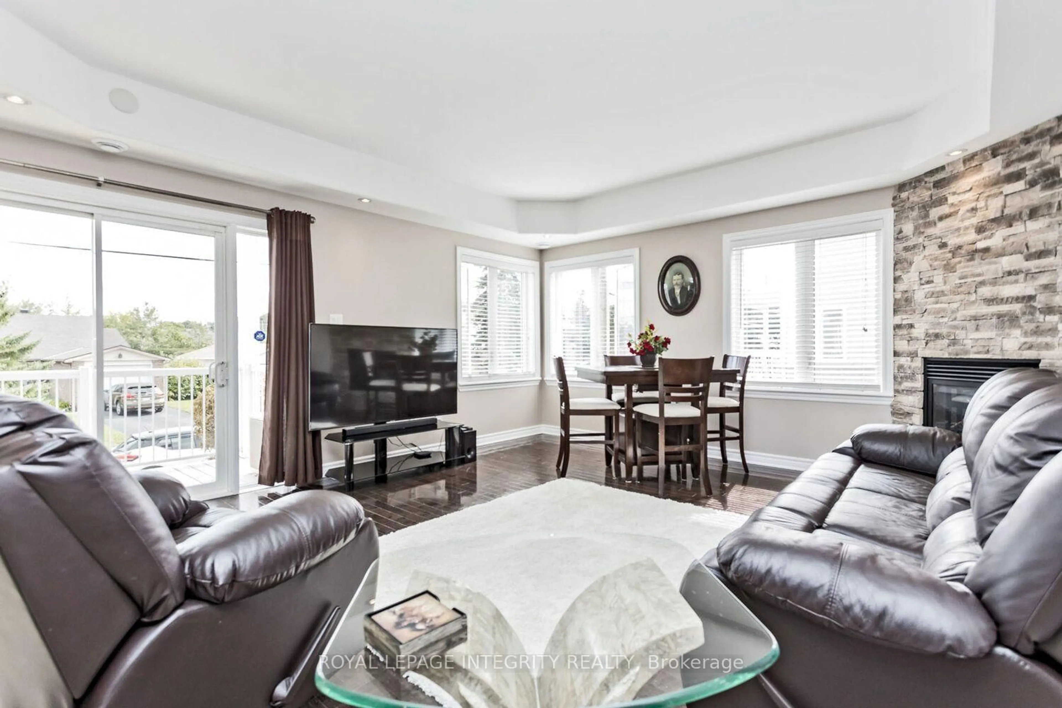
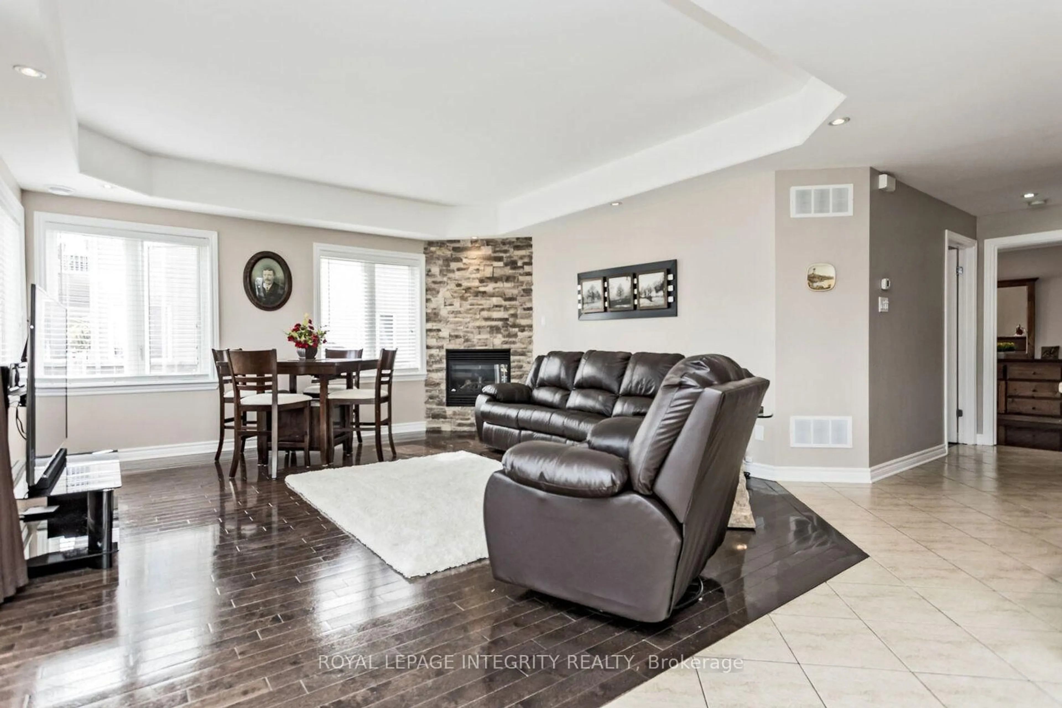
Welcome to this spacious and very well-maintained 2-bedroom condo with 2 parkings space, offering an impressive combination of comfort, functionality and convenience in the heart of Orléans! The bright open-concept living and dining area features rich hardwood flooring, large windows and a beautiful stone-accented corner gas fireplace, creating a warm and inviting space for relaxing or entertaining. The generous kitchen offers granite countertops, stainless steel appliances, ample cabinetry, a stylish backsplash and a large peninsula with breakfast-bar seating. The spacious primary bedroom features hardwood flooring, a walk-in closet and convenient cheater access to the oversized bathroom, complete with a granite vanity, Roman soaker tub and separate shower. A second bedroom provides excellent flexibility for family, guests or a home office. Enjoy the convenience of in-unit laundry and a large covered private balcony-perfect for morning coffee or relaxing outdoors. Ideally situated in a well-established Orléans neighbourhood, close to shopping, restaurants, parks, schools and recreation, with convenient access to St. Joseph Boulevard, Highway 174, public transit, the Bob MacQuarrie Recreation Complex and the LRT. A fantastic opportunity for first-time buyers, downsizers or professionals looking for a spacious, move-in-ready condo in an exceptionally convenient location!
Property Details
Interior
Features
Ground Floor
Primary
2.76 x 5.532nd Br
2.92 x 3.65Living
4.62 x 6.52Exterior
Features
Parking
Garage spaces -
Garage type -
Total parking spaces 2
Condo Details
Inclusions
Property History
 11
11

