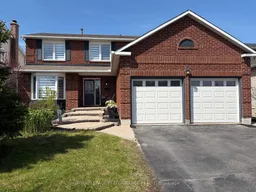
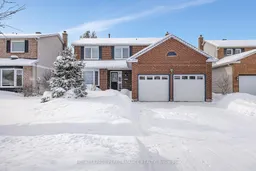
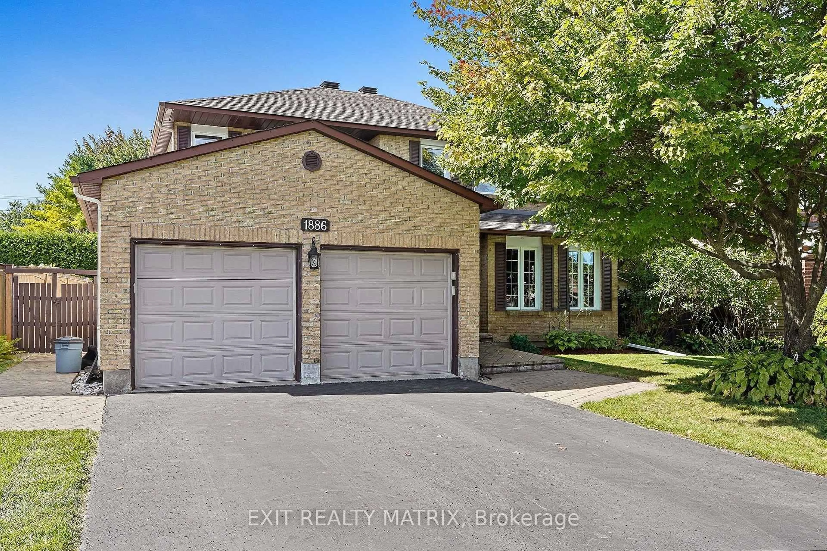
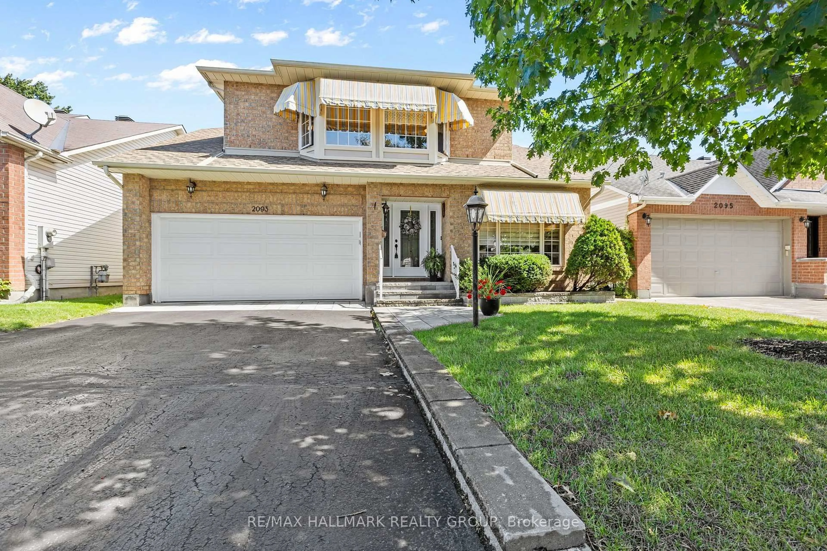
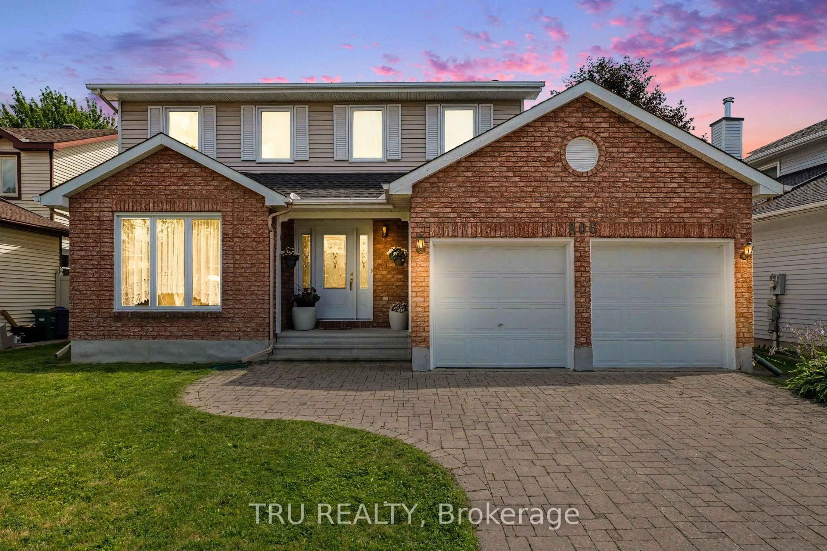
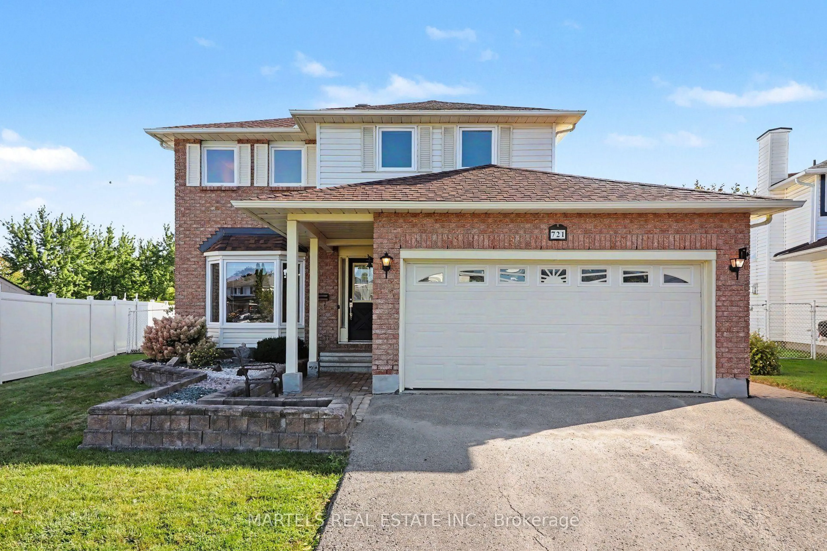
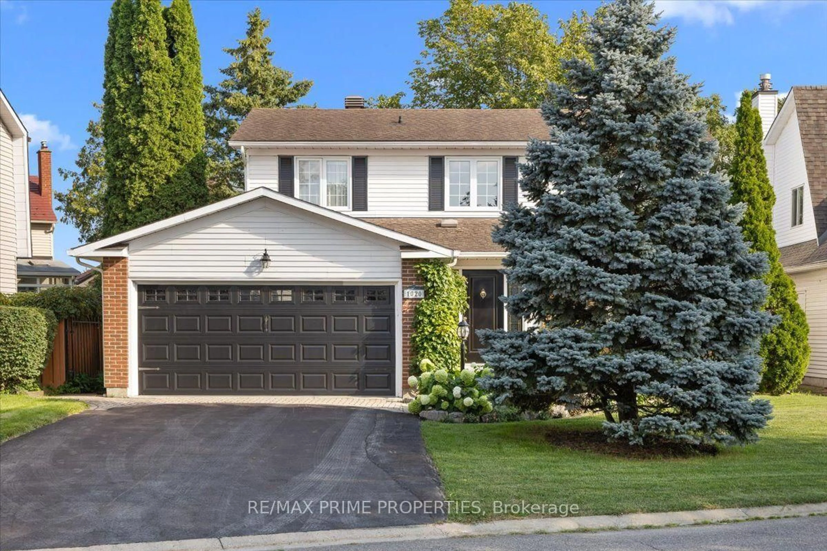
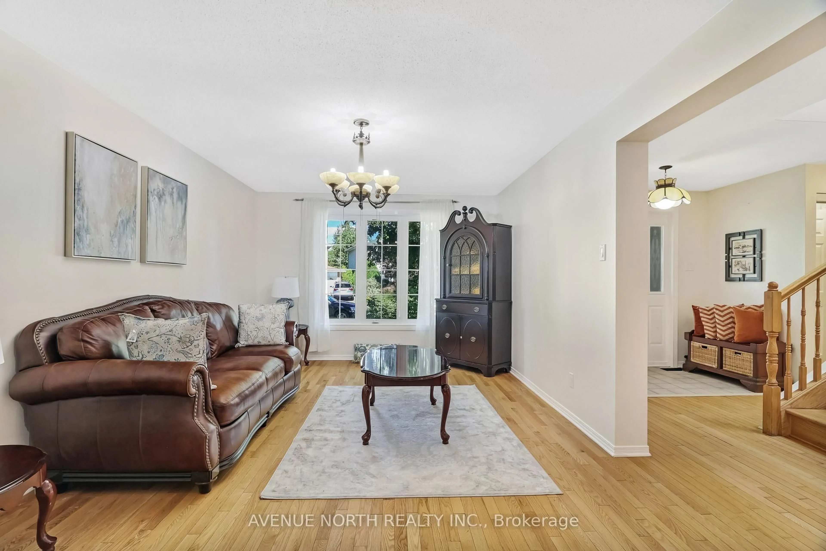
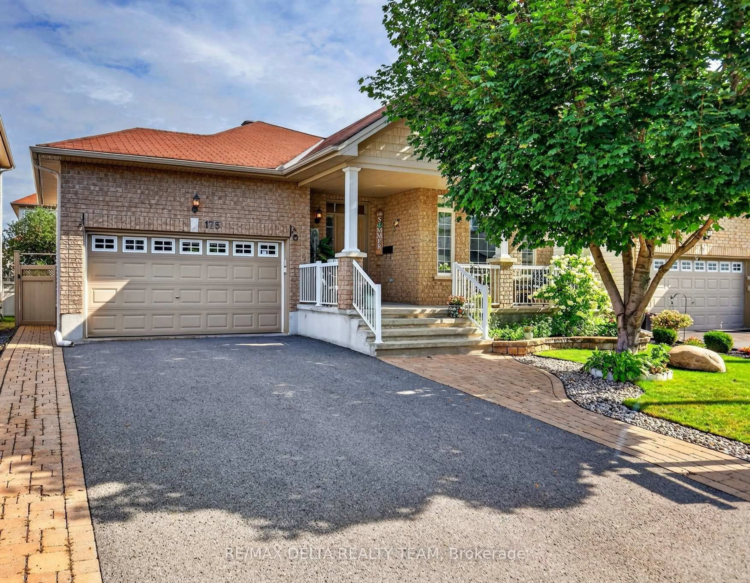
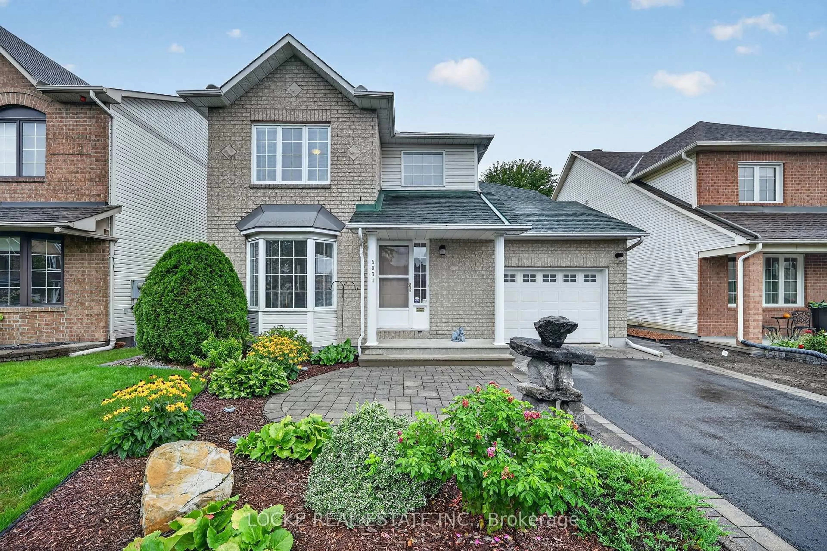
Home with brick exterior material, street for 1310 Prestone Dr, Orleans Ontario K1E 2Z6
7 days on Market

1310 Prestone Dr, Orleans, Ontario K1E 2Z6

Detached
3
3
~2000-2500 sqft
$799,900
Get pre-qualifiedPowered by nesto
Detached
3
3
~2000-2500 sqft

Contact us about this property

Call

Highlights

Property Estimate

Days on market7 days

Estimated valueNot available

Price/Sqft$359/sqft

Monthly cost

Open Calculator

Description

UPGRADE YOUR LIFESTYLE! Step into this impecciably maintained home where tasteful Renovations create a welcoming intimate space. Modern finishings, quality Hardwood & Laminate Flooring, Custom Blinds, Crown Mouldings, Flat Ceilings on the main level are just some of the upgraded features this home offers. The Open Concept design & generous space in the Living & Dining allows for an easy flow when entertaining family & friends. Cozy up in the Family Rm with a book, a movie or nap infront of a relaxing fire. Meal prep in this impressive Renovated Kitchen is a pleasure for those who love to entertain. Its design features generous space & functionality & easily accommodates sizeable gatherings. Quality appliances, Pot Lights , a bounty of Cabinetry, Quartz Countertops and an 8 ft Centre Island dressed in complementary Granite where everyone gravitates.The Renovated Laundry Rm is a Show Stopper, designed with function in mind & offers access to side yard. The PRIMARY BEDROOM has a 4pc ENSUITE & WIC & has been EXPANDED incorporating the 4th BEDROOM, creating an intimate RETREAT or an option to function as Nursury or Home Office. Contractor confirms very easy to convert back to 4th BDRM. The Lower Level finished with high end Laminate flooring provides additional premium living space with a 2nd Family Rm, Bathroom Rough In and Office area. Unwinding in this Back Yard Oasis comes easy! Soothe those tight muscles or get in a bit of exercise in the luxurious Swim Spa that accomodates 11 people ! Hang out in the Gazebo on those beautiful summer evenings. Enjoy delicious meals on the stone Patio or upper Deck in this private tranquil Outdoor space. Grow your own herbs in the raised 8 ft Cedar container, keeping your plantings organized & protected all season. The back yard is completely fenced & dressed with solar lights and gorgeous gardens , adding ambiance & vibrancy . Steps to Dog Park. It doesn't get better than this! Book your viewing before it's gone.


Property Details

Style2-Storey
View-
Age of property-
SqFt~2000-2500 SqFt
Lot Size5,700 SqFt(112.24 x 50.79)
Parking Spaces6
MLS ®NumberX13142110
Community NameOrleans Queenswood Heights
Data SourceTRREB
Listing byROYAL LEPAGE PERFORMANCE REALTY

Features

Heating: Fan Coil
Cooling: Central Air
Fireplace
Basement: Finished

Main Floor

Living

4.89 x 3.44

Bay Window / Open Concept / hardwood floor

Dining

3.48 x 3.43

Open Concept / hardwood floor

Kitchen

4.95 x 3.63

Centre Island / O/Looks Backyard / Quartz Counter

Family

4.87 x 3.35

hardwood floor / Gas Fireplace


Features

Lot size: 5,700 SqFt
Pool: Other

Parking

Garage spaces 2

Garage type Attached

Other parking spaces 4

Total parking spaces 6


Property listed by ROYAL LEPAGE PERFORMANCE REALTY, Brokerage

Agent Banner Image
Interested in this property?Get in touch to get the inside scoop.
Market Data - Orleans Queenswood Heights

Geo Zone Map ThumbnailOrleans Queenswood Heights

Seller's Market

View Market Data

Detached house - for the past 30 days

Buyer's market Seller's market

Avg. Days on Market

Past 30 days

12 days

Compared to

2025

24 days

2024

31 days

2023

21 days

New Listings

Past 30 days

19 listings

Compared to

2025

17 listings

2024

15 listings

2023

7 listings

Units sold

Past 30 days

8 units

Compared to

2025

12 units

2024

11 units

2023

7 units

Median Sold Price

Past 30 days

$643,200

Compared to

2025

$707,500

2024

$640,000

2023

$640,000


Population and Demographics

Overview

Total population 11563
Average household income $135,651

Age (%)

0 to 19
20%
20 to 34
16%
35 to 49
18%
50 to 64
23%
65 and plus
23%

Household composition (%)

Single family
78%
Single person
19%
Multi person
3%
Multi family
1%

Mother tongue (%)

English
57%
French
31%
English and French
4%
Others
4%
Arabic
3%

House tenancy (%)

Owners
90%
Renters
10%

What’s nearby?Essentials within 5 km

Local Logic

Transportation Scores

Estimated Budget