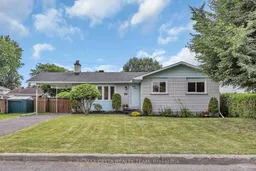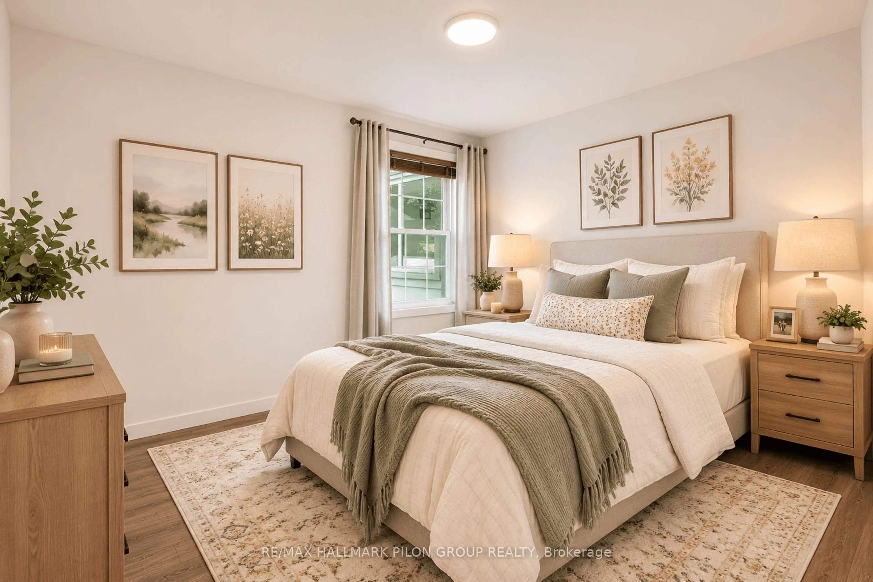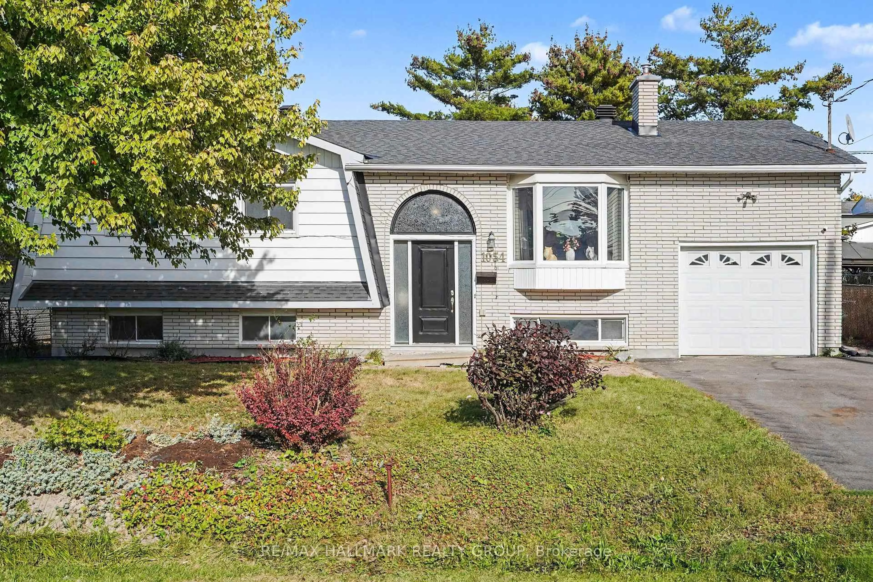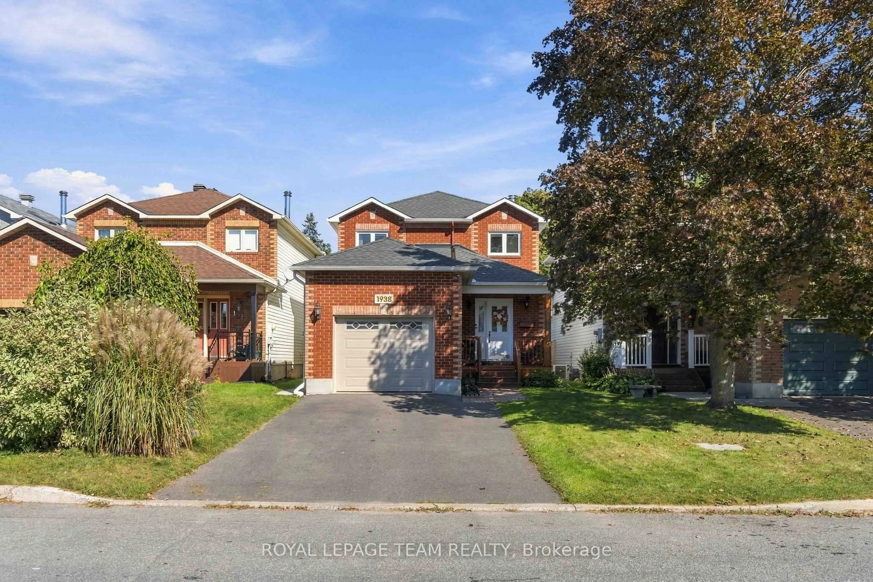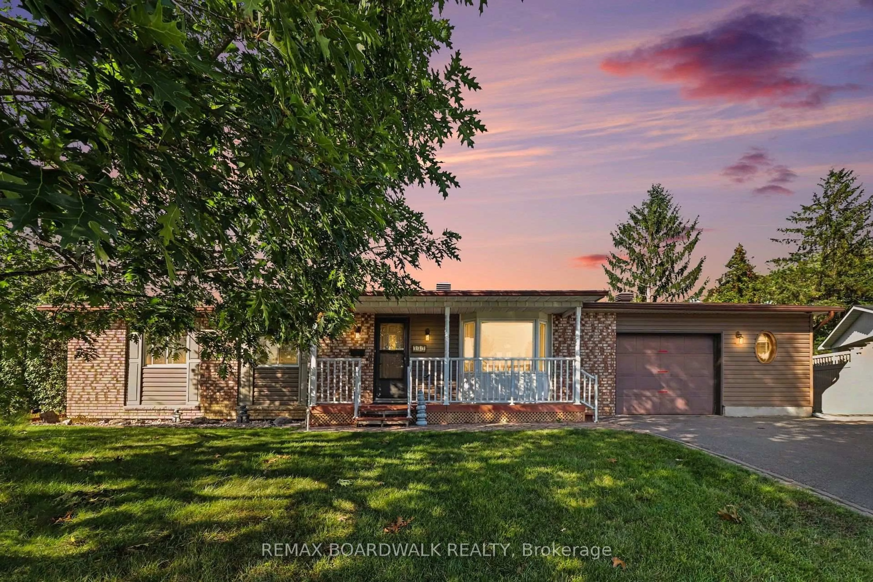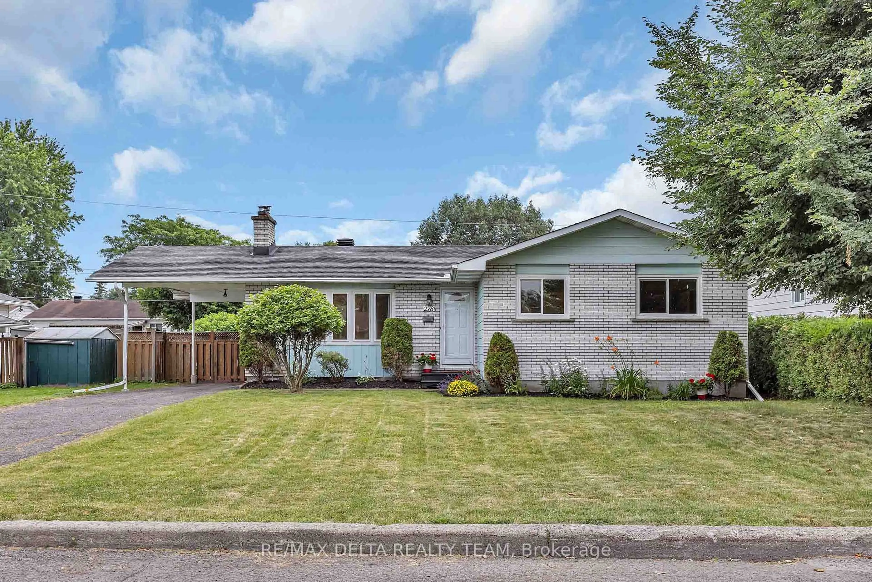
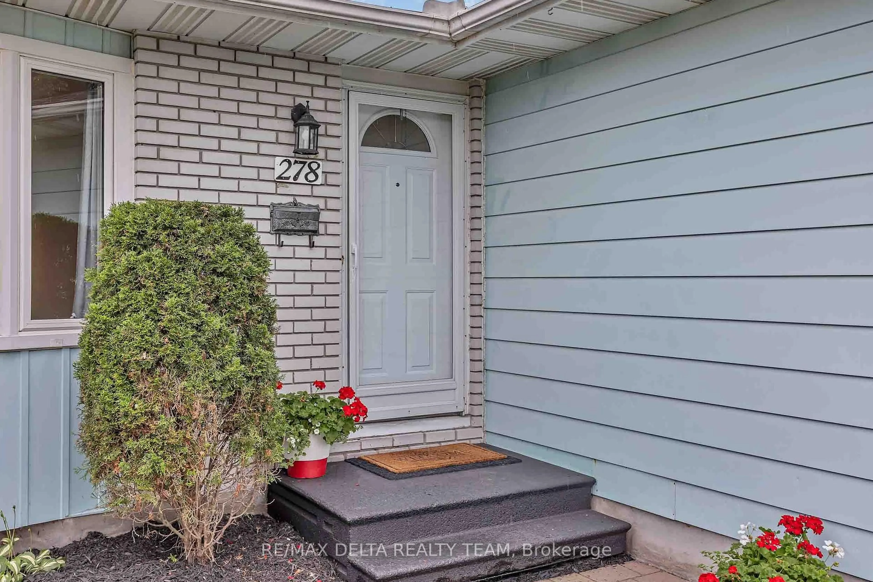
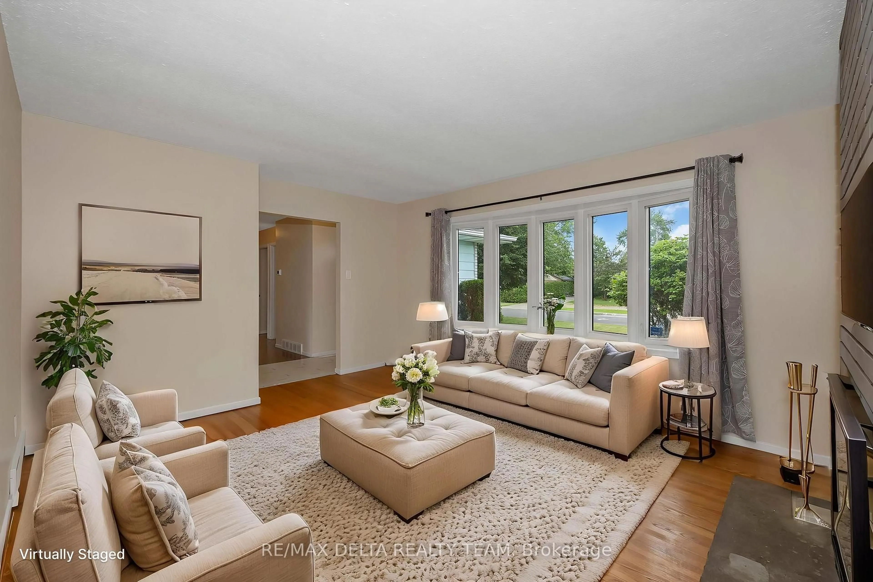
Home with vinyl exterior material, street for 278 Gleneagles Ave, Ottawa Ontario K1E 1L8

278 Gleneagles Ave, Ottawa, Ontario K1E 1L8

Detached
3
1
~1100-1500 sqft
$599,900
Get pre-qualifiedPowered by nesto
Detached
3
1
~1100-1500 sqft

Contact us about this property

Call

Highlights

Property Estimate

Estimated valueNot available

Price/Sqft$472/sqft

Monthly cost

Open Calculator

Description

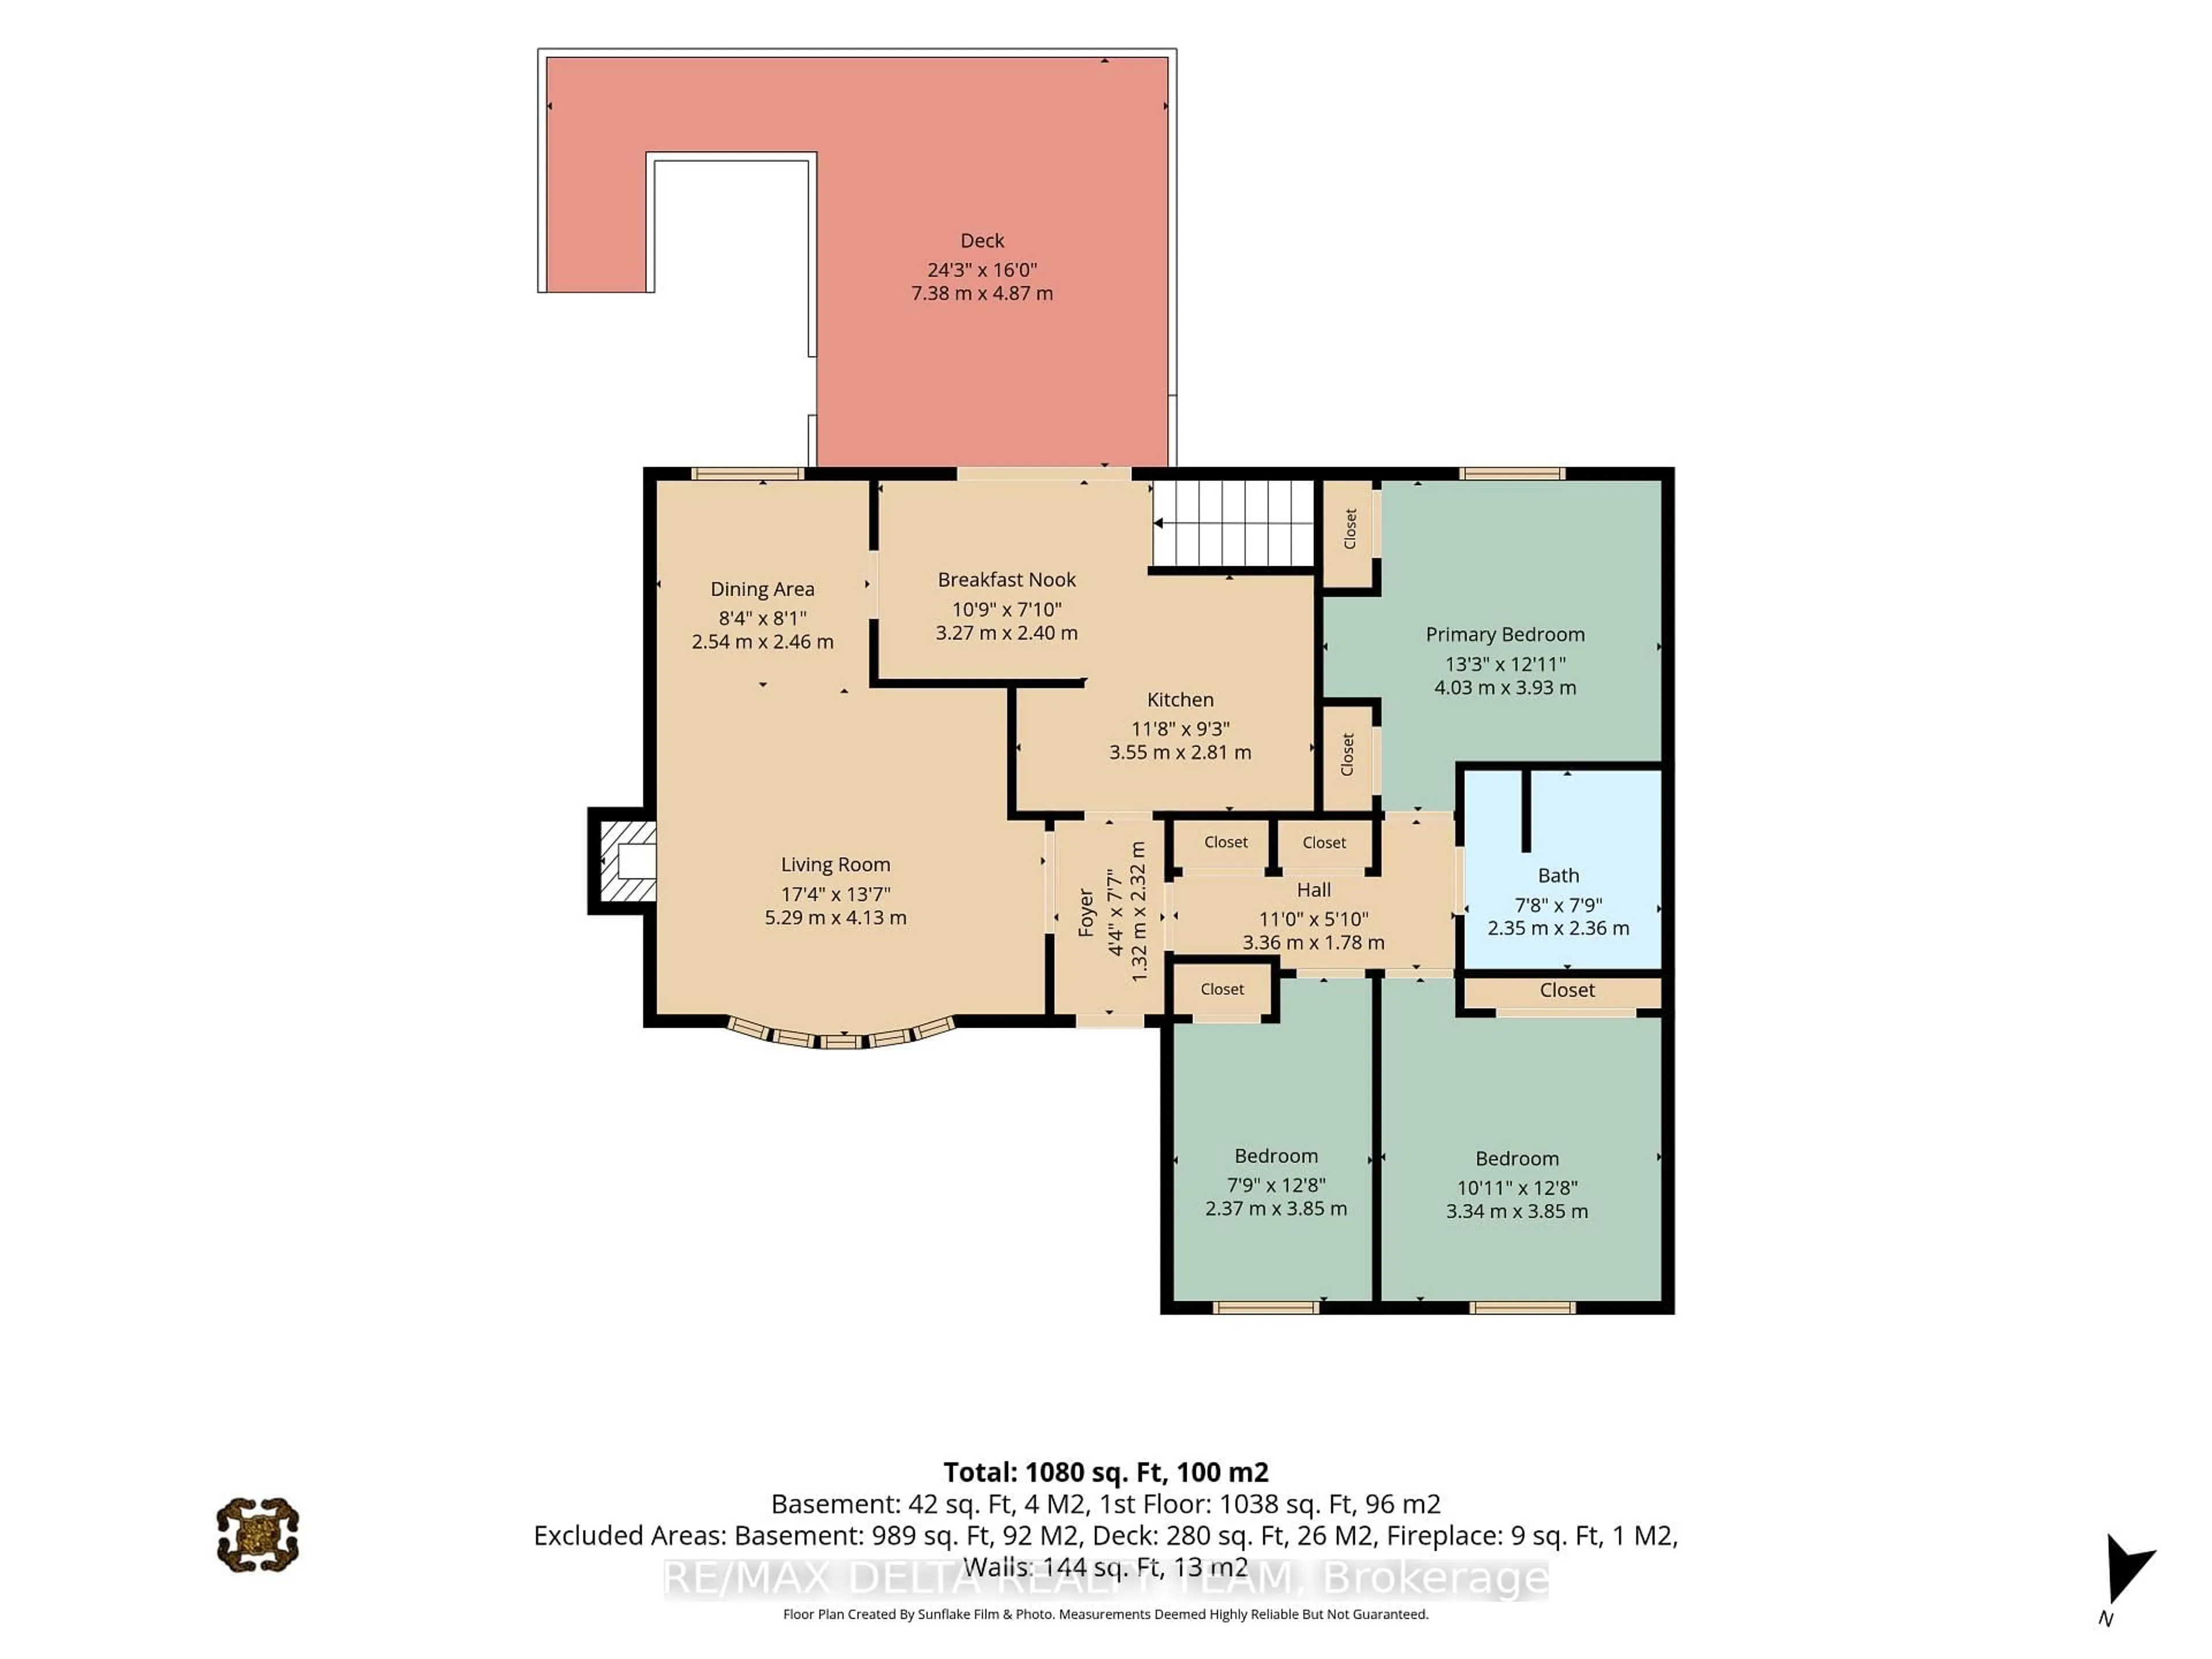
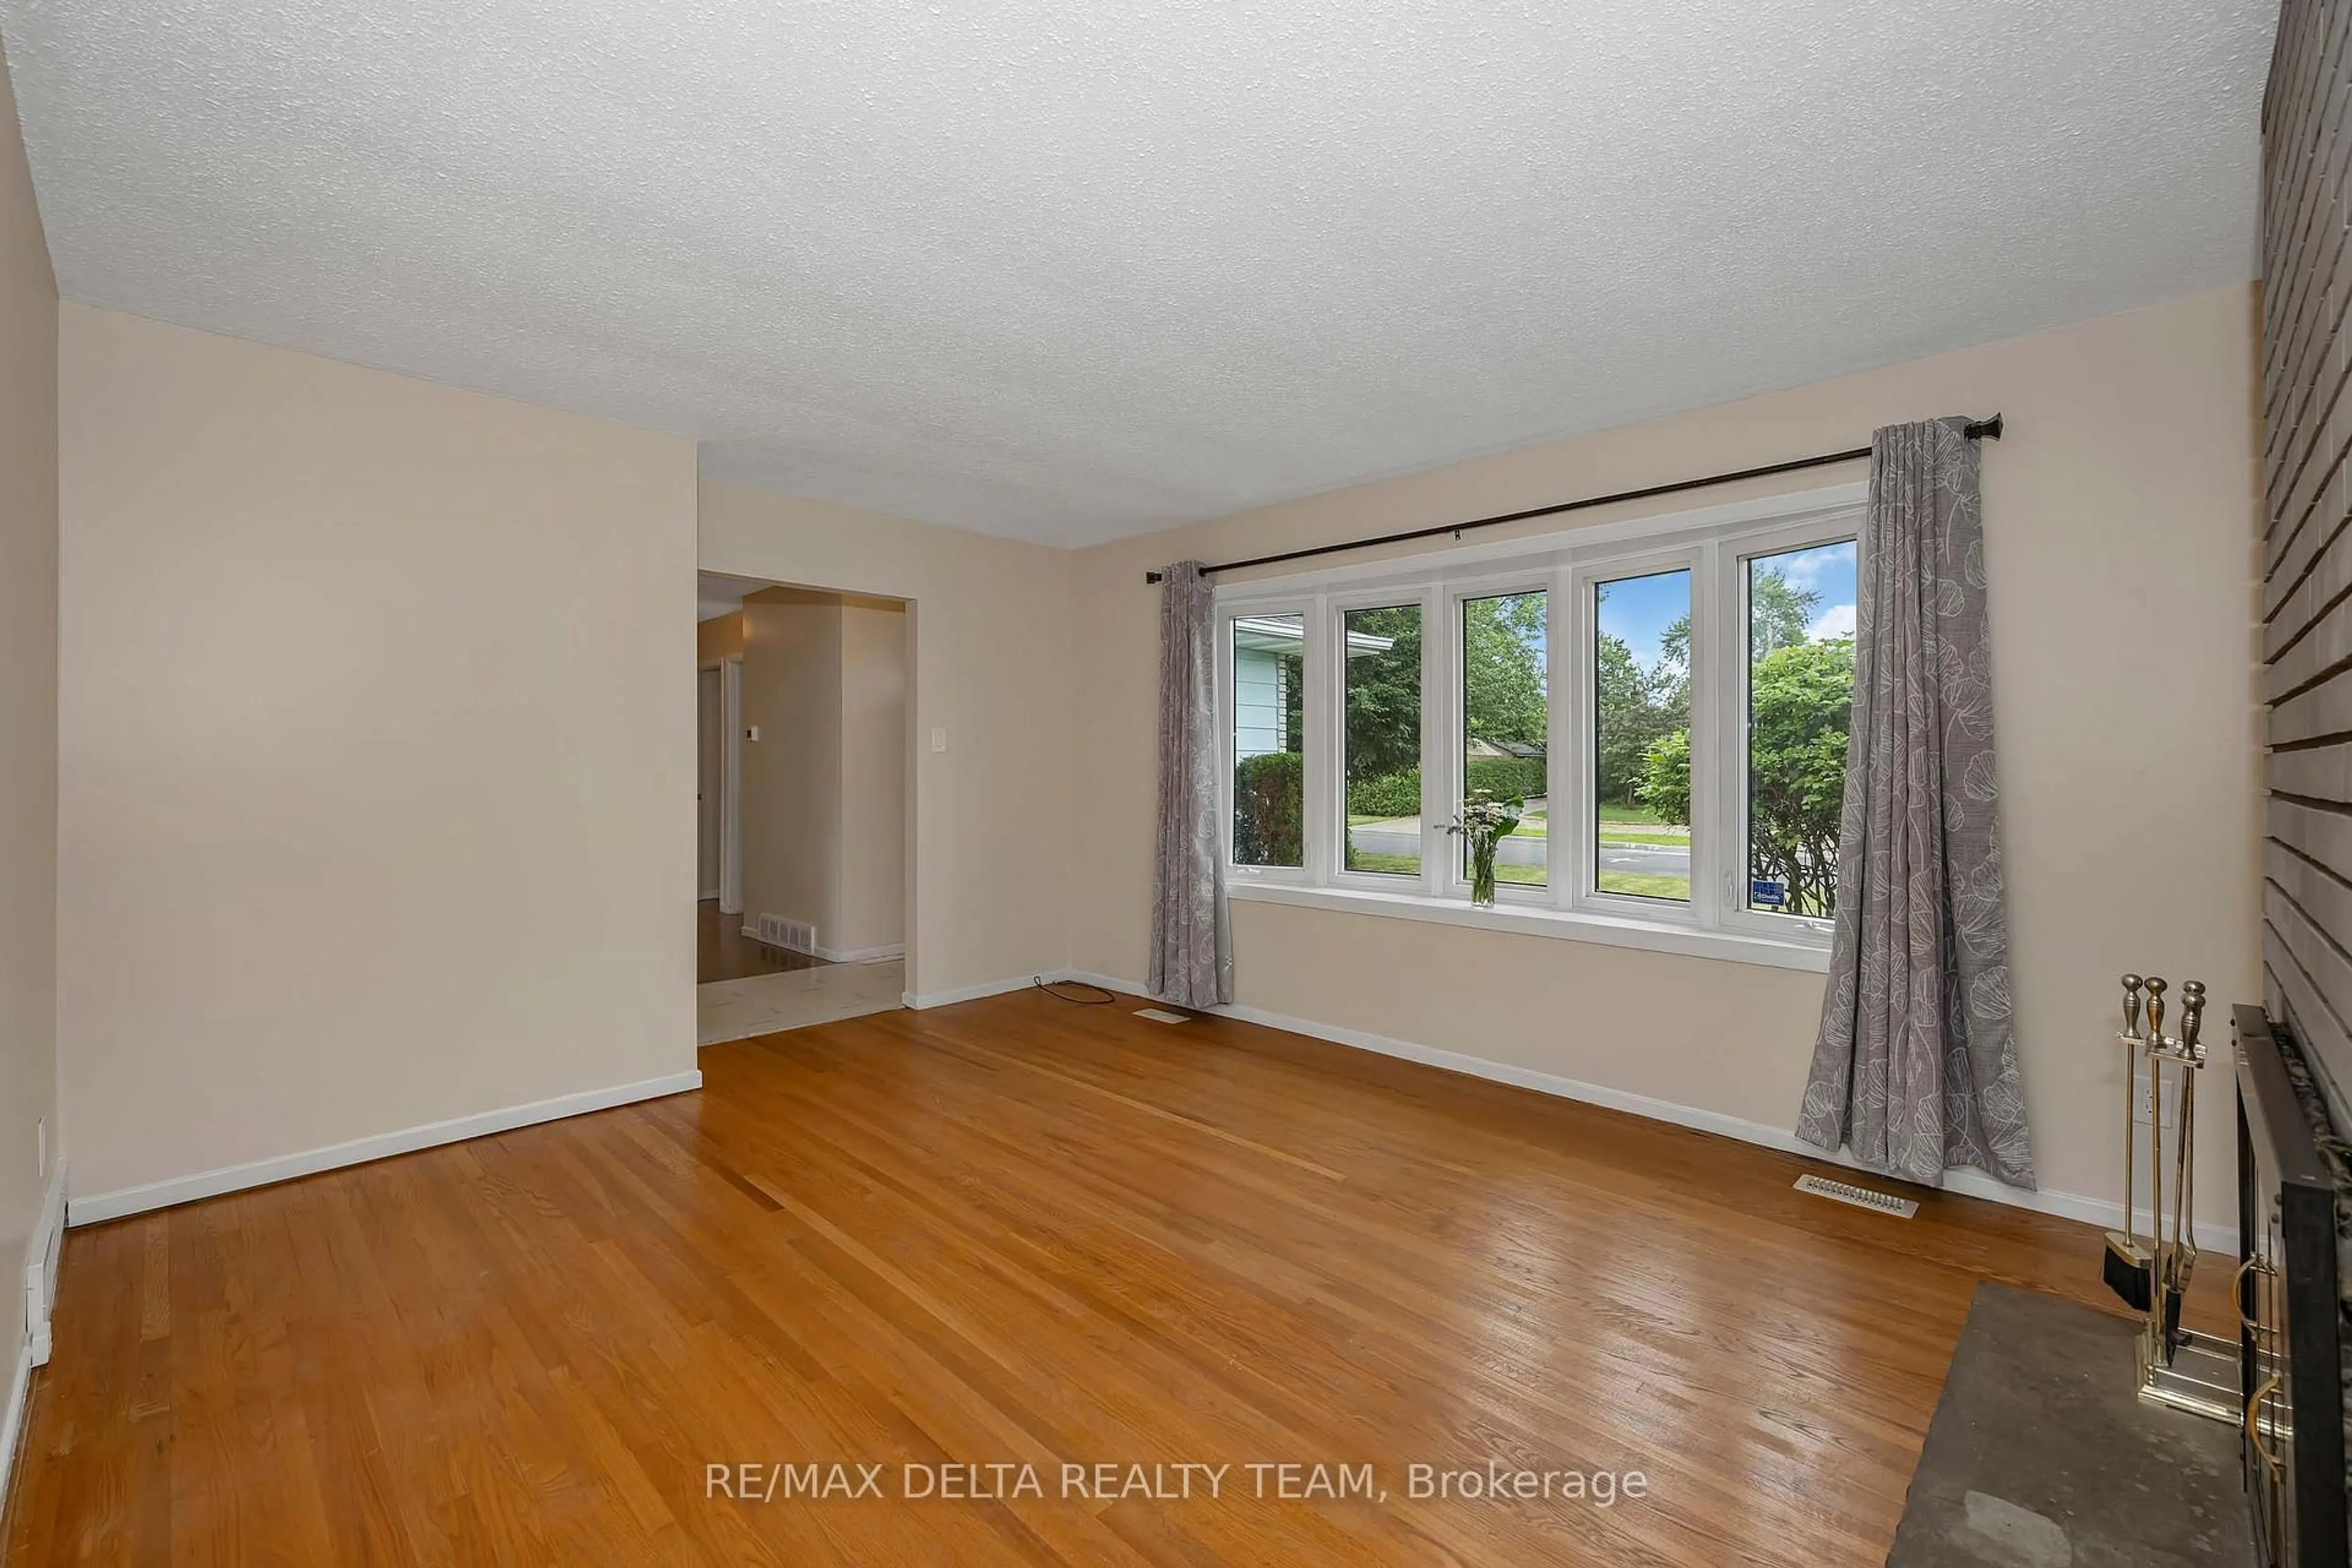
Located in the family-friendly community of Queensway Heights, this home offers a fantastic location within walking distance to schools and just minutes from Place d'Orléans, Innes Road shopping, and the Ray Friel Recreation Complex. Enjoy the convenience of nearby amenities while being only steps away from peaceful, forested walking trails. Situated on a large lot, this home has been thoughtfully modified for wheelchair accessibility and offers exceptional potential for future renovations. The bright and spacious living and dining rooms feature a large picture window that fills the space with natural light, along with a cozy wood-burning fireplace. The kitchen offers ample cupboard space and a casual eating area with patio doors leading to a generous deck with wheelchair access-perfect for outdoor entertaining and enjoying the expansive backyard. The main level includes three well-sized bedrooms, while the unfinished basement provides a blank canvas to create additional living space tailored to your needs. With major updates already completed, including a furnace (2017) and roof (2013), this home is an excellent opportunity for families, investors, or buyers looking to personalize a property in a desirable neighbourhood.


Property Details

StyleBungalow
View-
Age of property-
SqFt~1100-1500 SqFt
Lot Size6,000 SqFt(100 x 60)
Parking Spaces3
MLS ®NumberX13551768
Community NameOrleans Queenswood Heights
Data SourceTRREB
Listing byRE/MAX DELTA REALTY TEAM

Features

Heating: Forced Air
Cooling: Central Air
Fireplace
Basement: Full, Unfinished

Features

Lot size: 6,000 SqFt

Parking

Garage spaces -

Garage type -

Total parking spaces 3


Property History

Date unavailable
ListedActive
$599,900
< 1h on market
history photo preview30
Listing by trreb®
Property listed by RE/MAX DELTA REALTY TEAM, Brokerage

Agent Banner Image
Interested in this property?Get in touch to get the inside scoop.
Market Data - Orleans Queenswood Heights

Geo Zone Map ThumbnailOrleans Queenswood Heights

Seller's Market

View Market Data

Detached house - for the past 30 days

Buyer's market Seller's market

Avg. Days on Market

Past 30 days

23 days

Compared to

2025

32 days

2024

26 days

2023

16 days

New Listings

Past 30 days

24 listings

Compared to

2025

23 listings

2024

13 listings

2023

10 listings

Units sold

Past 30 days

11 units

Compared to

2025

11 units

2024

14 units

2023

10 units

Median Sold Price

Past 30 days

$625,000

Compared to

2025

$620,000

2024

$720,000

2023

$665,000


Population and Demographics

Overview

Total population 11563
Average household income $135,651

Age (%)

0 to 19
20%
20 to 34
16%
35 to 49
18%
50 to 64
23%
65 and plus
23%

Household composition (%)

Single family
78%
Single person
19%
Multi person
3%
Multi family
1%

Mother tongue (%)

English
57%
French
31%
English and French
4%
Others
4%
Arabic
3%

House tenancy (%)

Owners
90%
Renters
10%

What’s nearby?Essentials within 5 km

Local Logic

Transportation Scores

Estimated Budget