Open: Sun, 2PM to 4PM
trreb/IMG-X13784680_b4ea0252-1fa9-434c-baee-917cf9dbbc55-l.jpg
1 day on Market

475 Duvernay Dr, Ottawa, Ontario K1E 2N7

Detached
3
2
~1500-2000 sqft
$725,000
Get pre-qualifiedPowered by nesto
Detached
3
2
~1500-2000 sqft

Contact us about this property

Call

Highlights

Property Estimate

Days on market1 day

Estimated valueNot available

Price/Sqft$423/sqft

Monthly cost

Open Calculator

Description

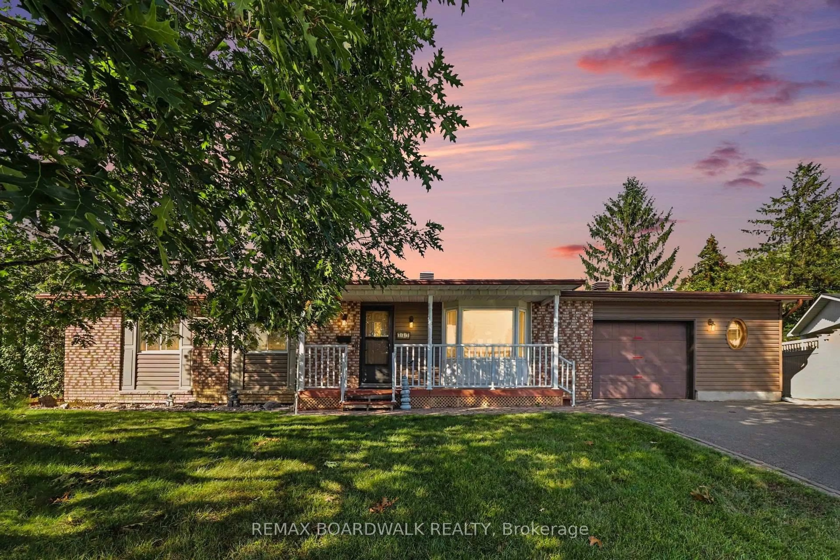
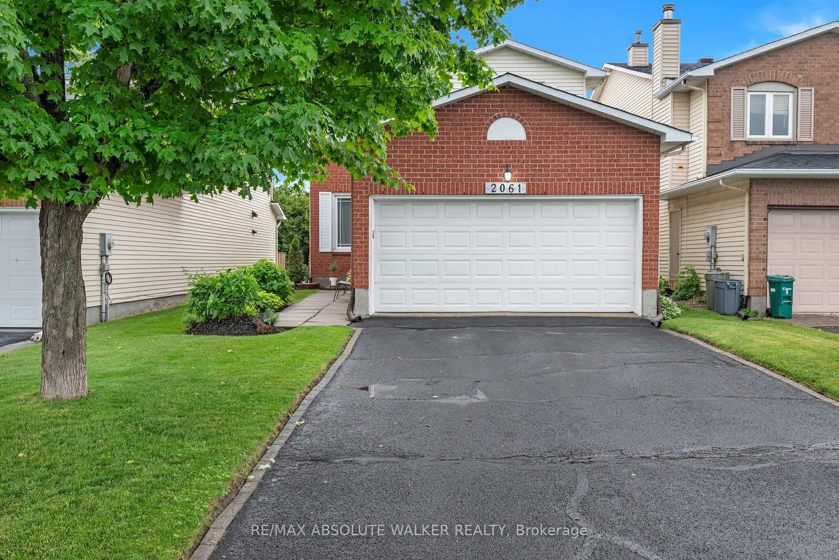
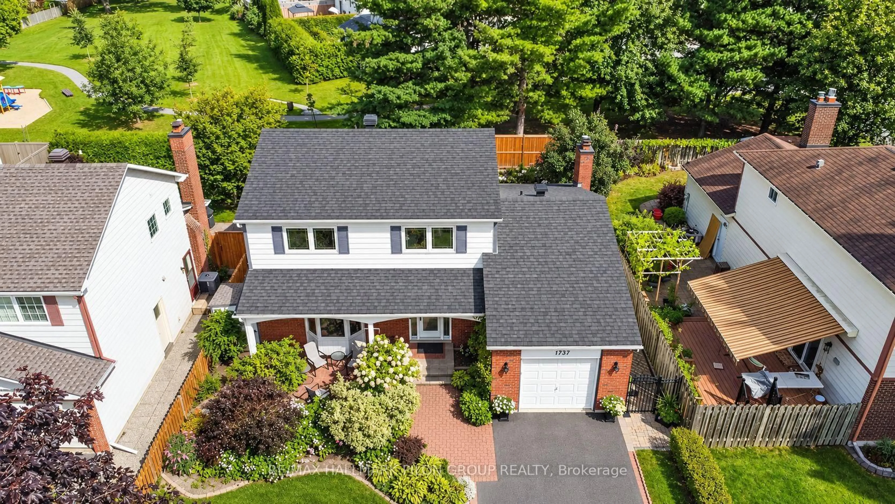
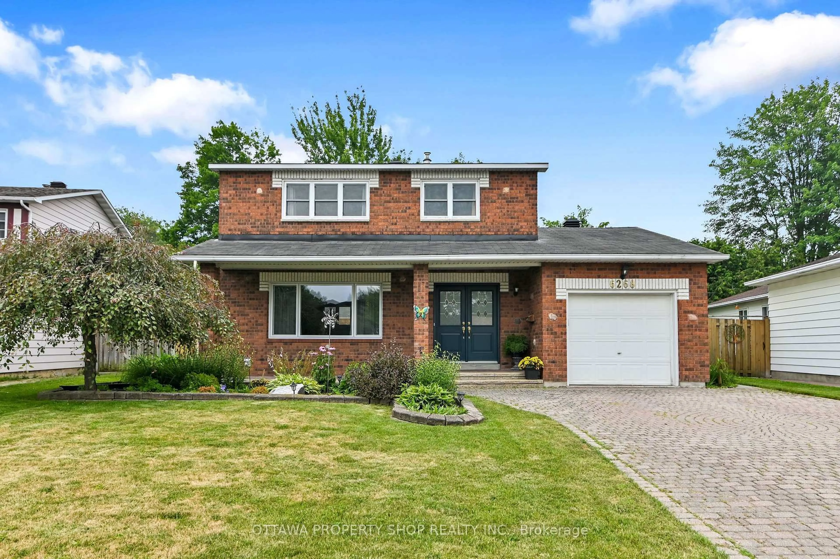
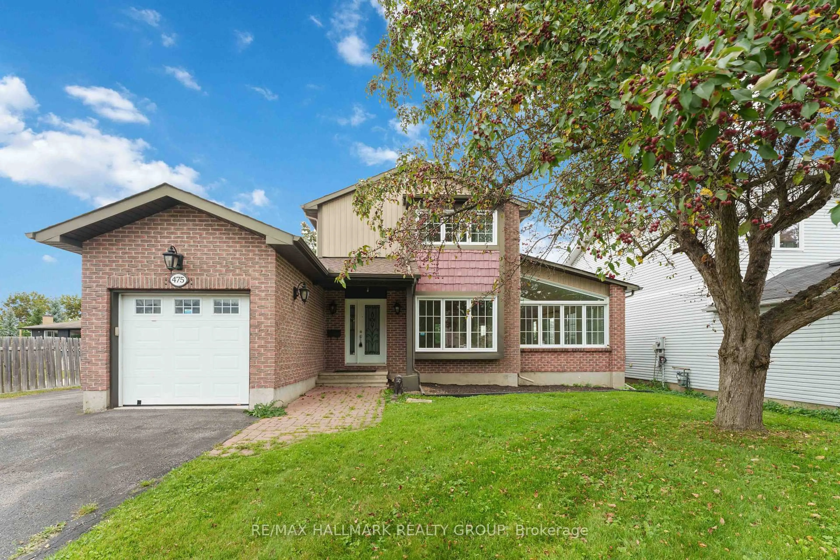
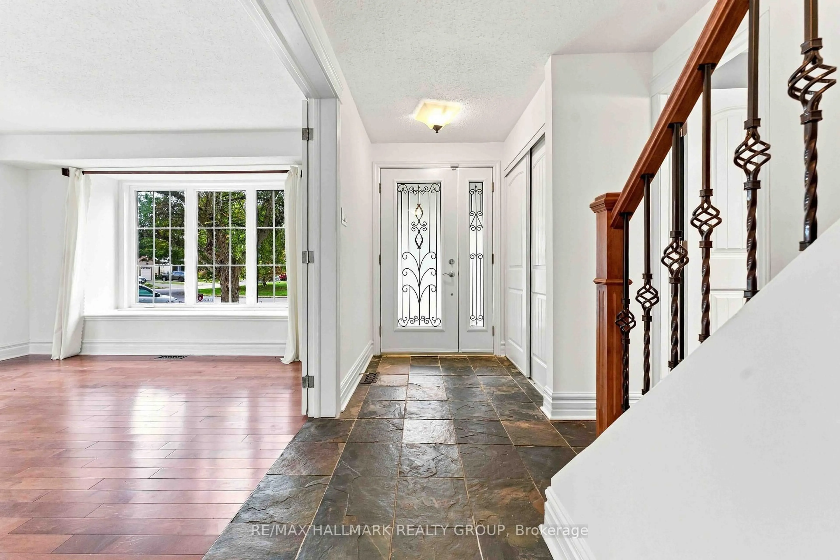
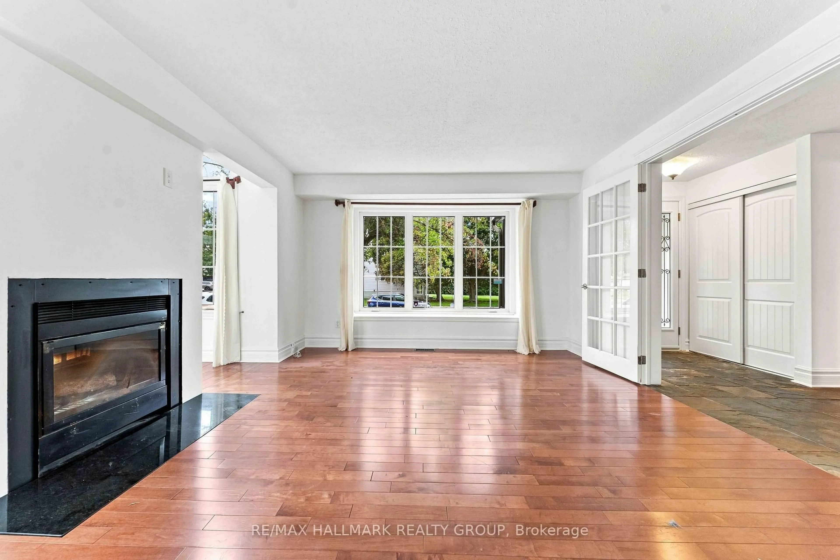
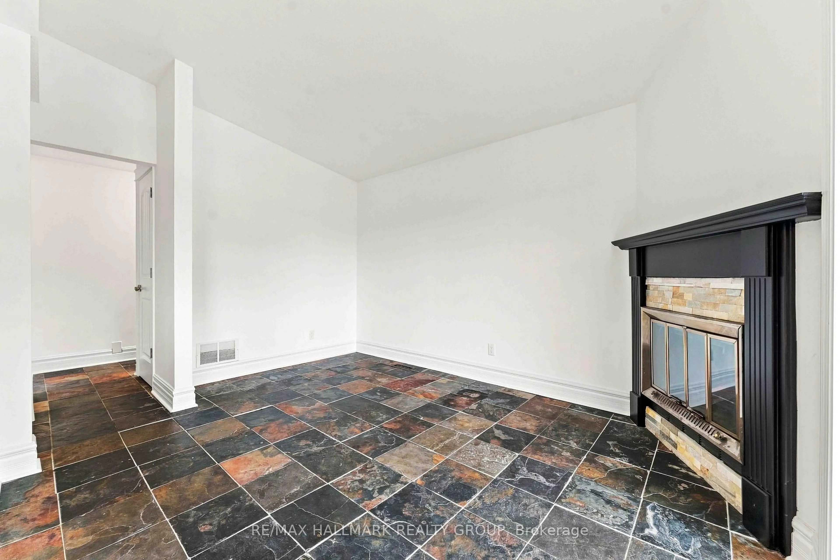
OPEN HOUSE, Sunday, Sept. 20th, 2 - 4 pm. Welcome to 475 Duvernay Drive. Backyard goals in Queenswood Heights! Set on an incredible 66 feet x 189 feet lot, this beautifully updated home offers the perfect blend of style, space, and location. Enjoy summers by the inground pool, entertain in the private oversized yard, and park with ease on the oversized driveway with RV space. Inside, you'll love the hardwood and slate flooring, 2 wood-burning fireplaces, a stunning vaulted living/dining room with skylight, and a renovated kitchen with ceiling-height cabinetry and a centre island. This home offers versatile spaces to suit you family. With long term land value prospects, it is a rare find in one of Orleans' most sought-after neighbourhoods-close to schools, parks, shopping, and amenities.


Upcoming Open House

Sep 20Sun2:00 PM - 4:00 PM

Property Details

Style2-Storey
View-
Age of property-
SqFt~1500-2000 SqFt
Lot Size12,436 SqFt(188.66 x 65.92)
Parking Spaces3
MLS ®NumberX13784680
Community NameOrleans Queenswood Heights
Data SourceTRREB
Listing byRE/MAX HALLMARK REALTY GROUP

Features

Heating: Forced Air
Cooling: Central Air
Fireplace
Basement: Unfinished

Main Floor

Foyer

6.07 x 1.55

Living

5.36 x 3.96

Dining

4.19 x 2.95

Breakfast

4.22 x 3.25


Features

Lot size: 12,436 SqFt
Pool: Inground

Parking

Garage spaces 1

Garage type Attached

Other parking spaces 2

Total parking spaces 3


Property History
Sep 15, 2026
ListedActive
$725,000
1 day on market
history photo preview27
Listing by trreb®
Property listed by RE/MAX HALLMARK REALTY GROUP, Brokerage
Agent Banner Image
Interested in this property?Get in touch to get the inside scoop.

Market Data - Orleans Queenswood Heights

Geo Zone Map ThumbnailOrleans Queenswood Heights

Seller's Market

View Market Data

Detached house - for the past 30 days

Buyer's market Seller's market

Avg. Days on Market

Past 30 days

30 days

Compared to

2025

24 days

2024

43 days

2023

26 days

New Listings

Past 30 days

13 listings

Compared to

2025

13 listings

2024

7 listings

2023

16 listings

Units sold

Past 30 days

10 units

Compared to

2025

9 units

2024

5 units

2023

6 units

Median Sold Price

Past 30 days

$602,500

Compared to

2025

$650,000

2024

$650,000

2023

$631,000


Population and Demographics

Overview

Total population 11563
Average household income $135,651

Age (%)

0 to 19
20%
20 to 34
16%
35 to 49
18%
50 to 64
23%
65 and plus
23%

Household composition (%)

Single family
78%
Single person
19%
Multi person
3%
Multi family
1%

Mother tongue (%)

English
57%
French
31%
English and French
4%
Others
4%
Arabic
3%

House tenancy (%)

Owners
90%
Renters
10%

What’s nearby?Essentials within 5 km

Local Logic

Transportation Scores

Estimated Budget