10 days on Market

60 Callaway Crt, Orleans, Ontario K1C 7S4

Townhouse
1 + 2
3
~1500-2000 sqft
$659,000
Get pre-qualifiedPowered by nesto
Townhouse
1 + 2
3
~1500-2000 sqft

Contact us about this property

Call

Highlights

Property Estimate

Days on market10 days

Estimated valueNot available

Price/Sqft$384/sqft

Monthly cost

Open Calculator

Description

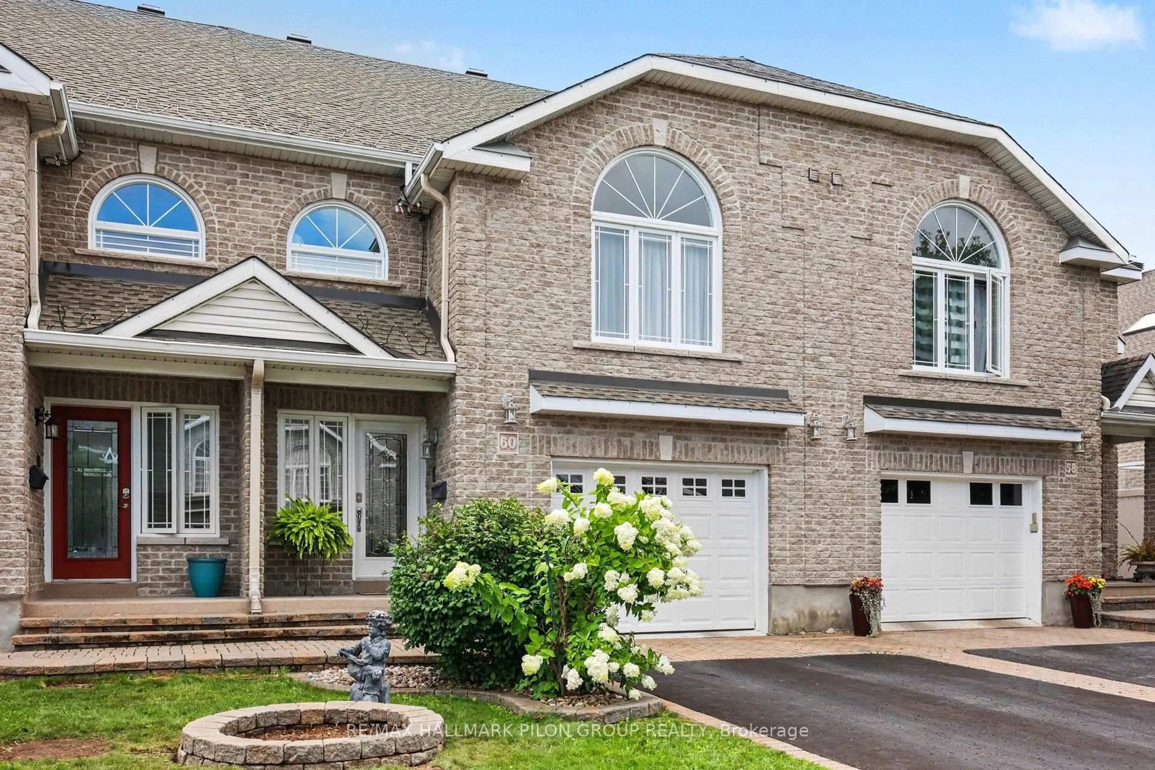
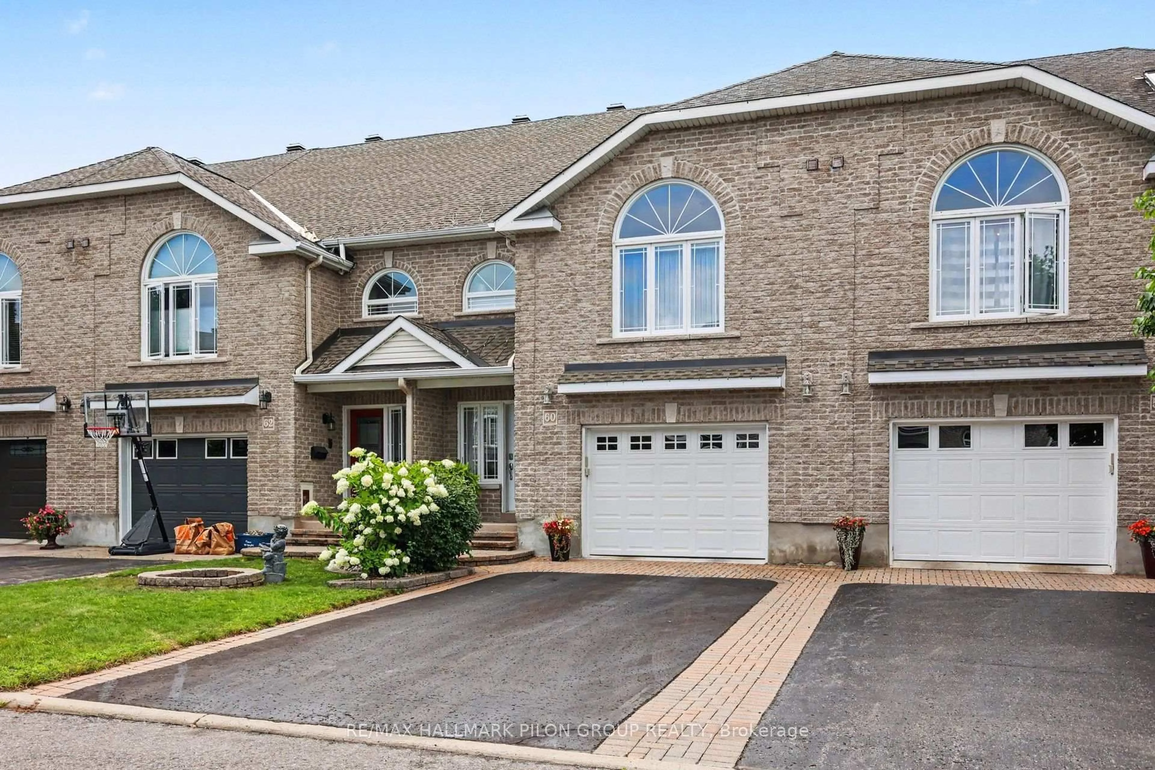
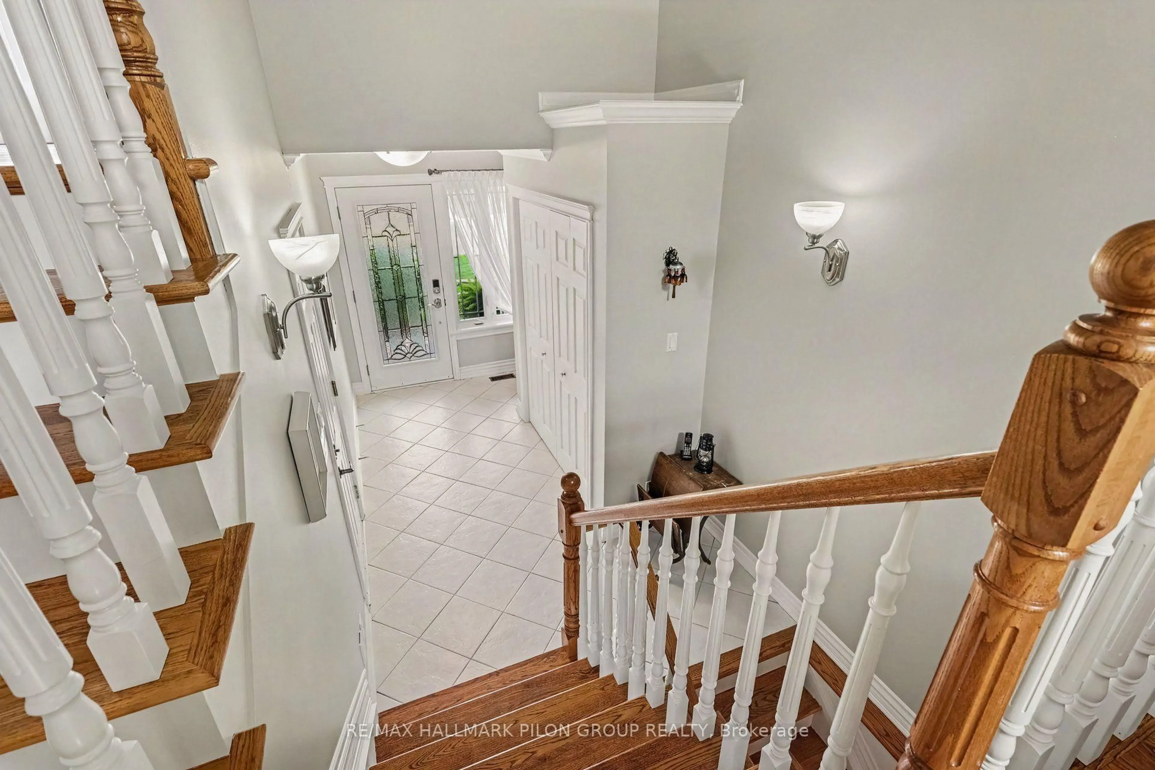
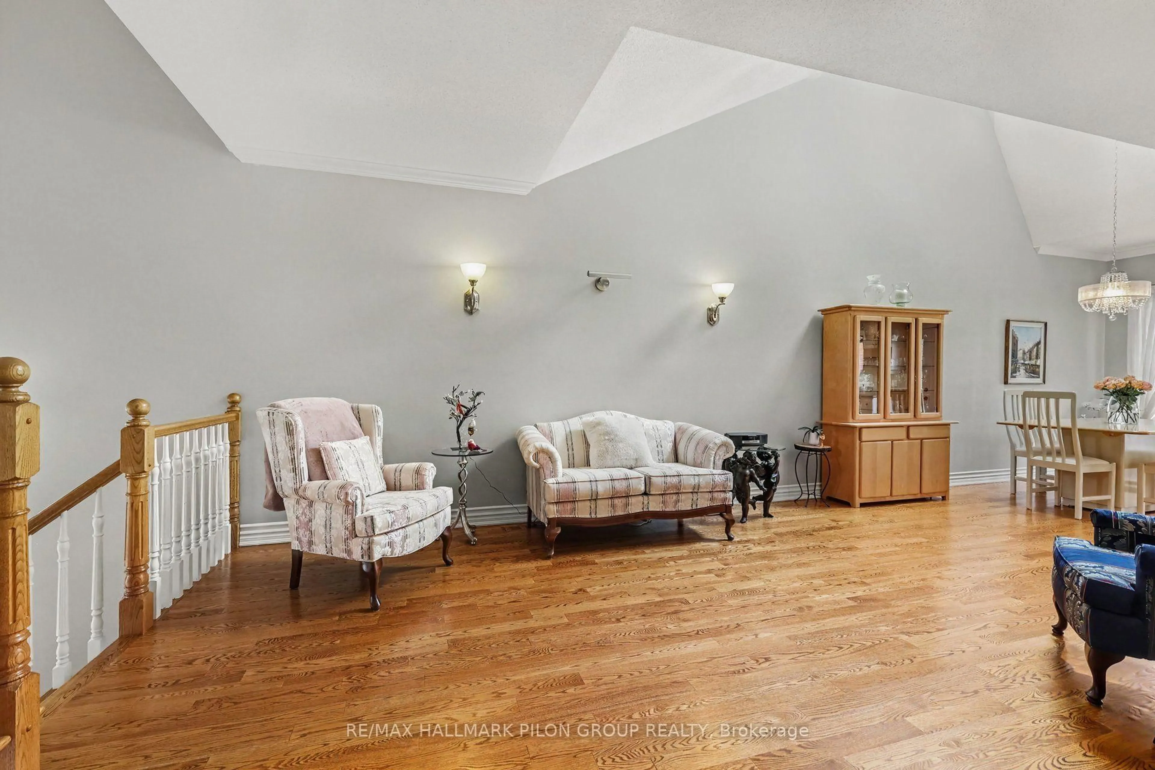
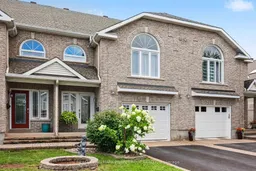
Welcome to 60 Callaway Court, a meticulously maintained home offering a unique layout, stylish finishes, and exceptional living space in a convenient Orléans location. Hardwood and tile flooring flow throughout the entire home, complementing its bright and inviting design. The main level features soaring ceilings and an expansive open-concept layout. The kitchen is both functional and welcoming, with granite countertops and stainless steel appliances, overlooking the dining areas. A powder room and convenient laundry room complete this level. Just a few steps up, the impressive primary suite offers a private retreat with a cathedral ceiling and walk-in closet featuring an oversized window. The spacious four-piece ensuite is complete with granite countertops, a corner soaker tub, and separate shower. The fully finished lower level adds incredible flexibility with two additional bedrooms, a full bathroom, generous storage, and a cozy rec room featuring a gas fireplace, perfect for movie nights, a family hangout, or welcoming overnight guests. Outside, the fully fenced backyard offers a private and low-maintenance space with PVC fencing, a patio, and a stylish brick garden shed. An electric awning installed at the back of the home, above the windows, provides added shade and comfort. The backyard is an inviting space to relax, dine, or entertain throughout the warmer months. A double driveway and oversized single garage provide plenty of parking and additional storage. Stylish, unique, and absolutely move-in ready, this beautifully cared-for home is ideally located close to public transit, shopping, restaurants, recreation, and all the amenities Orléans has to offer.


Property Details

Style2-Storey
View-
Age of property-
SqFt~1500-2000 SqFt
Lot Size-
Parking Spaces3
MLS ®NumberX13695304
Community NameOrleans Village - Chateauneuf
Data SourceTRREB
Listing byRE/MAX HALLMARK PILON GROUP REALTY

Features

Heating: Forced Air
Cooling: Central Air
Fireplace
Basement: Finished, Full

Main Floor

Foyer

2.26 x 5.13

Dining

3.43 x 3.43

Kitchen

3.53 x 2.95

Living

3.43 x 5.64


Parking

Garage spaces 1

Garage type Attached

Other parking spaces 2

Total parking spaces 3


Property History

Aug 20, 2026
ListedActive
$659,000
10 days on market
history photo preview25
Listing by trreb®
Property listed by RE/MAX HALLMARK PILON GROUP REALTY, Brokerage
Agent Banner Image
Interested in this property?Get in touch to get the inside scoop.

Market Data - Orleans Village - Chateauneuf

Geo Zone Map ThumbnailOrleans Village - Chateauneuf

Seller's Market

View Market Data

Townhouse - for the past 30 days

Buyer's market Seller's market

Avg. Days on Market

Past 30 days

31 days

Compared to

2025

25 days

2024

8 days

2023

34 days

New Listings

Past 30 days

3 listings

Compared to

2025

6 listings

2024

4 listings

2023

6 listings

Units sold

Past 30 days

3 units

Compared to

2025

4 units

2024

1 unit

2023

2 units

Median Sold Price

Past 30 days

$527,500

Compared to

2025

$632,500

2024

$484,000

2023

$459,000


Population and Demographics

Overview

Total population 10678
Average household income $143,090

Age (%)

0 to 19
22%
20 to 34
17%
35 to 49
18%
50 to 64
23%
65 and plus
20%

Household composition (%)

Single family
78%
Single person
18%
Multi person
3%
Multi family
1%

Mother tongue (%)

English
52%
French
33%
Arabic
4%
English and French
4%
Others
4%
Spanish
1%

House tenancy (%)

Owners
85%
Renters
15%

What’s nearby?Essentials within 5 km

Local Logic

Transportation Scores

Estimated Budget