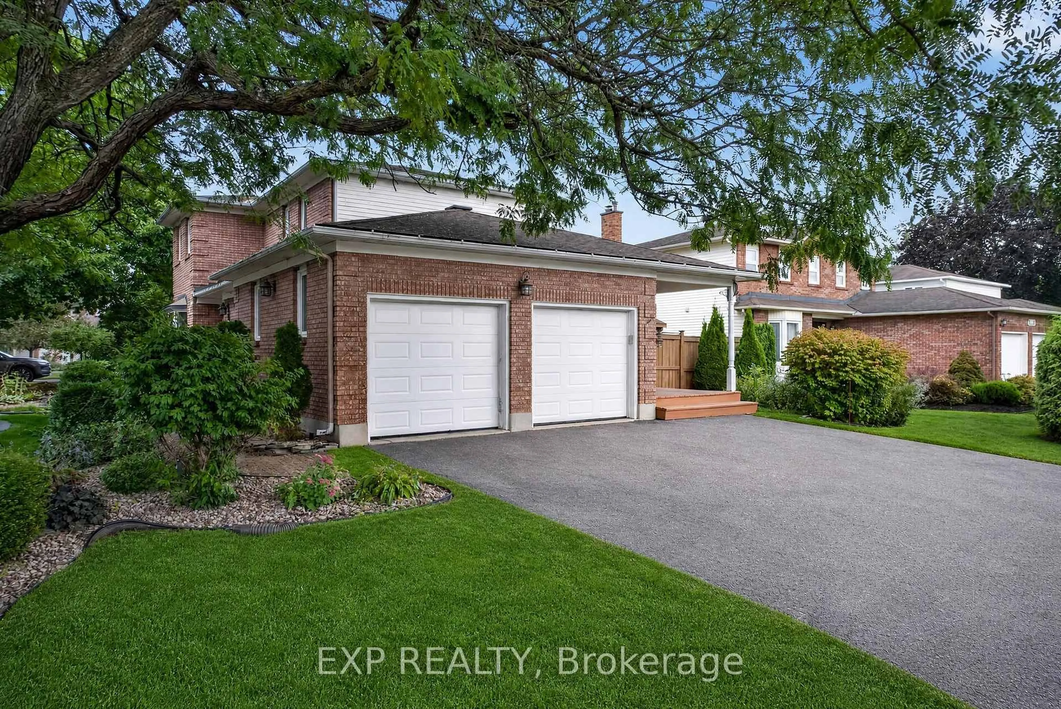
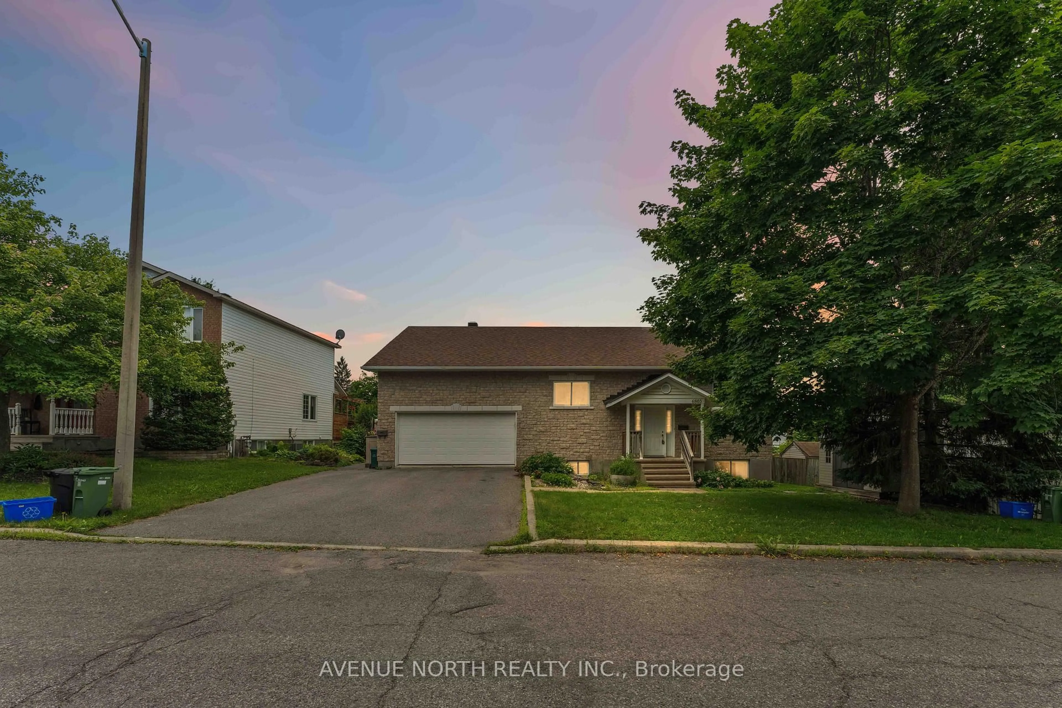
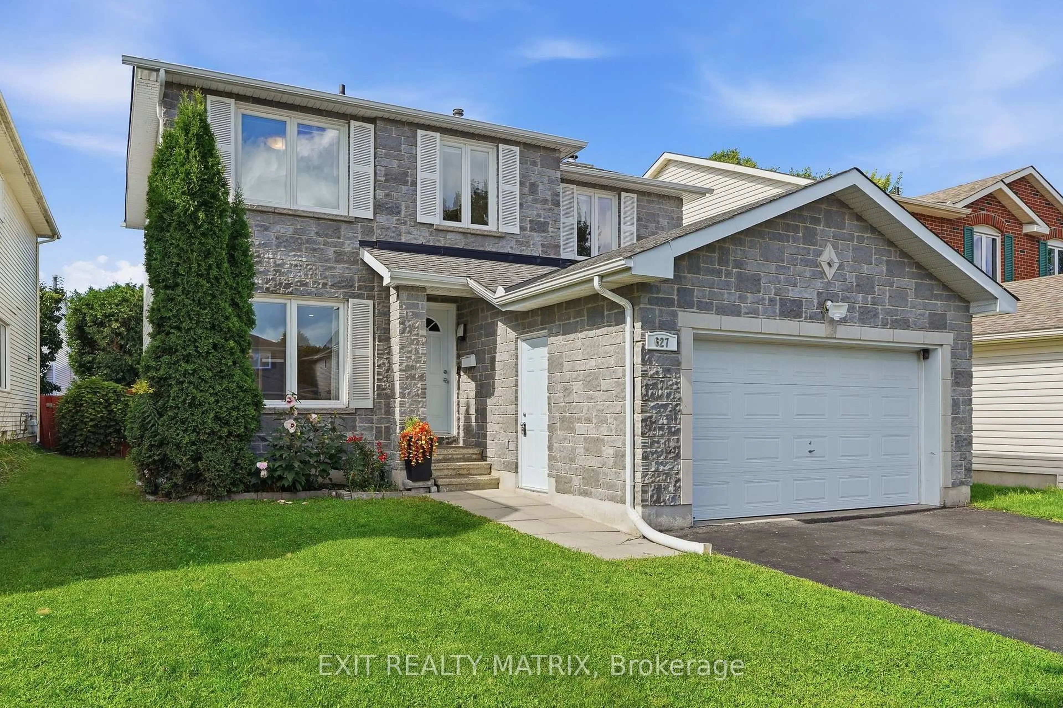
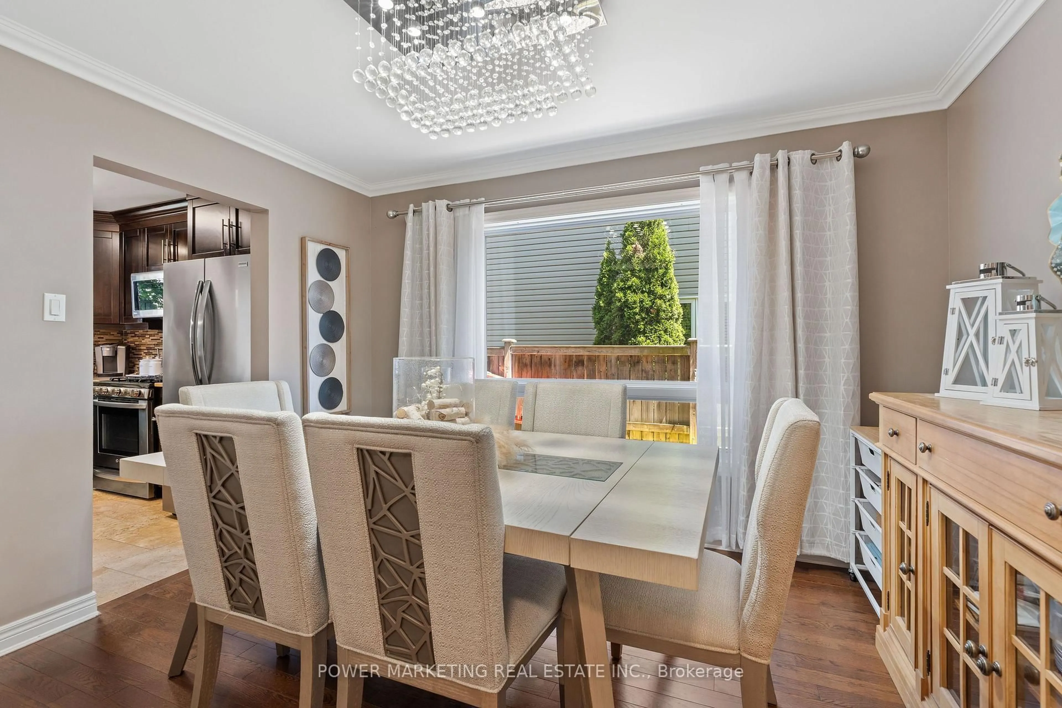
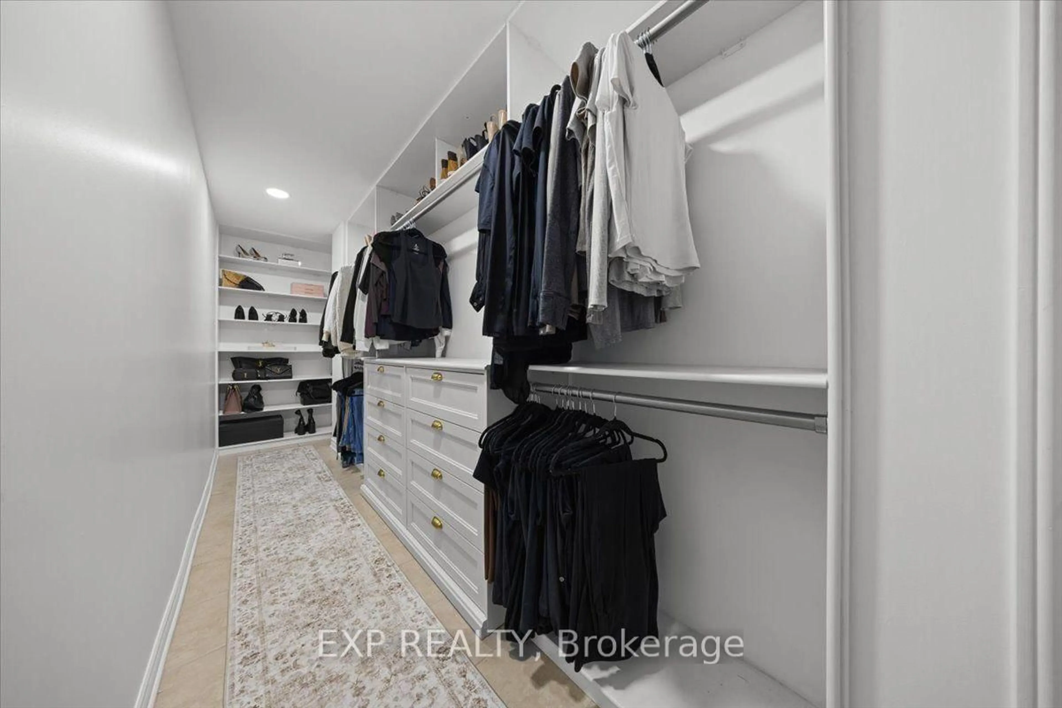
Welcome to the sought-after Cadillac Fairview model, ideally located in the family-oriented neighbourhood of Chateauneuf. Known for its spacious layout, timeless design, & strong community feel, this well-maintained 4-bed, 3-bath home offers an exceptional opportunity for families looking for space, comfort, & long-term value. Step inside to an impressive front foyer w/soaring ceilings & bright, inviting atmosphere. The main lvl features HW flooring throughout the formal living & dining areas. Lrg windows allow for plenty of natural light while the functional layout offers excellent flow throughout. The kitchen offers ample cabinetry, generous counter space, & lrg eat-in area, overlooking the sunken family room below, creating an open and connected feel. The cozy family room features a wood-burning FP & direct access to the backyard, making it an inviting space to gather year-round. Upstairs, you'll find 4 generously sized bedrooms including a spacious primary retreat w/ WIC & renovated ensuite featuring oversized glass shower. The updated 2nd-floor main bath adds a modern touch while still maintaining the home's classic character. The fully finished LL offers incredible additional living space w/massive rec room, an additional bedroom, bathroom, & sauna, making it the perfect space for entertaining, relaxing, or accommodating extended family. Outside, the fully fenced backyard offers excellent privacy & plenty of room for children, pets, & summer gatherings. The lrg covered deck creates a fantastic outdoor entertaining area that can be enjoyed throughout the warmer months. Additional updates include the HVAC system (26), offering added peace of mind.Located in one of Orleans' most established & desirable neighbourhoods, Chateauneuf is known for its mature trees, parks, walking paths, excellent schools, & convenient access to shopping, transit, & recreation. This is a true family community where homes like this rarely become available. Some photos virtually staged.
Inclusions: Refrigerator, Stove, Dishwasher, Washer, Dryer

 26Listing by trreb®