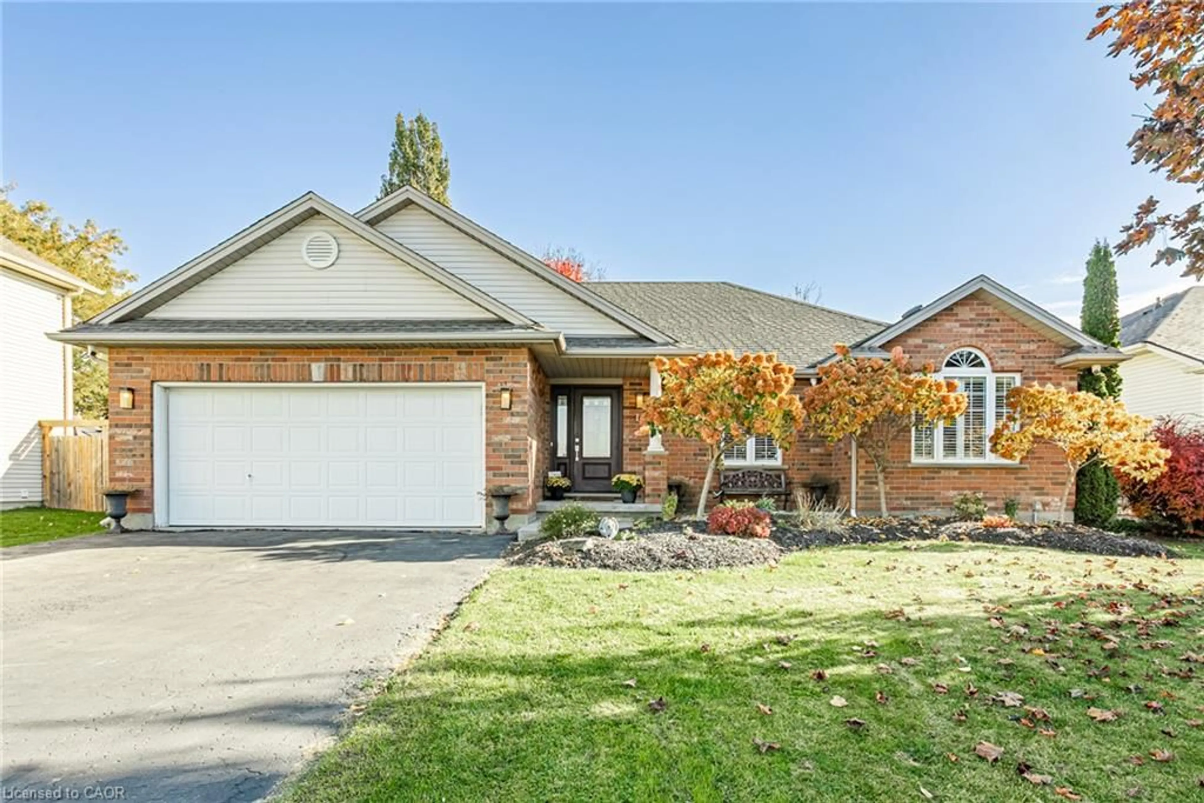
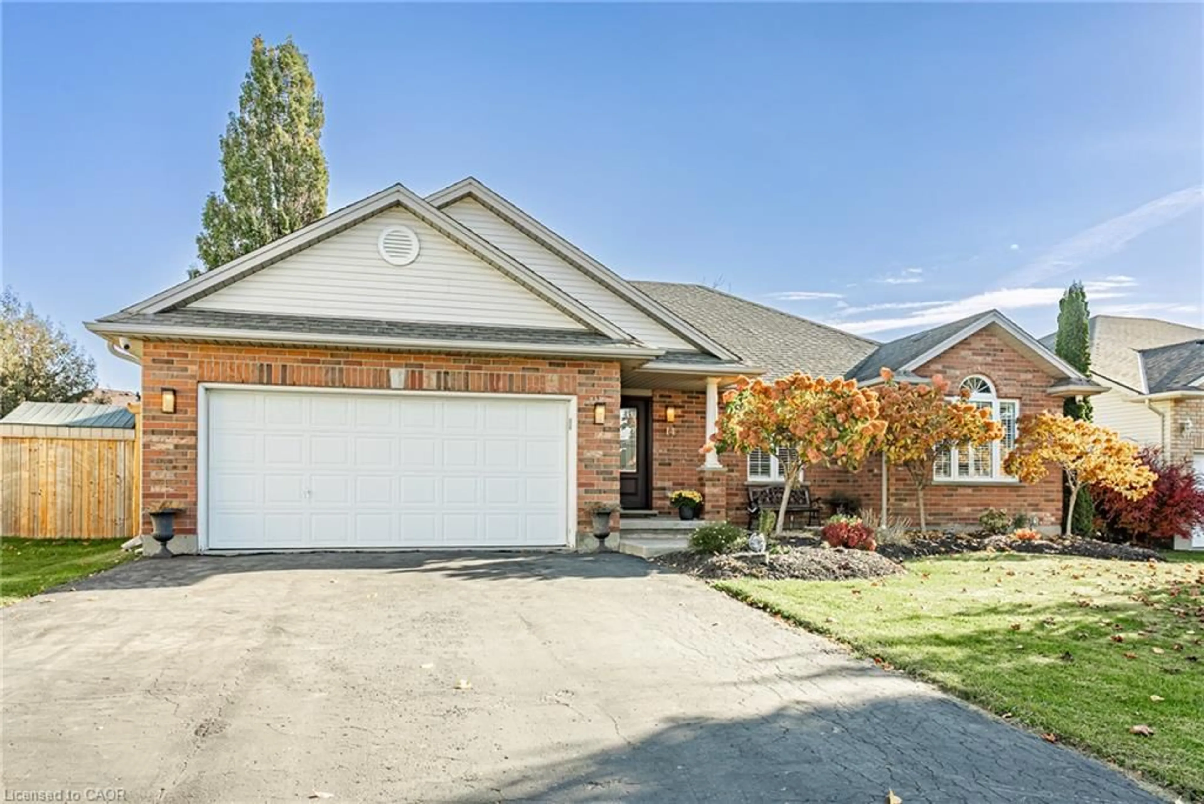
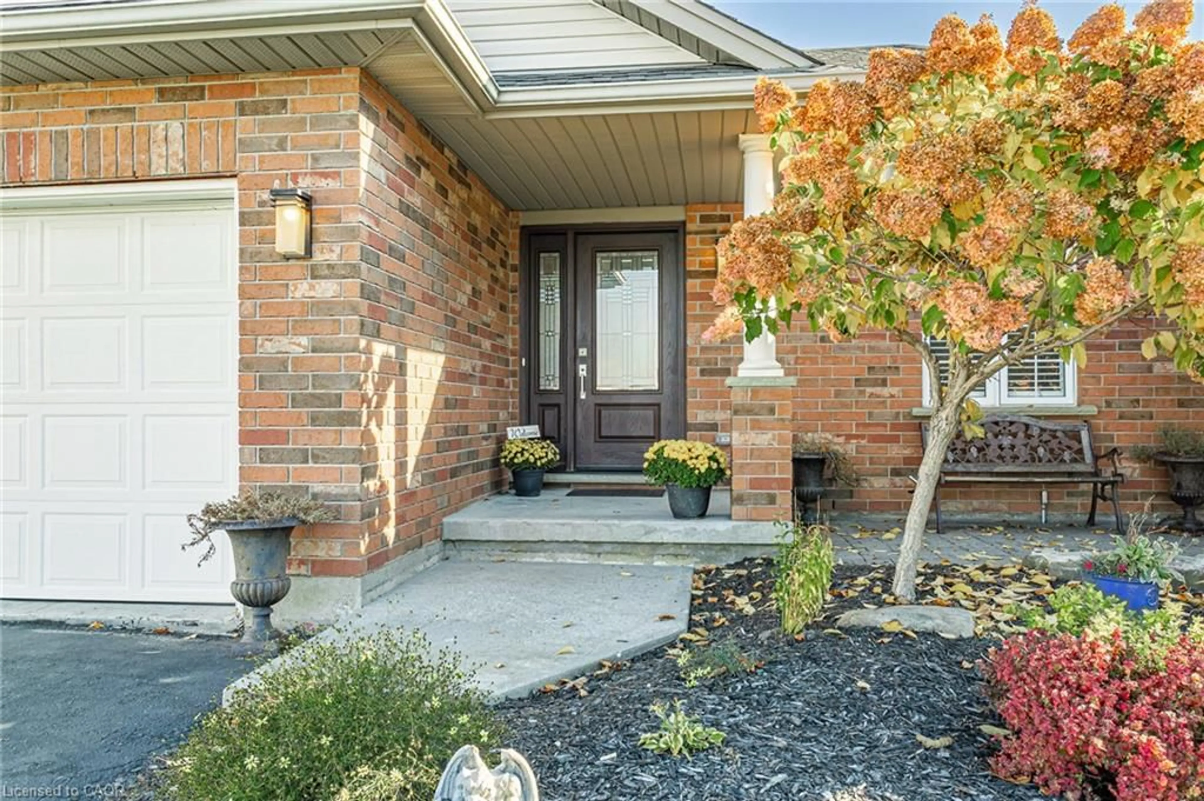
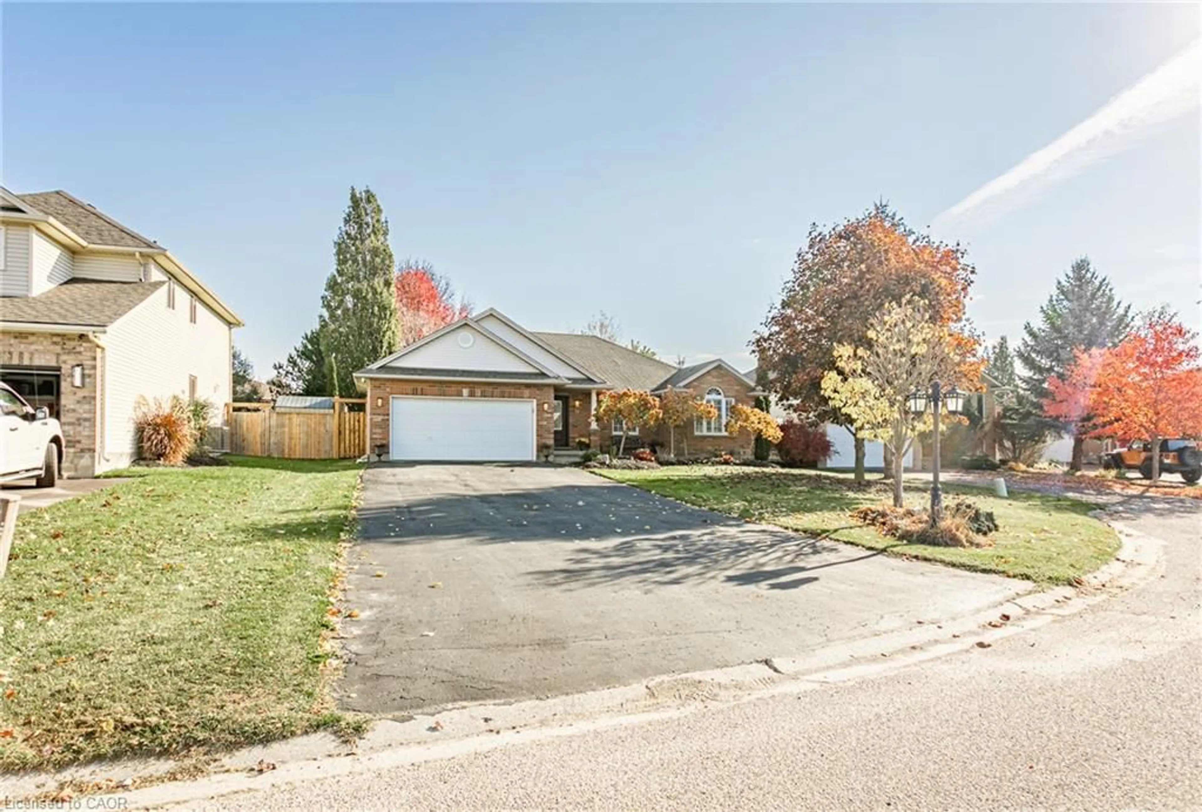
14 Joshua Crt, Plattsville, Ontario N0J 1S0
Contact us about this property
Highlights
Estimated valueThis is the price Wahi expects this property to sell for.
The calculation is powered by our Instant Home Value Estimate, which uses current market and property price trends to estimate your home’s value with a 90% accuracy rate.Not available
Price/Sqft$327/sqft
Monthly cost
Open Calculator
Description
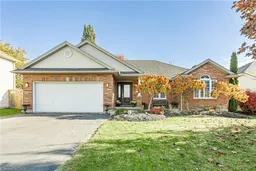
Welcome to this open-concept bungalow, located on a quiet cul-de-sac backing onto a greenbelt in Plattsville. The main floor features three bedrooms, a 4-piece bathroom, convenient main-floor laundry, and a bright living area with vaulted ceilings, a fireplace, updated lighting, and a functional layout for everyday living and entertaining. The finished lower level offers additional living space with a spacious recreation room, bar area, second fireplace, and a newly renovated bathroom. Two additional rooms on the lower level provide flexible space that could be used as bedrooms, a home gym, office, or hobby rooms. Step outside to a 20’ x 30’ cedar deck, ideal for outdoor dining and entertaining. The fully fenced backyard offers privacy, with a designated hot tub area and electrical connections already in place. Enjoy the local amenities Plattsville has to offer, including parks, a splash pad, skate park, playground, hockey arena, curling club, pickleball and tennis courts, and a local K–8 school. Conveniently located approximately 10 minutes from Highway 8 and Highway 401, providing easy access to surrounding communities. An opportunity to enjoy bungalow living on a quiet court with no rear neighbours!
Upcoming Open House
Property Details
Interior
Features
Main Floor
Bedroom
3.96 x 4.32Living Room
6.60 x 4.75Bedroom
2.97 x 3.20Bedroom
4.42 x 3.35Exterior
Features
Parking
Garage spaces 2
Garage type -
Other parking spaces 2
Total parking spaces 4
Property History
 48


