21 Chamberlain Ave, Ingersoll, Ontario N5C 0C6
Contact us about this property
Highlights
Estimated valueThis is the price Wahi expects this property to sell for.
The calculation is powered by our Instant Home Value Estimate, which uses current market and property price trends to estimate your home’s value with a 90% accuracy rate.Not available
Price/Sqft$425/sqft
Monthly cost
Open Calculator
Description
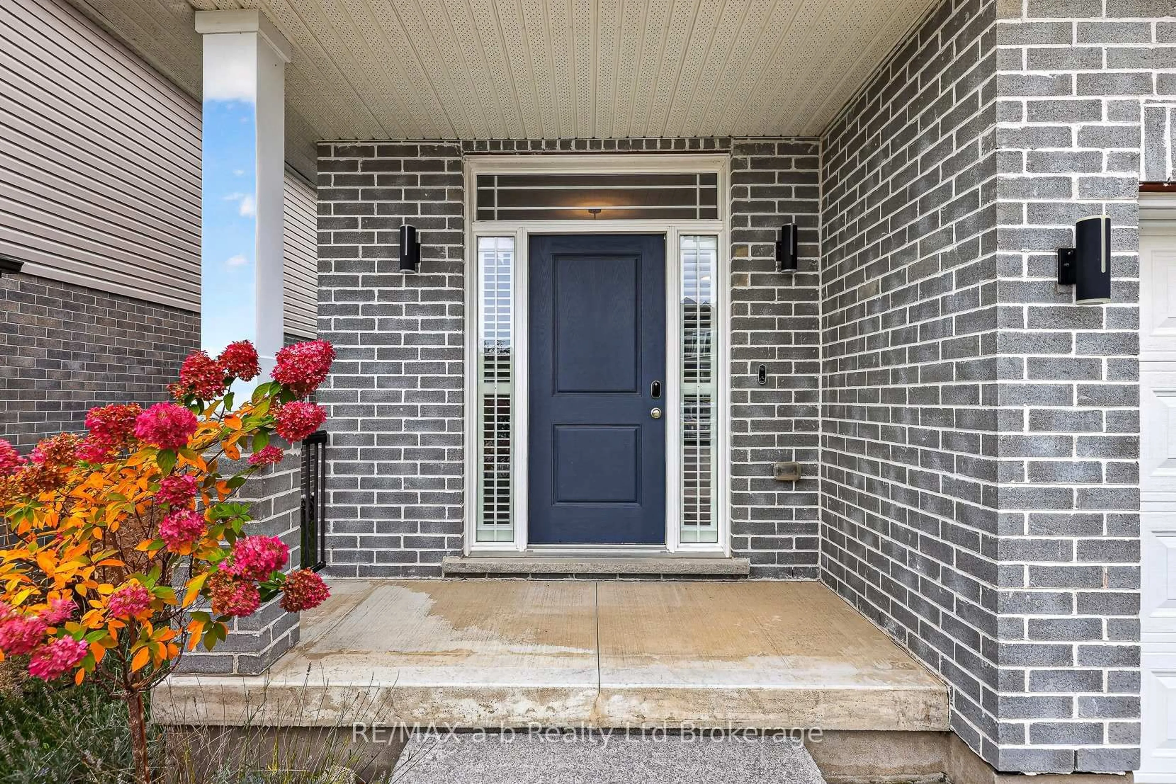
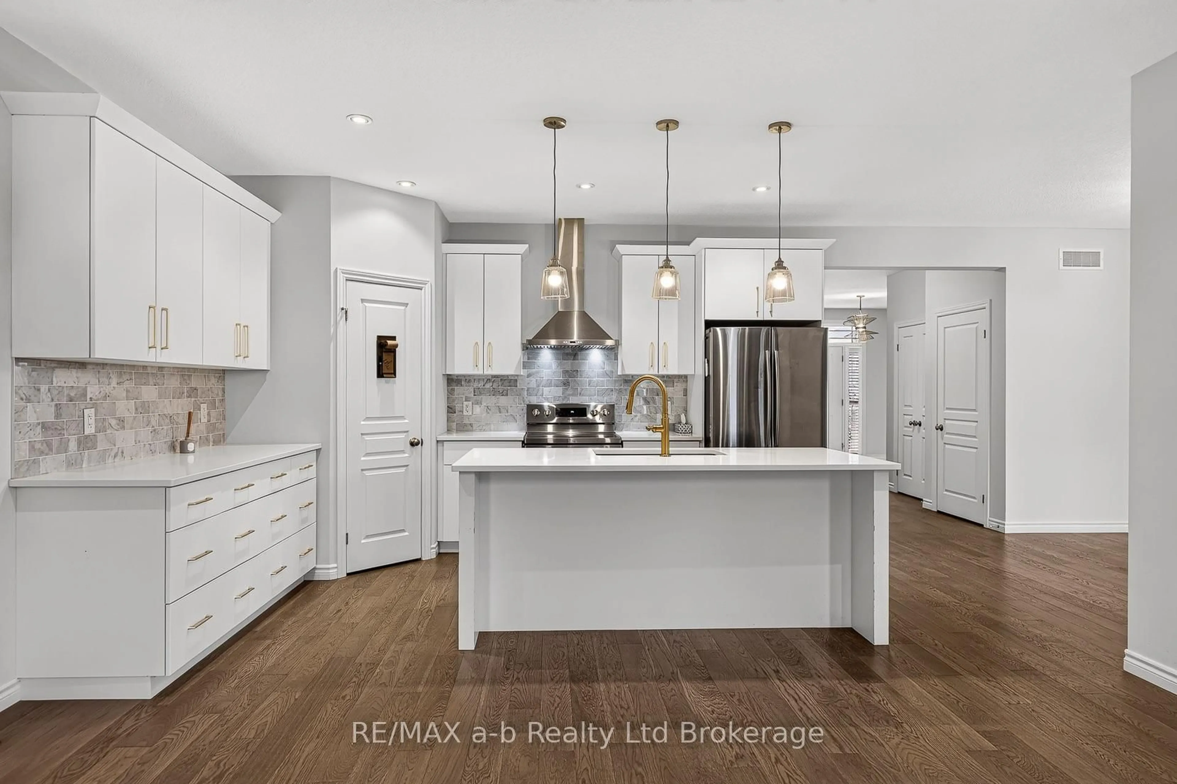
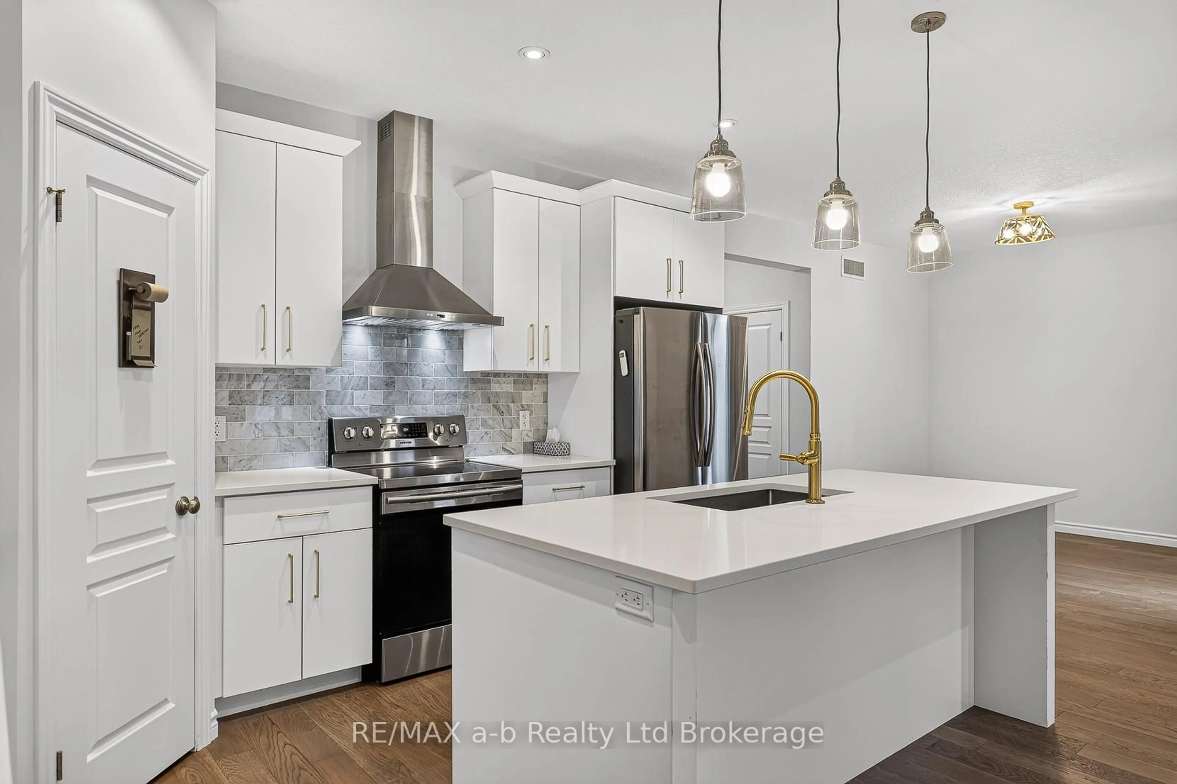
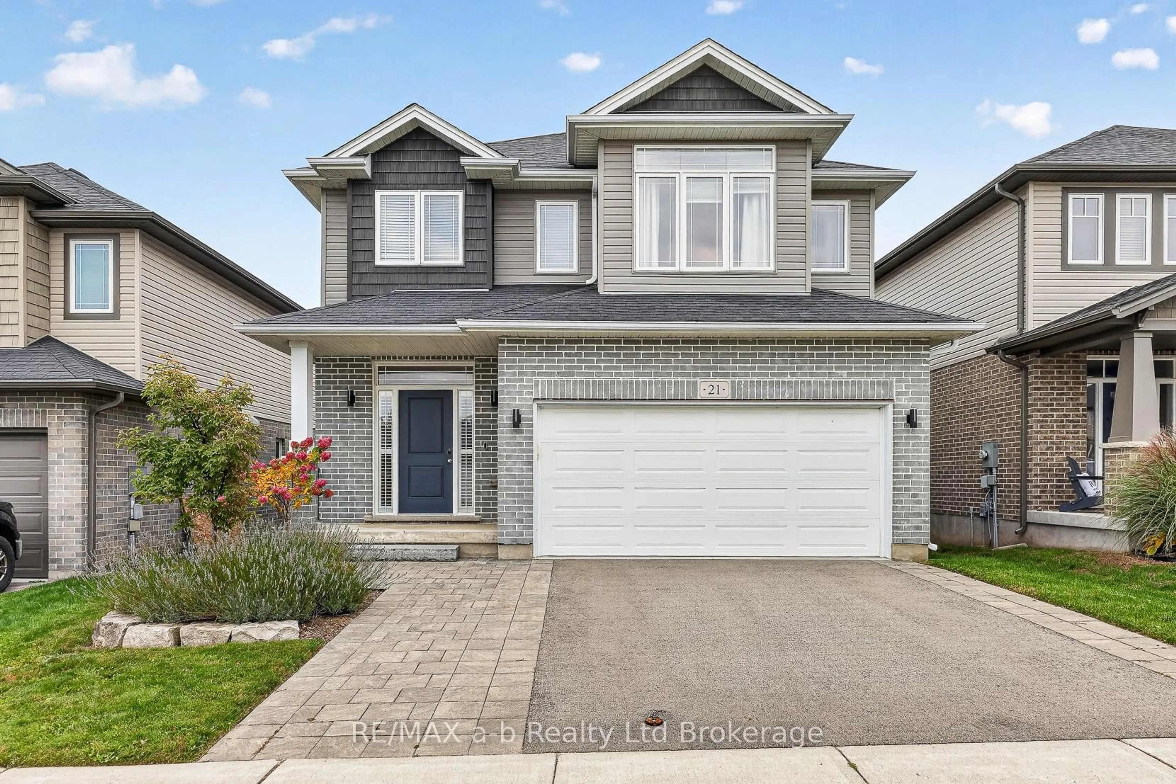
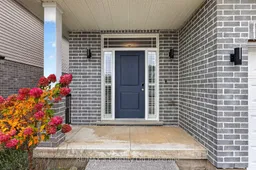
Quick closing is available on this 2018 two-storey in Ingersoll's HarrisView subdivision, just minutes from the 401. It offers nearly 2,000 sq ft above grade plus a finished basement, just move in and unpack! The main floor has 9-foot ceilings and hardwood throughout, with custom window coverings that include motorized blinds in the living room. The kitchen is where people will stop: white slab cabinetry with brass pulls, quartz counters, a marble backsplash, stainless appliances, a garburator and a walk-in pantry. The dining area opens through sliding doors to a covered composite deck. In the living room, a linear electric fireplace sits between tall windows. A mudroom off the double garage and a 2pc powder room finish the level.Upstairs, the primary bedroom measures 19'7" x 14'3" and has a walk-in closet and a 5pc ensuite with a freestanding soaker tub, glass shower and double vanity. There are two more bedrooms, a 4pc bath, and step saving laundry on the bedroom level.The lower level adds a family room, a fourth bedroom and a 3pc bath. Outside, the yard is fully fenced, with an interlock patio and a windowed shed. The front and rear gardens were professionally landscaped in 2023, the same year the driveway was widened and repaved and the pavers were re-laid. The garage is wired for an EV charger. Close to schools and shopping. CLICK ON THE MULTI-MEDIA PLAY BUTTON FOR VIDEO, FLOOR PLANS AND MORE! *Some photos are virtually staged.
Upcoming Open House
Property Details
Interior
Features
Main Floor
Foyer
3.12 x 2.87Mudroom
1.75 x 2.8Bathroom
1.73 x 1.452 Pc Bath
Kitchen
3.05 x 4.45Exterior
Features
Parking
Garage spaces 2
Garage type Attached
Other parking spaces 2
Total parking spaces 4
Property History
 50




