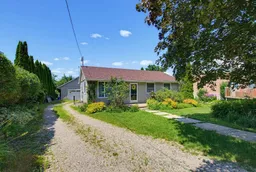
267 King St, Ingersoll, Ontario N5C 1H4
Contact us about this property
Highlights
Estimated valueThis is the price Wahi expects this property to sell for.
The calculation is powered by our Instant Home Value Estimate, which uses current market and property price trends to estimate your home’s value with a 90% accuracy rate.Not available
Price/Sqft$607/sqft
Monthly cost
Open Calculator
Description
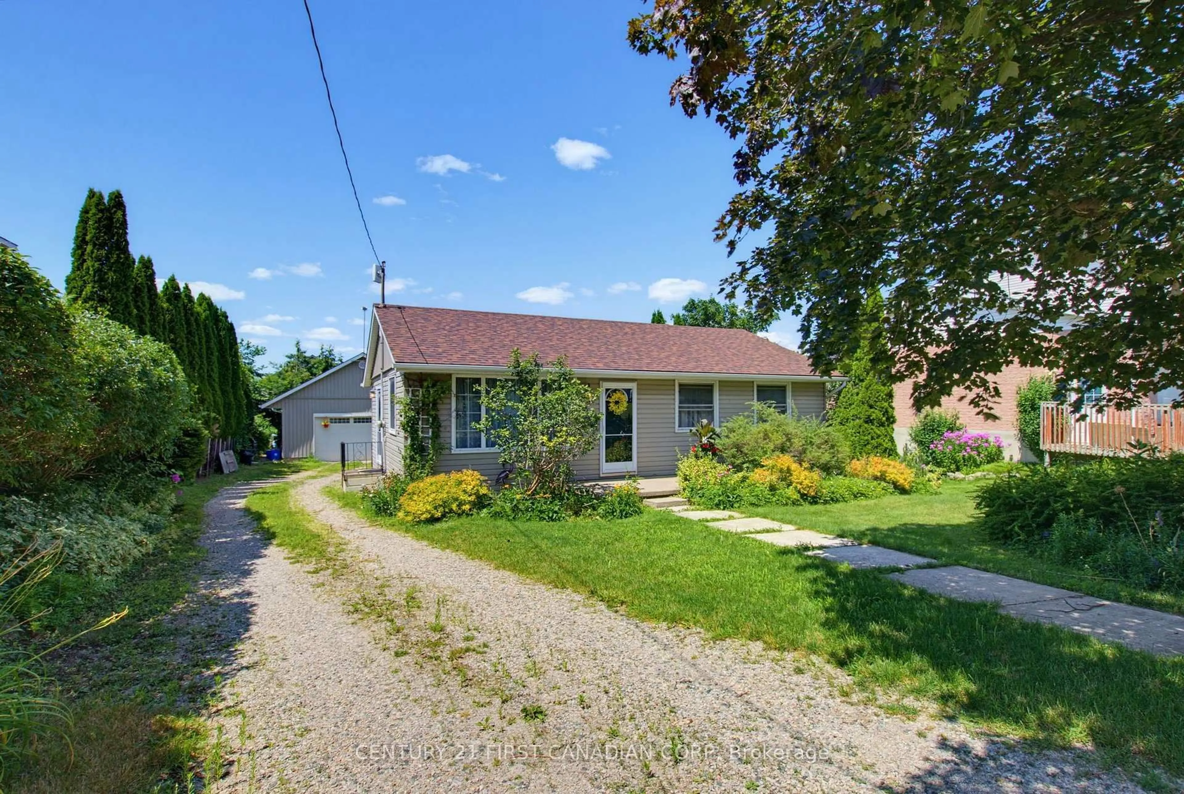
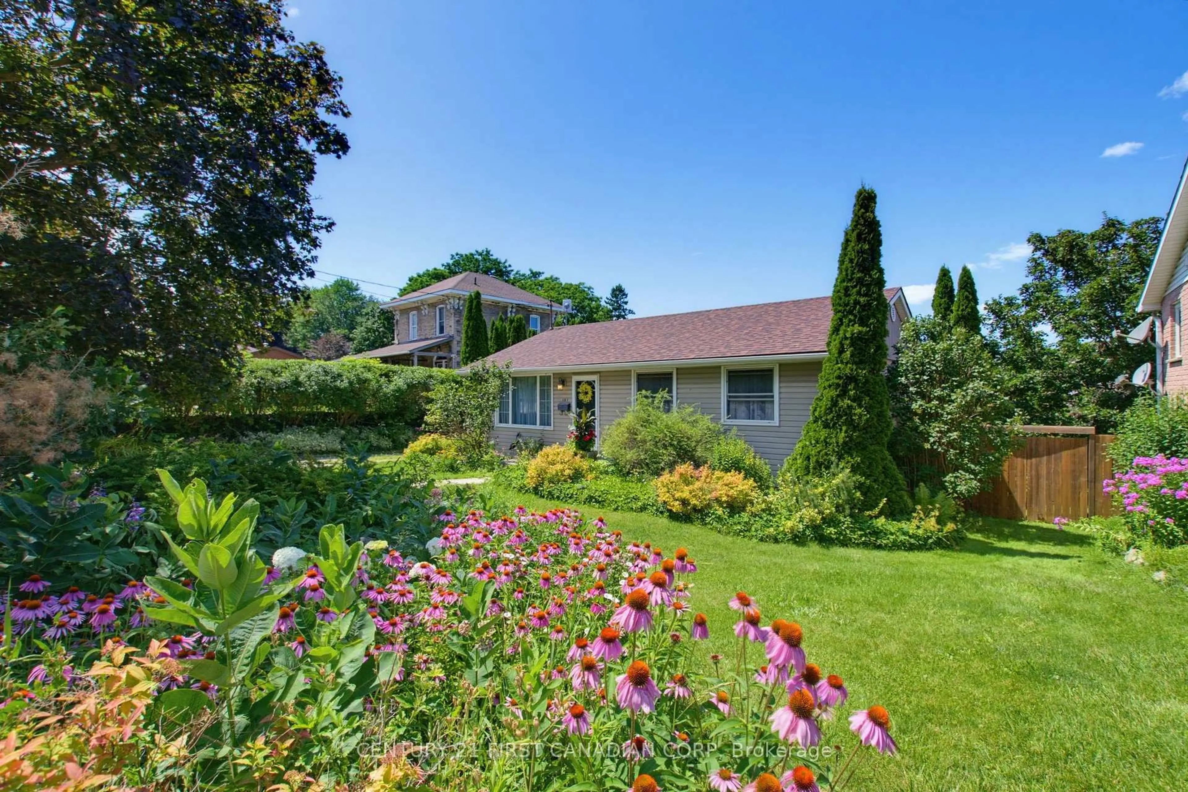
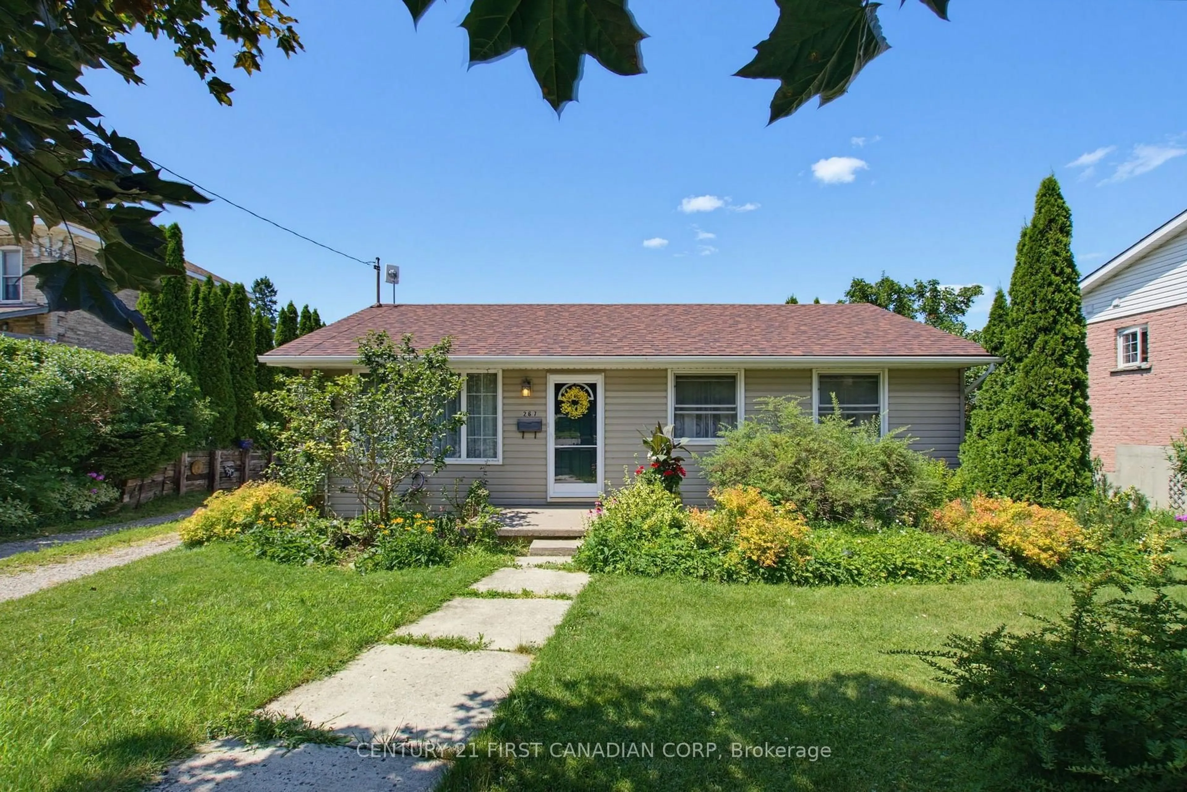
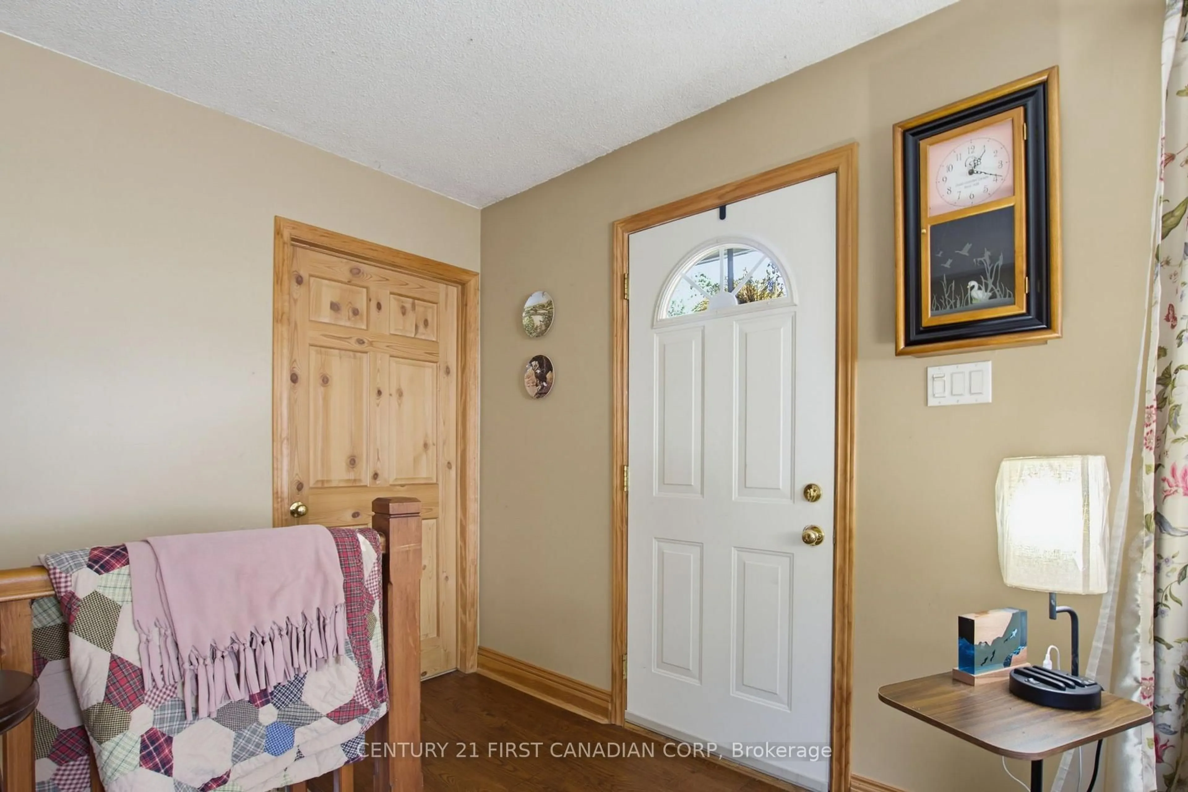
Welcome to 267 King Street East, Ingersoll-a unique property offering comfortable living paired with an exceptional detached garage/workshop that's truly a rare find. Whether you're a mechanic, woodworker, motorcycle enthusiast, hobbyist, or simply need an incredible workspace, this property delivers. The home features a bright, functional layout with 1 bedroom plus a spacious den that could easily be converted into a second bedroom. The basement also offers an additional unfinished bedroom, providing even more potential for future living space. Enjoy peace of mind with numerous recent updates, including a new roof on both the house and garage (2025), HVAC (2022), water softener, reverse osmosis and water purification system (2023), plus a new refrigerator and versatile gas/electric stove (2024). The true showpiece is the impressive 25' x 30' detached garage/workshop. Built for year-round use, it features in-floor heating, its own separate 240-amp electrical panel, dedicated water heater, oversized 12' wide x 8' high garage door, separate man door, 2-piece bathroom, built-in workbench, plenty of storage, and a hydraulic motorcycle lift. Above the garage, the 429 sq. ft. loft offers endless possibilities as additional storage, a hobby room, studio, office, or future finished space. Properties with a workshop of this calibre are incredibly hard to find. Whether you're restoring vehicles, running projects, or simply want the ultimate garage, this property offers the space, functionality, and flexibility you've been searching for. Don't miss this rare opportunity to own a home that's as practical as it is unique.
Property Details
Interior
Features
Main Floor
Primary
4.88 x 3.57Den
3.57 x 3.05Sliding Doors / W/O To Deck
Bathroom
2.16 x 2.13Kitchen
3.57 x 5.63Exterior
Features
Parking
Garage spaces 2
Garage type Detached
Other parking spaces 6
Total parking spaces 8
Property History
 36
36

