37 River Oak Dr, Norwich, Ontario N0J 1P0
Contact us about this property
Highlights
Estimated valueThis is the price Wahi expects this property to sell for.
The calculation is powered by our Instant Home Value Estimate, which uses current market and property price trends to estimate your home’s value with a 90% accuracy rate.Not available
Price/Sqft$371/sqft
Monthly cost
Open Calculator
Description
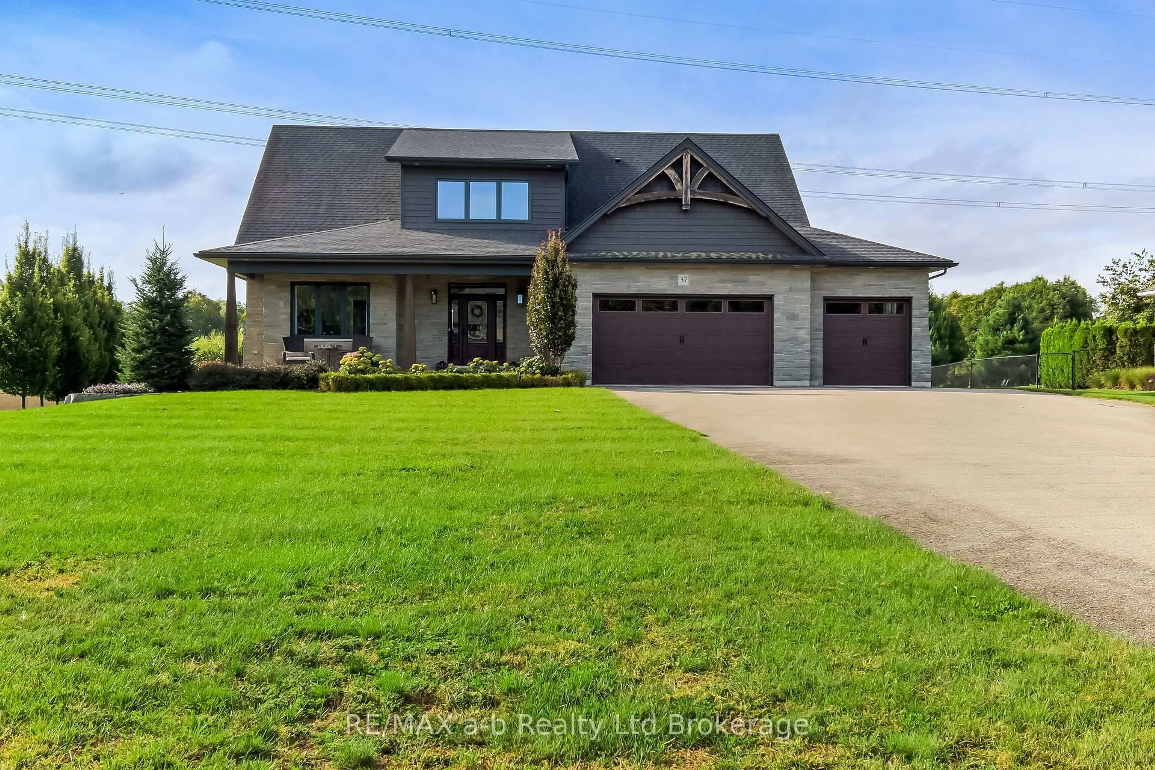
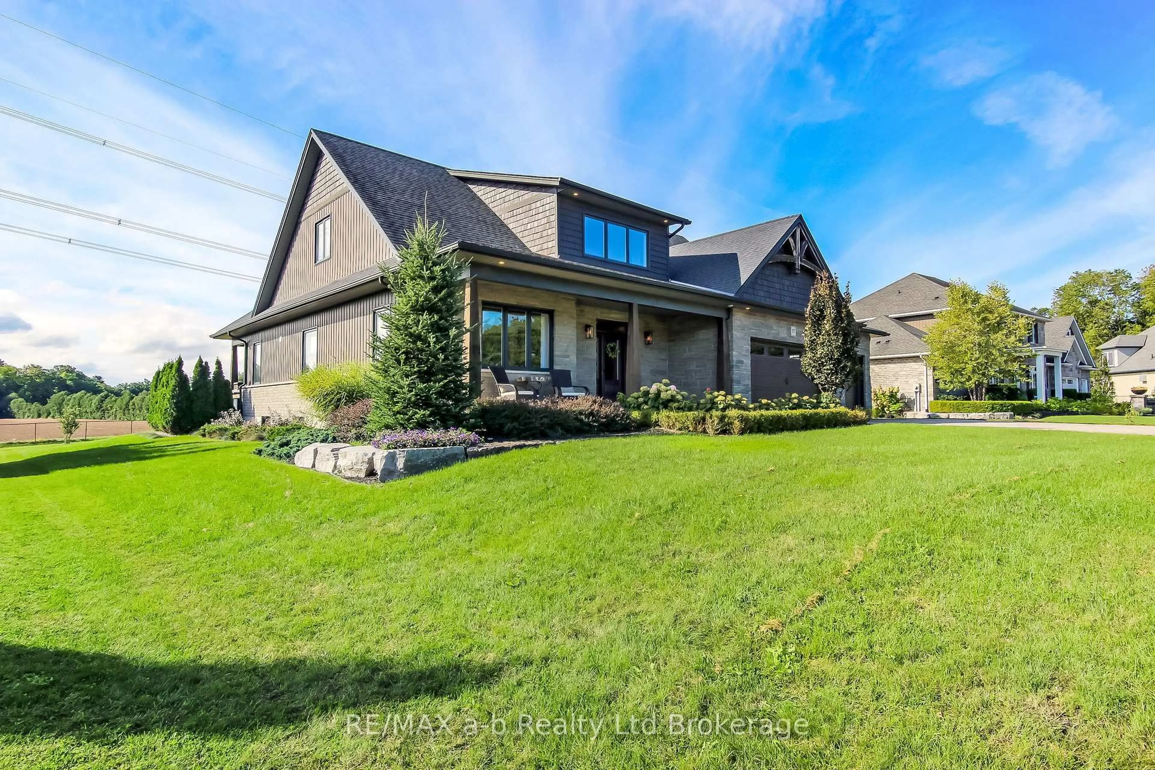
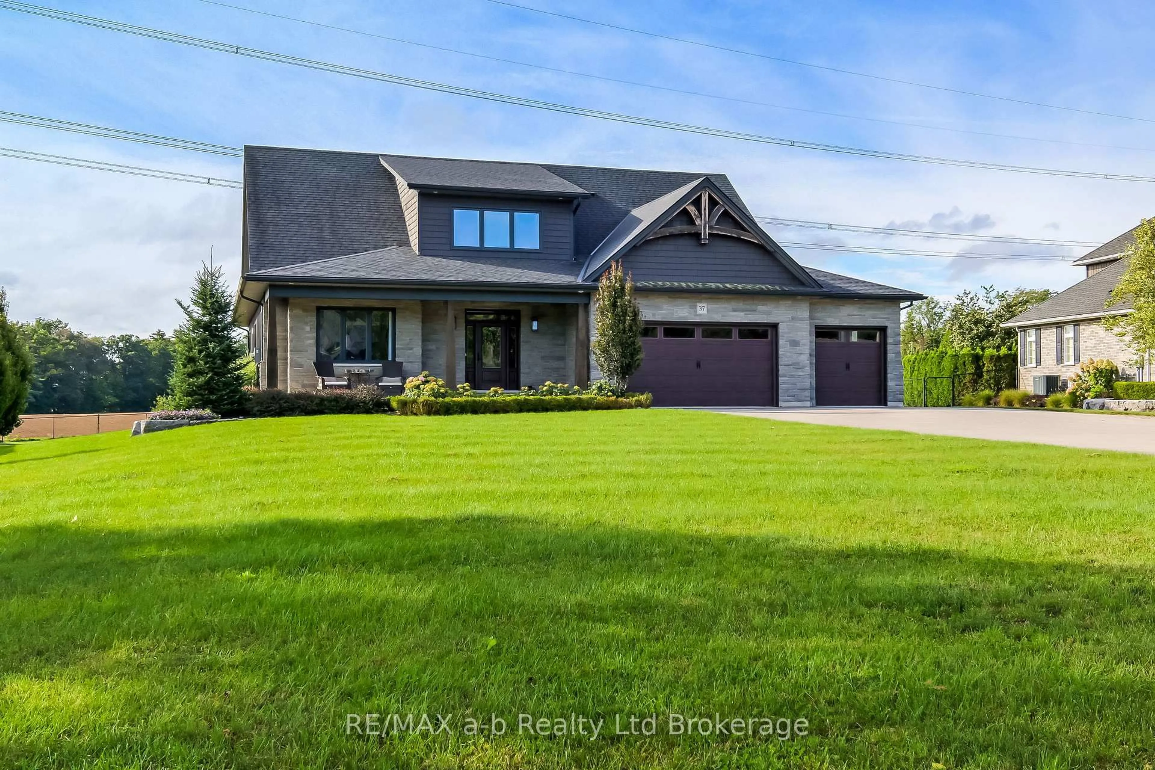
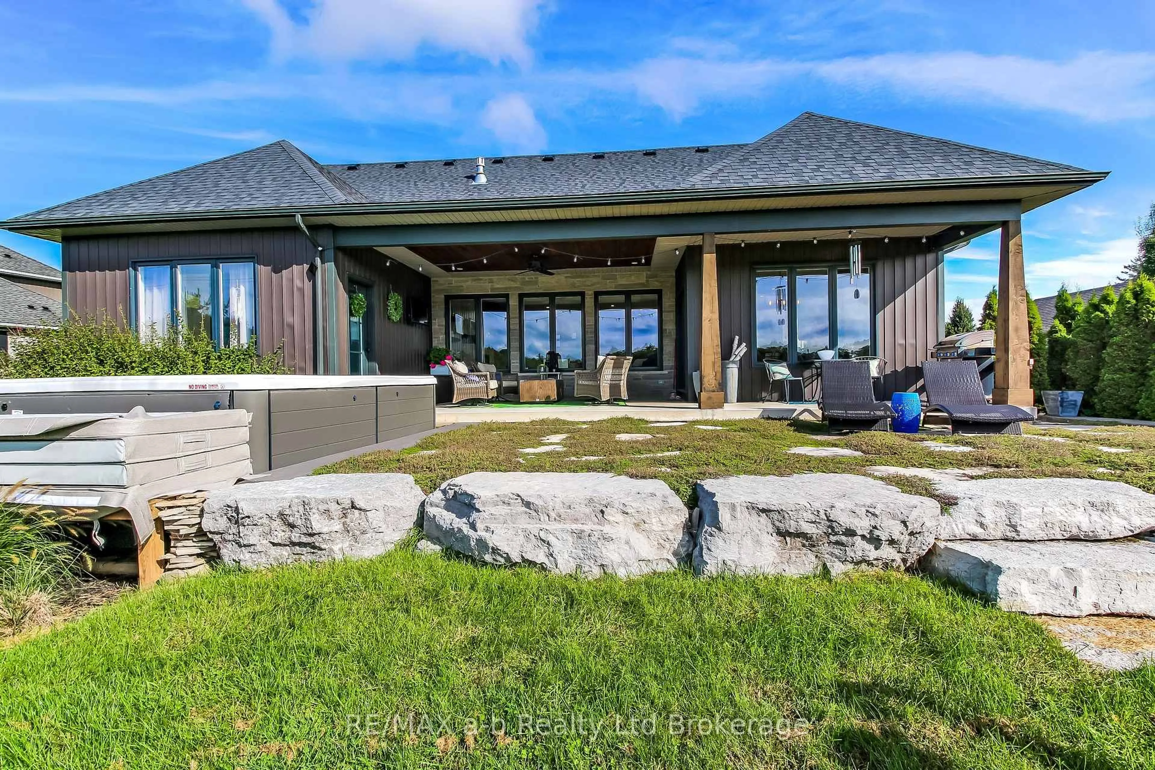
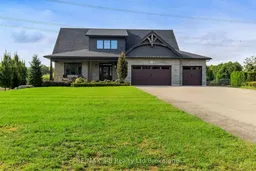
First time offered for sale, this beautifully maintained custom-built home is located on a quiet cul-de-sac in the charming Village of Otterville. Featuring a triple-car garage, mature landscaping, a spacious front yard, and a private backyard overlooking open fields, this property offers an exceptional setting both inside and out. The backyard is designed to be enjoyed, with a covered rear patio, large garden shed, Michael Phelps Swim Spa, and plenty of room to relax and entertain. Step through the front door into an impressive foyer featuring an open staircase, a bright home office with large windows, and a convenient powder room. From here, the home opens into a beautiful main living area filled with natural light from its southern exposure. The stunning kitchen features quartz countertops, generous cabinetry, a large pantry, and plenty of workspace, while the adjoining living area is highlighted by a stone fireplace and views of the backyard. The main floor also offers a spacious primary bedroom with private ensuite, along with a dedicated laundry room for convenient one-level living. Upstairs, you'll find two additional bedrooms, a full bathroom, and a quiet sitting area providing a comfortable space to read, work, or unwind. The partially finished basement provides additional space and is ready for your finishing ideas. With its thoughtful layout, quality construction, triple garage, beautiful outdoor spaces, and peaceful location overlooking open fields, this is a wonderful opportunity to own a truly special home in Otterville.
Property Details
Interior
Features
Main Floor
Primary
4.29 x 4.88Bathroom
4.34 x 3.855 Pc Ensuite
Laundry
4.34 x 2.22Living
5.94 x 5.64Exterior
Features
Parking
Garage spaces 3
Garage type Attached
Other parking spaces 4
Total parking spaces 7
Property History
 38
38
