333 Kading Cres, Woodstock, Ontario N4S 0G6
Contact us about this property
Highlights
Estimated valueThis is the price Wahi expects this property to sell for.
The calculation is powered by our Instant Home Value Estimate, which uses current market and property price trends to estimate your home’s value with a 90% accuracy rate.Not available
Price/Sqft$337/sqft
Monthly cost
Open Calculator
Description
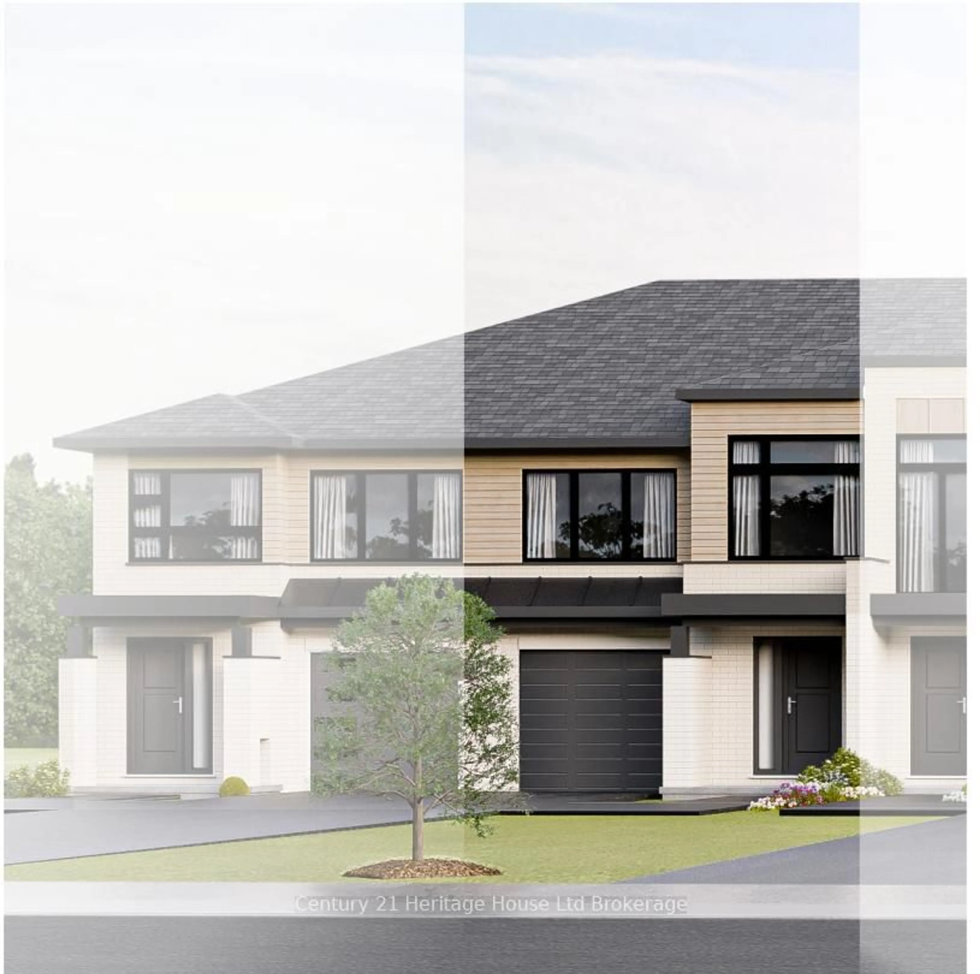
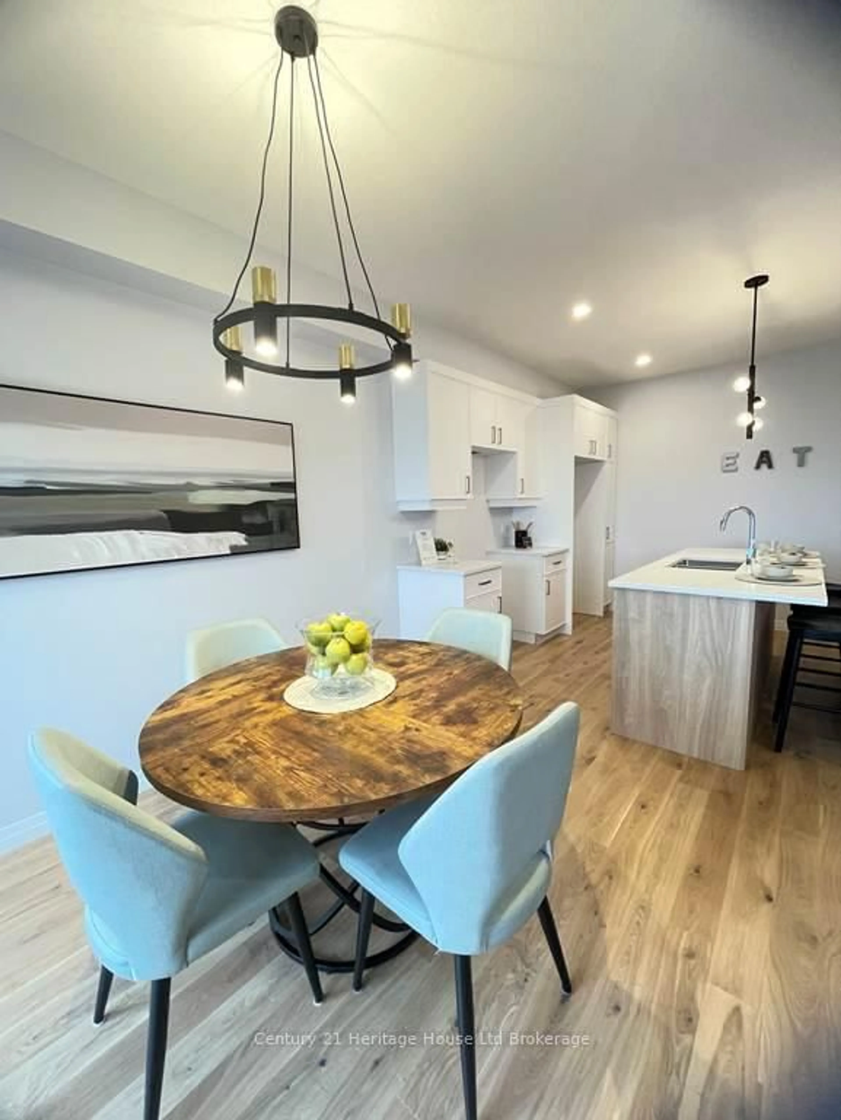
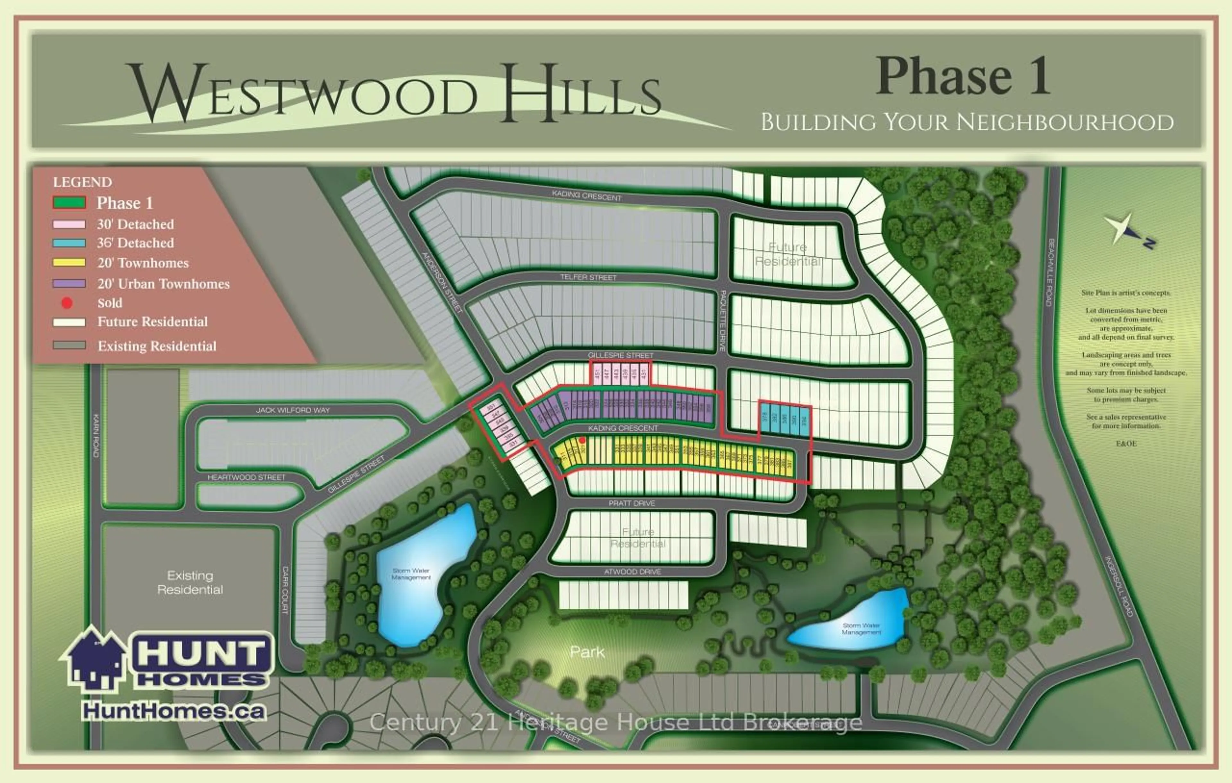
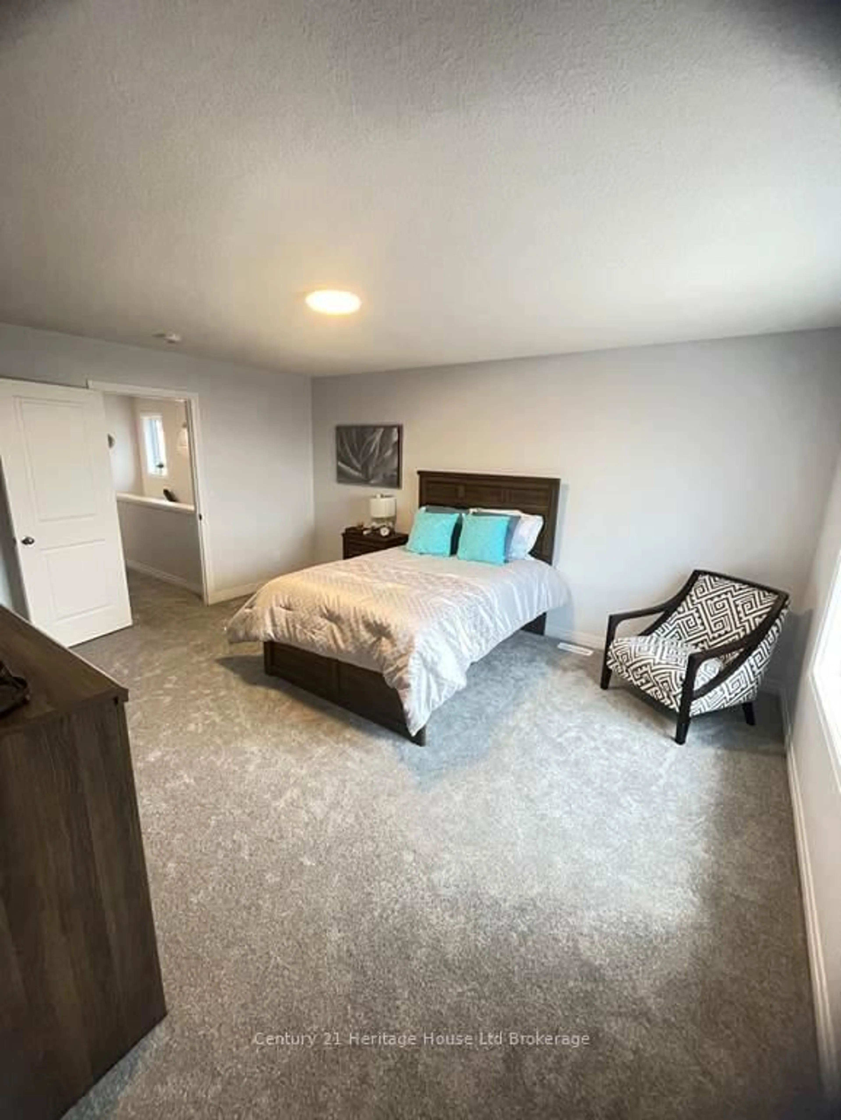
Welcome to the "Dundalk" model; a stunning, currently under construction, 2-storey townhome offering over 1,620 sq. ft. of modern, open-concept living space. Nestled in the SW corner of Woodstock, this home boasts panoramic views, large windows for optimal natural light, and a bright walk-out basement with incredible finishing potential. Enjoy premium upscale finishes included at no extra cost, featuring 9' ceilings, hardwood and ceramic flooring, quartz countertops, central air, an ERV system, a rear deck, a fully sodded lot, and a paved driveway. Perfect for commuters and families alike, enjoy effortless access to the 401 corridor, shopping, parks, and walking trails. Take advantage of a flexible, low-staggered deposit structure with no hidden development fees or closing costs as well as no lot premium for the walk out lot for this home. Also the Tarion Registration Fee and survey are included at no extra cost. Purchase price excludes HST and reflects Enhanced HST Rebate for New Construction Homes (rebate assigned directly to the Seller) and is available to Qualified Purchasers, program and incentive availability remain subject to change. Photos of builder's fully furnished model home. Open house every Sat/Sun from 1-4 PM at the furnished model homes. Taxes not assessed. Lot size and legal description to be finalized. More information available.
Upcoming Open Houses
Property Details
Interior
Features
Main Floor
Foyer
2.4 x 2.4Ceramic Floor
Great Rm
4.4 x 3.2hardwood floor / Open Concept / O/Looks Dining
Dining
3.4 x 2.7hardwood floor / W/O To Deck / Open Concept
Kitchen
4.0 x 3.5Quartz Counter / Open Concept / Ceramic Floor
Exterior
Features
Parking
Garage spaces 1
Garage type Attached
Other parking spaces 1
Total parking spaces 2
Property History
 14


