trreb/IMG-X13593238_8c731fae-3bbc-40bd-a7f1-6a21bad6ee63-l.jpg
1 day on Market

13 Segal Dr, Tillsonburg, Ontario N4G 4P4

Detached
3
4
~2000-2500 sqft
$699,000
Get pre-qualifiedPowered by nesto
Detached
3
4
~2000-2500 sqft

Contact us about this property

Call

Highlights

Property Estimate

Days on market1 day

Estimated valueNot available

Price/Sqft$314/sqft

Monthly cost

Open Calculator

Description

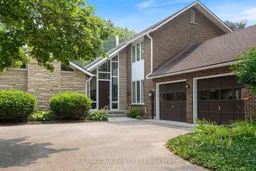
Once in a lifetime opportunity! Welcome to 13 Segal Drive, Tillsonburg-a truly spectacular home offering timeless character, exceptional living spaces, and one of the most breathtaking ravine lots in town.From the moment you step into the grand foyer, you'll be captivated by the sightlines through to the stunning backyard. The inviting living room is filled with warmth and charm, featuring soaring cathedral ceilings, beautiful wood accents, custom built-in shelving, and a cozy gas fireplace. The spacious kitchen is designed for both everyday living and entertaining, offering quartz countertops, abundant prep space, and seamless flow into the generous dining area where family and friends can gather with ease.The main floor also offers the convenience of a dedicated office, laundry room with garage access, and the true showpiece of the home-an incredible four-season sunroom. Complete with a gas fireplace and panoramic views of the ravine, this remarkable space is sure to become your favourite room in the house.Upstairs, the spacious primary retreat features a private 3-piece ensuite, two skylights that flood the room with natural light, and access to a private balcony overlooking the picturesque backyard. Two additional bedrooms and a beautifully appointed 4-piece bathroom with a relaxing Jacuzzi tub complete the upper level.The walkout lower level is equally impressive, offering a large recreation room with a bar area and direct access to the backyard-perfect for entertaining or simply enjoying the peaceful surroundings.Situated on an extraordinary ravine lot with a spacious deck and stunning views in every season, this property offers a backyard setting that is rarely available. Located in a sought-after neighbourhood, just steps to a nearby park and within the desirable Westfield School District, this is a home that truly has it all.Don't miss your opportunity to own one of Tillsonburg's most unique and unforgettable properties.


Property Details

Style1 1/2 Storey
ViewTrees/Woods, Forest
Age of property-
SqFt~2000-2500 SqFt
Lot Size12,172 SqFt(166.38 x 73.16)
Parking Spaces6
MLS ®NumberX13593238
Community NameTillsonburg
Data SourceTRREB
Listing byRE/MAX a-b Realty Ltd Brokerage

Features

Heating: Baseboard
Fireplace
Basement: Fin W/O, Part Fin

Main Floor

Living

6.35 x 4.66

Gas Fireplace / Vaulted Ceiling

Kitchen

4.57 x 3.46

Gas Fireplace / Vaulted Ceiling

Dining

4.57 x 3.85

Gas Fireplace / Vaulted Ceiling

Sunroom

6.97 x 3.45

Gas Fireplace / Vaulted Ceiling


Features

Lot size: 12,172 SqFt

Parking

Garage spaces 2

Garage type Attached

Other parking spaces 4

Total parking spaces 6


Property History

Jul 22, 2026
ListedActive
$699,000
1 day on market
history photo preview38
Listing by trreb®
Property listed by RE/MAX a-b Realty Ltd Brokerage, Brokerage
Agent Banner Image
Interested in this property?Get in touch to get the inside scoop.

Market Data - Tillsonburg

Geo Zone Map ThumbnailTillsonburg

Balanced Market

View Market Data

Detached house - for the past 30 days

Buyer's market Seller's market

Avg. Days on Market

Past 30 days

62 days

Compared to

2025

36 days

2024

35 days

2023

36 days

New Listings

Past 30 days

56 listings

Compared to

2025

47 listings

2024

29 listings

2023

36 listings

Units sold

Past 30 days

28 units

Compared to

2025

16 units

2024

23 units

2023

15 units

Median Sold Price

Past 30 days

$582,500

Compared to

2025

$682,500

2024

$549,000

2023

$650,000


Population and Demographics

Overview

Total population 16648
Average household income $103,479

Age (%)

0 to 19
19%
20 to 34
15%
35 to 49
16%
50 to 64
20%
65 and plus
30%

Household composition (%)

Single family
64%
Single person
33%
Multi person
3%
Multi family
0%

Mother tongue (%)

English
91%
Others
4%
German
2%
French
1%
Hungarian
1%

House tenancy (%)

Owners
70%
Renters
30%

What’s nearby?Essentials within 5 km

Local Logic

Transportation Scores

Estimated Budget