54 Glendale Dr, Tillsonburg, Ontario N4G 1J5
Contact us about this property
Highlights
Estimated valueThis is the price Wahi expects this property to sell for.
The calculation is powered by our Instant Home Value Estimate, which uses current market and property price trends to estimate your home’s value with a 90% accuracy rate.Not available
Price/Sqft$689/sqft
Monthly cost
Open Calculator
Description
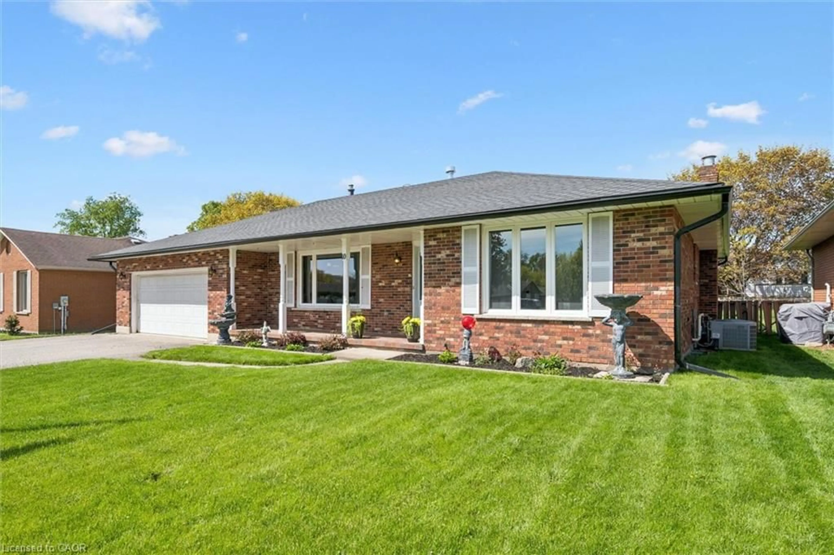
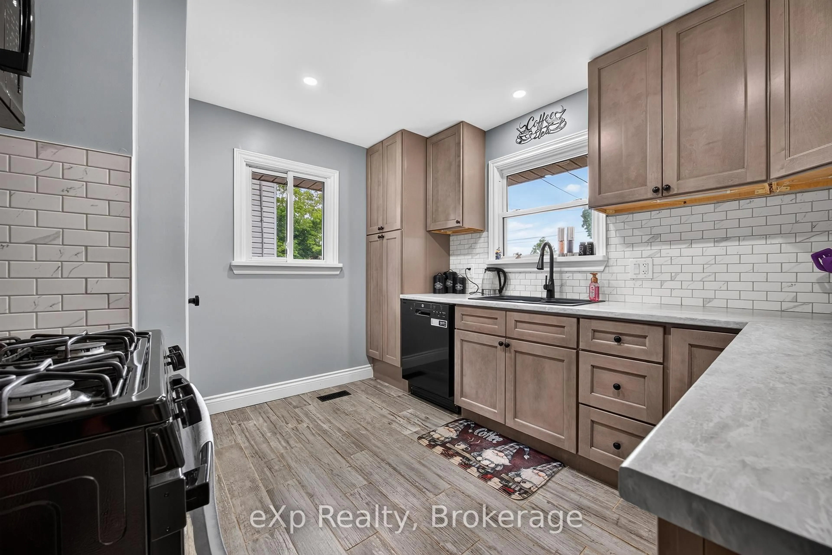
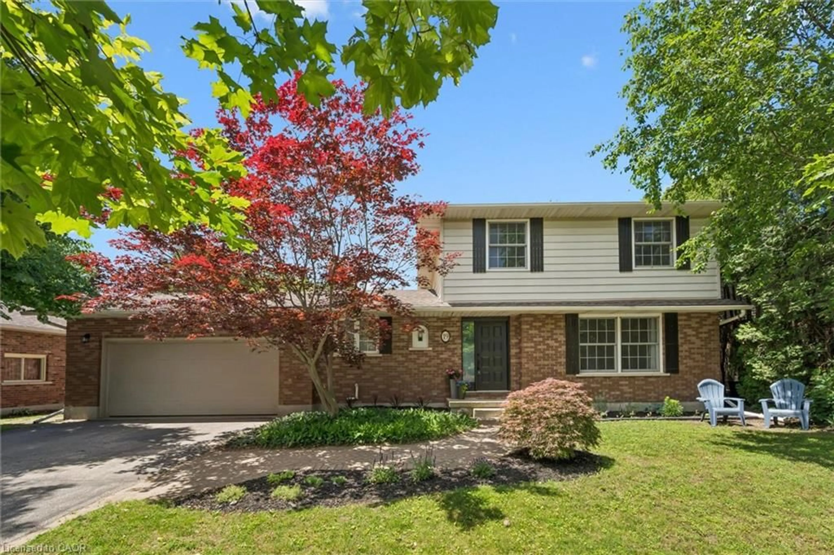
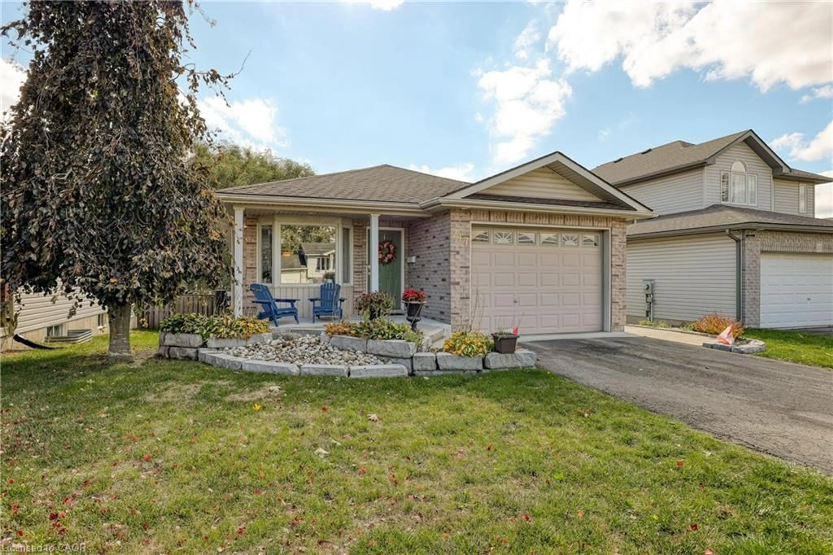
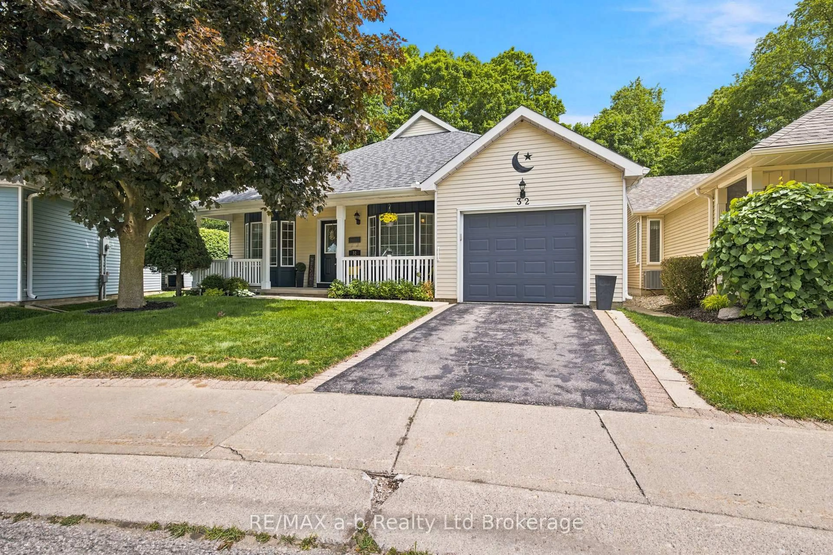
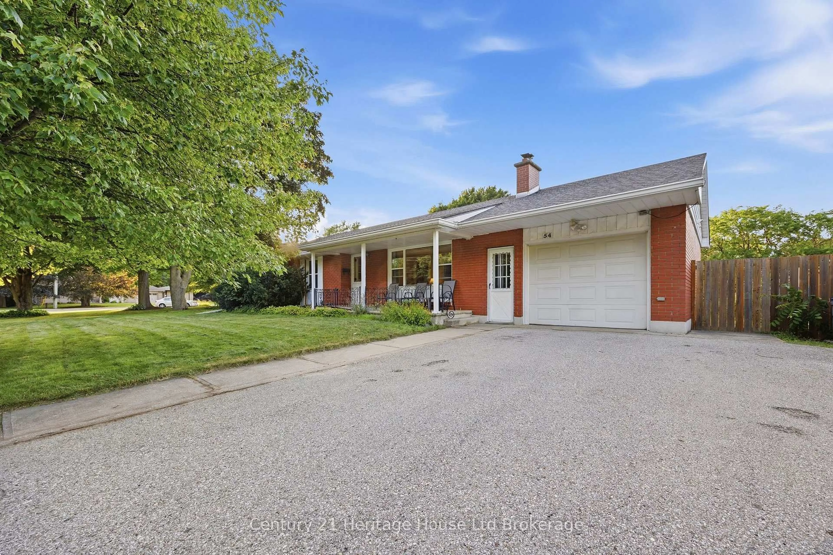
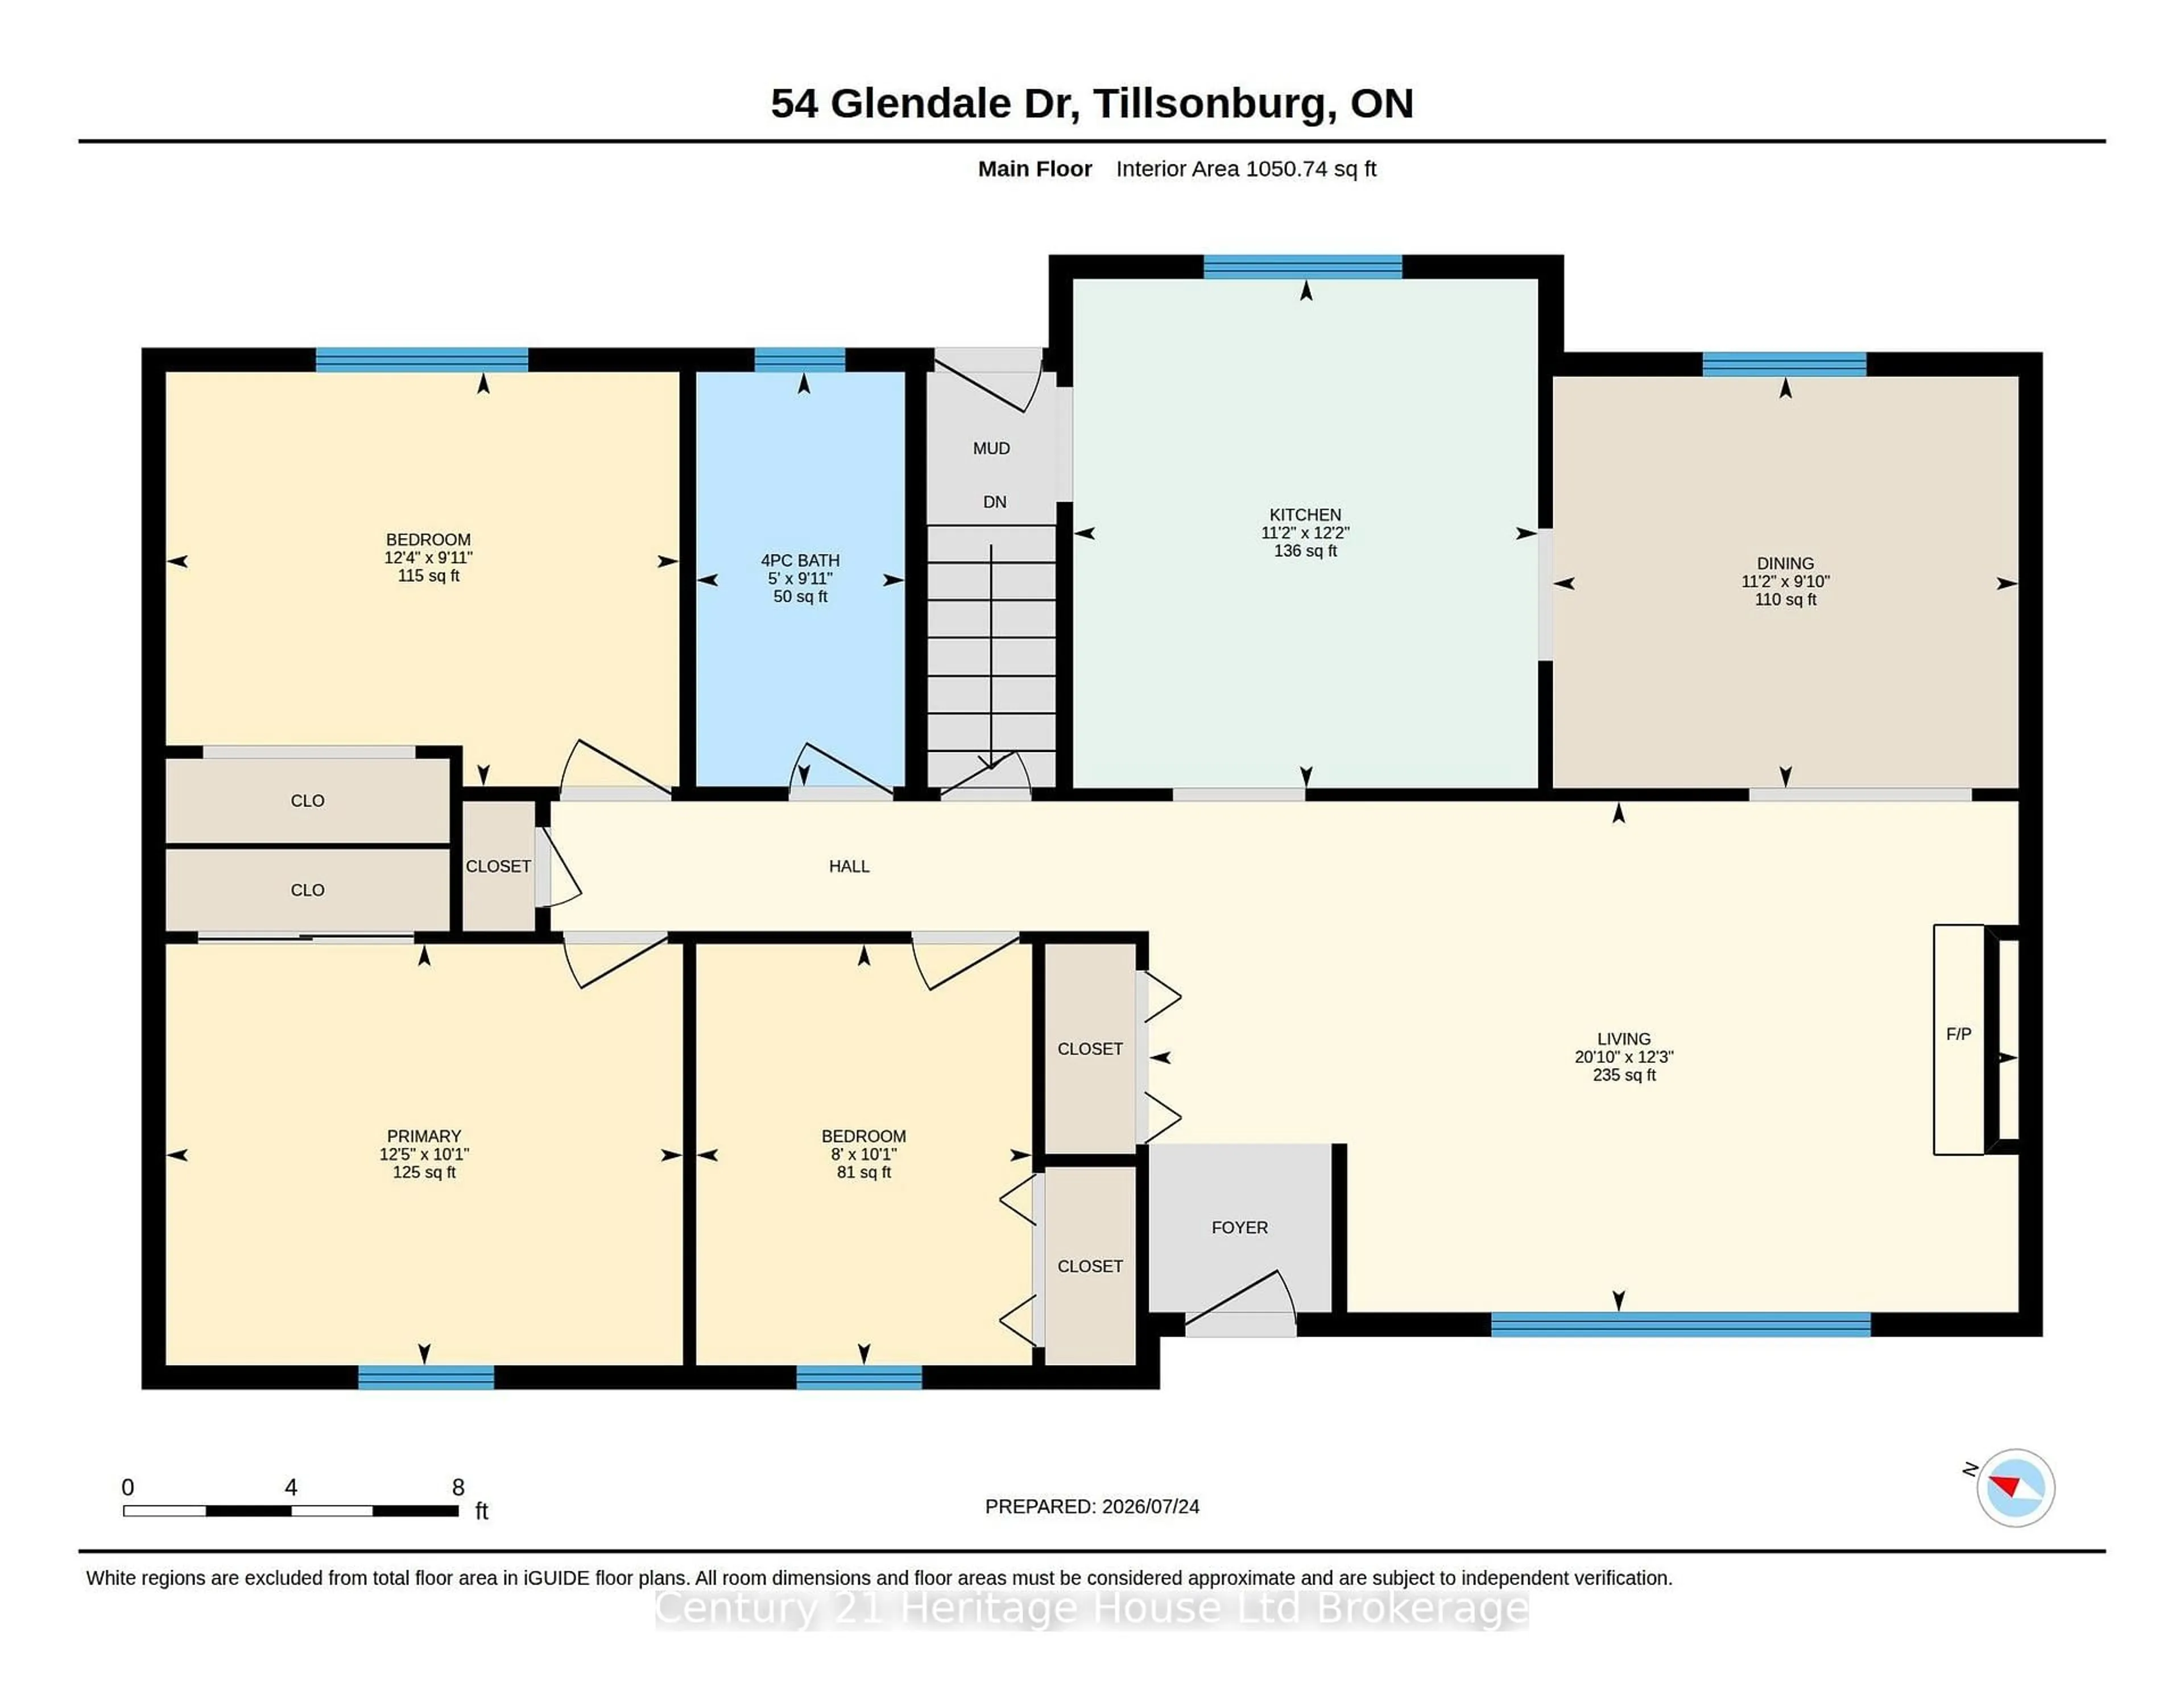
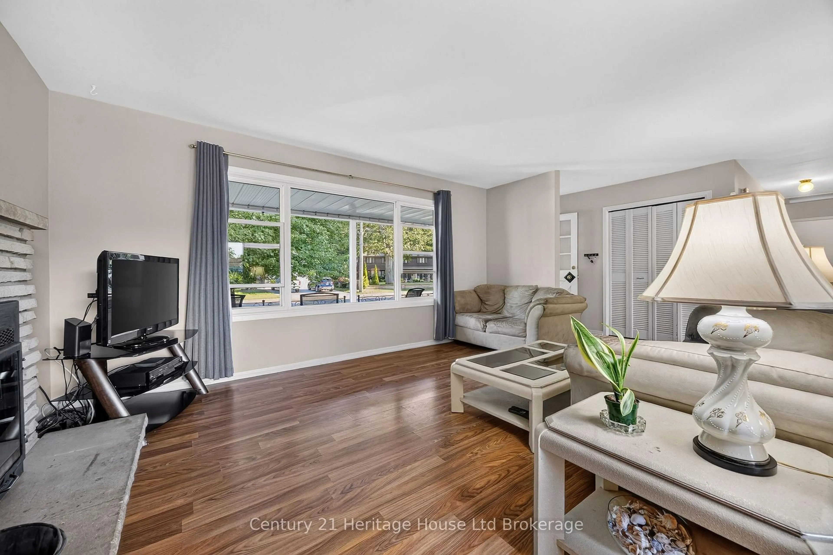
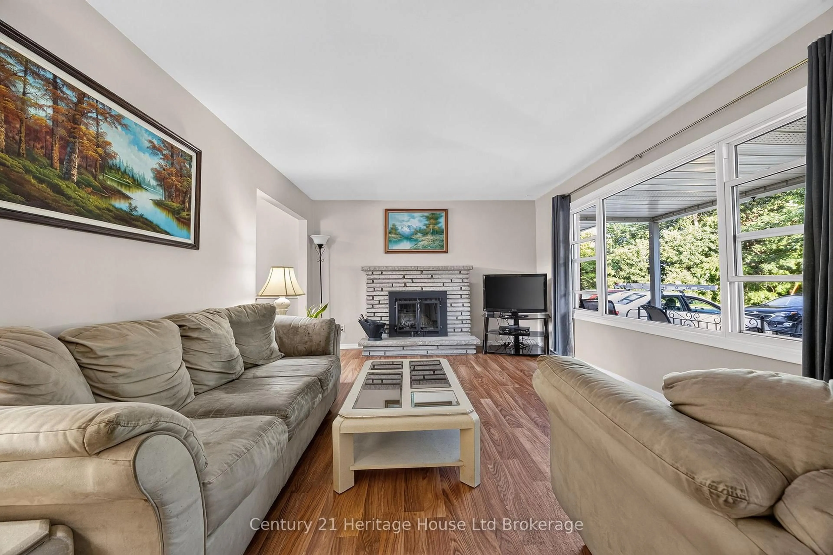
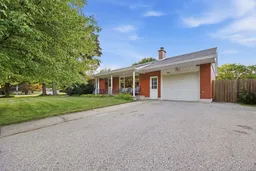
GREAT VALUE IN A FANTASTIC NEIGHBOURHOOD!This 3 bed, 2 bath, brick bungalow offers main floor living - ideal for empty nesters; a full basement and sparkling pool - perfect for the growing family. It also presents basement apartment potential for the savvy investor! Walk through the front door to find a cozy living room with wood-burning fireplace, bathed in natural light from expansive windows. Also on the main, find dedicated dining, an efficient kitchen with abundant counter space, an updated 4pc bath, and three bedrooms! Downstairs, find an easy to separate entrance leading to a fully finished basement! The lower level boasts a large games room, secondary den, and another room that could serve as a 4th bedroom or office. A second 3pc bathroom, large dedicated laundry room, as well as a spacious and meticulously organized utility and storage space round out the lower level! BUT WAIT! THERE'S MORE!!! Outside, you simply have to experience the private oasis with large in-ground pool that acts as the centrepiece to a show-stopping backyard! It features a large fenced yard, elevated flagstone patio, two garden sheds with covered lounge area, bonfire pit, and abundant garden and green space. With a large garage and extensive storage throughout the home, there's a place for everything! This home is situated in one of Tillsonburg's most coveted neighbourhoods - GLENDALE SUBDIVISION - named for the town's high school which is located mere steps from this home - is a place well-known for its mature trees and picturesque ravines. 54 Glendale is walking distance to Tillsonburg's vibrant Downtown business/shopping area, Hospital, Community Centre, Soccer fields, trails and parks. At less than 20 minutes to the 401, this home is also ideal for the commuter! This unique property, with its beautiful bones and outstanding location, offers the perfect canvas for you to create your next cozy chapter. Welcome home!
Property Details
Interior
Features
Main Floor
Living
6.34 x 3.73Fireplace
Dining
3.4 x 3.0Kitchen
3.72 x 3.9Bathroom
3.02 x 1.524 Pc Bath
Exterior
Features
Parking
Garage spaces 1
Garage type Attached
Other parking spaces 6
Total parking spaces 7
Property History
 46
46