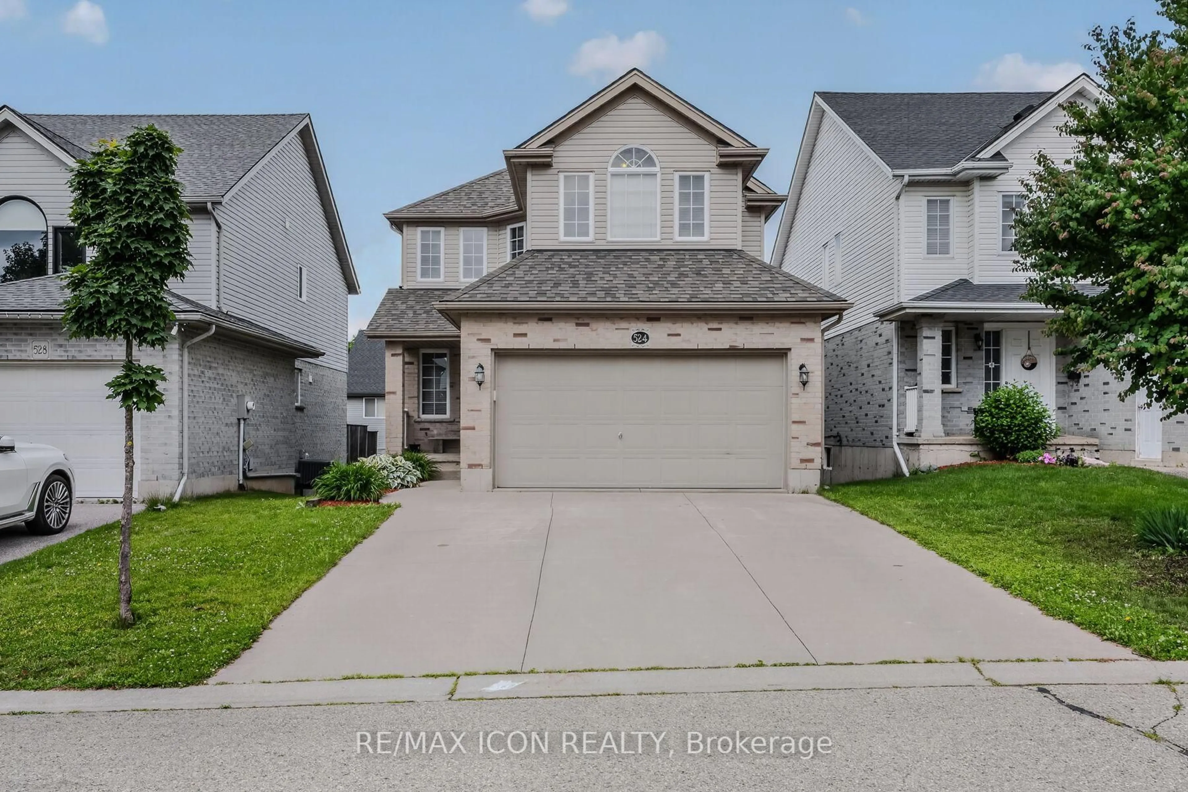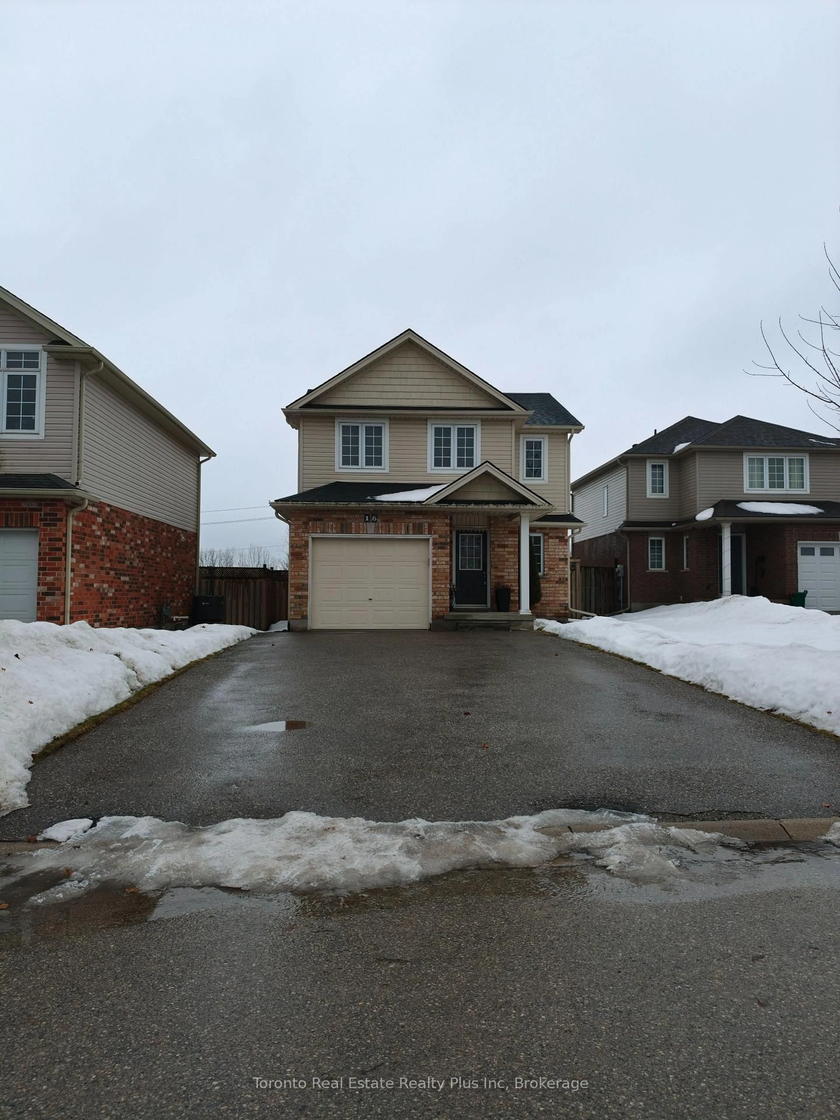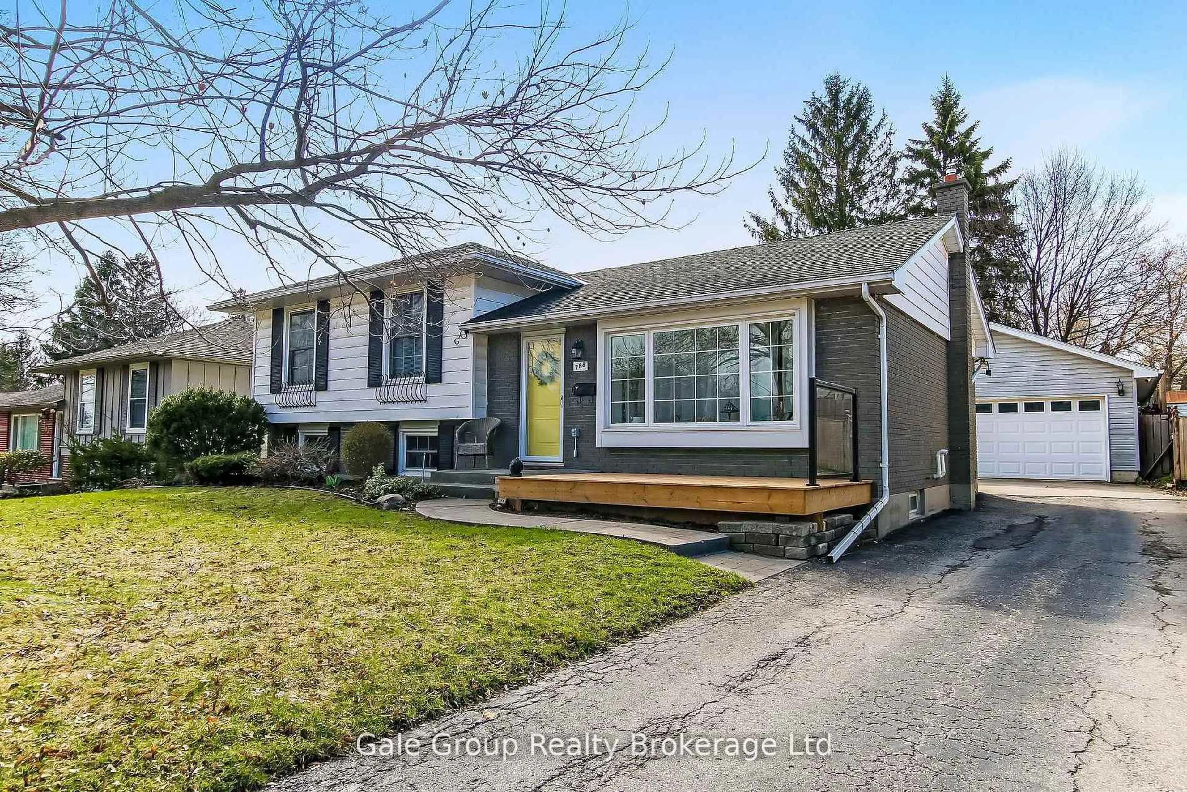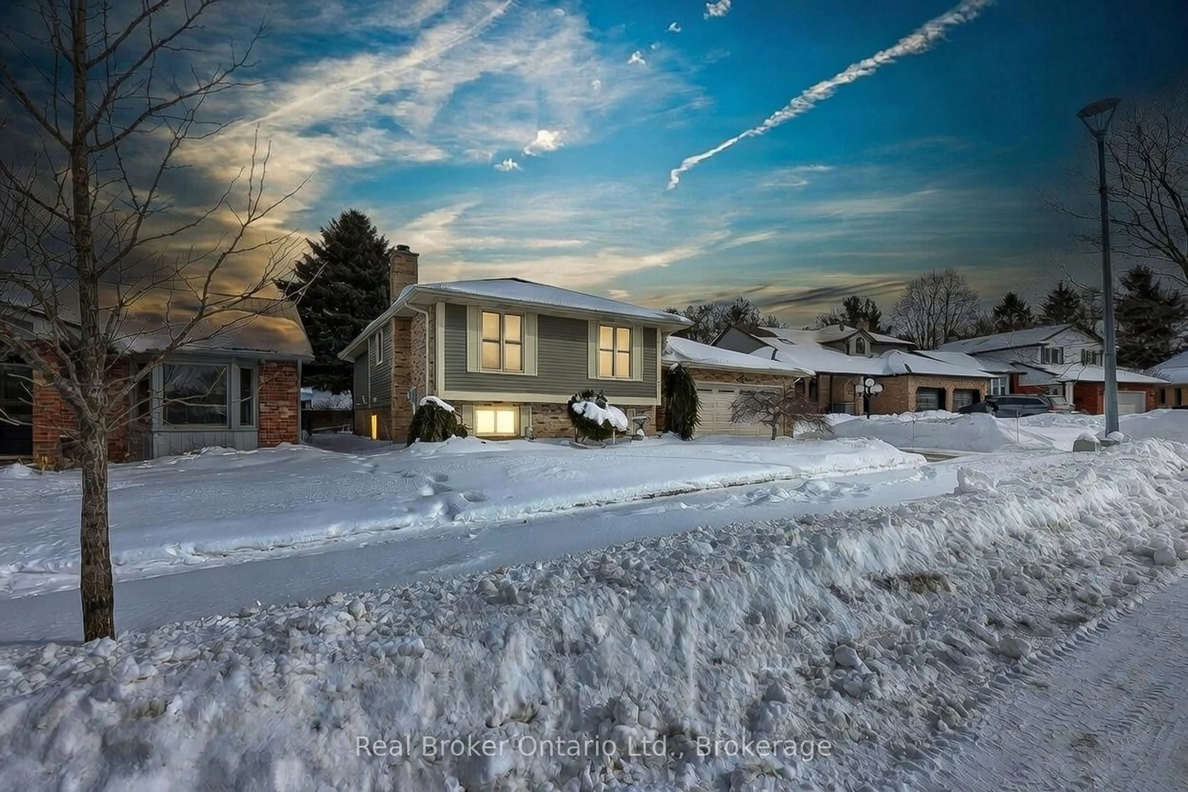
1019 Marquette Dr, Woodstock, Ontario N4V 0A9
Contact us about this property
Highlights
Estimated valueThis is the price Wahi expects this property to sell for.
The calculation is powered by our Instant Home Value Estimate, which uses current market and property price trends to estimate your home’s value with a 90% accuracy rate.Not available
Price/Sqft$470/sqft
Monthly cost
Open Calculator
Description
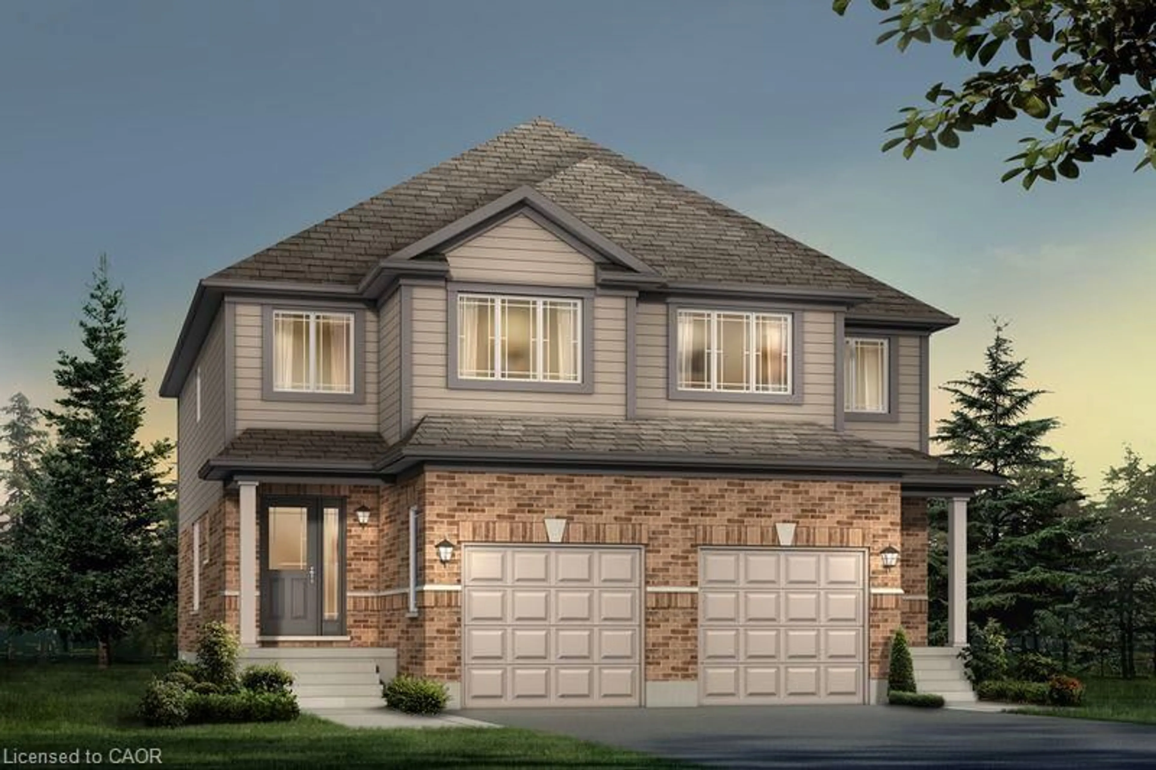
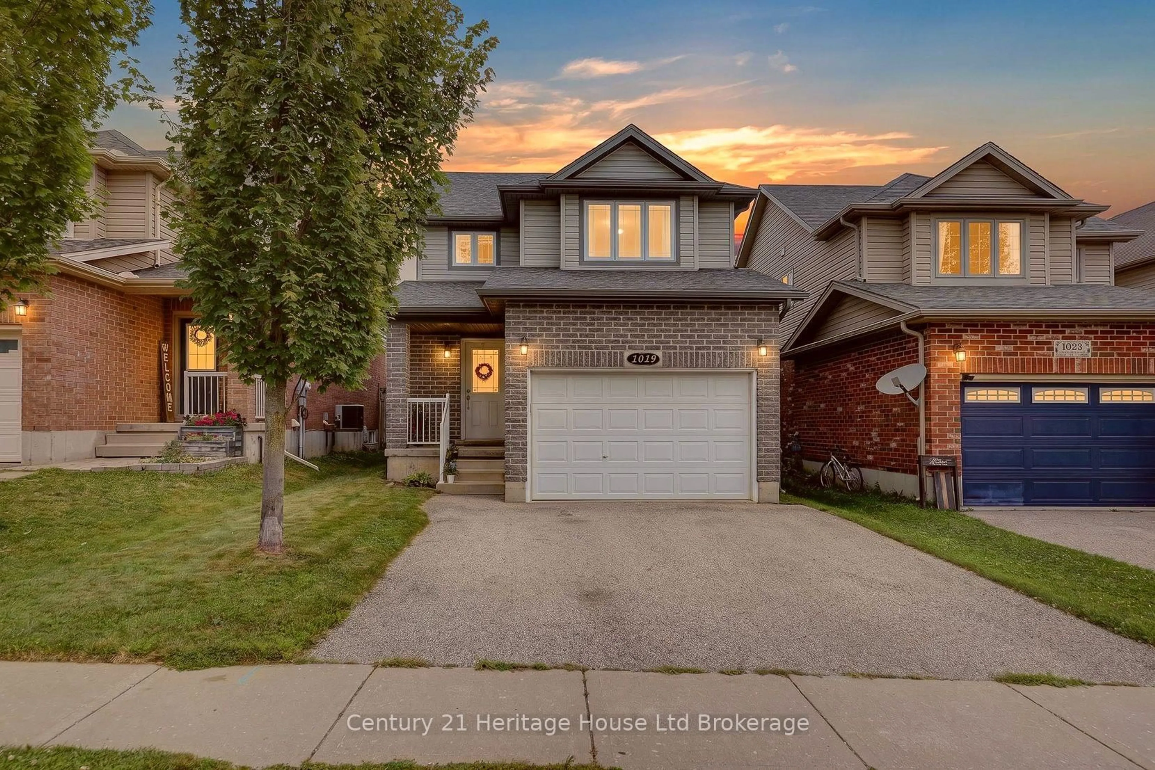
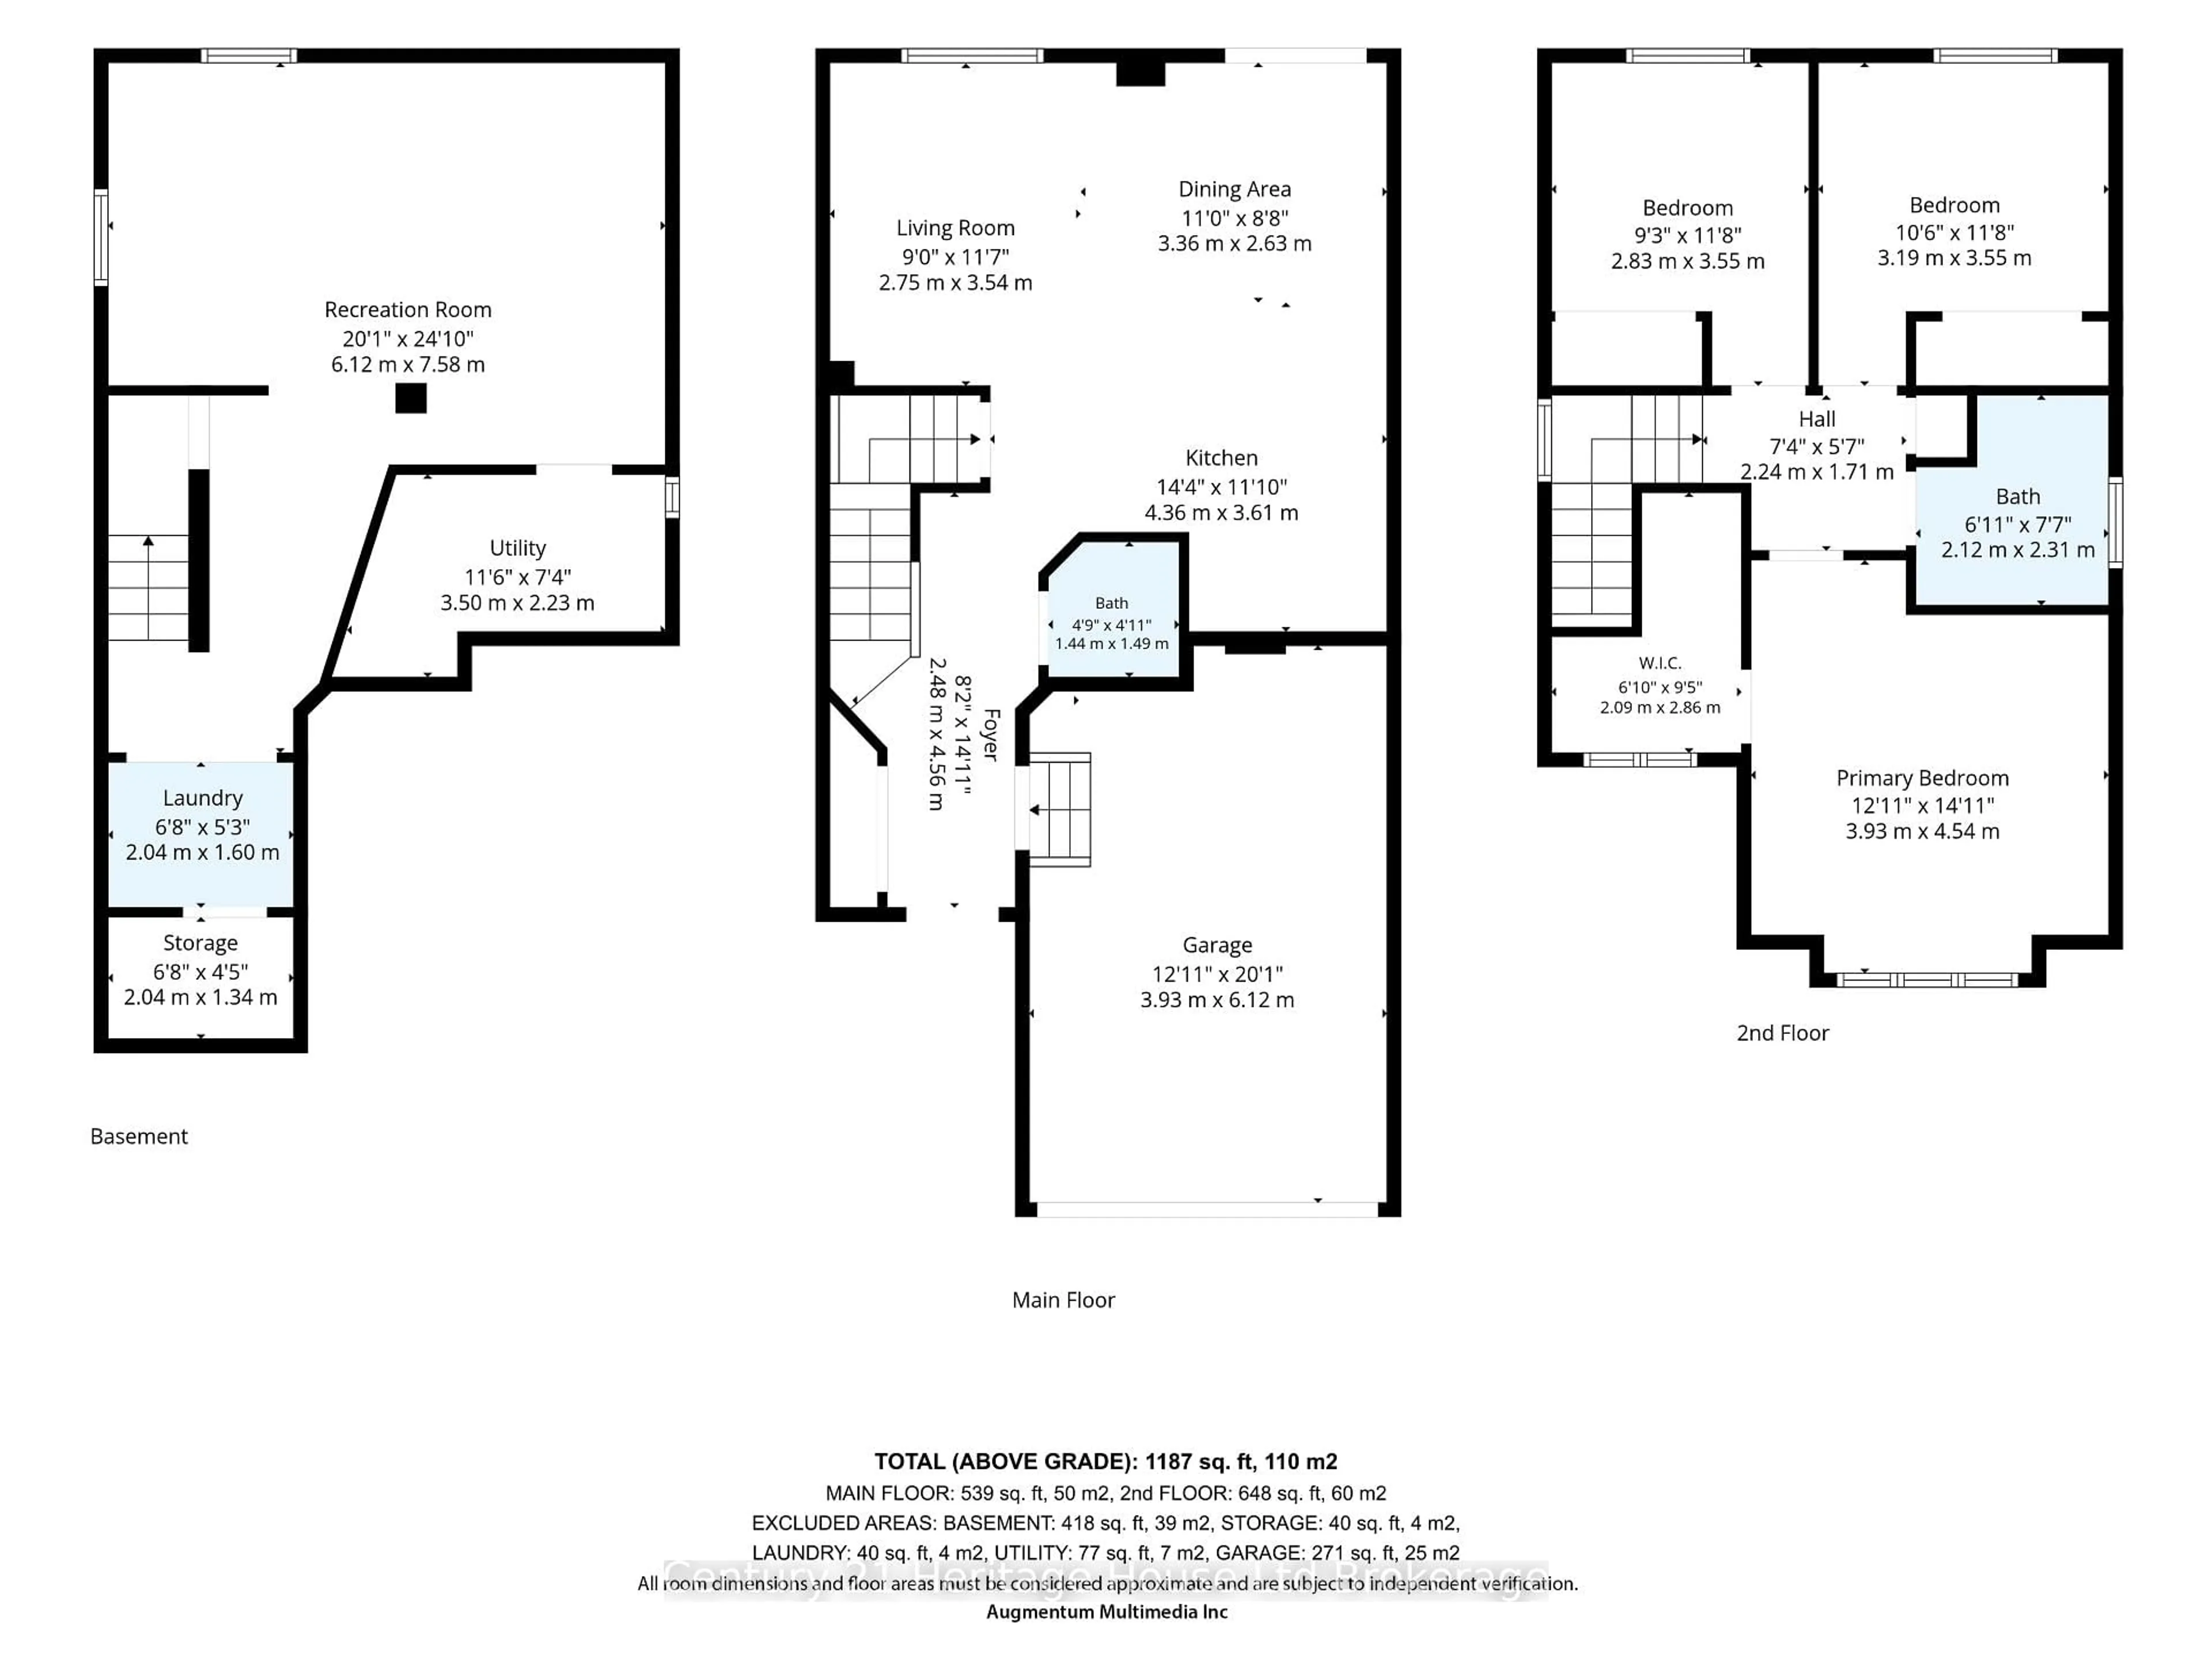
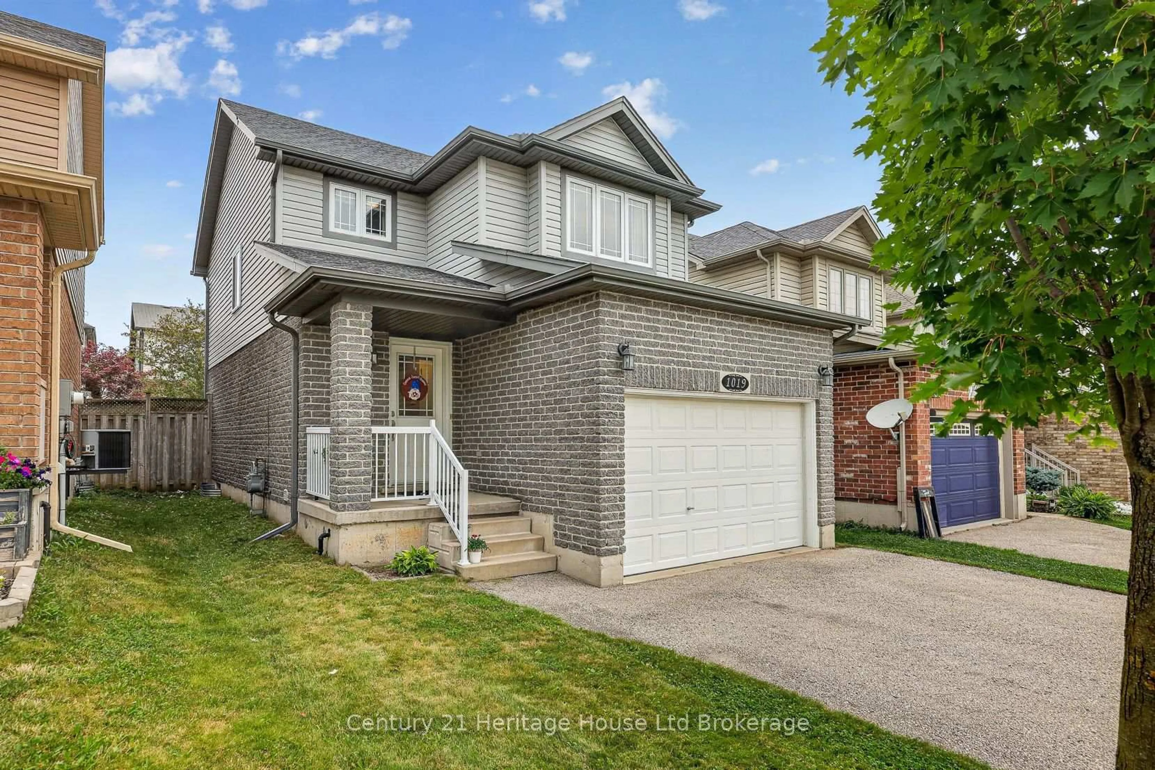
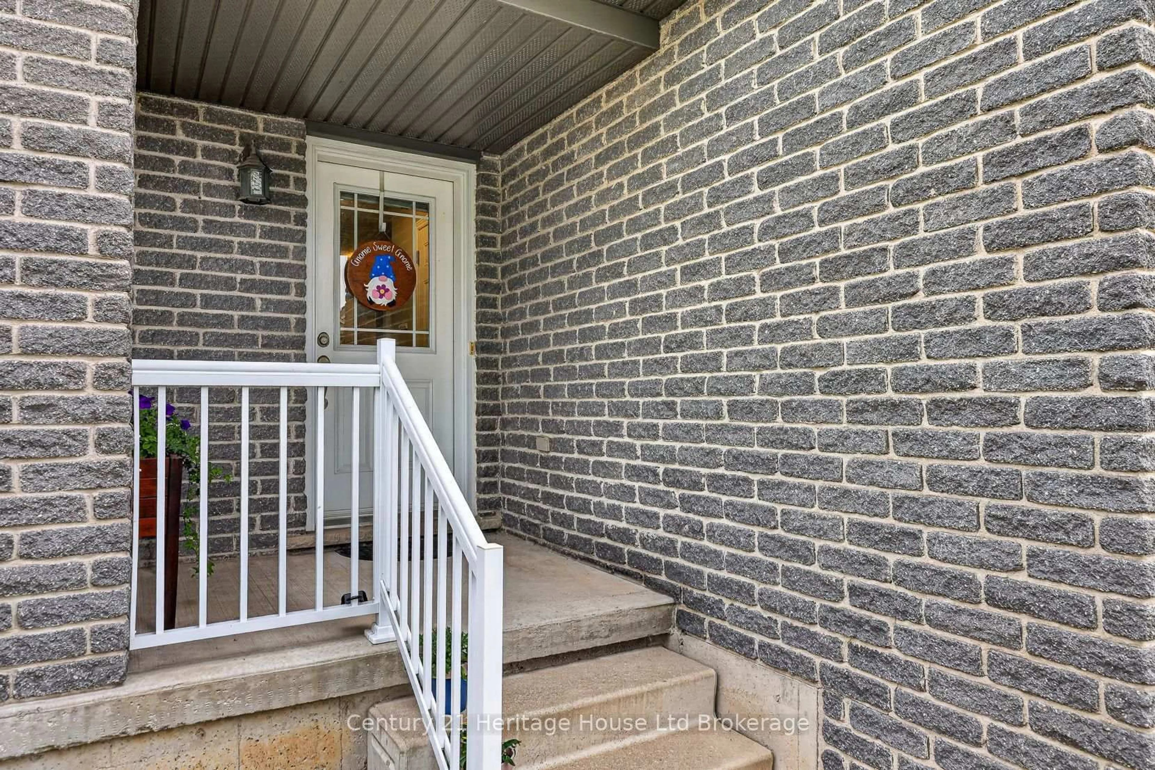
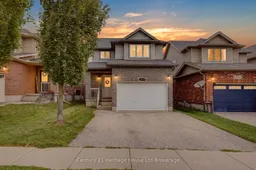
Welcome to this beautifully maintained 2 storey home in desirable South Woodstock, offering 3 bedrooms, 2 bathrooms, and a 1.5 car attached garage. The open concept main floor features a spacious kitchen with ample cabinetry, generous counter space, a breakfast bar, and a bright dining area that flows into the living room with hardwood flooring. Sliding doors lead to the deck and fully fenced backyard, while a convenient powder room and inside garage access complete the main level. Upstairs you'll find three bedrooms, including a spacious primary with a walk-in closet, along with a full bathroom. The finished basement offers a large rec room, laundry area, and a bathroom rough-in for future potential. Ideally located just minutes from Highway 401, Woodstock Hospital, shopping, and everyday amenities, this home is perfect for families and commuters alike.
Property Details
Interior
Features
Main Floor
Foyer
2.48 x 4.56Kitchen
4.36 x 3.61Dining
3.36 x 2.63Living
2.75 x 3.54Exterior
Features
Parking
Garage spaces 1.5
Garage type Attached
Other parking spaces 2
Total parking spaces 3
Property History
 32
32