169 Silverwood Cres, Woodstock, Ontario N4T 0M6
Contact us about this property
Highlights
Estimated valueThis is the price Wahi expects this property to sell for.
The calculation is powered by our Instant Home Value Estimate, which uses current market and property price trends to estimate your home’s value with a 90% accuracy rate.Not available
Price/Sqft$337/sqft
Monthly cost
Open Calculator
Description
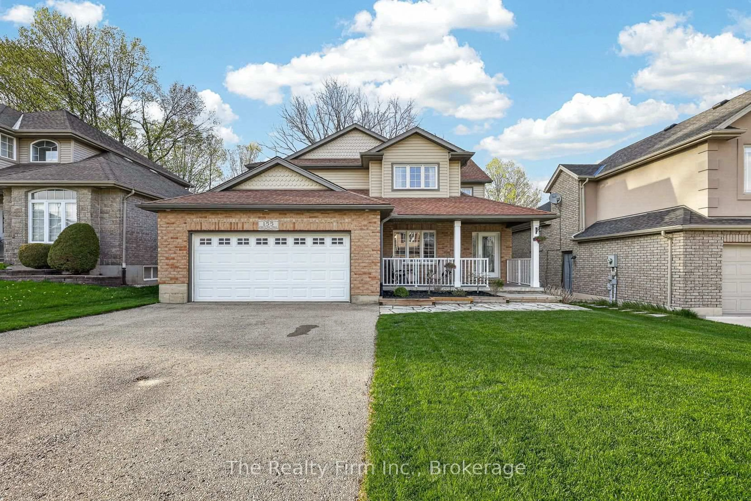
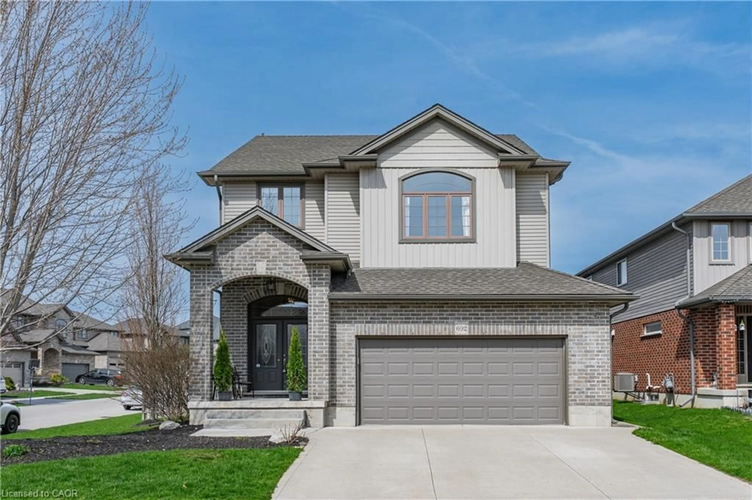
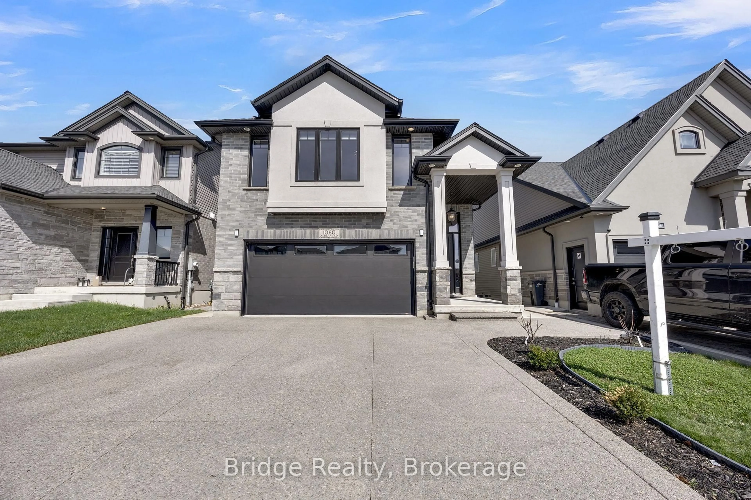
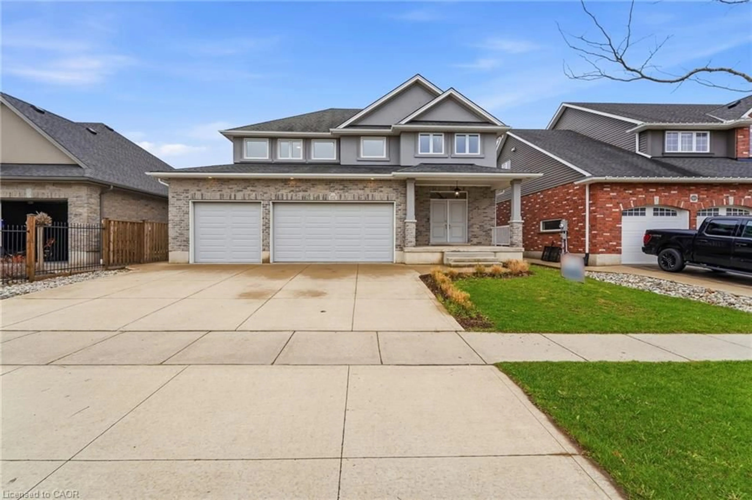
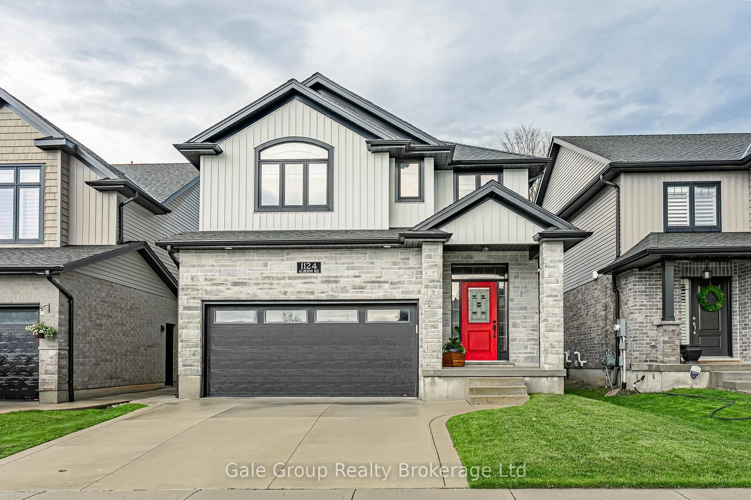
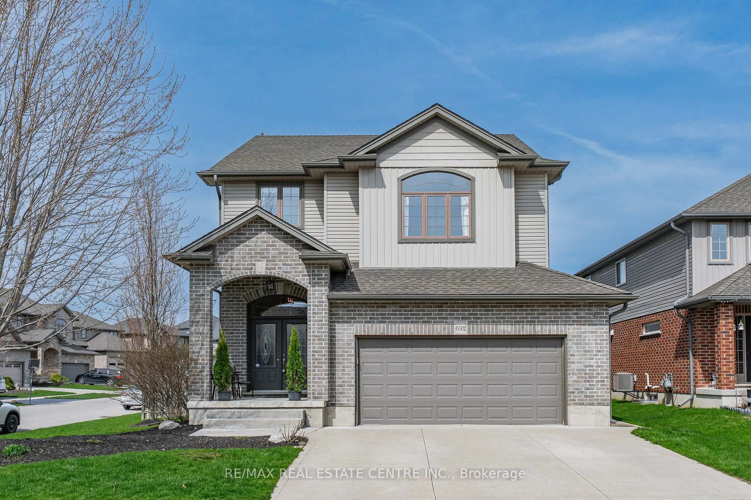
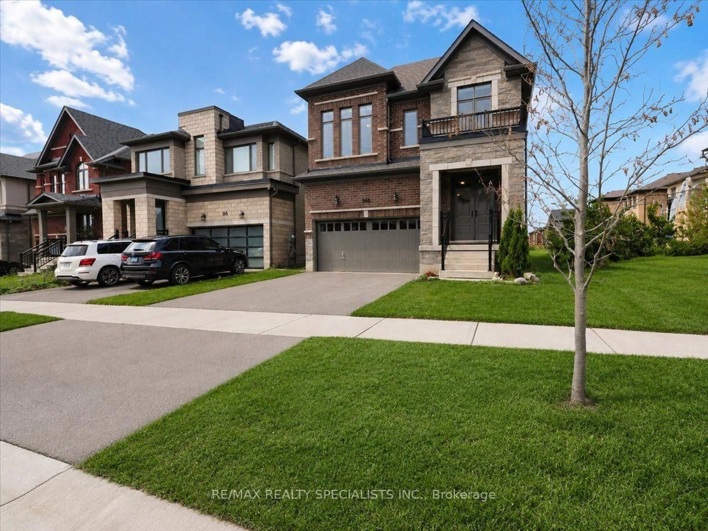
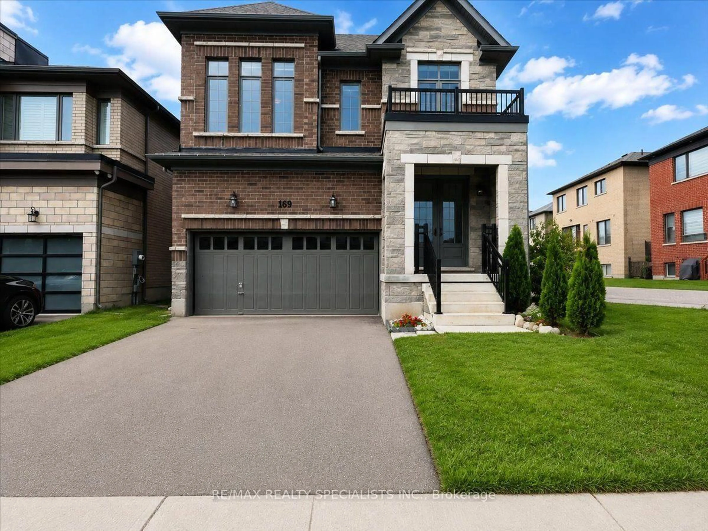
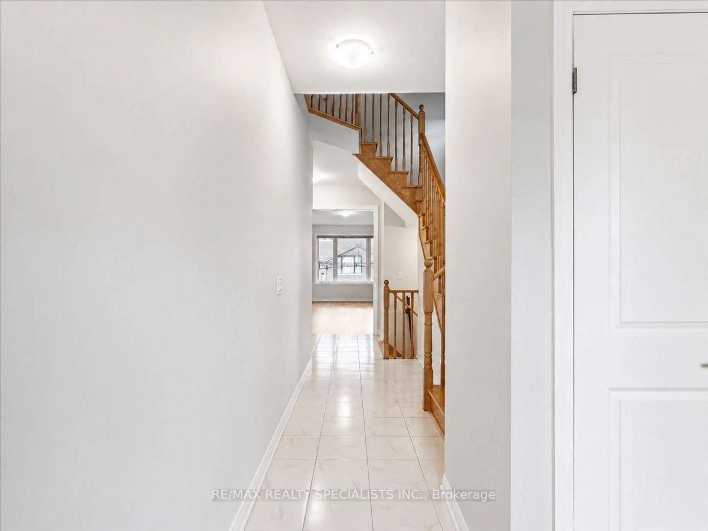
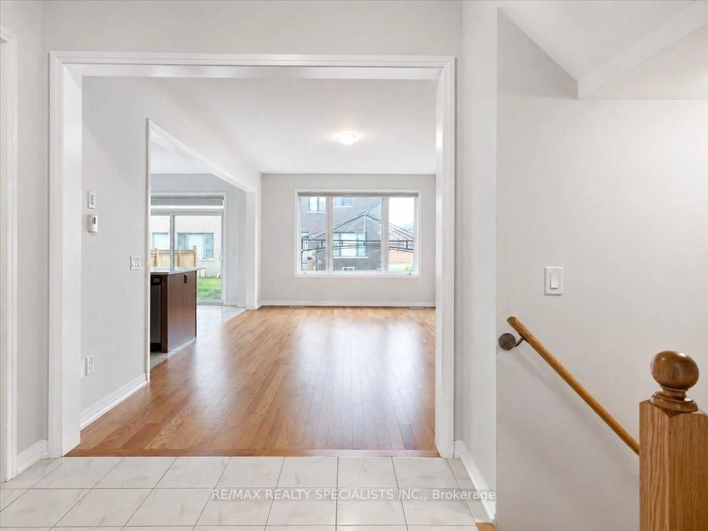
Welcome to this stunning, impeccably maintained 4-bedroom home in highly desirable North Woodstock! Built in 2021 and thoughtfully cared for, this carpet-free home offers the perfect blend of modern style, comfort, and functionality-and feels truly like new. Featuring 4 spacious bedrooms and 2.5 bathrooms, the home boasts elegant hardwood flooring throughout, stylish tile finishes, and quartz countertops in all bathrooms. The bright, modern kitchen is beautifully appointed with quartz countertops and opens to a welcoming living area featuring a gas fireplace, creating the perfect space for family gatherings and entertaining. The main floor showcases 9-ft ceilings, enhancing the home's bright, open and airy feel. A versatile living/guest room adds valuable space for a home office, formal sitting area, or guests. Enjoy the convenience of a double-car garage, 2-car driveway, and partially finished basement with excellent potential for additional living space, recreation, or storage. Ideally located within walking distance to a plaza, schools, parks, and a place of worship, this exceptional home offers modern living in a family-friendly and convenient neighbourhood. Move-in ready and a must-see!
Property Details
Interior
Features
Main Floor
Living
4.07 x 6.89hardwood floor / Large Window / Open Concept
Dining
3.59 x 2.56Ceramic Floor / W/O To Yard / Combined W/Kitchen
Foyer
2.52 x 2.44Kitchen
3.59 x 3.11Ceramic Floor / Stainless Steel Appl / Quartz Counter
Exterior
Features
Parking
Garage spaces 2
Garage type Attached
Other parking spaces 4
Total parking spaces 6
Property History
 49
49