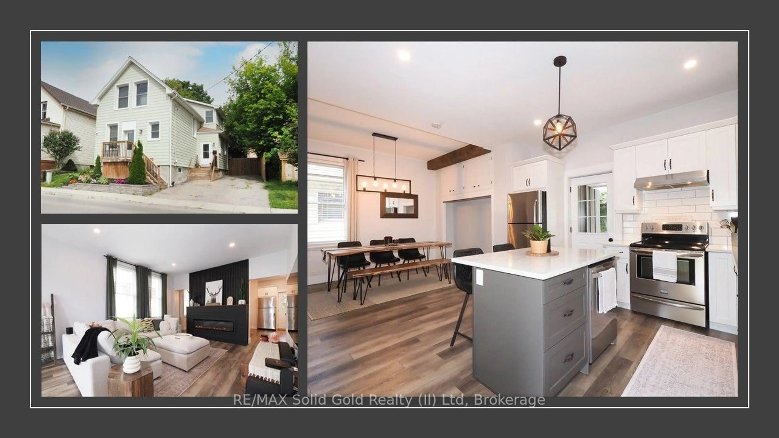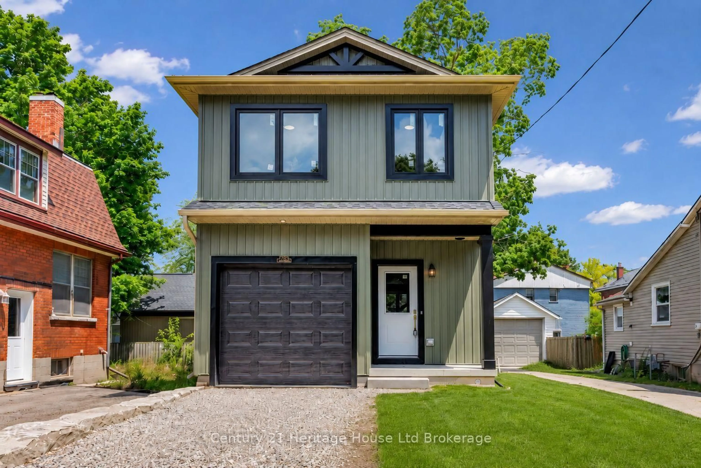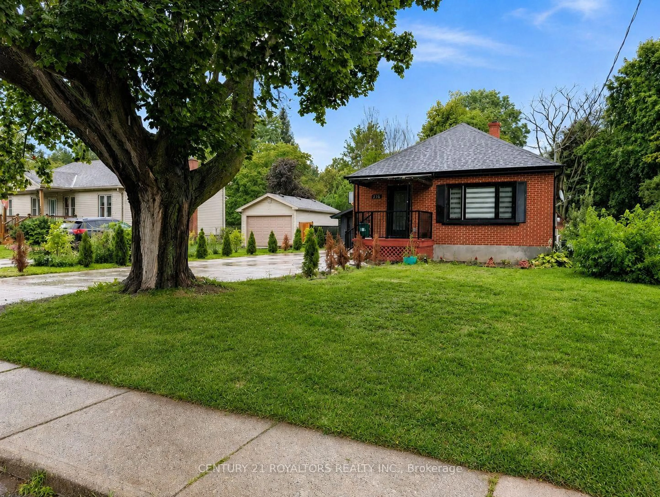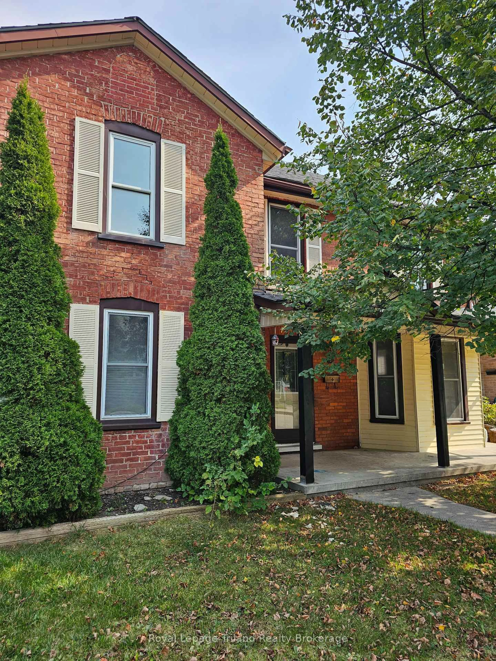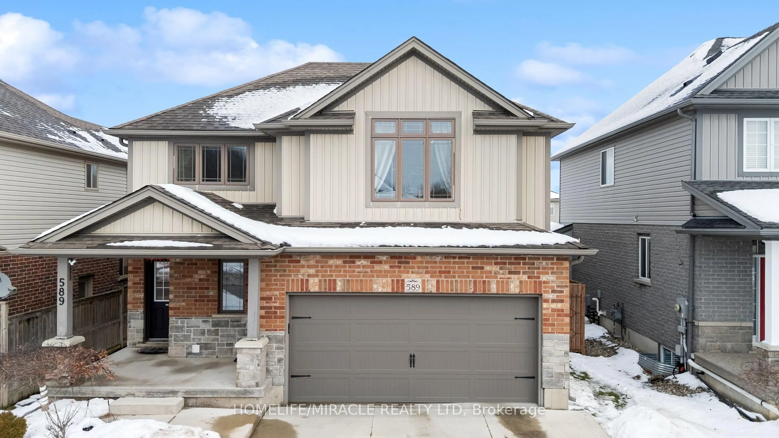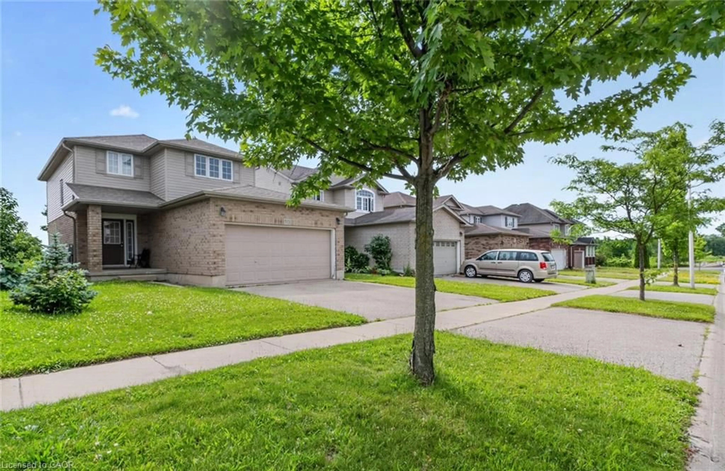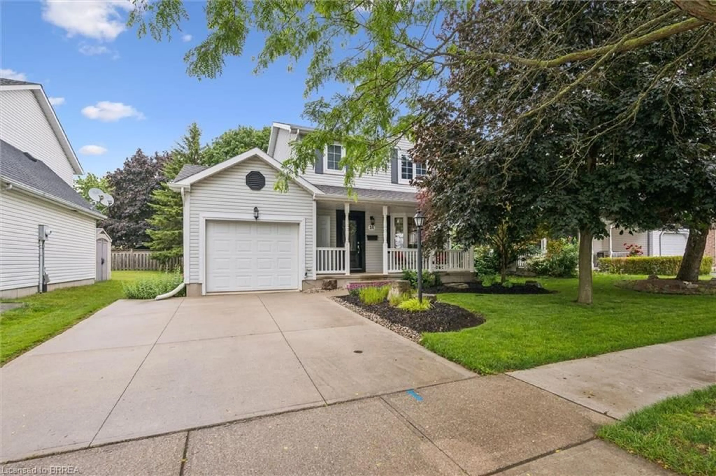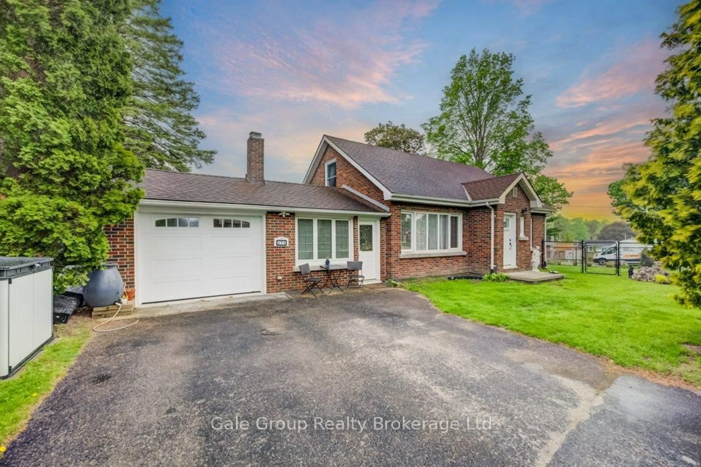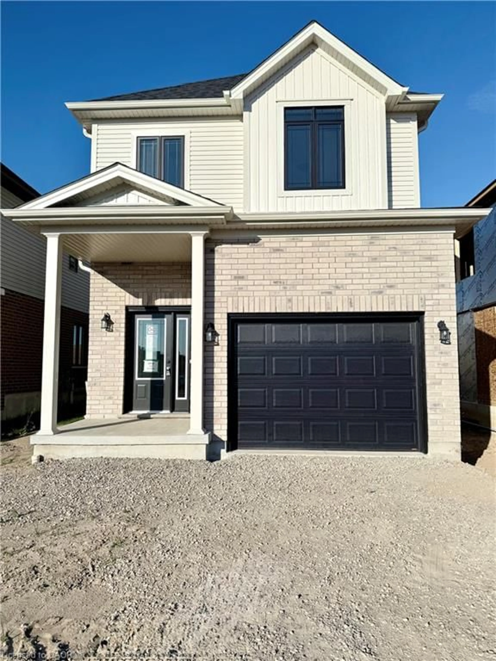
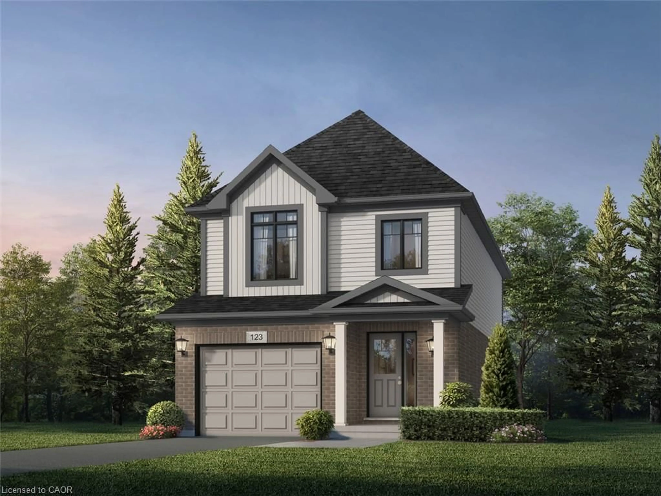
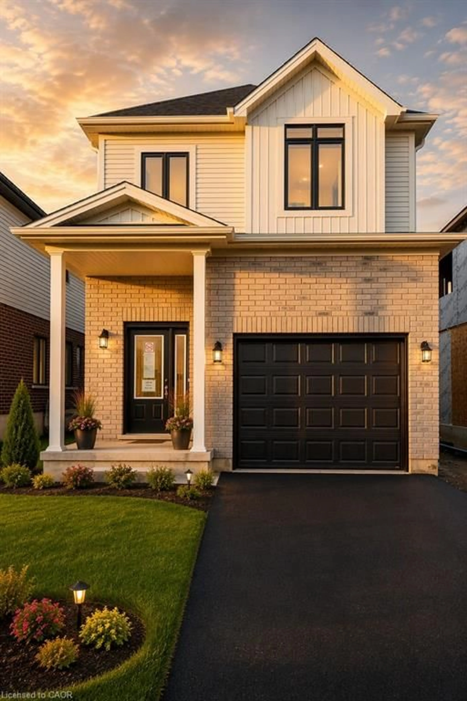
1720 Dunkirk Ave, Woodstock, Ontario N4T 0L7
Contact us about this property
Highlights
Estimated valueThis is the price Wahi expects this property to sell for.
The calculation is powered by our Instant Home Value Estimate, which uses current market and property price trends to estimate your home’s value with a 90% accuracy rate.Not available
Price/Sqft$382/sqft
Monthly cost
Open Calculator
Description

Stop renting and step into your future with the 'Alta' model , the perfect entry point into detached homeownership! Located in Woodstock’s highly desirable Tidra community, this modern ~1,700 sq. ft. home offers 3 bedrooms and 2.5 bathrooms without the headache of condo fees. The open-concept main floor features 9-foot ceilings and a gourmet kitchen—ideal for hosting friends or starting a family. Rest easy knowing your investment is protected by industry-leading warranty program offered by renowned builder, offering double the standard coverage for total peace of mind. Located just moments from Highways 401 and 403, you’ll enjoy the perfect balance of small-town charm and easy commuter access to the city. Why pay a landlord when you can build your own equity? with deposit requirement as low as 5% and HST rebate available for first time home buyers please Text/Call today for a personal viewing and a list of available optional upgrades and builder incentives
Upcoming Open Houses
Property Details
Interior
Features
Main Floor
Living Room
3.51 x 3.89Kitchen
4.70 x 3.28double vanity / open concept / tile floors
Bathroom
2-Piece
Dining Room
2.44 x 3.66Exterior
Features
Parking
Garage spaces 1
Garage type -
Other parking spaces 1
Total parking spaces 2
Property History
 4
4