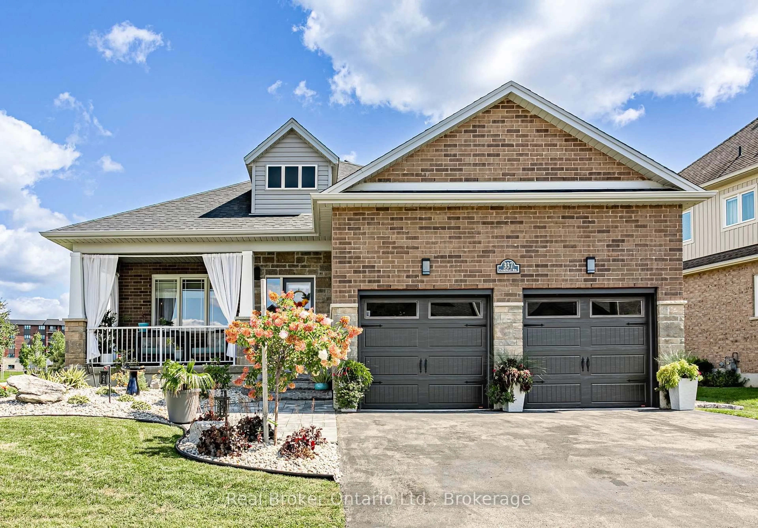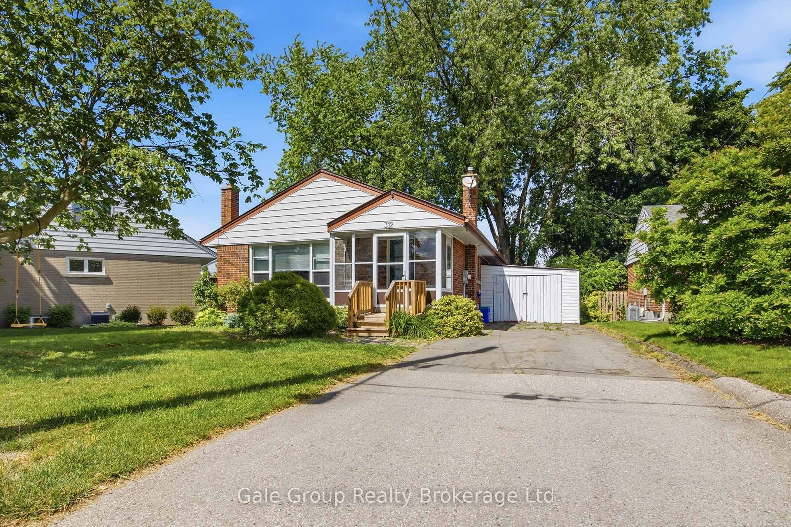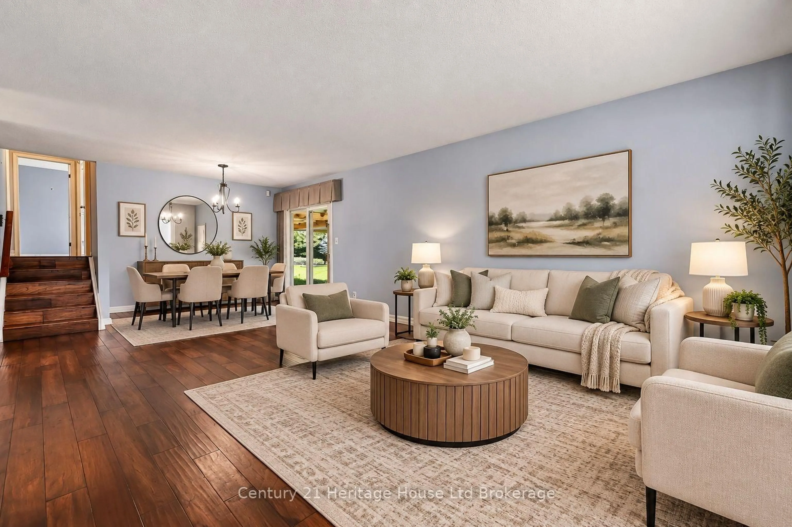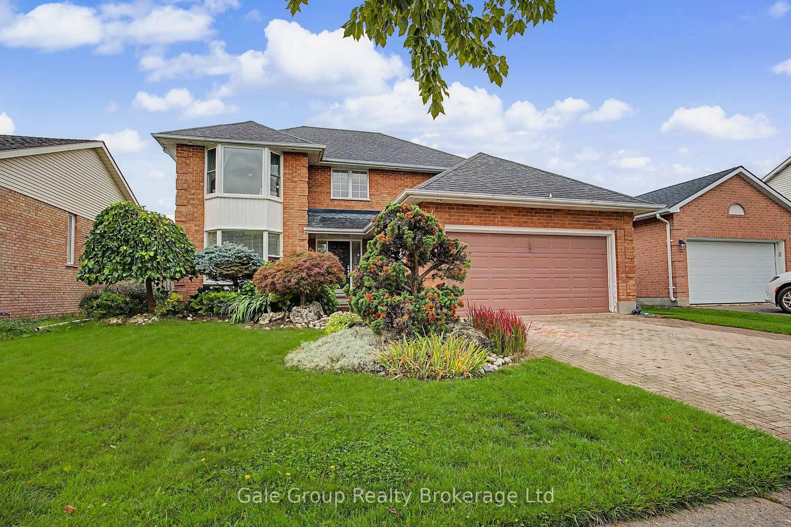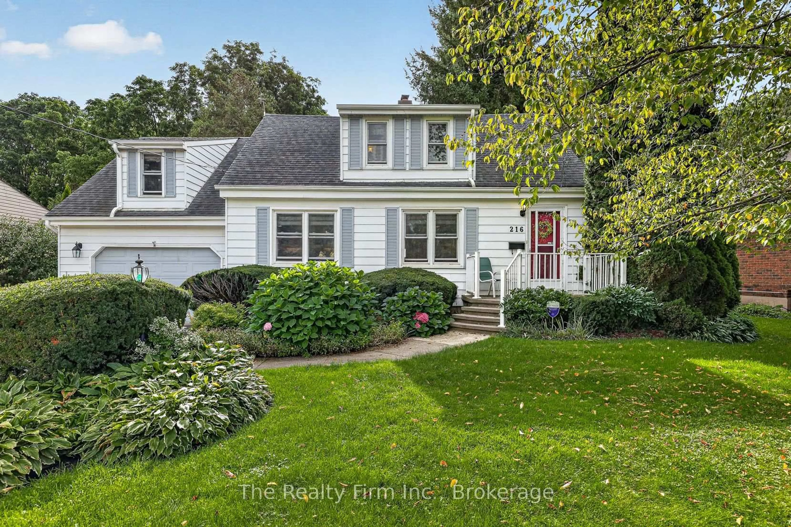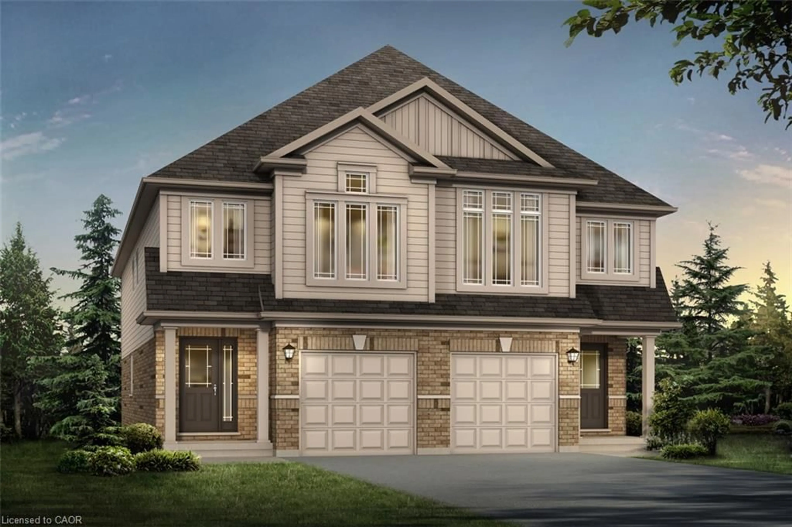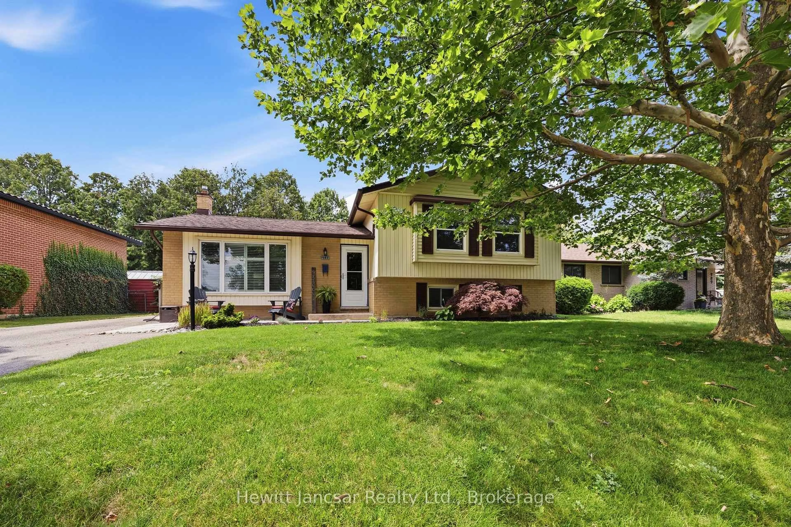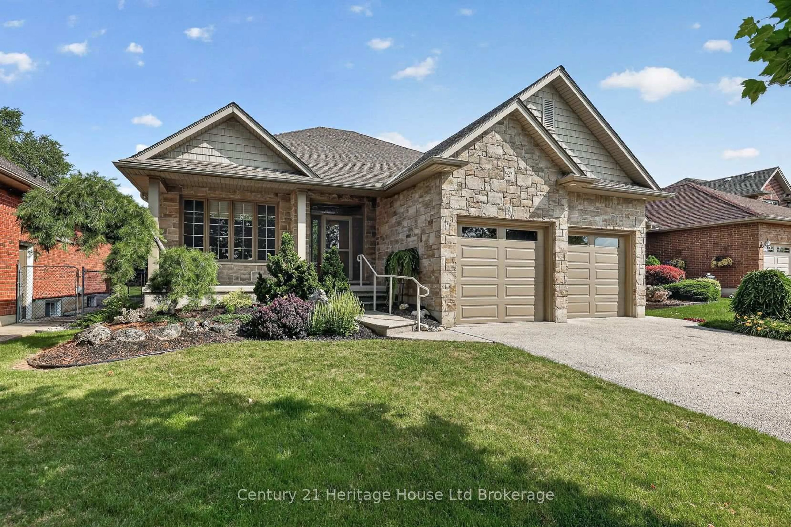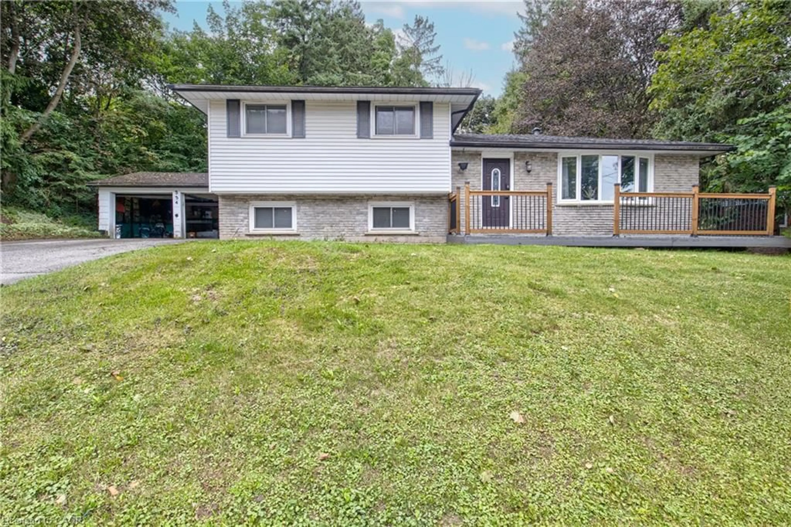
Home with vinyl exterior material, street for 334 Mill St, Woodstock Ontario N4S 2X7
5 days on Market

334 Mill St, Woodstock, Ontario N4S 2X7

Detached
3
2
~1100 sqft
$599,000
Get pre-qualifiedPowered by nesto
Detached
3
2
~1100 sqft

Contact us about this property

Call

Highlights

Property Estimate

Days on market5 days

Estimated valueNot available

Price/Sqft$544/sqft

Monthly cost

Open Calculator

Description

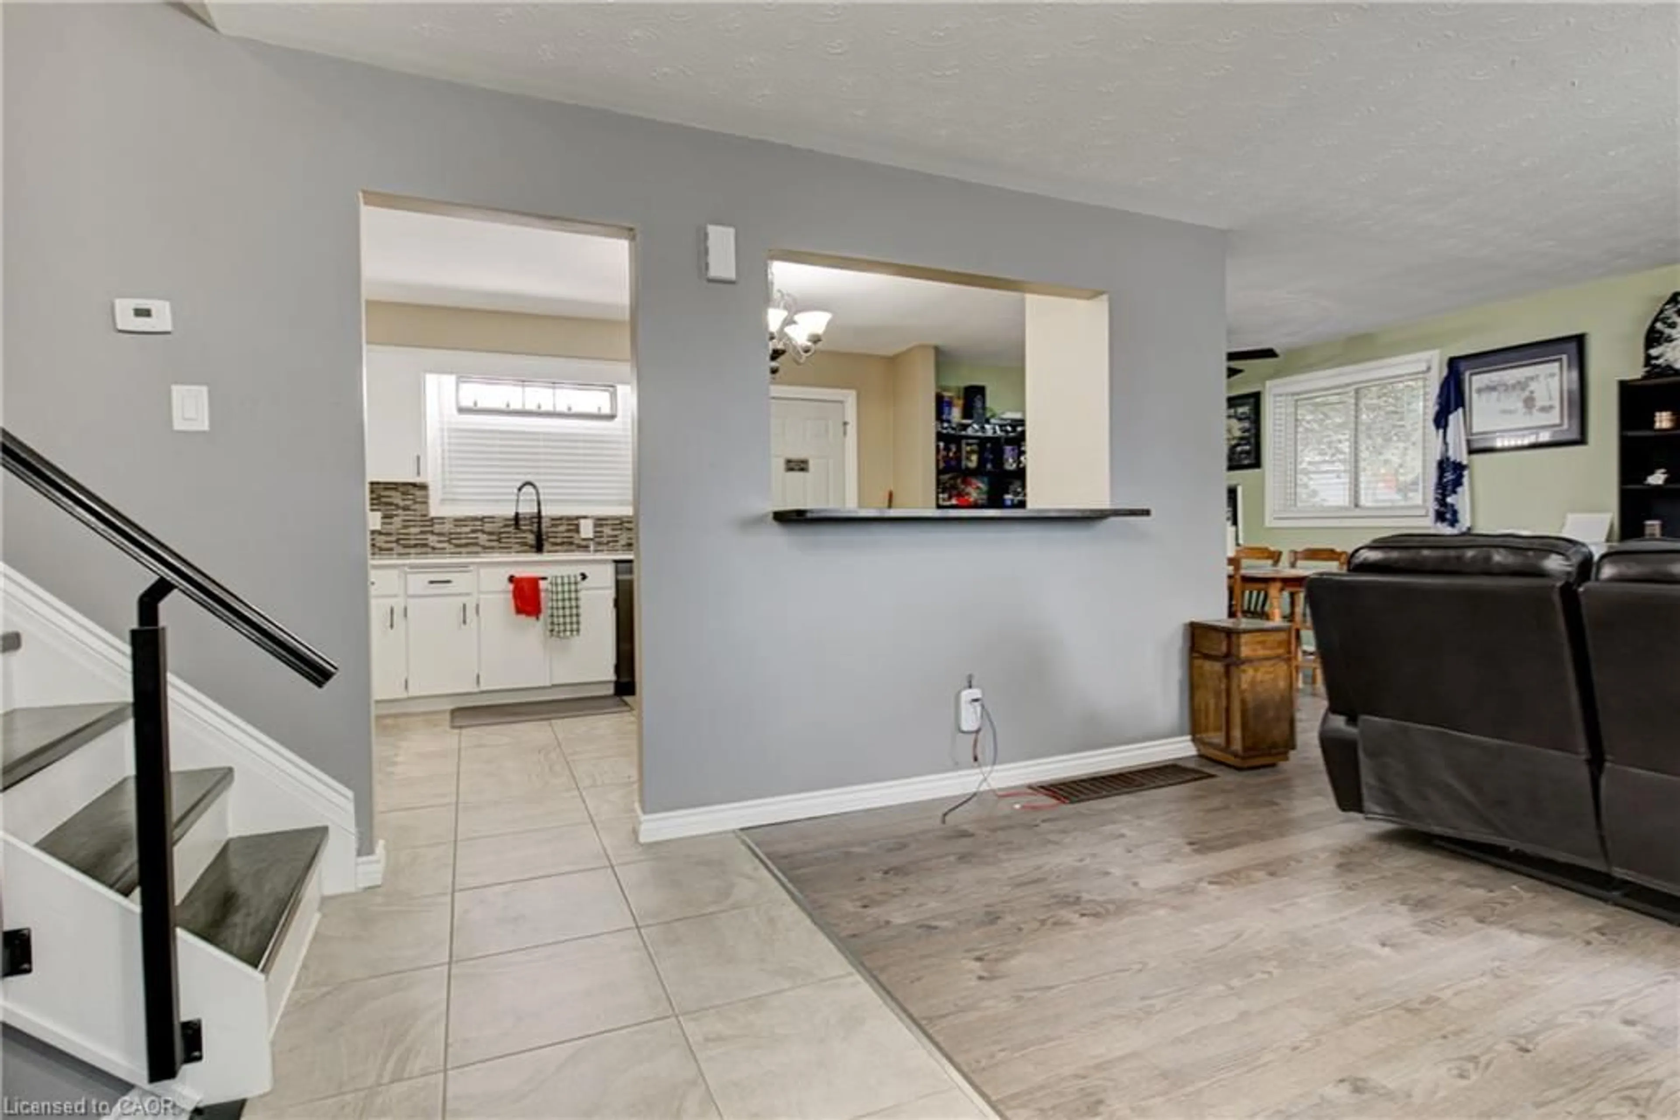
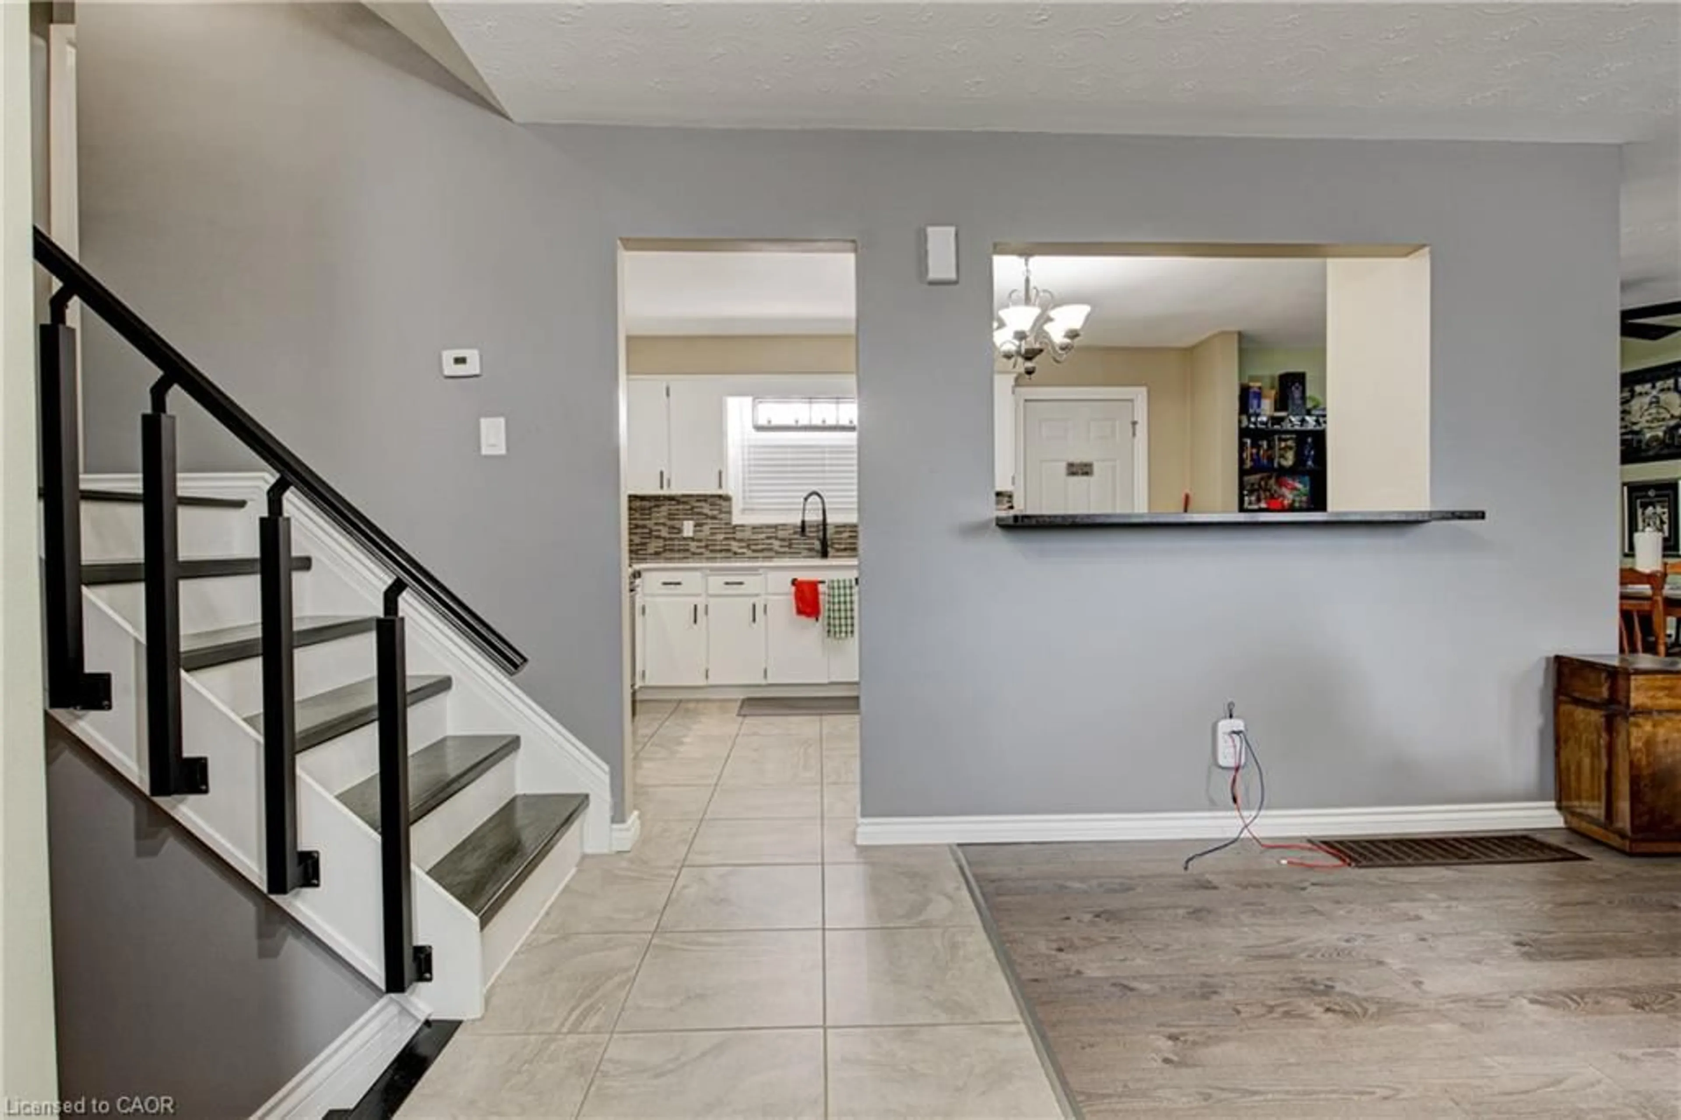
Welcome to this cozy, carpet-free 4-level backsplit in Woodstock, featuring thoughtful updates throughout. The spacious open-concept main floor with the bay window offers a bright kitchen with ample cabinetry and breakfast bar. The upper level features three bedrooms and a 4-piece bathroom. The lower levels provide excellent living and entertaining space, including a large recreation room with a bar, ideal for a pool table or dance floor, plus a full bathroom and convenient backyard access. The second lower level offers another spacious recreation room currently used as a gym, along with utility space and plenty of storage. Step outside from the kitchen/dining area into the fully fenced backyard, surrounded by mature trees and featuring a hot tub, fire pit, and patio—perfect for outdoor enjoyment. Situated on an impressive 80-foot-wide lot with a deep backyard, detached double garage, and double driveway offering 6 parking spaces.


Property Details

StyleSplit Level
View-
Age of property-
SqFt~1100 SqFt
Lot Size-
Parking Spaces6
MLS ®Number40864167
Community NameWoodstock
Data SourceITSO
Listing byOne Percent Listing Realty Ltd.

Features

Heating: Forced Air, Natural Gas
Cooling: Central Air
Basement: Full, Finished

Main Floor

Bathroom

2.24 x 2.16

4-Piece

Bedroom

3.76 x 3.23

Bedroom

2.72 x 2.62

Dining Room

2.87 x 2.82


Features

Sewer (Municipal)

Parking

Garage spaces 2

Garage type -

Other parking spaces 4

Total parking spaces 6


Property History
Sep 18, 2026
ListedActive
$599,000
5 days on market
history photo preview41
Listing by itso®
Property listed by One Percent Listing Realty Ltd., Brokerage
Agent Banner Image
Interested in this property?Get in touch to get the inside scoop.

Market Data - Woodstock

Geo Zone Map ThumbnailWoodstock

Balanced Market

View Market Data

Detached house - for the past 30 days

Buyer's market Seller's market

Avg. Days on Market

Past 30 days

33 days

Compared to

2025

33 days

2024

31 days

2023

29 days

New Listings

Past 30 days

89 listings

Compared to

2025

95 listings

2024

77 listings

2023

114 listings

Units sold

Past 30 days

39 units

Compared to

2025

45 units

2024

36 units

2023

55 units

Median Sold Price

Past 30 days

$580,000

Compared to

2025

$605,000

2024

$663,750

2023

$650,000


Population and Demographics

Overview

Total population 44893
Average household income $109,110

Age (%)

0 to 19
23%
20 to 34
19%
35 to 49
19%
50 to 64
19%
65 and plus
20%

Household composition (%)

Single family
66%
Single person
30%
Multi person
3%
Multi family
0%

Mother tongue (%)

English
88%
Others
5%
Punjabi (Panjabi)
3%
French
1%

House tenancy (%)

Owners
65%
Renters
35%

What’s nearby?Essentials within 5 km

Local Logic

Transportation Scores

Estimated Budget