445 Vincent St, Woodstock, Ontario N4S 5M9
Contact us about this property
Highlights
Estimated valueThis is the price Wahi expects this property to sell for.
The calculation is powered by our Instant Home Value Estimate, which uses current market and property price trends to estimate your home’s value with a 90% accuracy rate.Not available
Price/Sqft$312/sqft
Monthly cost
Open Calculator
Description
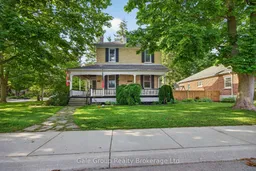
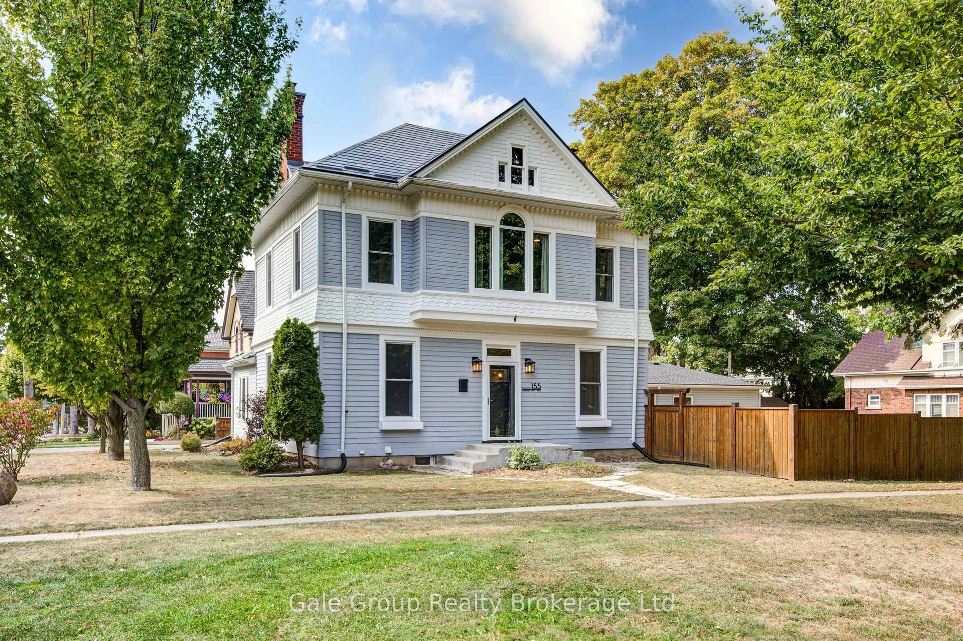
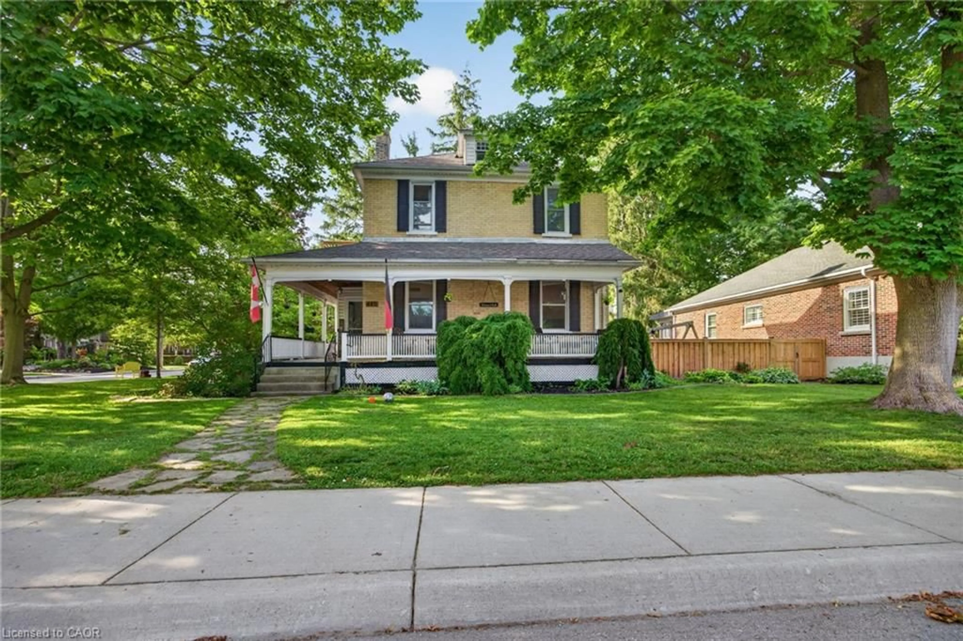
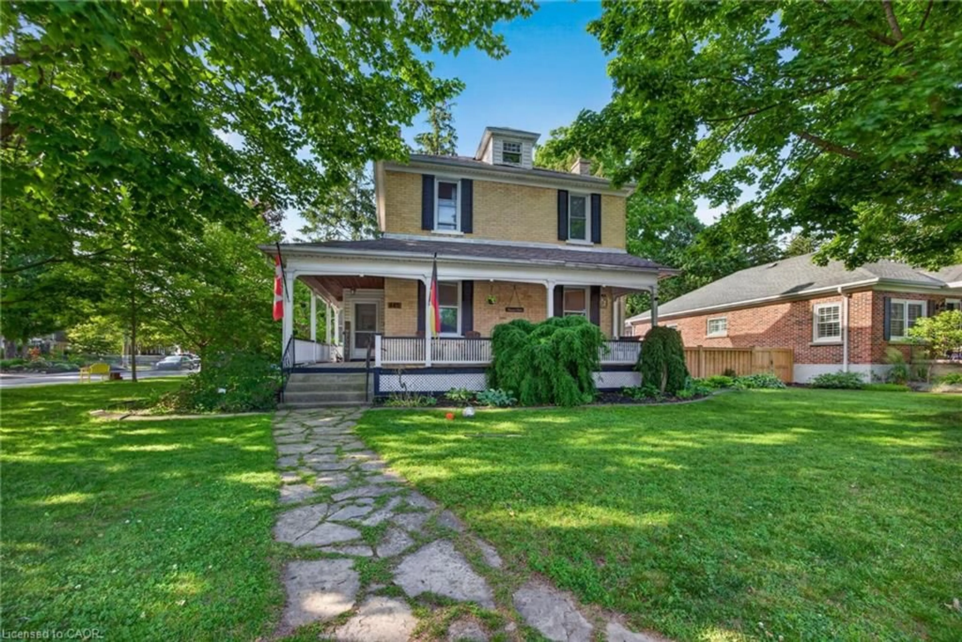
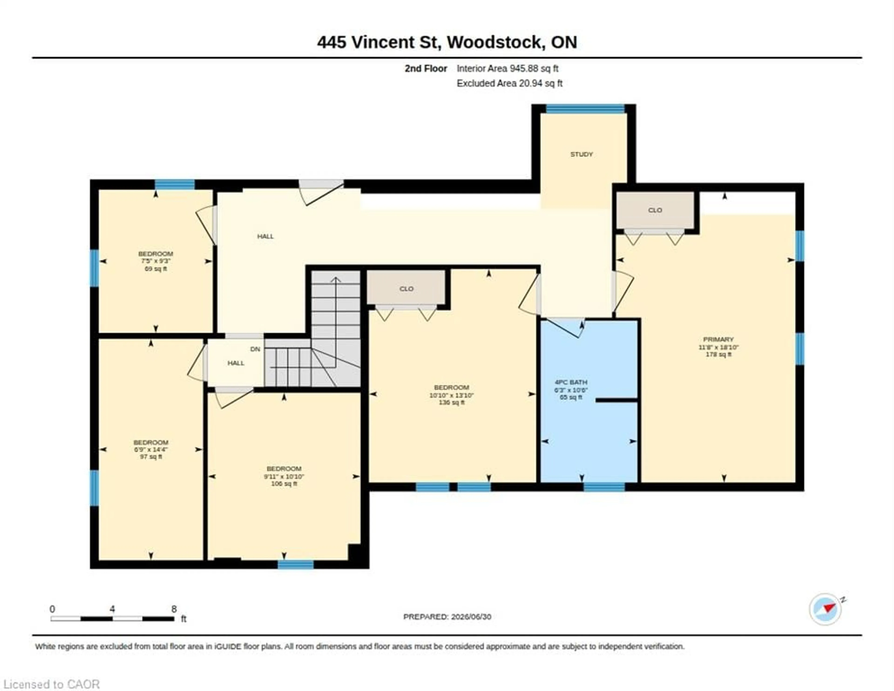
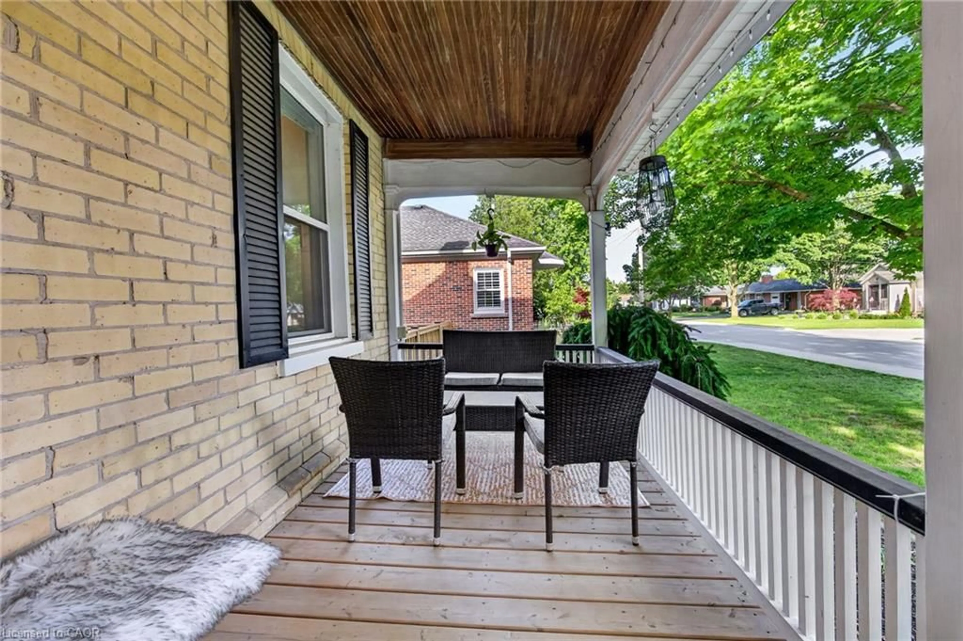
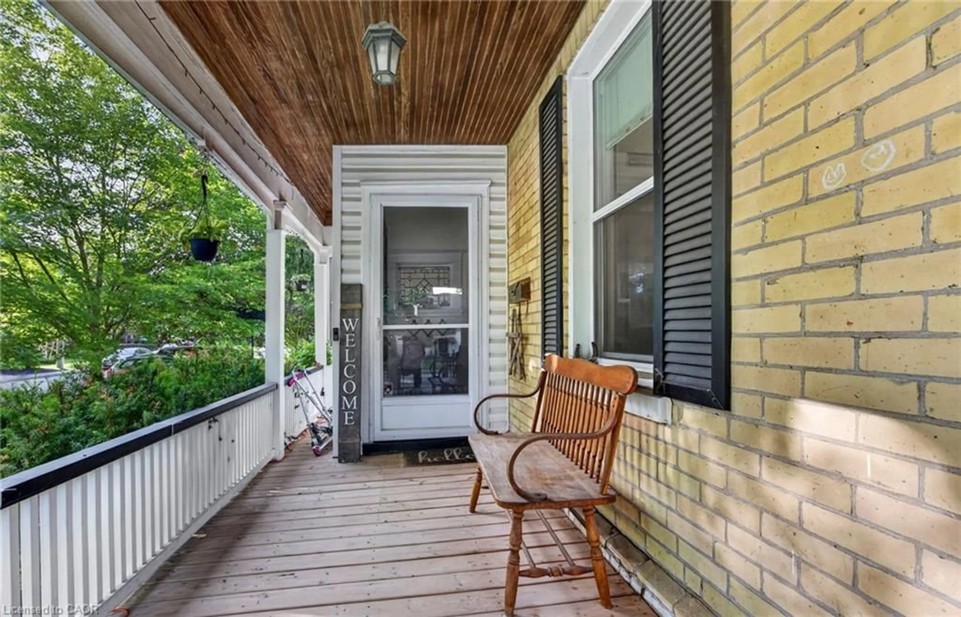
Step into timeless character with this classic 2-storey century home, ideally situated on a desirable corner lot in a mature Woodstock neighbourhood. Surrounded by established trees and rich history, this property offers warmth and charm throughout.A welcoming covered front porch invites you to sit and enjoy the neighbourhood setting. Inside, you'll find 5 bedrooms and 2 full bathrooms, offering practical space for family living or home office needs.The main floor features impressive 10-foot ceilings, complemented by authentic details such as exposed brick accents and the beautiful original wood trim and doors that highlight the home's classic craftsmanship. The living room includes a gas fireplace, adding comfort and character.Functional living spaces include an eat-in kitchen with a dedicated dining area, a main floor family room, and a separate living room, providing flexibility for everyday use.Upstairs, enjoy access to a small second-floor balcony, a charming feature that adds a quiet place to relax.Outside, the fully fenced backyard offers privacy and space for outdoor enjoyment, complete with a 12 x 18 heated on-ground pool-perfect for extended enjoyment through the warmer seasons. The corner lot is framed by mature trees, enhancing the property's appeal.Additional updates include newer windows, blending practicality with the home's classic style.A wonderful opportunity to own a character-filled home in a well-established Woodstock neighbourhood.
Property Details
Interior
Features
Main Floor
Dining Room
3.00 x 4.11Pantry
1.24 x 1.88Kitchen
3.10 x 4.11Bathroom
2.62 x 1.884-Piece
Exterior
Features
Parking
Garage spaces -
Garage type -
Total parking spaces 4
Property History
 38
38