17 Totten St, Zorra, Ontario N0J 1J0
Contact us about this property
Highlights
Estimated valueThis is the price Wahi expects this property to sell for.
The calculation is powered by our Instant Home Value Estimate, which uses current market and property price trends to estimate your home’s value with a 90% accuracy rate.Not available
Price/Sqft$404/sqft
Monthly cost
Open Calculator
Description
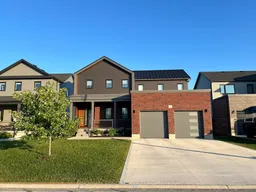
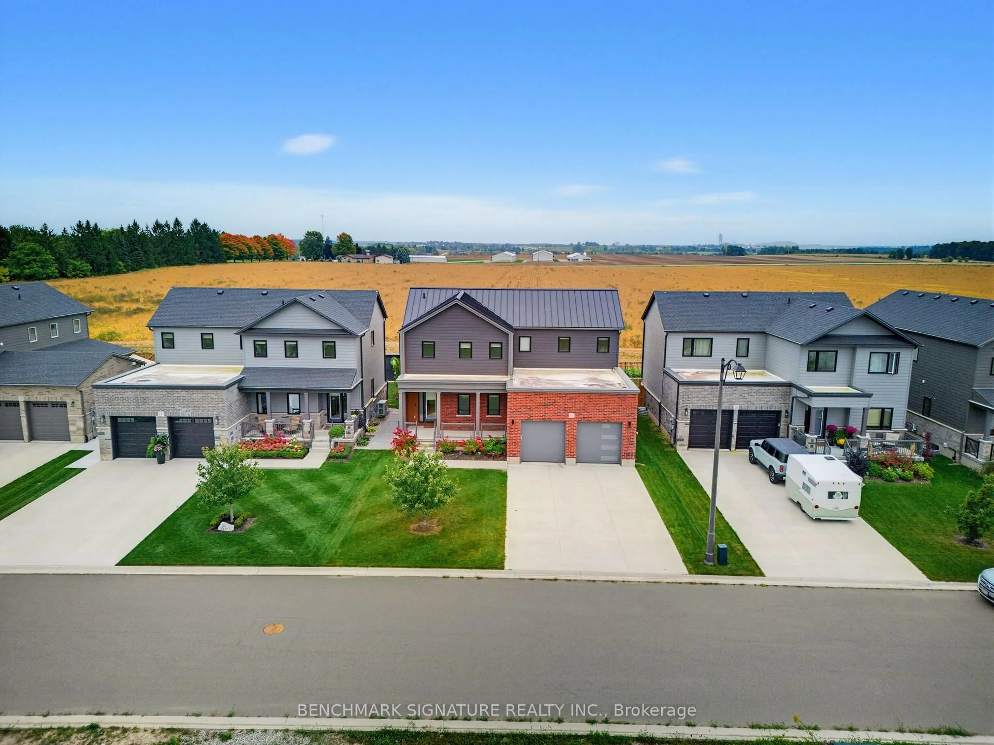
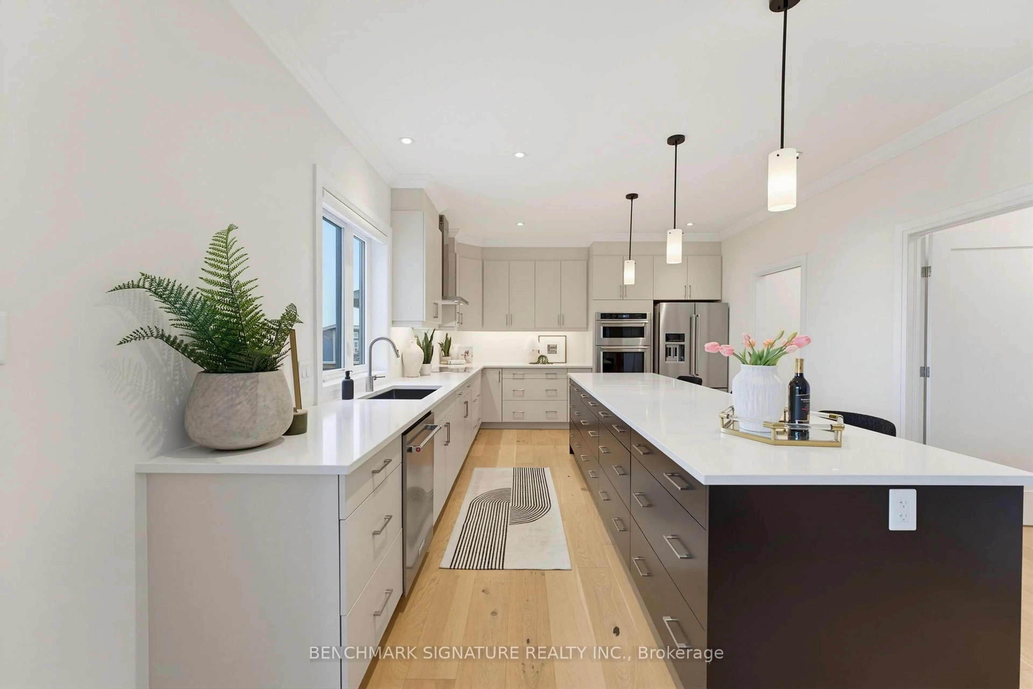
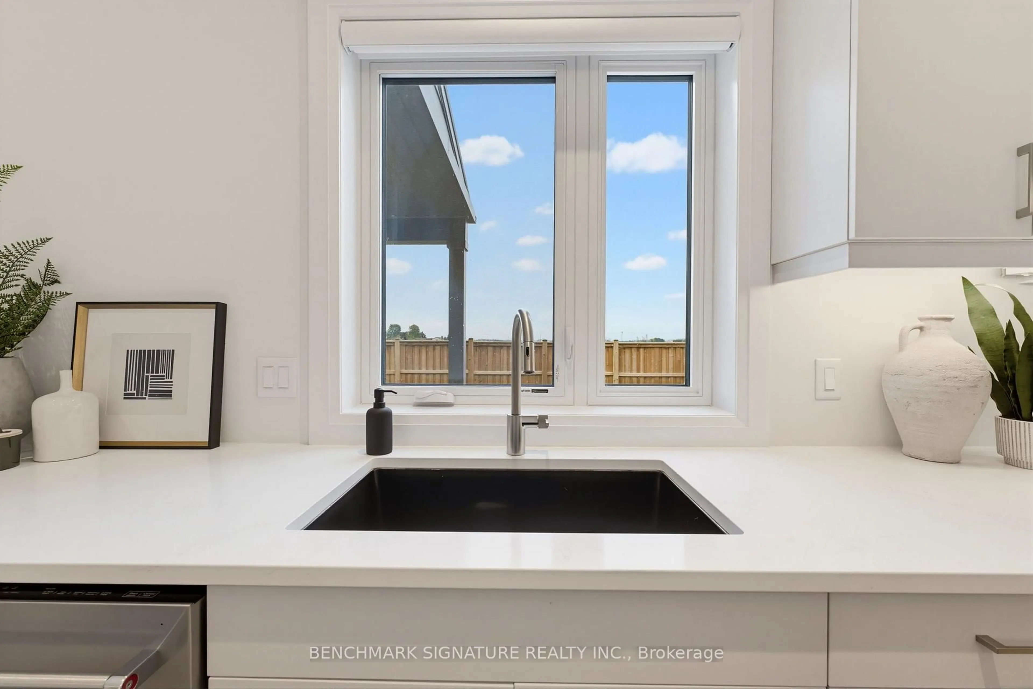
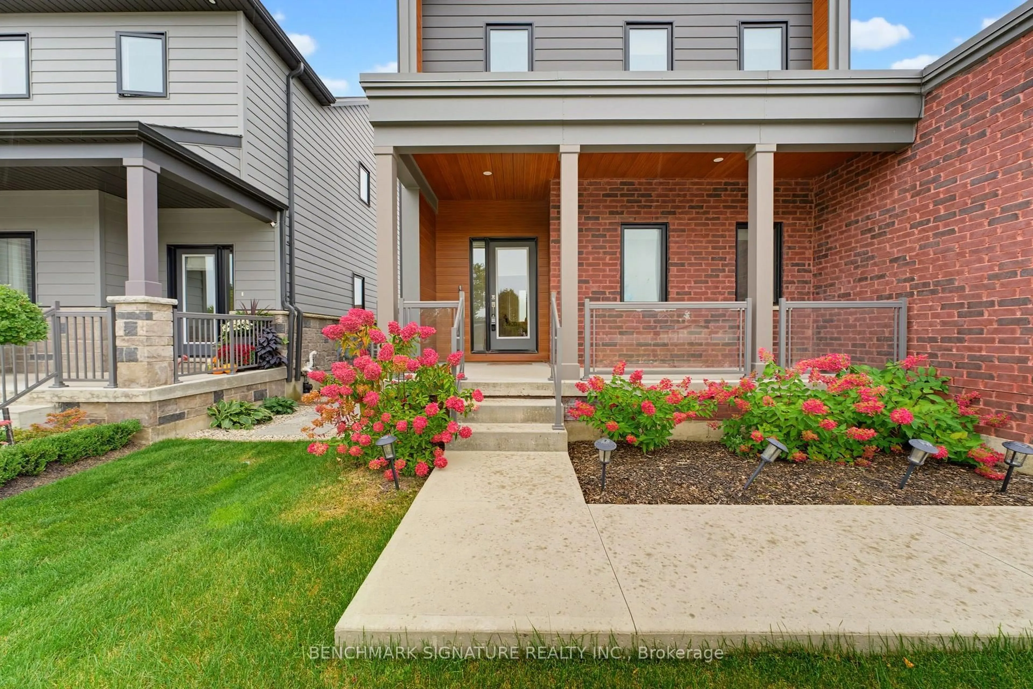
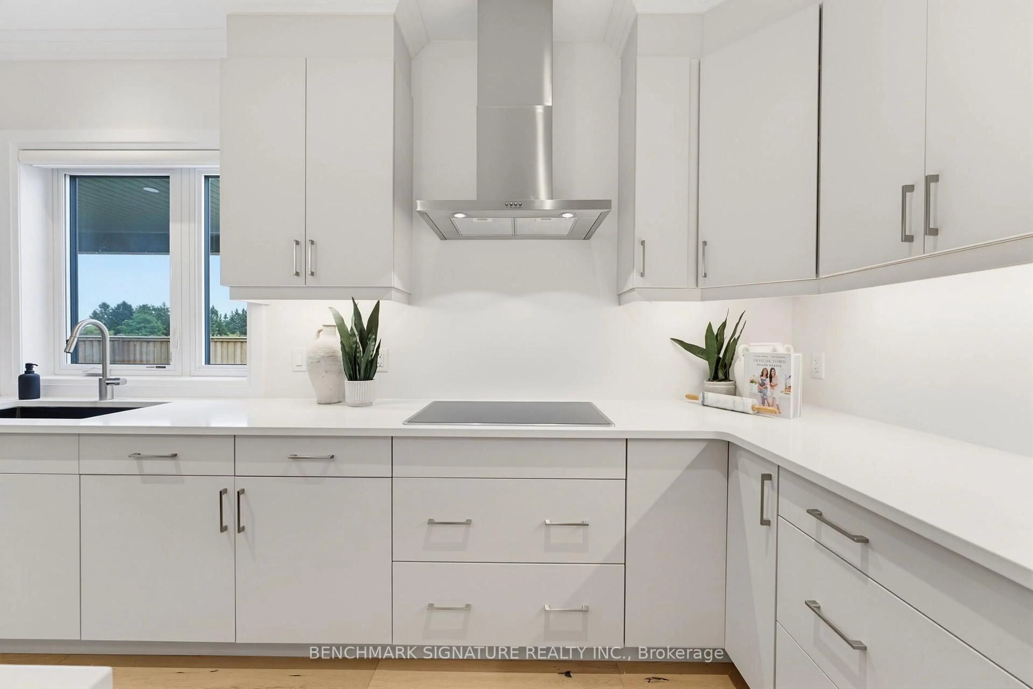
Welcome to 17 Totten Street in Embro, a beautifully appointed 4-bedroom, 2,279 sq. ft. Net Zero Ready home featuring a durable metal roof. This premium lot offers peace and privacy, serving as the perfect rural escape while remaining minutes from Woodstock, a short drive to London's Masonville Place, and easily accessible to major highways 401 and 403. Thoughtfully built for long-term efficiency, the home includes rough-ins for solar panels, two inches of spray foam insulation beneath the basement slab, and a dual-fuel cold-climate heat pump with a high-efficiency furnace. Triple-pane windows, extra insulation, and advanced air sealing support cleaner indoor air, ideal for allergy-sensitive households. Inside, the sun-filled open-concept layout is elevated by engineered hardwood floors and luxurious silk window curtains. The gourmet kitchen features wall ovens, a large walk-in pantry, a chimney-style hood fan, premium KitchenAid appliances, and a stunning 11.5-foot island with stone countertops. The primary suite features an oversized walk-in closet and a spa-like ensuite with a deep soaker tub and a frameless glass shower. Downstairs, the fully finished basement boasts 9-foot ceilings and includes a rough-in for a bar, creating an exceptional entertainment space. Outside, a premium oversized concrete driveway provides ample parking. The fully fenced backyard offers a safe space for children and pets to play, while the covered rear patio features a ceiling fan to keep mosquitoes at bay as you enjoy beautiful, unobstructed farm views. With modern comforts and high-efficiency performance, this home offers a rare balance of rural tranquility and urban access.
Property Details
Interior
Features
2nd Floor
Primary
4.14 x 3.77hardwood floor / 5 Pc Ensuite / W/I Closet
3rd Br
4.24 x 2.98hardwood floor / Double Closet / Window
4th Br
3.02 x 3.02hardwood floor / Closet / Window
Laundry
2.01 x 2.01Ceramic Floor
Exterior
Features
Parking
Garage spaces 2
Garage type Attached
Other parking spaces 4
Total parking spaces 6
Property History
 41
41