8 Horseshoe Lane, Armour, Ontario P0A 1L0
Contact us about this property
Highlights
Estimated valueThis is the price Wahi expects this property to sell for.
The calculation is powered by our Instant Home Value Estimate, which uses current market and property price trends to estimate your home’s value with a 90% accuracy rate.Not available
Price/Sqft$472/sqft
Monthly cost
Open Calculator
Description
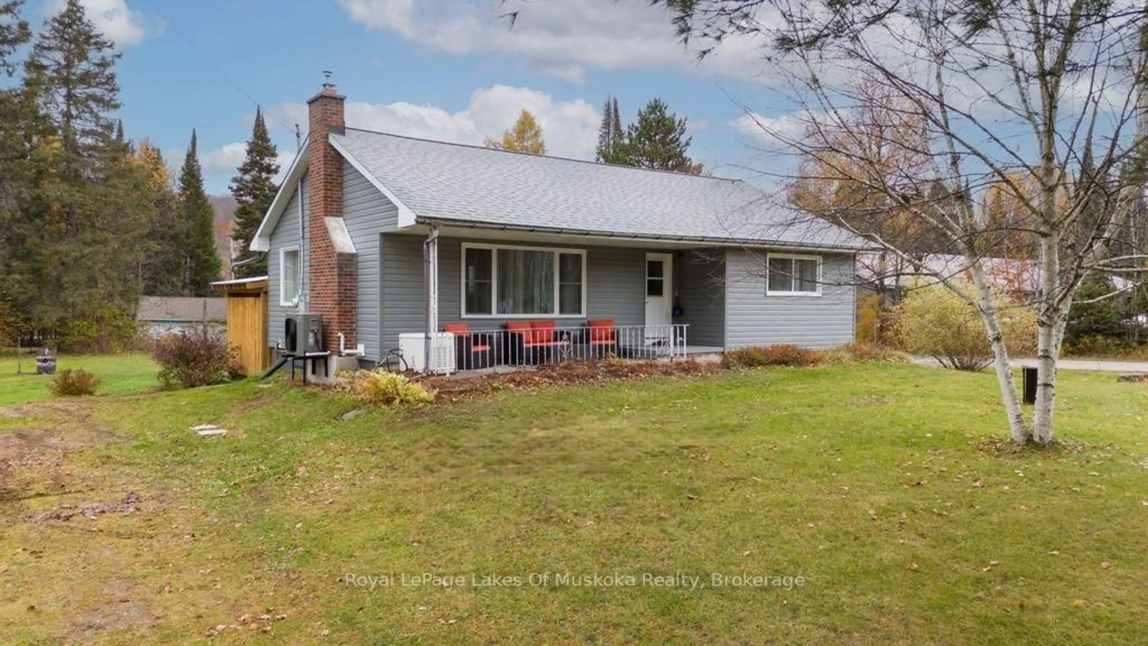
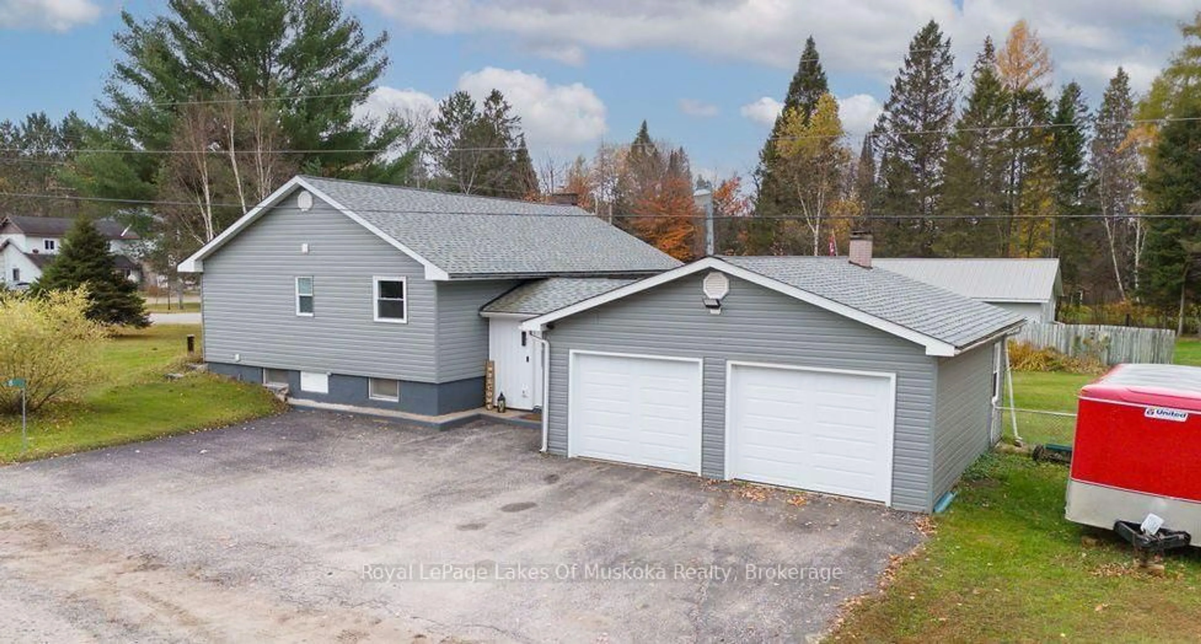
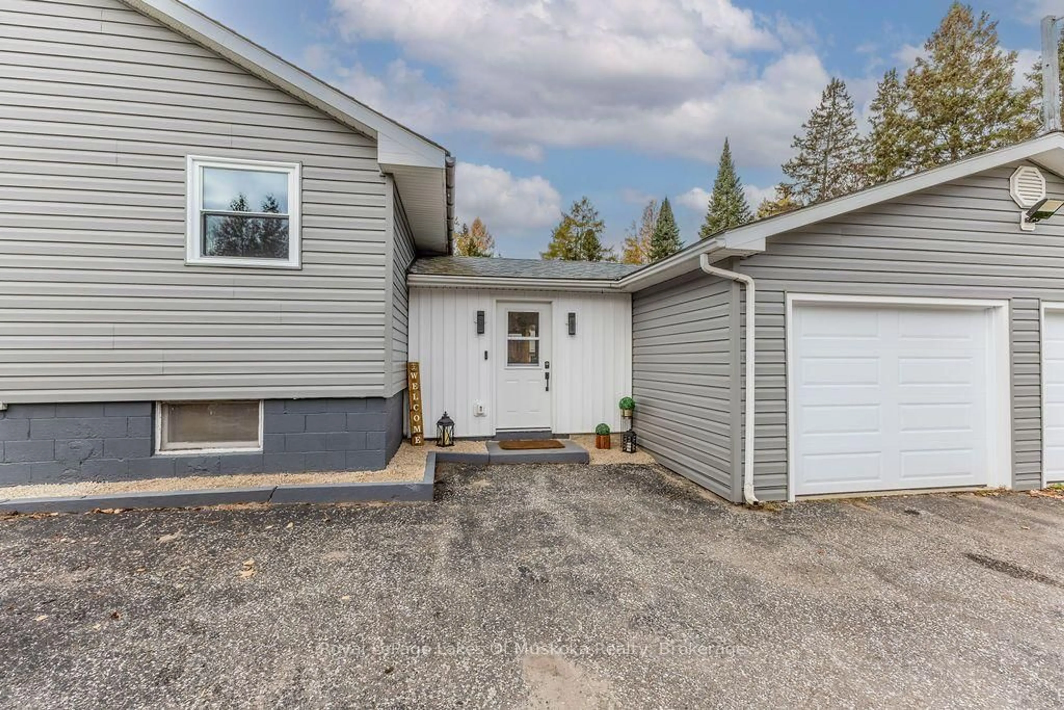
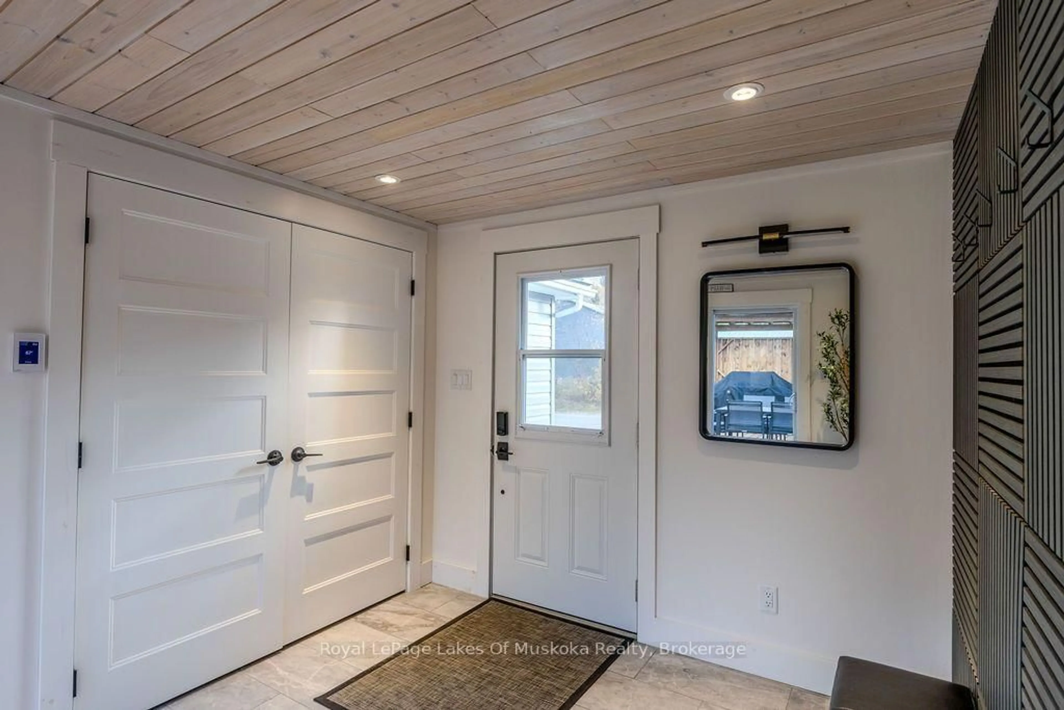
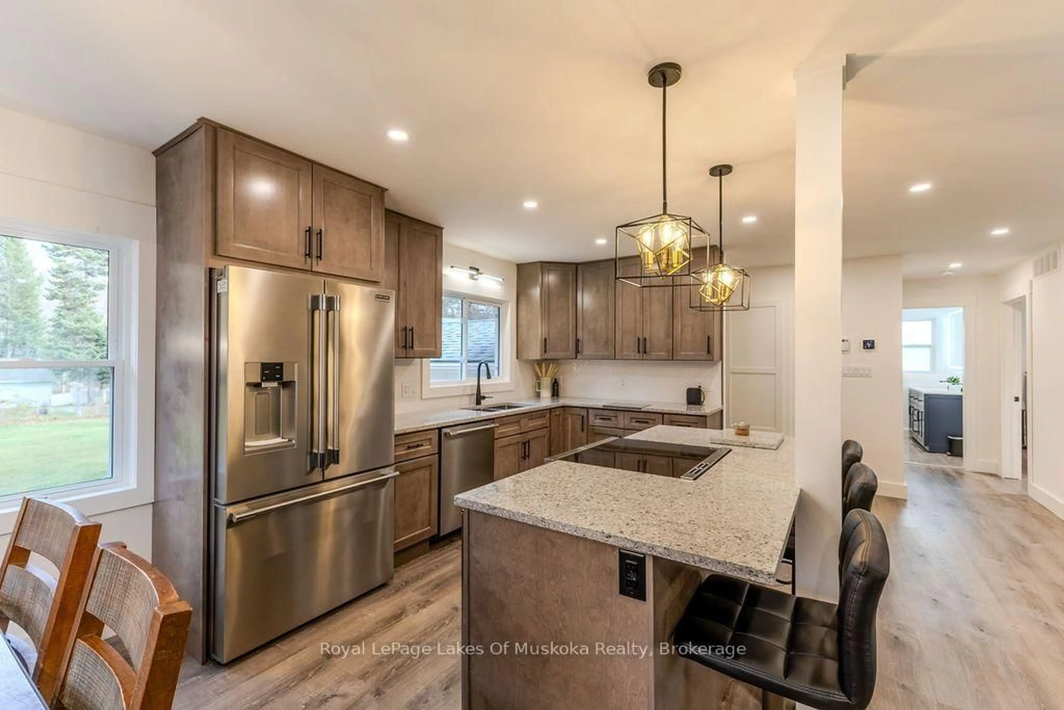
Welcome to your beautifully updated home, where modern upgrades meet comfort and convenience. Featuring brand-new windows, exterior doors, new garage doors and upgraded blow-in insulation in the attic keeping your family comfortable throughout the seasons. With an updated open-concept layout, this home offers a fresh, inviting feel with a functional design ideal for everyday living and entertaining. The new kitchen with stainless appliances is the heart of the home, complemented by warm gas fireplace in the living room for ambiance. A spacious, generous-sized entryway with heated floors for added comfort welcomes you home throughout the seasons. The main-floor bathroom also features heated floors, bringing an extra touch of luxury to your daily routine. The bedrooms offer recently added storage to help keep everything organized, while the new lower-level den provides flexible space for a home office or third bedroom if needed. Unfinished now, the large lower level space is a great area for a future family room, or quiet retreat at the end of a long day. Enjoy year-round comfort with a new heat pump in both the house and garage, along with a new propane forced air furnace installed just a few years ago. Outside, the updated garage doors add to the home's refreshed appeal as does the newly installed vinyl siding. Perfectly situated within walking distance of the lake and beach, this property offers the opportunity to enjoy the outdoors and embrace a relaxed lakeside community lifestyle. With easy access to the highway, commuting is convenient while still allowing you to enjoy the comfort and charm of this desirable location. With extensive updates, thoughtful features, and a location that balances recreation and convenience, this home is ready to welcome its next owners.
Property Details
Interior
Features
Main Floor
Kitchen
5.04 x 3.81Dining
2.84 x 3.8Living
7.68 x 2.56Bathroom
2.6 x 2.033 Pc Bath
Exterior
Features
Parking
Garage spaces 2
Garage type Detached
Other parking spaces 6
Total parking spaces 8
Property History
 34