Open: Sat, 10AM to 12PM
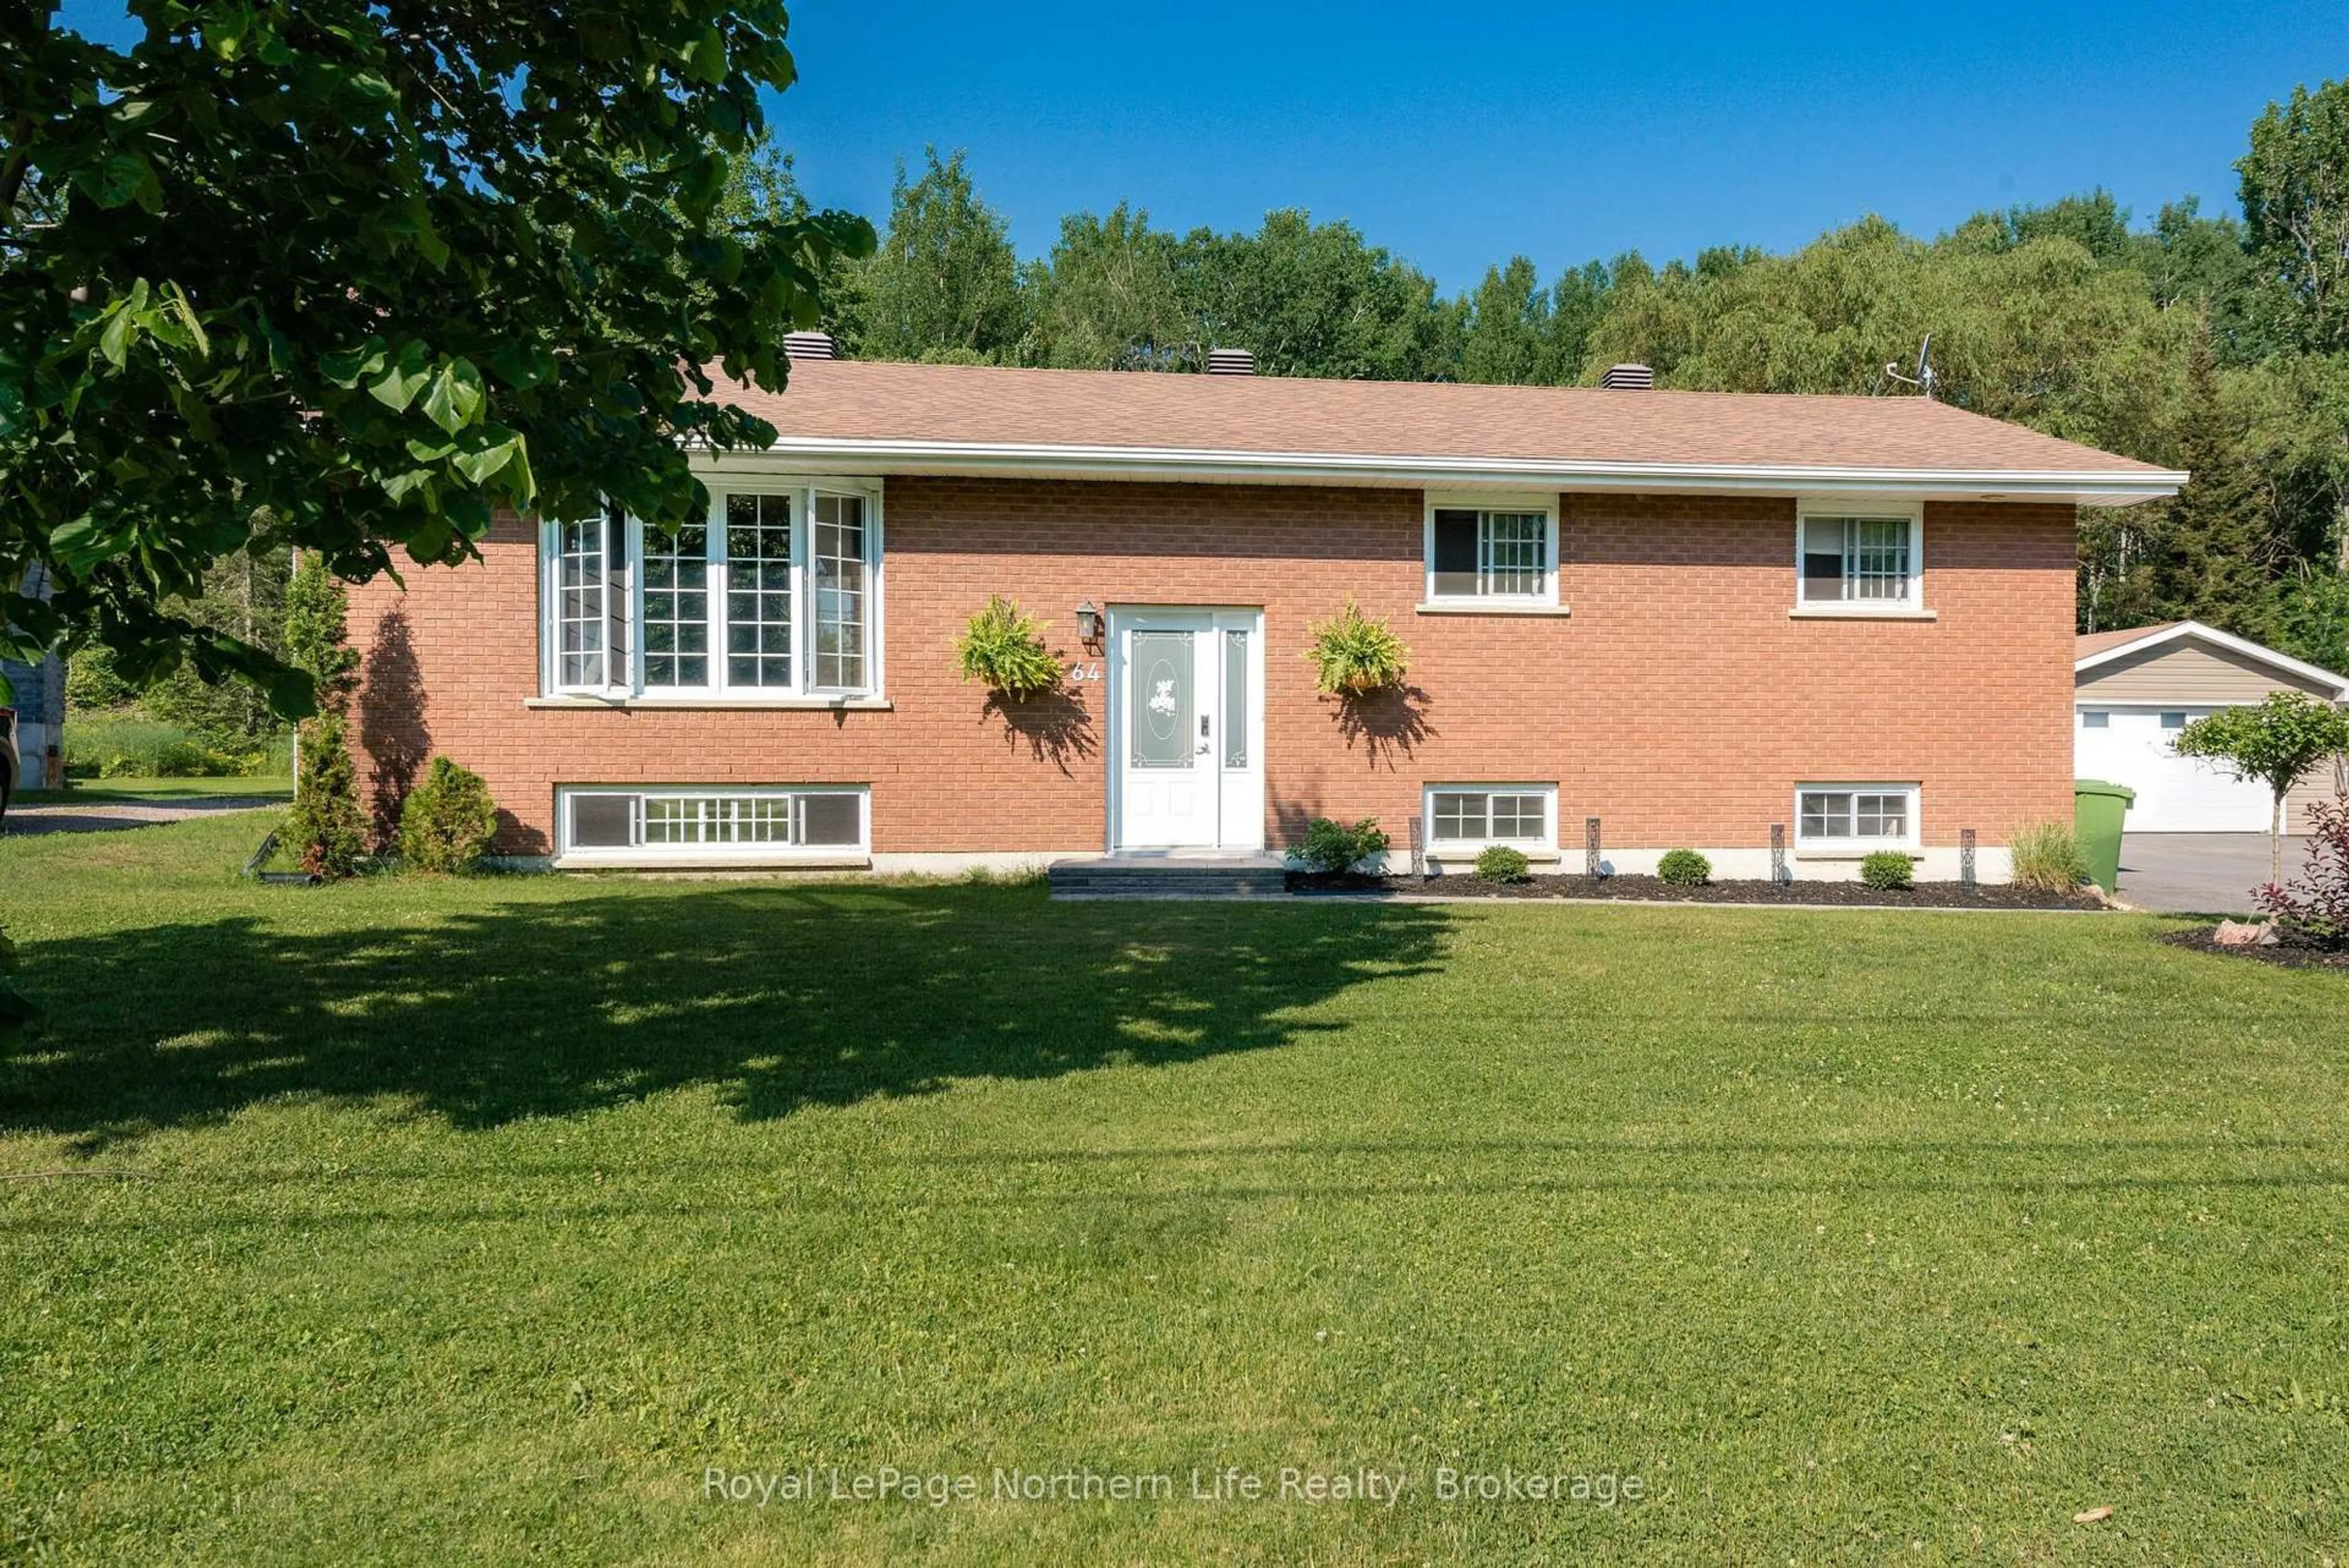
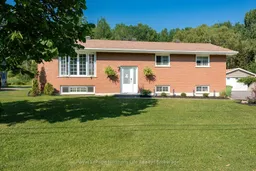
Home with brick exterior material, unknown for 64 Eglington Rd, Callander Ontario P0H 1H0
5 days on Market

64 Eglington Rd, Callander, Ontario P0H 1H0

Detached
2 + 1
3
~1100-1500 sqft
$800,000
Get pre-qualifiedPowered by nesto
Detached
2 + 1
3
~1100-1500 sqft

Contact us about this property

Call

Highlights

Property Estimate

Days on market5 days

Estimated valueNot available

Price/Sqft$630/sqft

Monthly cost

Open Calculator

Description

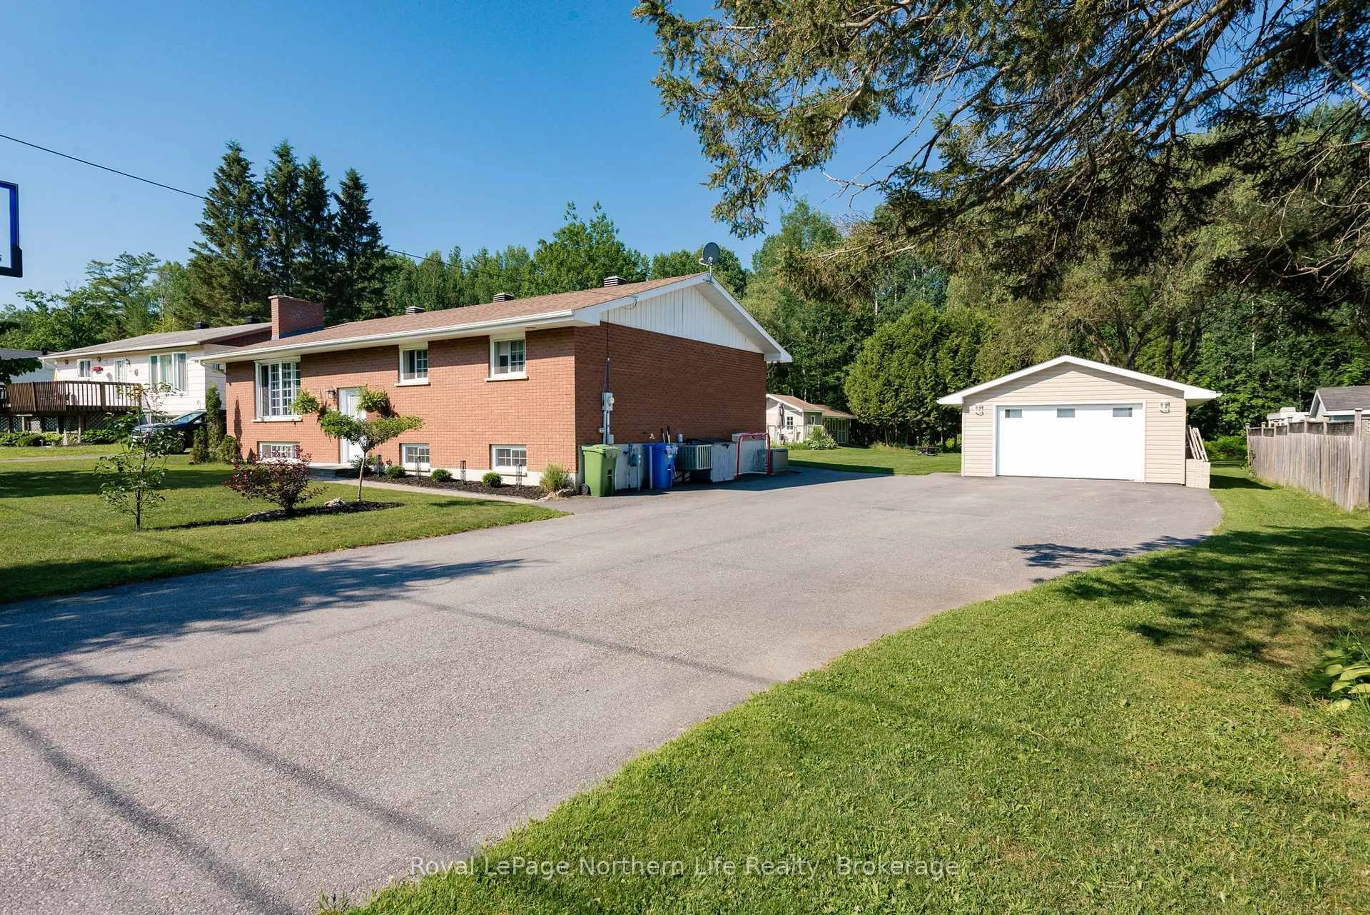
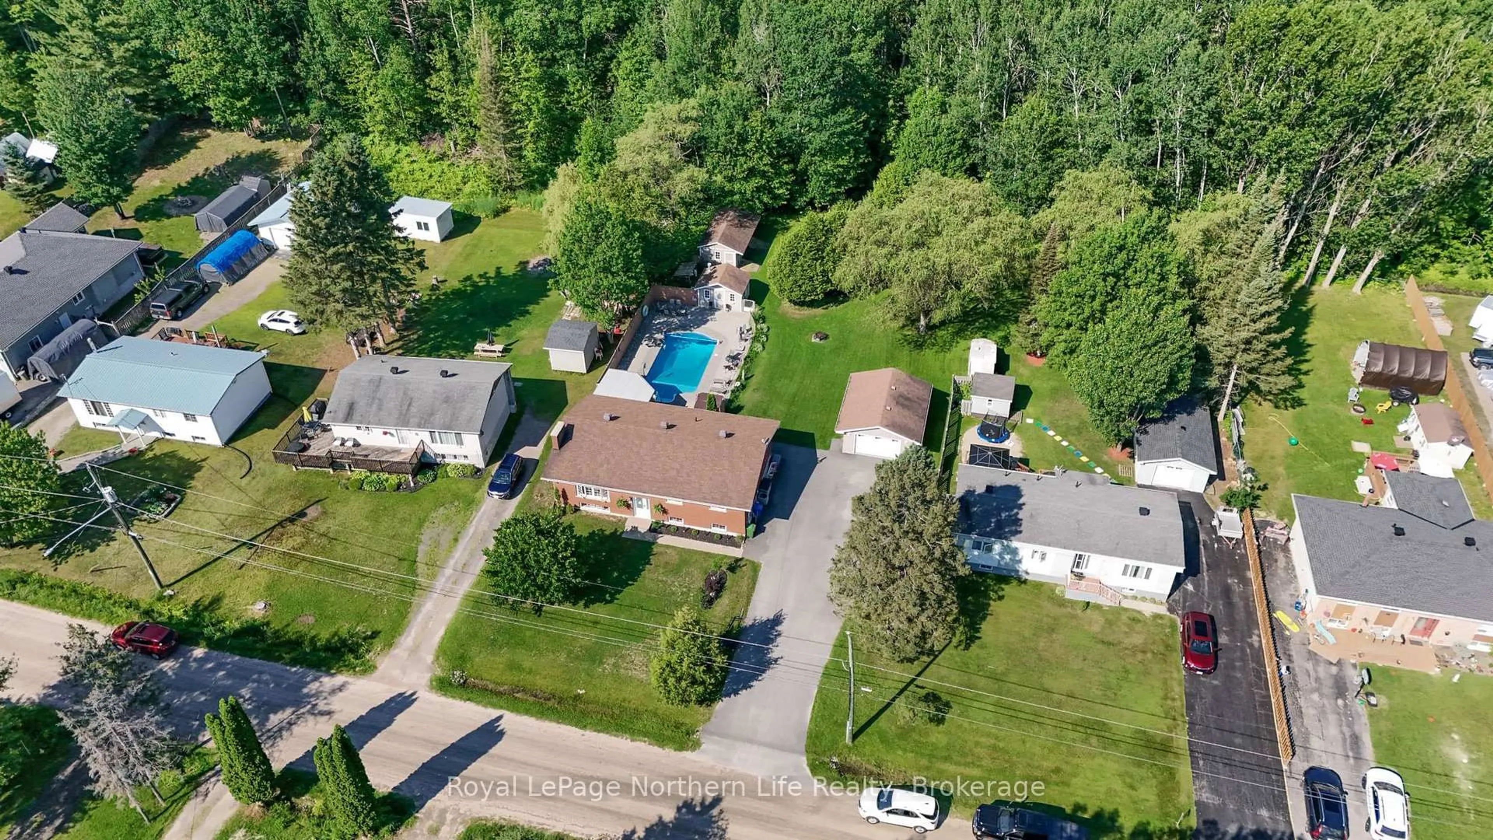
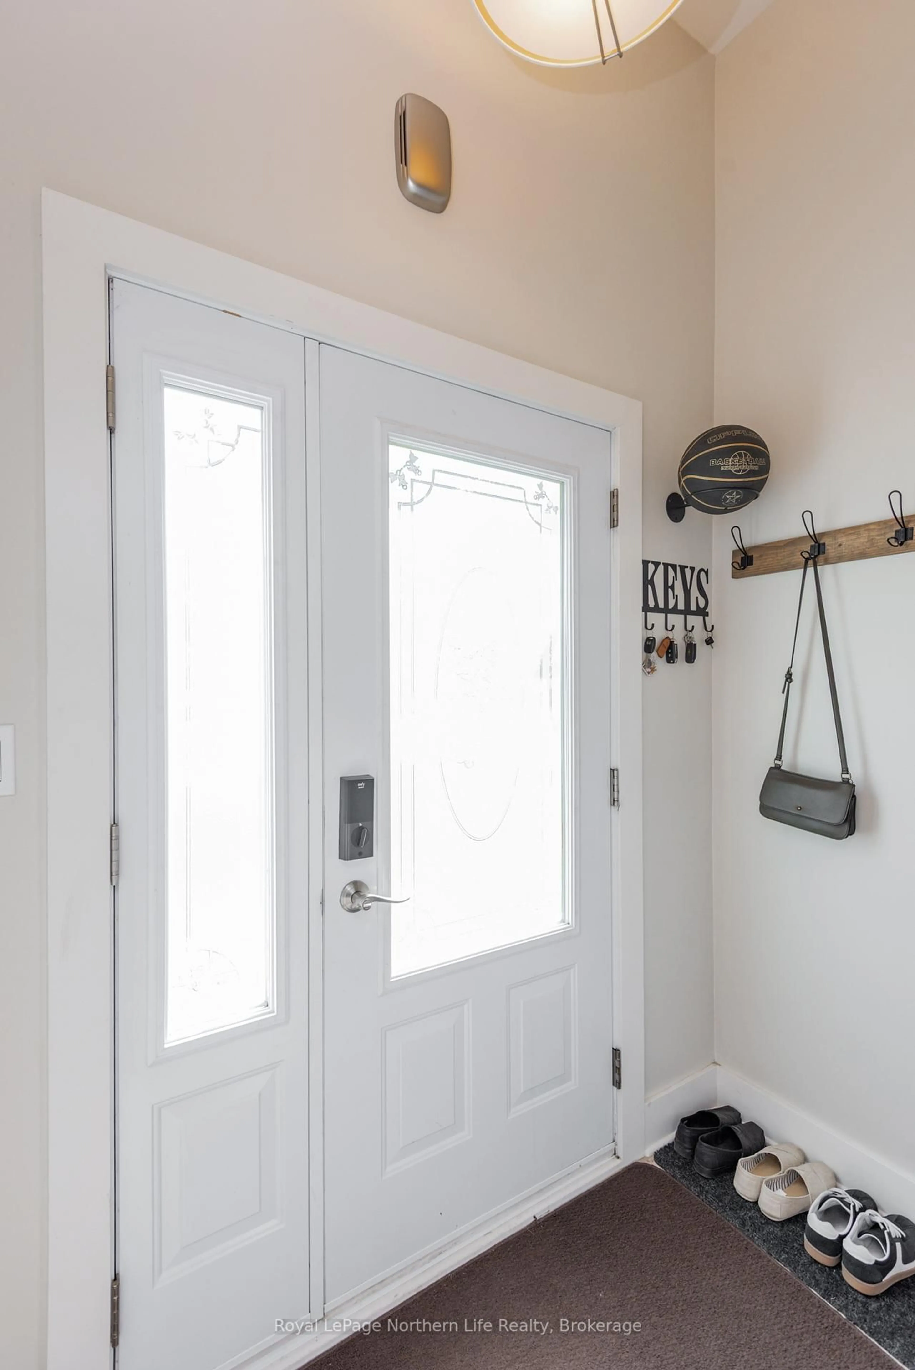
Situated on a quiet dead end street sits this beautiful all brick bungalow on city services in the lovely town of Callander. The home itself is a sprawling layout, ideal for entertaining family and friends with its large open kitchen/dining/ living room area. It has a huge master bedroom with its own walk in closet and beautiful ensuite with soaker tub. There is a 3 season sunroom overlooking the incredible back yard with in-ground heated pool. ( it has an 8' deep end). The lower level is set up with a summer kitchen which doubles for multi family living arrangements. The outside is just as incredible with unmatched privacy, space and utility. There are beautiful established gardens already in place. The detached 1.5 car heated garage is the icing on the cake! With a paved driveway that can easily handle 6 cars. This Callander gem is ready to make your dream an address.


Upcoming Open House

Jul 11Sat10:00 AM - 12:00 PM

Property Details

StyleBungalow
ViewTrees/Woods
Age of property31-50
SqFt~1100-1500 SqFt
Lot Size19,800 SqFt(198 x 100)
Parking Spaces7
MLS ®NumberX13518366
Community NameCallander
Data SourceTRREB
Listing byRoyal LePage Northern Life Realty, Brokerage

Features

Heating: Forced Air
Central Vacuum
Cooling: Central Air
Fireplace
Basement: Full, Finished

Main Floor

Kitchen

5.67 x 3.69

Dining

3.9 x 2.99

Living

5.33 x 3.99

Other

5.03 x 0.0


Features

Lot size: 19,800 SqFt
Pool: Inground

Parking

Garage spaces 1.5

Garage type Detached

Other parking spaces 6

Total parking spaces 7


Property History
Jul 3, 2026
ListedActive
$800,000
5 days on market
history photo preview50
Listing by trreb®
Property listed by Royal LePage Northern Life Realty, Brokerage, Brokerage
Agent Banner Image
Interested in this property?Get in touch to get the inside scoop.

Market Data - Callander

Geo Zone Map ThumbnailCallander

Strong Seller's Market

View Market Data

Detached house - for the past 30 days

Buyer's market Seller's market

Avg. Days on Market

Past 30 days

13 days

Compared to

2025

13 days

2024

14 days

2023

62 days

New Listings

Past 30 days

11 listings

Compared to

2025

7 listings

2024

5 listings

2023

9 listings

Units sold

Past 30 days

8 units

Compared to

2025

4 units

2024

4 units

2023

8 units

Median Sold Price

Past 30 days

$802,000

Compared to

2025

$481,500

2024

$427,500

2023

$685,000


Population and Demographics

Overview

Total population 3703
Average household income $133,524

Age (%)

0 to 19
20%
20 to 34
12%
35 to 49
18%
50 to 64
27%
65 and plus
23%

Household composition (%)

Single family
74%
Single person
23%
Multi person
3%
Multi family
0%

Mother tongue (%)

English
87%
French
9%
English and French
2%
Others
1%

House tenancy (%)

Owners
89%
Renters
11%

What’s nearby?Essentials within 5 km

Local Logic

Transportation Scores

Estimated Budget


