73 Cashman Creek Rd, Kearney, Ontario P0A 1M0
Contact us about this property
Highlights
Estimated valueThis is the price Wahi expects this property to sell for.
The calculation is powered by our Instant Home Value Estimate, which uses current market and property price trends to estimate your home’s value with a 90% accuracy rate.Not available
Price/Sqft$482/sqft
Monthly cost
Open Calculator
Description
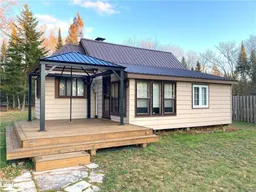
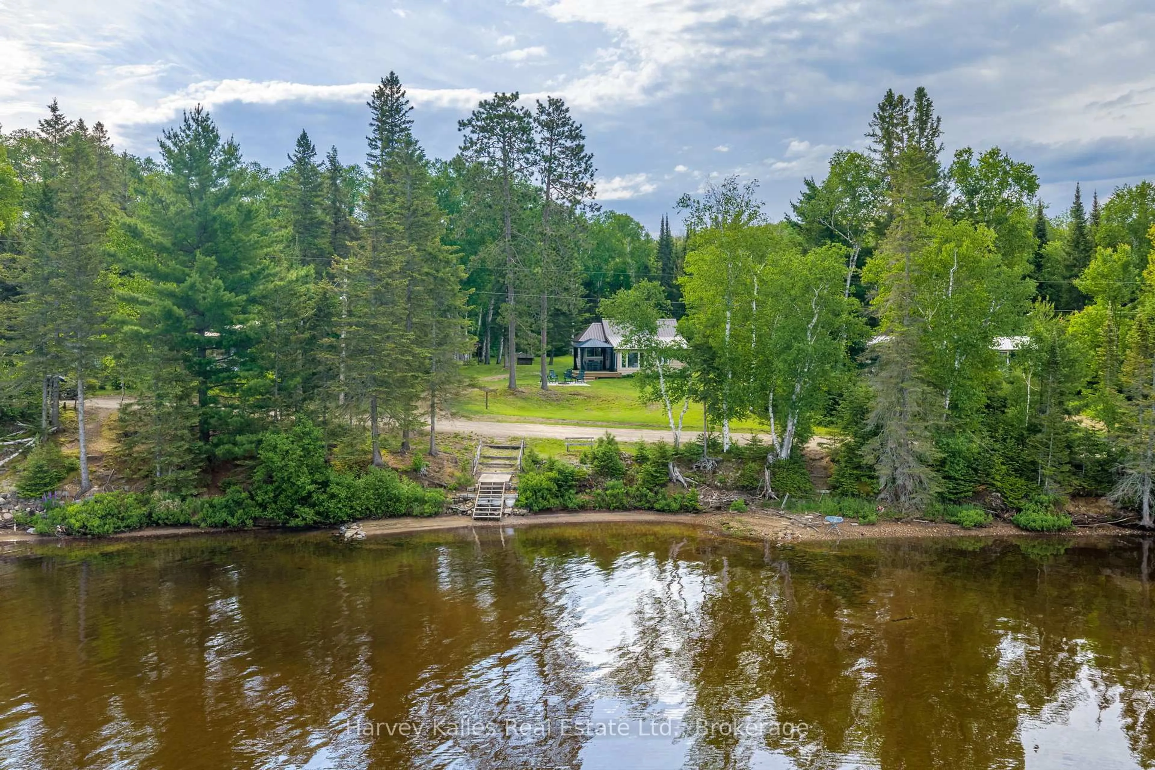
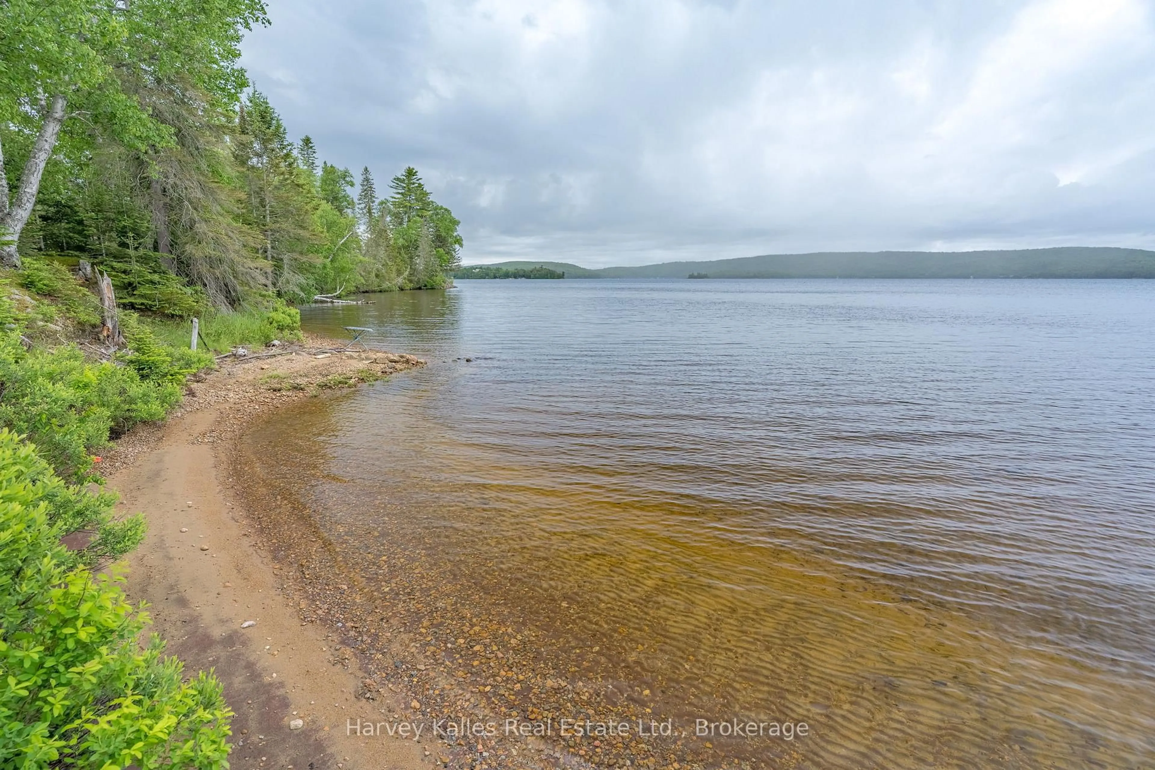
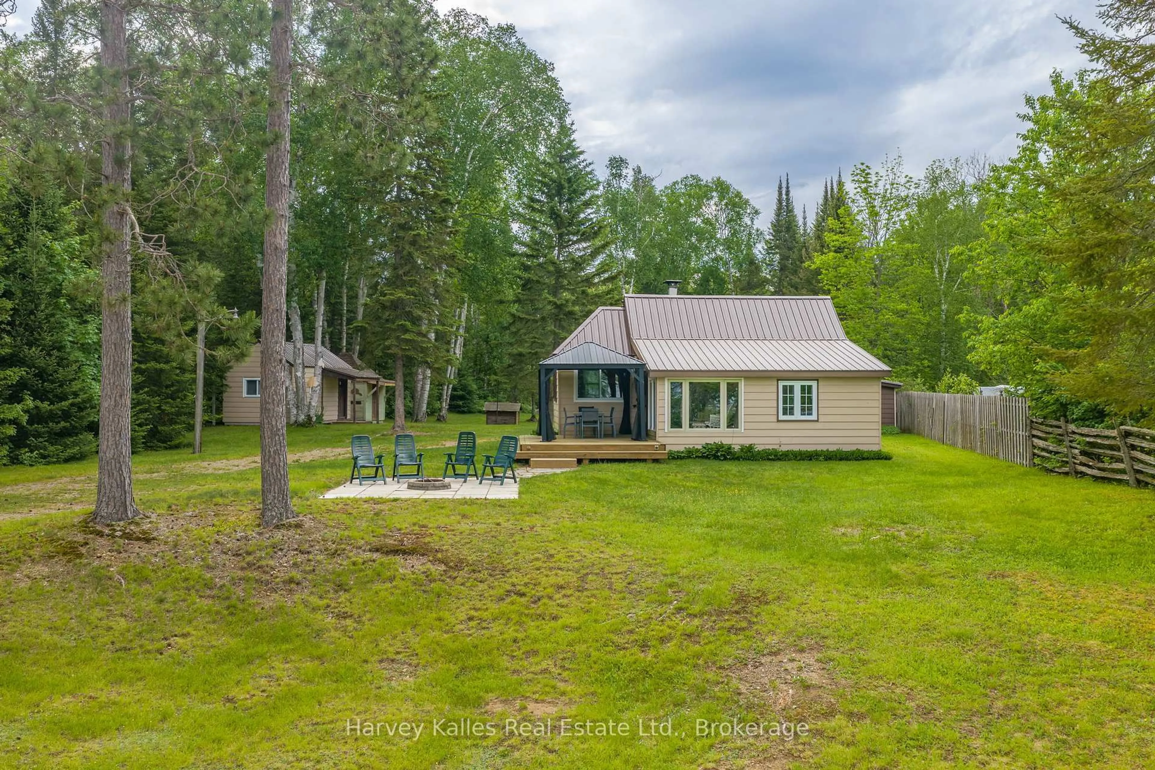
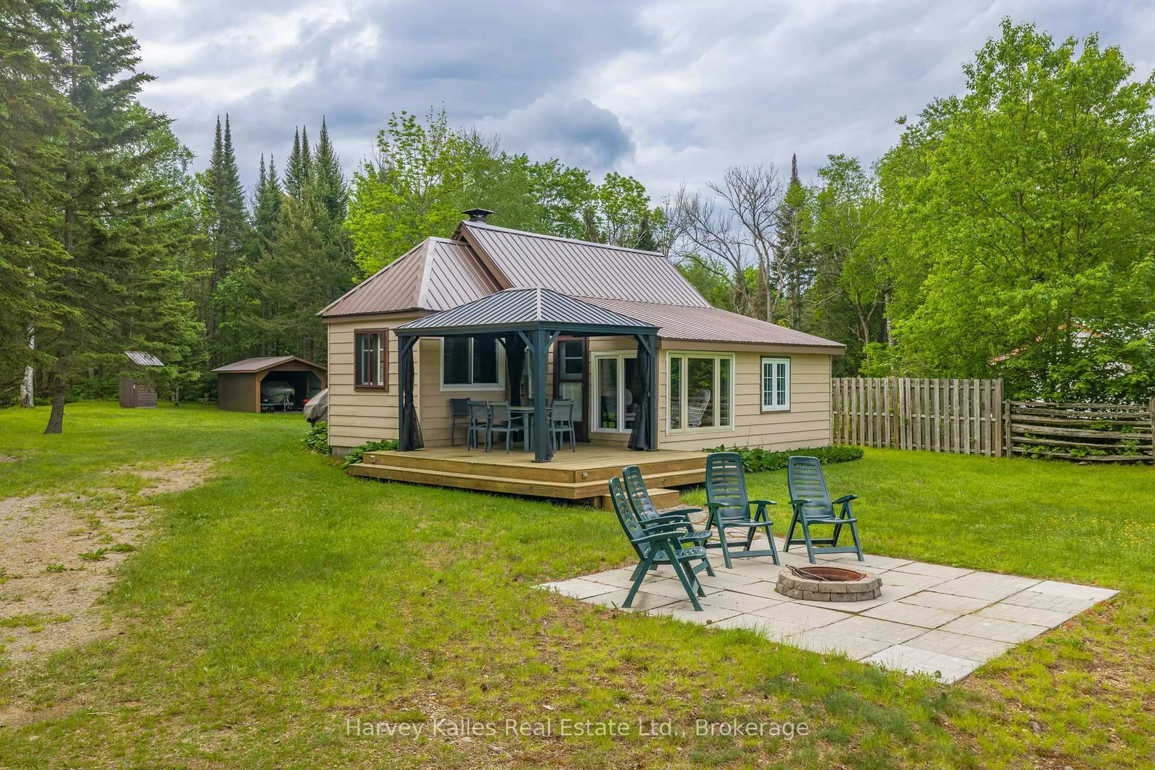
Classic 2 bedroom, 1 bathroom waterfront cottage with 100' of sandy, west-facing shoreline on Sand Lake and with Cashman Creek running along the back of the property. Inside, the cottage is fully equipped for summers at the lake, with a full kitchen, 3-piece bathroom, a living room with high ceilings, and a perfect sunroom overlooking the lake; all very practical and reflecting the original style. The lower level is unfinished, with a separate entrance that provides space for utilities, preventing them from taking up valuable space in your living areas. Multiple outbuildings add utility to the property, including a workshop, a carport to shelter your boat or vehicle, a bunkie with space for guests, and a large storage shed. The setting includes a level lot, sandy beachfront, creek frontage, with year-round sunsets across the water, and shoreline access on both Sand Lake and Cashman Creek. A lightly used cottage road separates the shoreline from the main cottage, serving only a handful of nearby properties and connecting a small group of cottages along this stretch of shoreline.
Property Details
Interior
Features
Main Floor
Kitchen
3.6 x 2.83Living
3.48 x 5.89Br
2.76 x 3.47Br
2.5 x 2.37Exterior
Features
Parking
Garage spaces 1
Garage type Other
Other parking spaces 5
Total parking spaces 6
Property History
 38
38