62 Sunnyshore Estate Rd, Seguin, Ontario P2A 2W9
Contact us about this property
Highlights
Estimated valueThis is the price Wahi expects this property to sell for.
The calculation is powered by our Instant Home Value Estimate, which uses current market and property price trends to estimate your home’s value with a 90% accuracy rate.Not available
Price/Sqft$629/sqft
Monthly cost
Open Calculator
Description
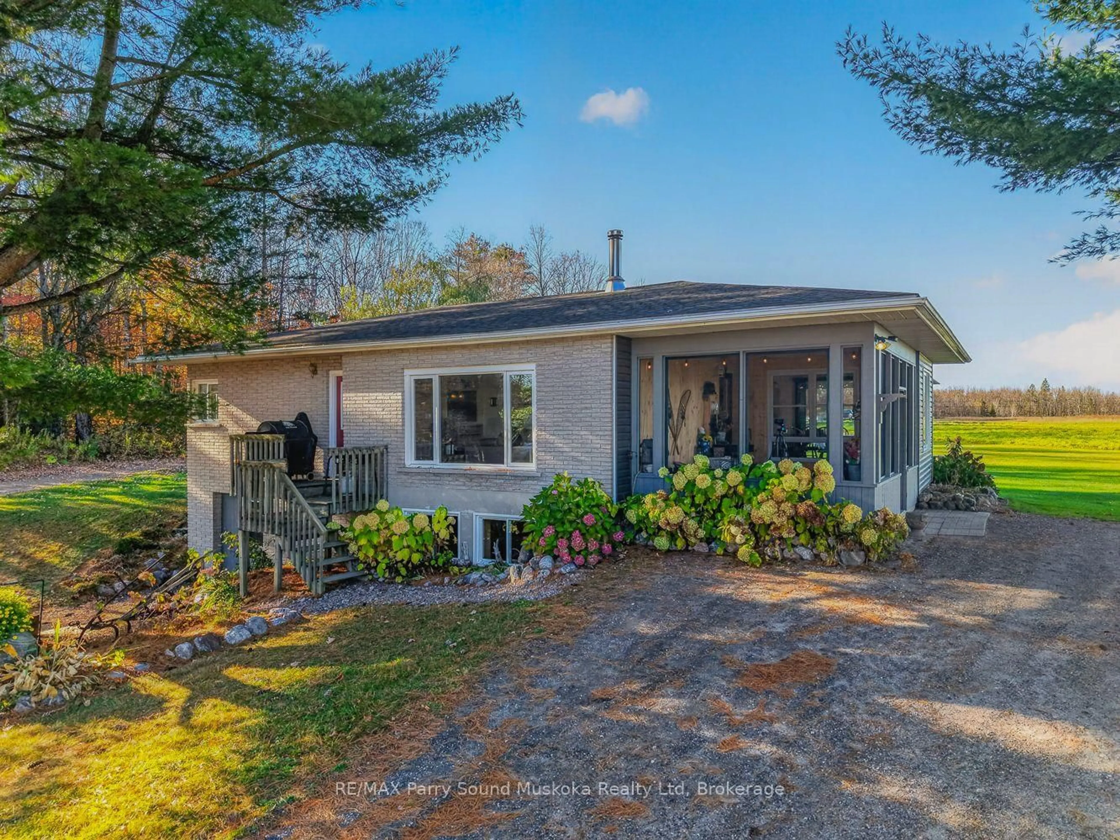
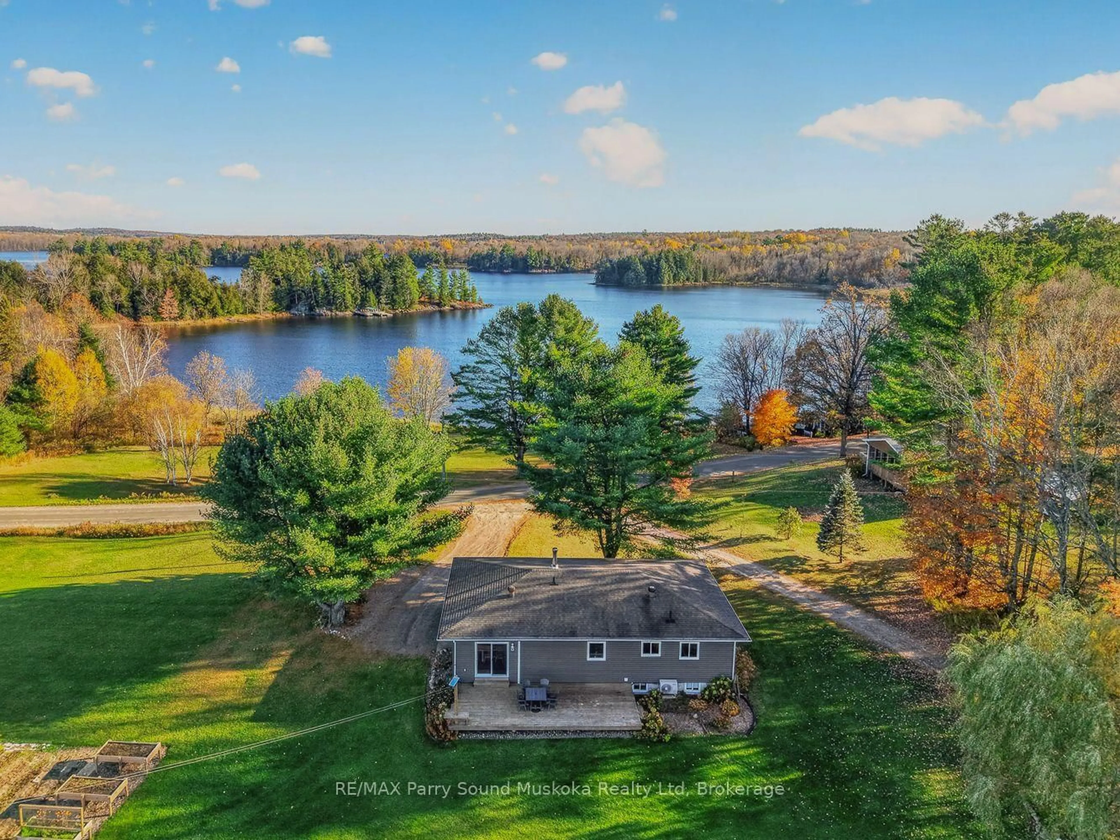
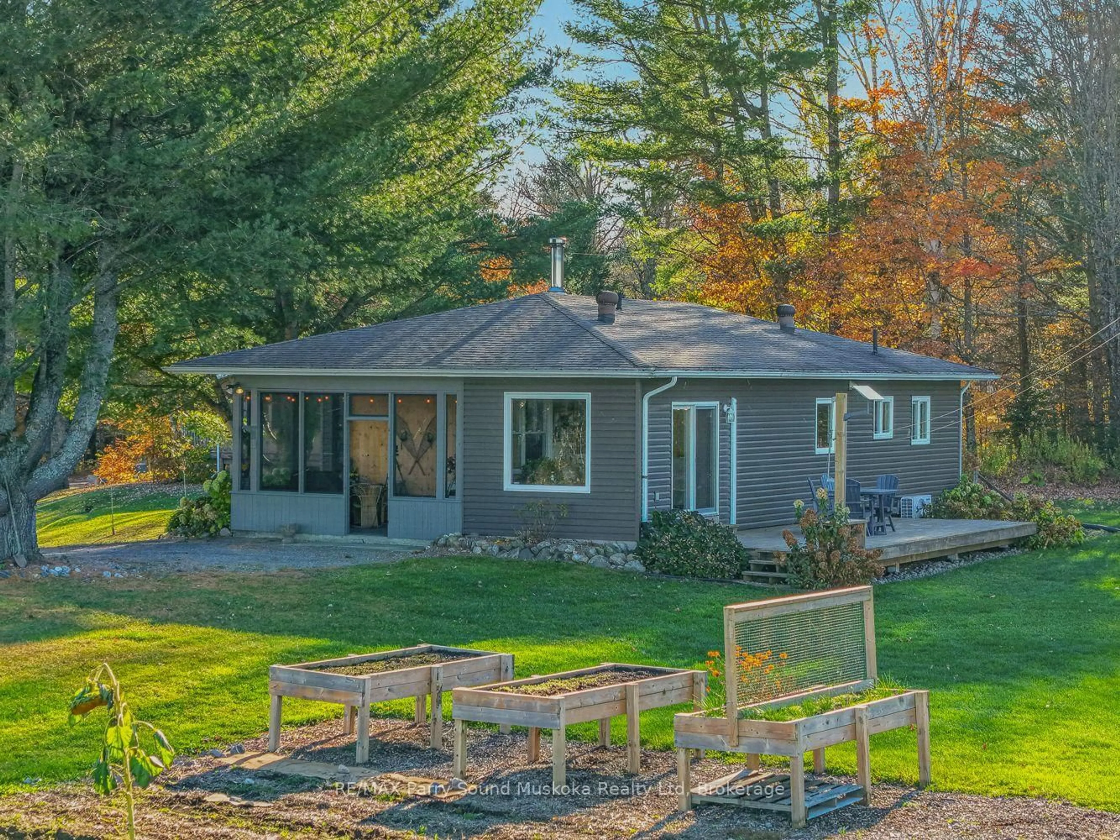
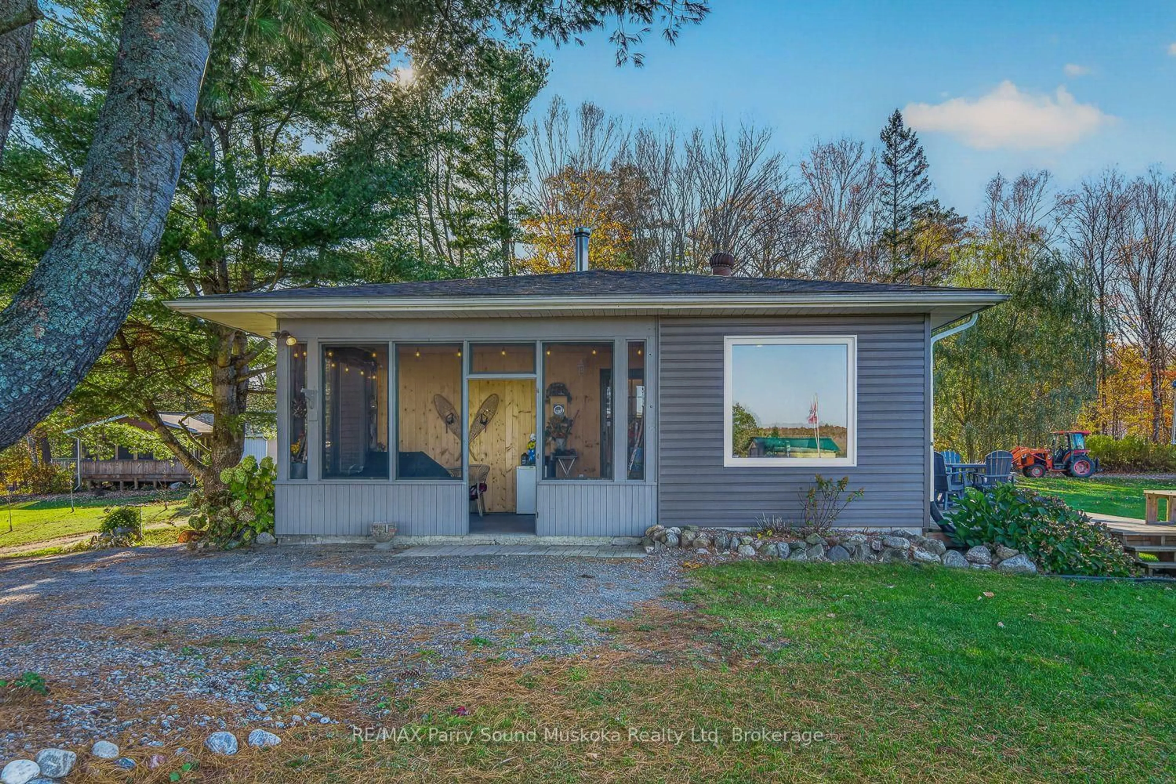
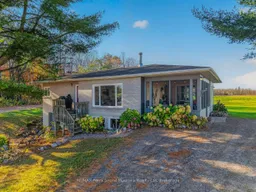
Beautiful views of Star Lake, plenty of privacy, and a peaceful country setting! Welcome to 62 Sunnyshore Estates Road, a 4-bedroom, 1-bathroom home situated on approximately 1.32 acres in a quiet, well-loved neighbourhood. With nearly 400 feet of road frontage, a large level yard, mature trees, and a neighbouring farmer's field, the property offers a peaceful setting with plenty of space to enjoy. Inside, the bright, open main floor features hardwood flooring, a spacious living room with views of Star Lake, and an updated kitchen with plenty of cabinetry, stainless steel appliances, and a large island with seating. The adjoining dining area is surrounded by windows overlooking the neighbouring fields, with a walkout to the backyard deck. Two well-sized bedrooms and a full bathroom with main-floor laundry. A screened-in sunroom with wood-panelled walls offers another great place to relax or entertain while enjoying views of the lake and surrounding countryside. Downstairs, the partially finished basement offers two additional bedrooms, a spacious rec room with a wood stove, a sauna, and plenty of storage, with room to finish to your liking. Outside, the large detached garage provides excellent space for vehicles, a workshop, or all your cottage-country toys. Heating options include a heat pump, wood stove, and electric baseboards. Located on a year-round municipally maintained road, approximately 15 minutes from Rosseau and 25 minutes from Parry Sound. A great option for anyone looking for privacy, space, and comfortable country living!
Property Details
Interior
Features
Main Floor
Bathroom
3.15 x 2.44Br
4.17 x 3.07Dining
3.2 x 4.8Kitchen
3.25 x 4.06Exterior
Features
Parking
Garage spaces 1
Garage type Detached
Other parking spaces 4
Total parking spaces 5
Property History
 41


