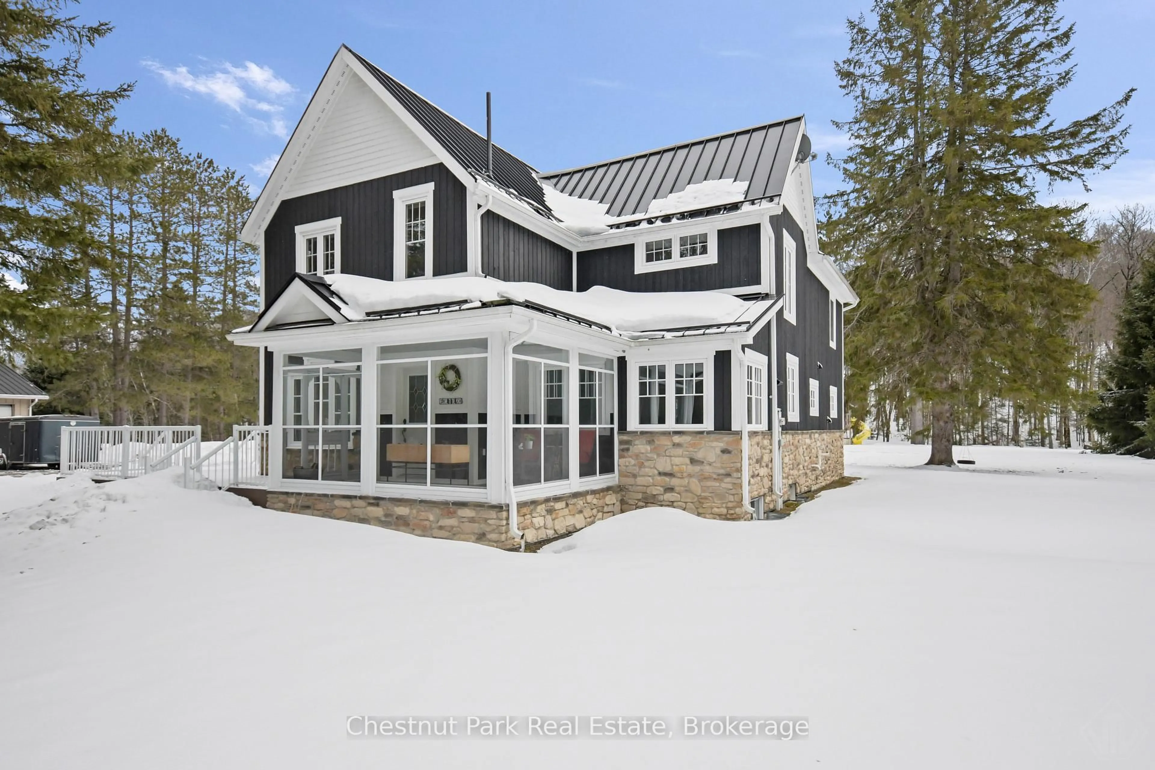
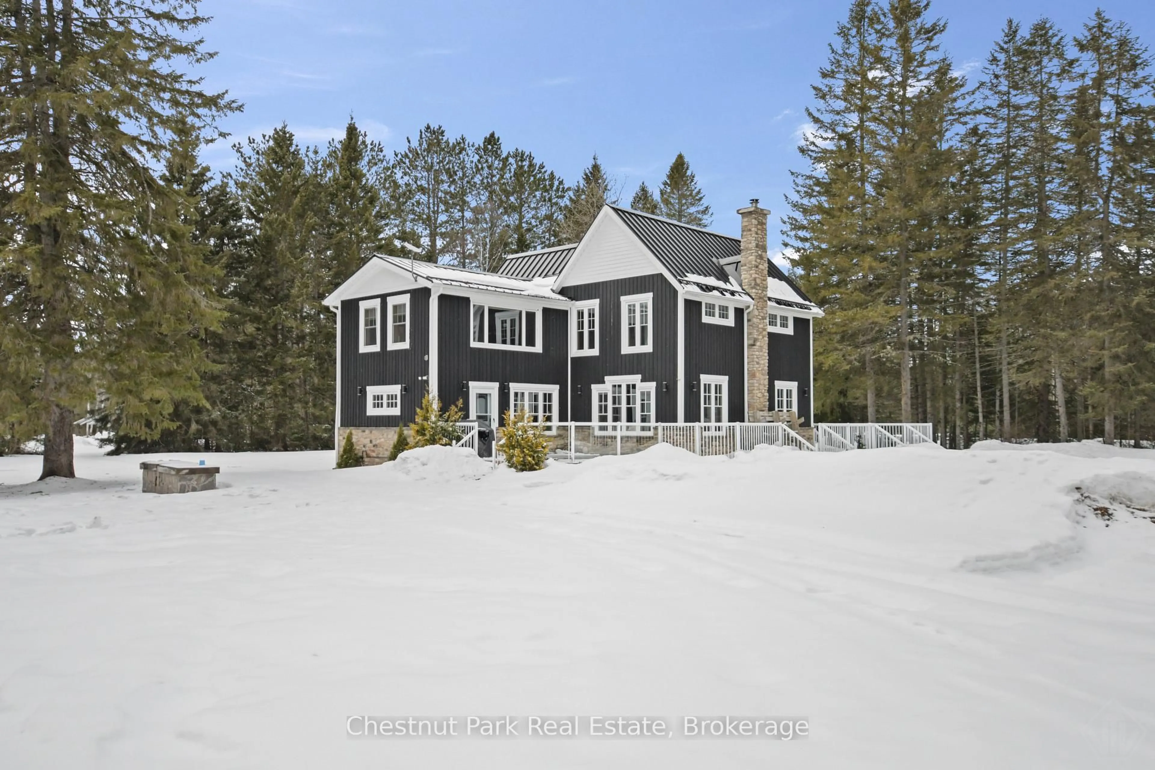
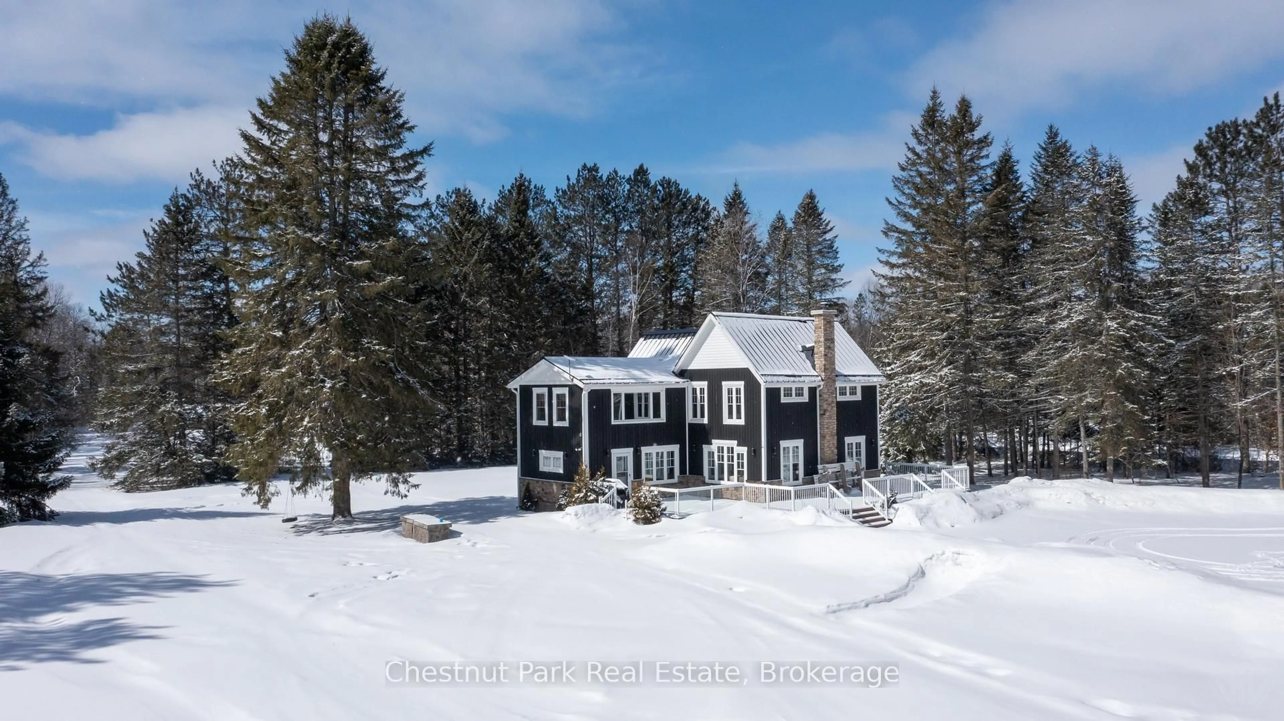
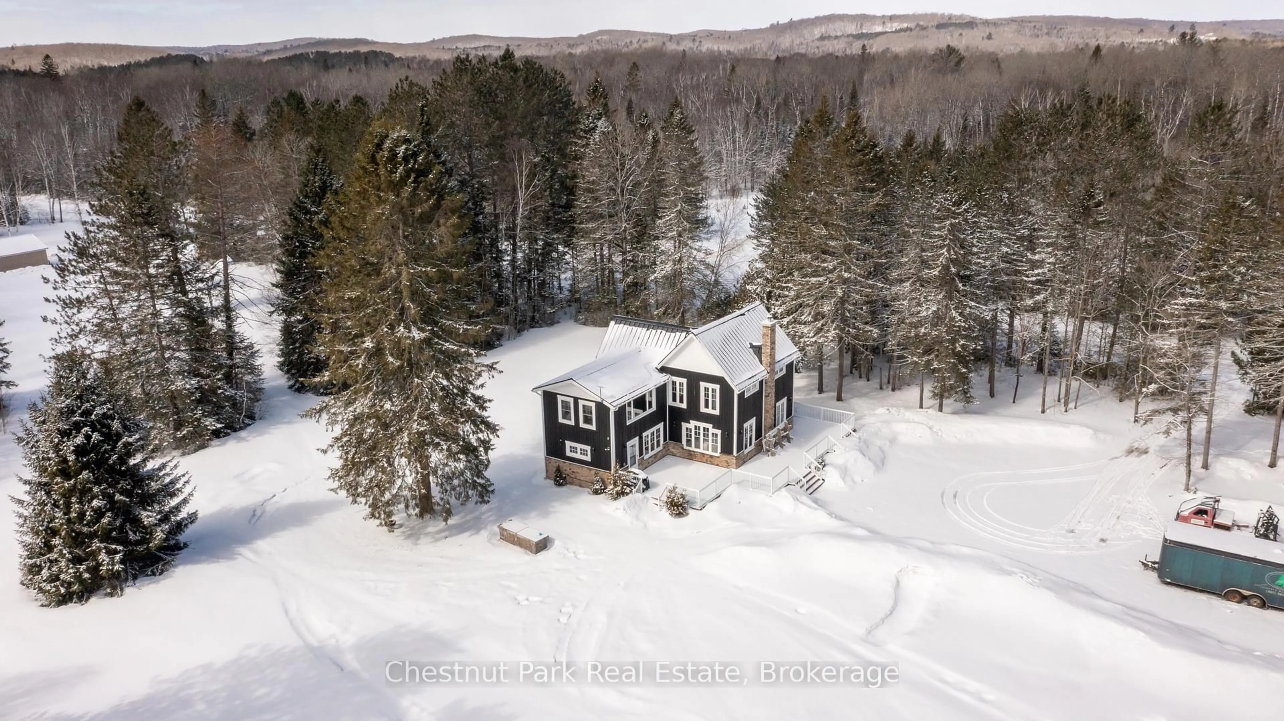
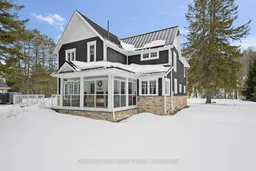
FIRST TIME EVER ON THE MARKET! This beautifully designed 2-storey modern farmhouse features 3 spacious bedrooms and 2.5 baths, seamlessly blending timeless rustic charm with sophisticated contemporary style-perfectly tailored for today's modern lifestyle. Extensively renovated from floor to ceiling/roof in 2016 with new septic installed 3 years ago. Highlights include high end steel roofing, composite decking, gas hook-up for BBQ, three season enclosed porch, large mud room entry to the home, Games room with pool table, custom modern/county kitchen with island and quartz counter tops and much more... This is an ideal family home or a secondary residence in a prime location; 2 minutes to the Biggest little Town of Kearney to the General Store, LCBO, gas/propane, restaurants and shops and outdoor activities. The boat launch and the Lions Park is 2 minutes by car or ATV with beach, basketball net, gazebo and covered skating rink for winter fun. Kearney is a near north corridor to Algonquin Park hosting many outdoor events year round i.e. Dog Sled Races, Santa Claus Ski Show, Summer Regatta and the best fireworks in the Region!. The snowmobile OFSC "D" trail is at the end of the driveway and there is a toboggan hill at the rear side of this property! Kearney is also known for the its' ATV club and trails. The detached 70' x 30' garage with heated workshop will accommodate all the toys you can ever imagine owning with room to park your RV inside as well! Embrace all seasons with unforgettable outdoor activities all at your doorstep! New Cogeco fibre optic internet coming soon, cables are in at the road. Good cell service here and internet options. 25 minutes to Huntsville to all amenities. Please follow directions in listing, GPS mapping is not accurate. MPAC has not reassessed the property yet, property taxes to be estimated. Quick closing date available.
Inclusions: All appliances, TV'S and window coverings. Pool table, swing set, large picnic table, treehouse and outdoor stone BBQ.
 45Listing by trreb®

