421 Peggs Mountain Rd, Ryerson, Ontario P0A 1C0
Contact us about this property
Highlights
Estimated valueThis is the price Wahi expects this property to sell for.
The calculation is powered by our Instant Home Value Estimate, which uses current market and property price trends to estimate your home’s value with a 90% accuracy rate.Not available
Price/Sqft$532/sqft
Monthly cost
Open Calculator
Description
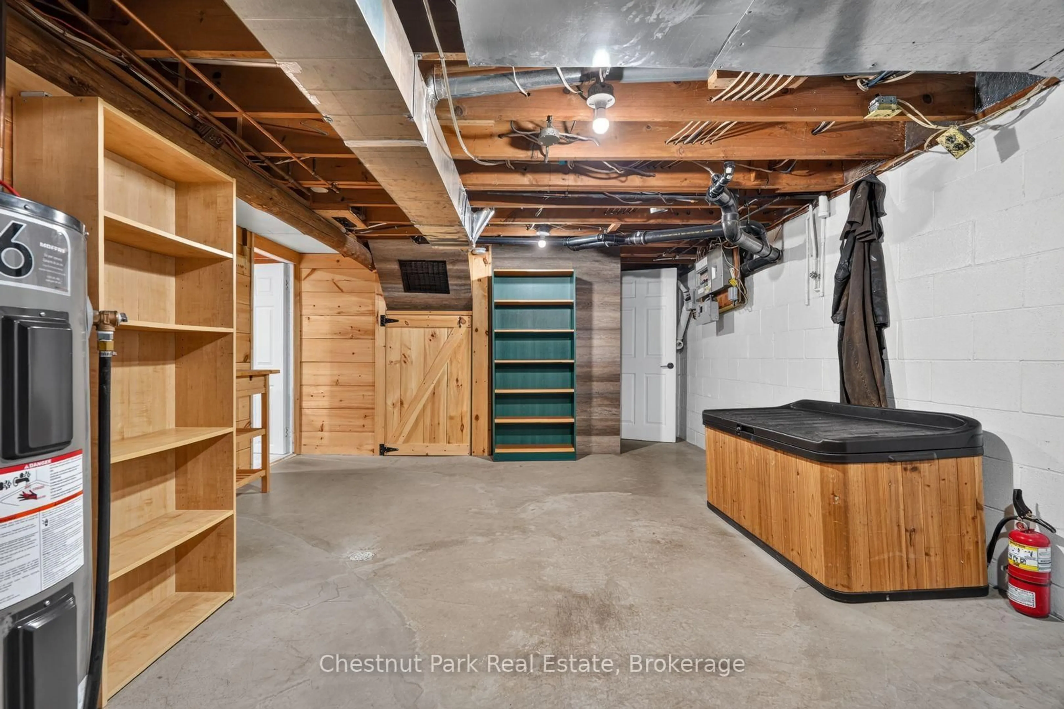
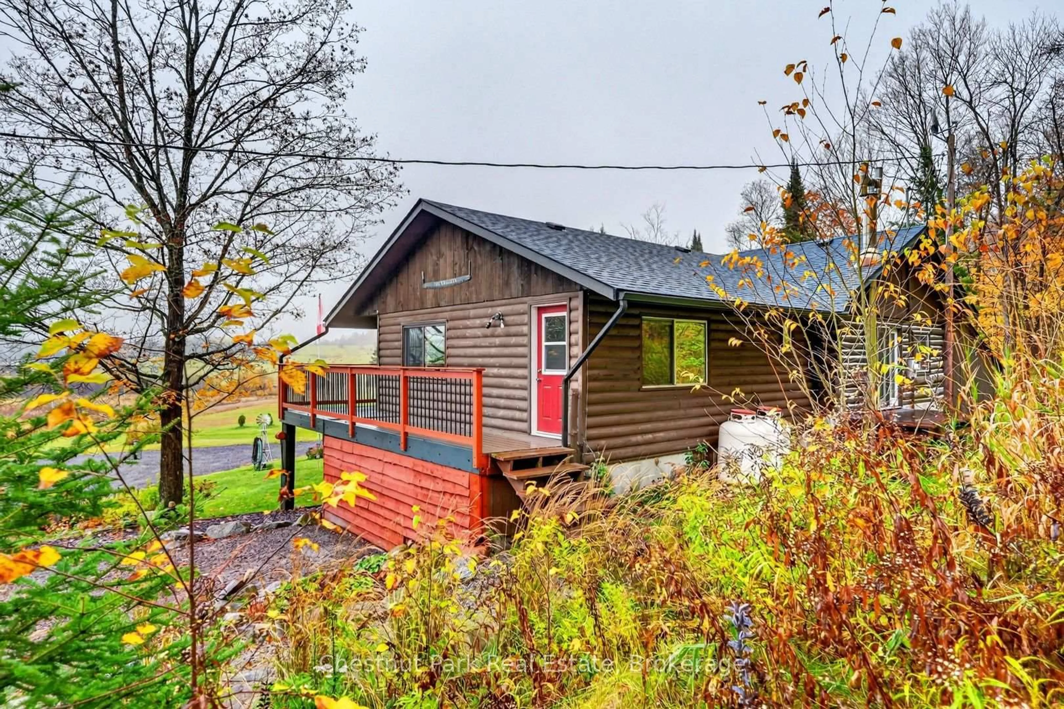
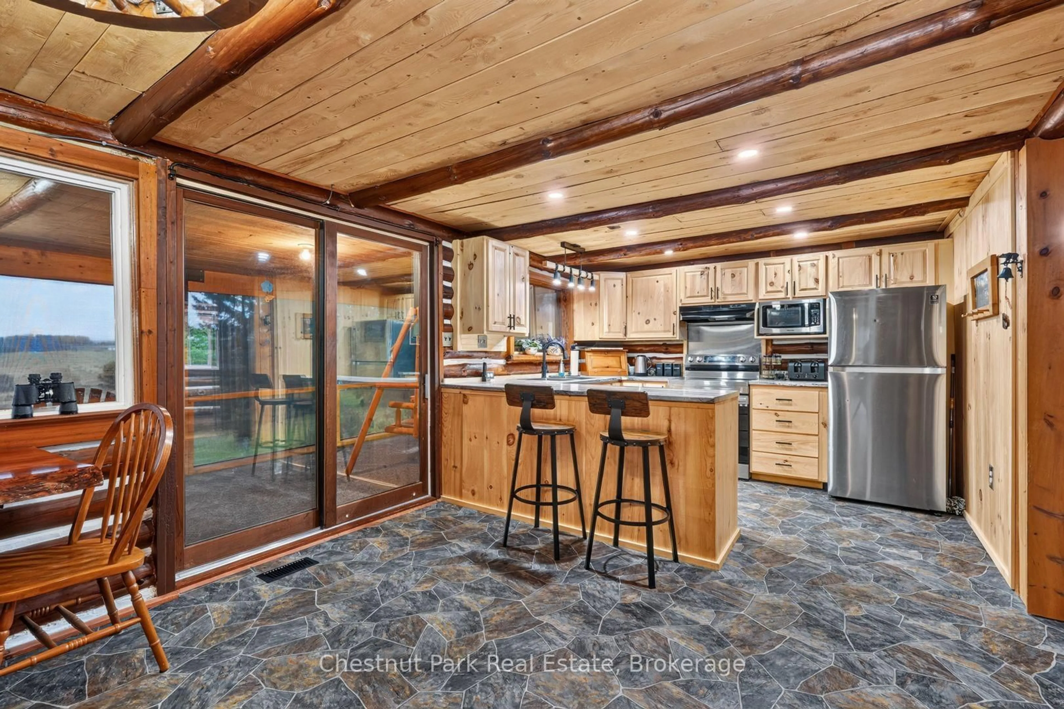
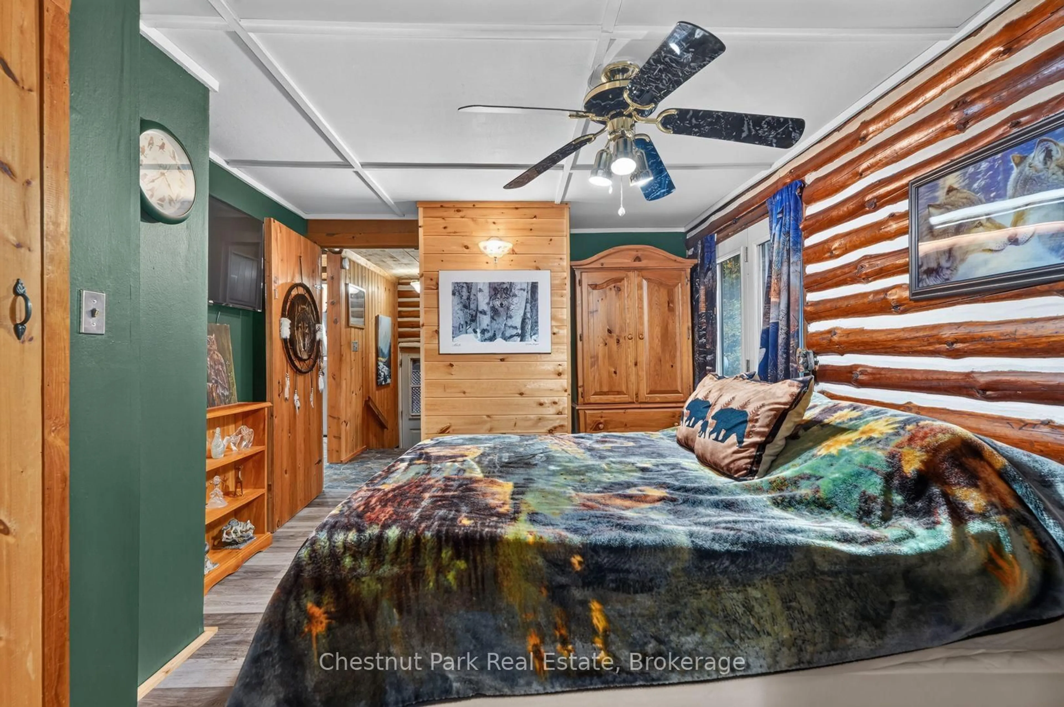
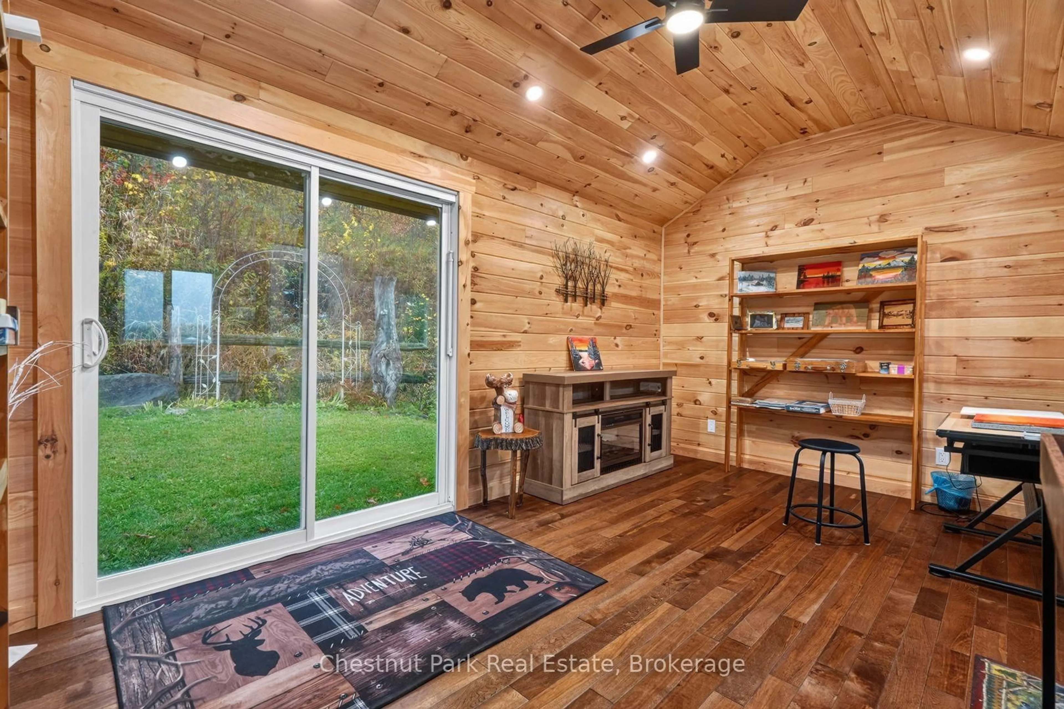
Welcome to country living on 8.3 acres on Peggs Mountain Road, in Burk's Falls. Set well back from the road, this log home offers peaceful countryside views with potential for a small hobby farm or maple syrup operation. The 1,100+ sq. ft. home offers 2 bedrooms, a custom kitchen (2025), a 4-piece bathroom, and a walkout basement with a large rec room, third bedroom, and 3-piece bathroom offering potential in-law capabilities. The oversized family room windows capture beautiful sunrise views, while the wraparound deck and screened Muskoka room provide additional space to enjoy the outdoors. Recent updates include shingles(2025) and a new insulated, wired cabin currently used as an art studio (2025). Additional features include a wood stove, propane furnace, drilled well, heated and insulated detached 25x34 ft garage, and an additional 20 x 30 ft. portable storage building. Located less than 5 minutes from downtown Burk's Falls and Highway 11. Whether you're looking for a private country home, space for a hobby farm, or a property with maple syrup potential, this package offers plenty of possibilities.
Property Details
Interior
Features
Main Floor
Living
6.66 x 3.72nd Br
3.39 x 2.46Primary
3.89 x 3.23Other
2.21 x 2.46W/I Closet
Exterior
Features
Parking
Garage spaces 2
Garage type Detached
Other parking spaces 18
Total parking spaces 20
Property History
 50



