31 Queen St, Sundridge, Ontario P0A 1Y0
Contact us about this property
Highlights
Estimated valueThis is the price Wahi expects this property to sell for.
The calculation is powered by our Instant Home Value Estimate, which uses current market and property price trends to estimate your home’s value with a 90% accuracy rate.Not available
Price/Sqft$320/sqft
Monthly cost
Open Calculator
Description
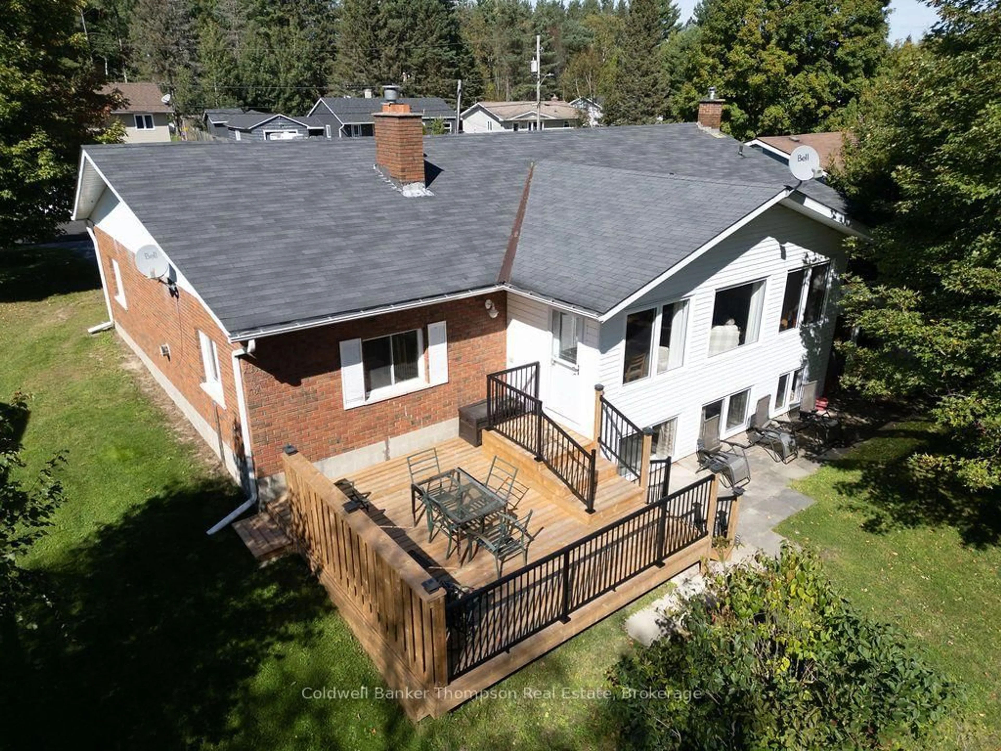
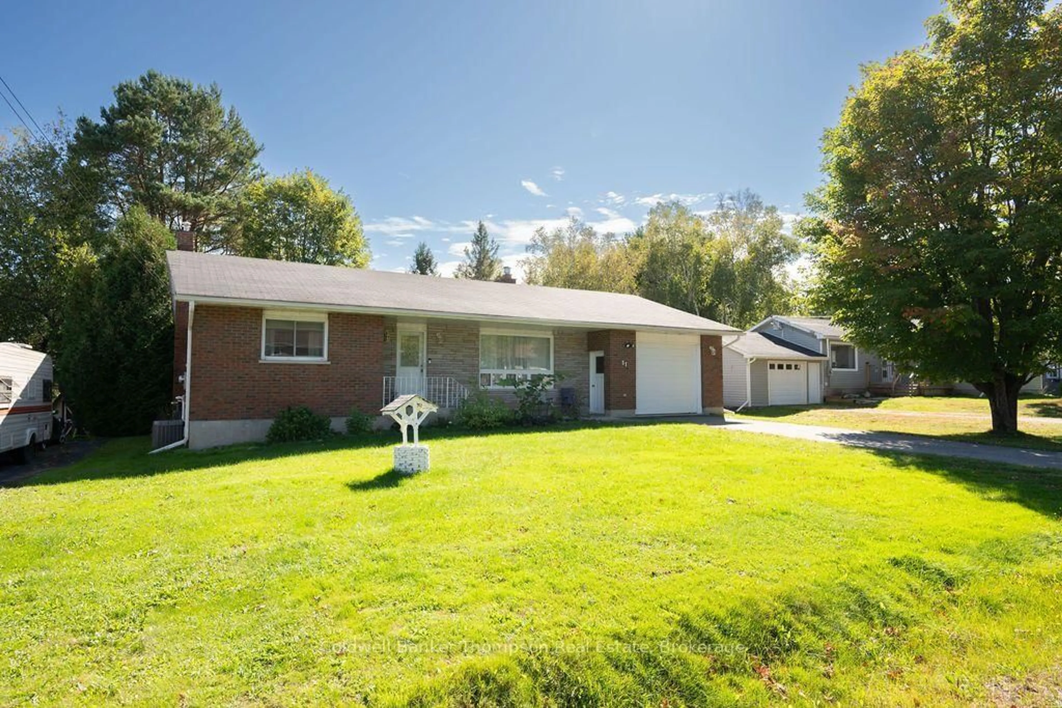
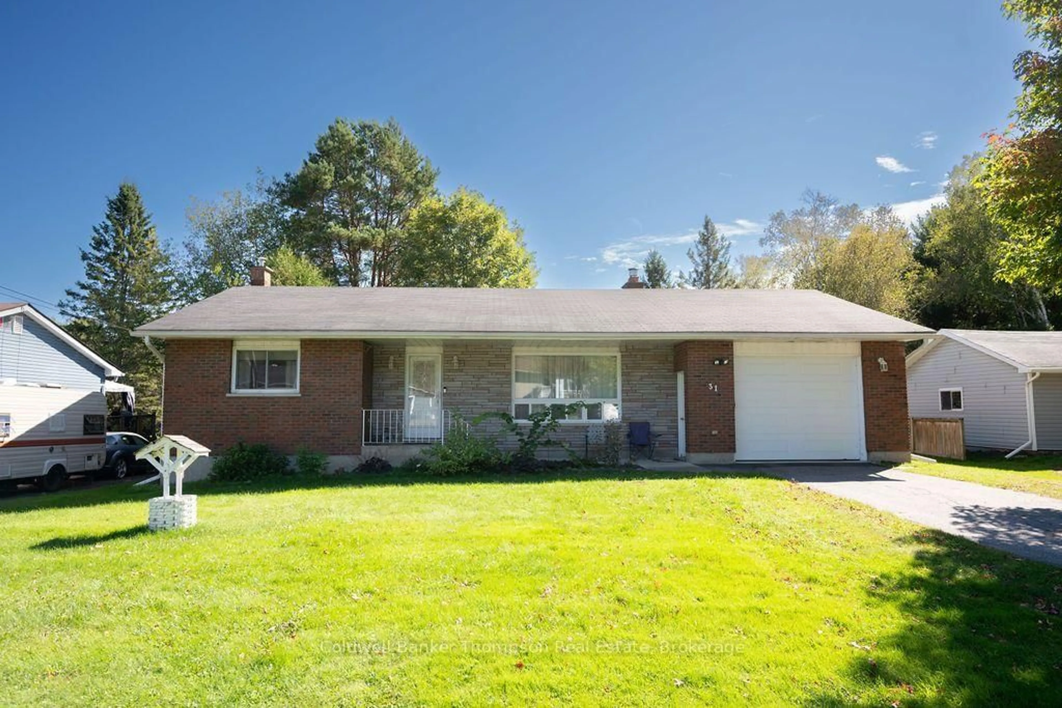
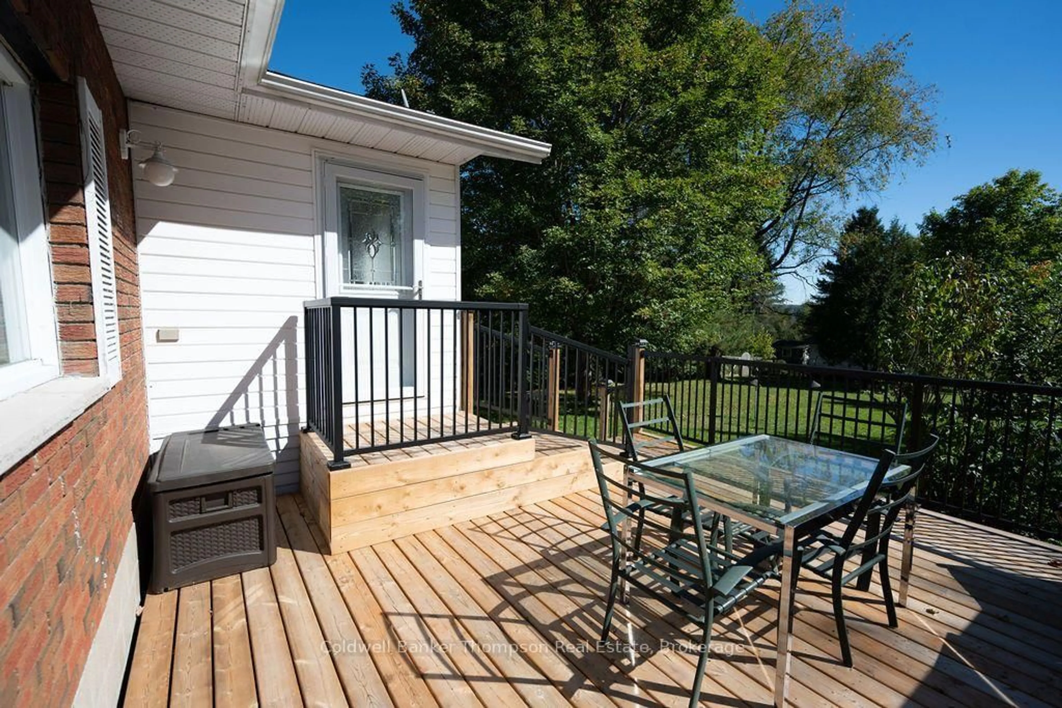
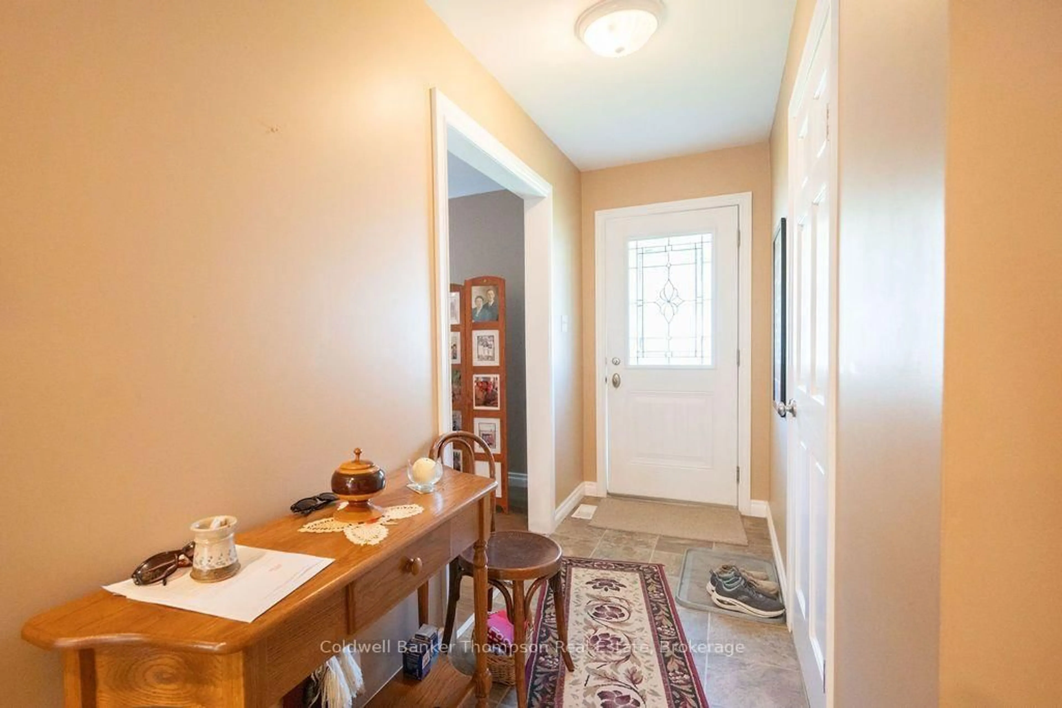
Welcome to this beautifully maintained brick raised bungalow, ideally situated in a central location within the Village of Sundridge. Offering 3+1 bedrooms and 2 bathrooms, this impressive home combines generous living spaces, thoughtful updates, and exceptional pride of ownership.The main floor is bright and inviting, highlighted by large windows that fill the home with natural light. A beautifully updated kitchen features granite countertops, ample cabinetry, and a functional layout that flows seamlessly into the dining room. At the front of the home, a comfortable living room provides an elegant space to gather, while a second, expansive sitting room overlooking the backyard is surrounded by windows, creating a beautiful connection to the outdoors.Step outside onto the brand-new deck, perfectly positioned to enjoy views of the large, fully fenced backyard. With plenty of room for children, pets, gardening, or outdoor entertaining, this private outdoor space is a wonderful extension of the home.The walkout lower level adds exceptional living space and versatility, featuring a welcoming family room with a gas fireplace, an additional bedroom, and a spacious craft room complete with plenty of storage. Direct access to the backyard makes the lower level feel bright, functional, and connected to the outdoors.Additional features include an attached heated garage and an automatic generator, providing added comfort and peace of mind year-round.Exceptionally clean and well kept, this beautiful property offers an ideal combination of space, comfort, and convenience. Located in the heart of Sundridge, with village amenities close at hand, this is a wonderful opportunity to enjoy a spacious family home in a desirable and convenient location.
Property Details
Interior
Features
Exterior
Features
Parking
Garage spaces 1.5
Garage type Attached
Other parking spaces 2
Total parking spaces 3
Property History
 41
41

