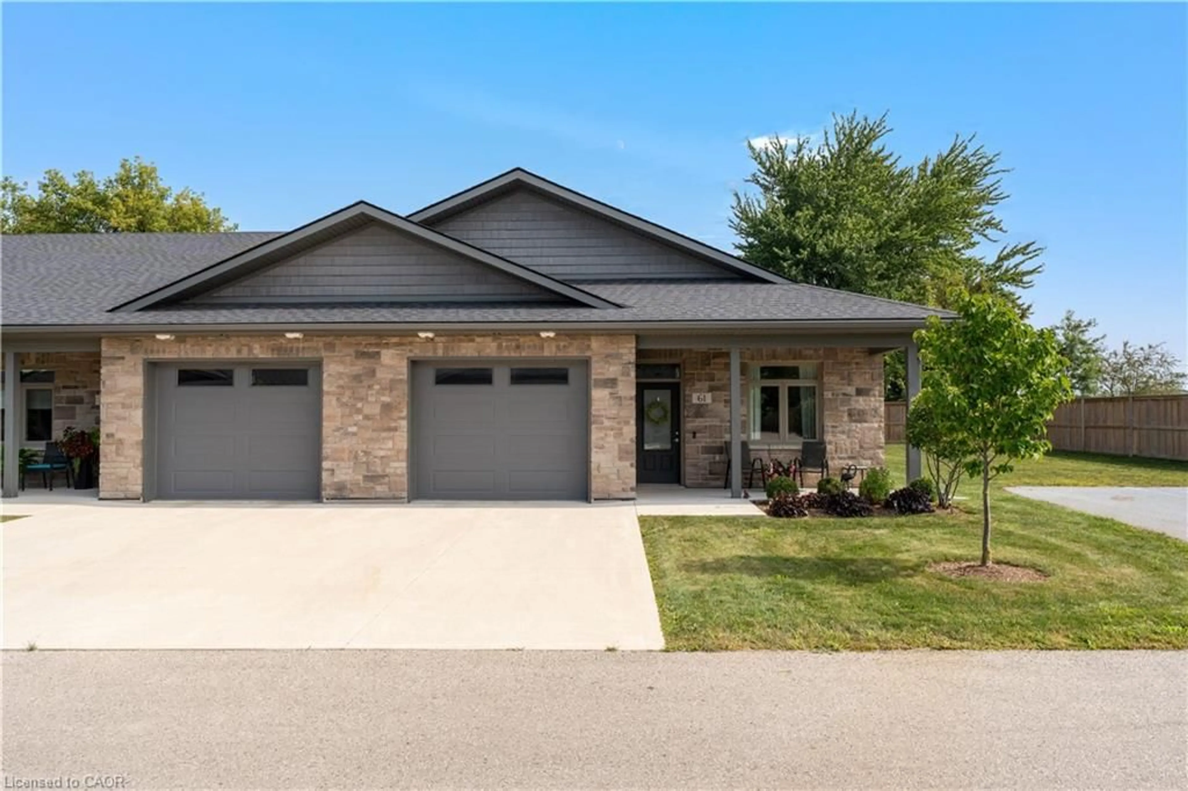
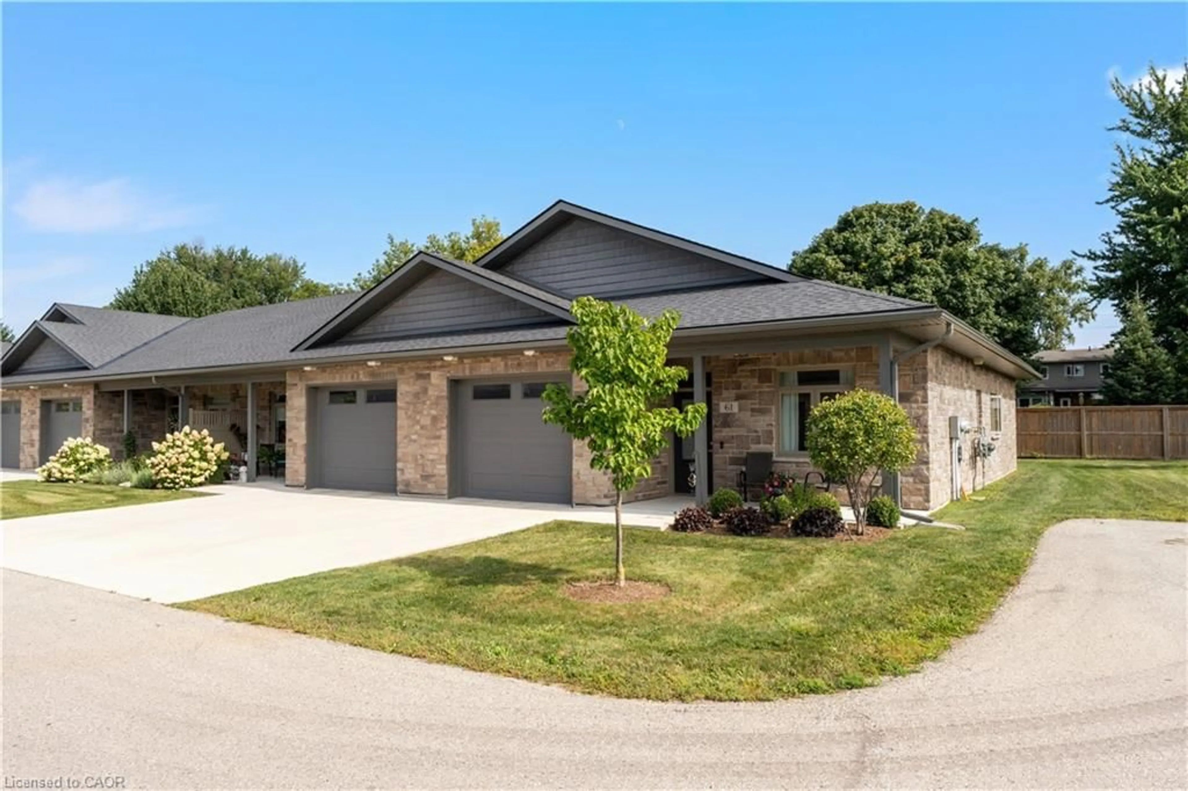
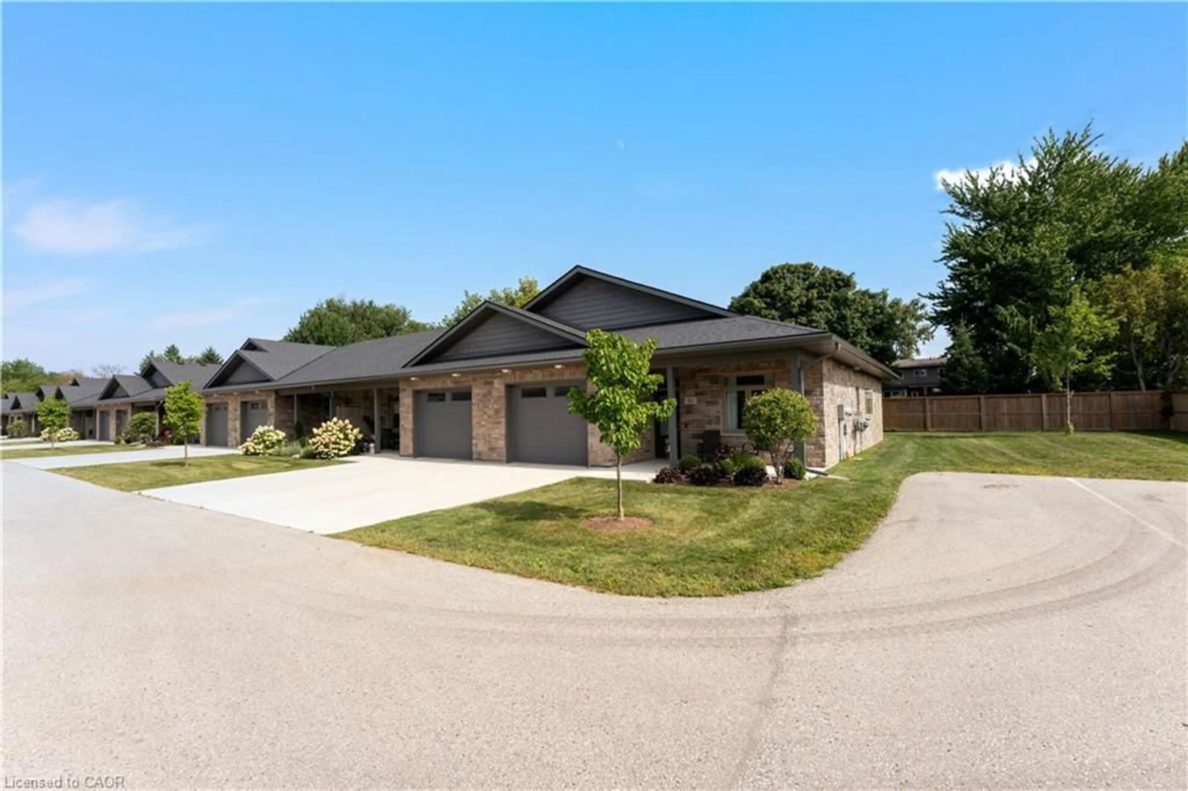
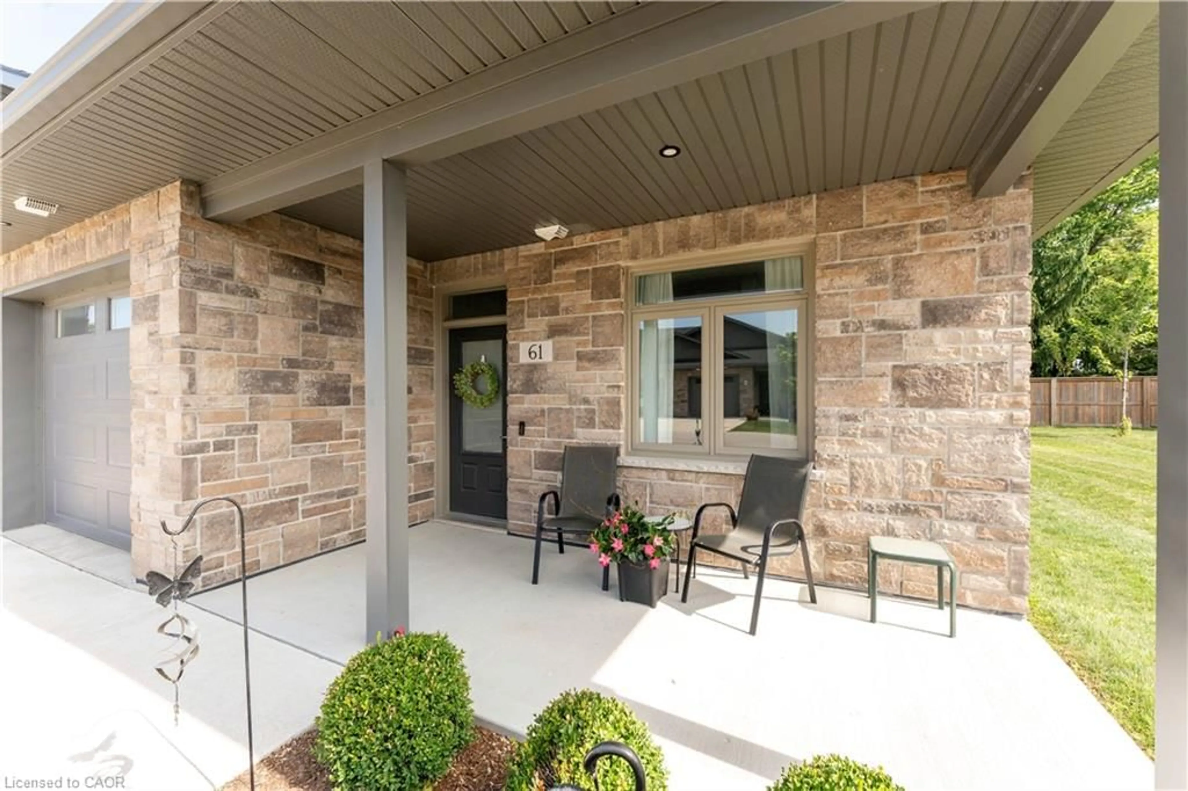
375 Mitchell Rd #61, Listowel, Ontario N4W 0H4
Contact us about this property
Highlights
Estimated valueThis is the price Wahi expects this property to sell for.
The calculation is powered by our Instant Home Value Estimate, which uses current market and property price trends to estimate your home’s value with a 90% accuracy rate.Not available
Price/Sqft$419/sqft
Monthly cost
Open Calculator
Description
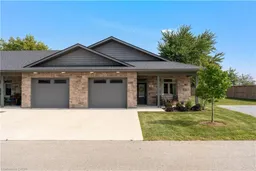
Gorgeous End-Unit Bungalow with 9' Ceilings in A 50+ Lifestyle Community (Life Lease). 5-Year-New Modern Bungalow without Stairs & with a Hydronic In-Floor Heating System. Bright Open Concept Living/Dining Rooms With Upgraded Laminate Floors & Walk-Out To A Four-Season Sunroom/Office. Upgraded Kitchen With Custom Cabinetry, Stainless Steel Appliances, Gas Stove, Quartz Counter & Breakfast Bar. Spacious Primary Bedroom With 3 Pc Ensuite Bath With A Roll-In Shower & A Large Walk-In Closet With Built-In Organizers. Sunroom with a walk-out to the patio can be used as an office/Hobby Room. In-floor heating throughout the house, along with high-efficiency air conditioning and an ERV Unit, Provides Added Comfort. The laundry room is fully equipped with a tub and additional storage space. The oversized 1-car garage comes with a NEMA 14-50 Outlet For Fast EV charging and an automatic garage door opener. Maintenance Fee Covers Lawn Care And Snow Removal From The Driveway - This Community Offers You Smart Sizing With Maintenance-Free Living. Premium End Unit "The Maple" With No Neighbours on One Side And In The Back. Five (5) Minutes To The Hospital, Minutes From Listowel Golf Course, And A Short Walk To Walmart, Canadian Tire, Cafes, Restaurants, And Other Amenities. Monthly fees cover property taxes, building insurance, exterior maintenance, grounds/lawn maintenance & snow removal from the driveway/street.
Property Details
Interior
Features
Main Floor
Dining Room
2.46 x 4.70heated floor / laminate
Bedroom Primary
4.27 x 3.863-piece / ensuite privilege / laminate
Kitchen
2.92 x 4.70heated floor / laminate
Sunroom
3.10 x 2.95french doors / laminate / walkout to balcony/deck
Exterior
Features
Parking
Garage spaces 1
Garage type -
Other parking spaces 1
Total parking spaces 2
Property History
 31
31

