460 Wellington Ave, North Perth, Ontario N4W 2J4
Contact us about this property
Highlights
Estimated valueThis is the price Wahi expects this property to sell for.
The calculation is powered by our Instant Home Value Estimate, which uses current market and property price trends to estimate your home’s value with a 90% accuracy rate.Not available
Price/Sqft$688/sqft
Monthly cost
Open Calculator
Description
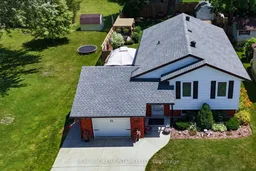
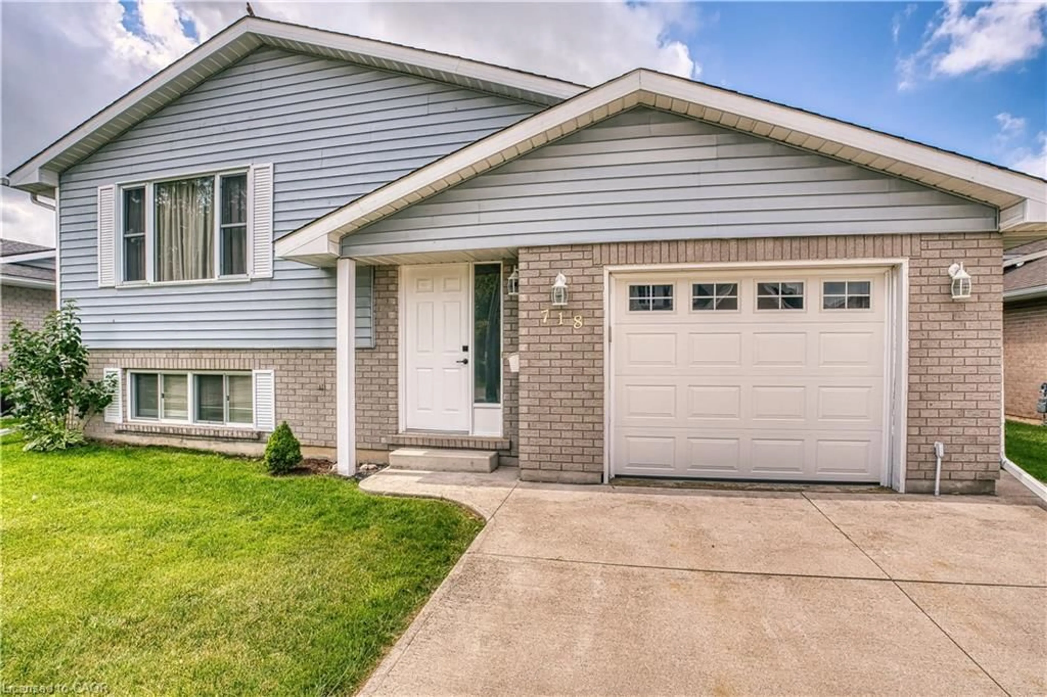
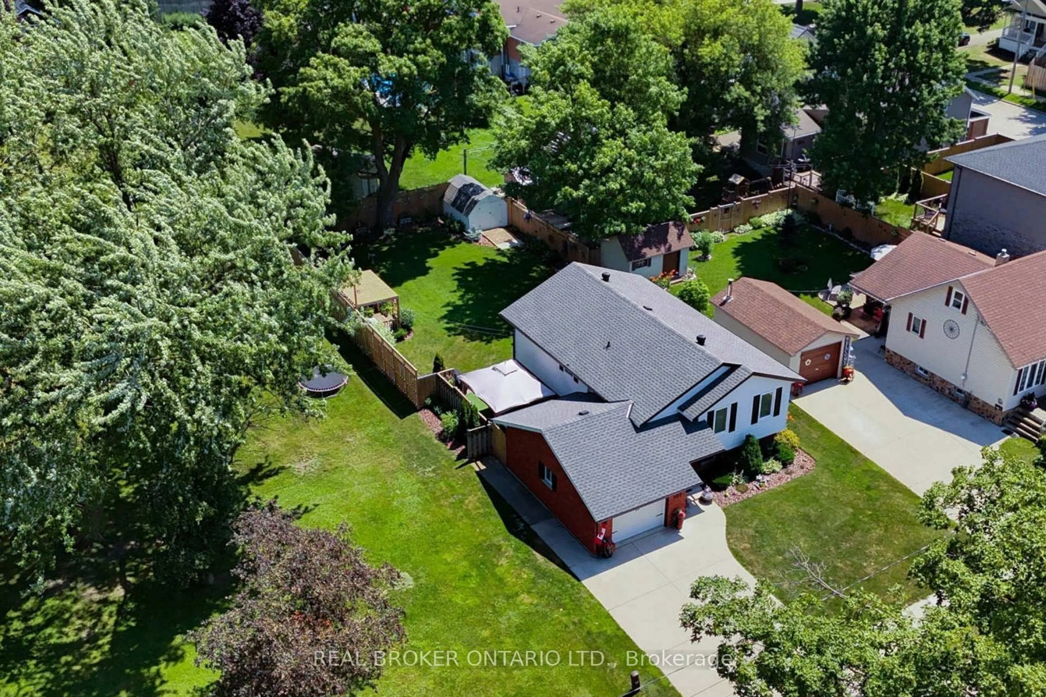
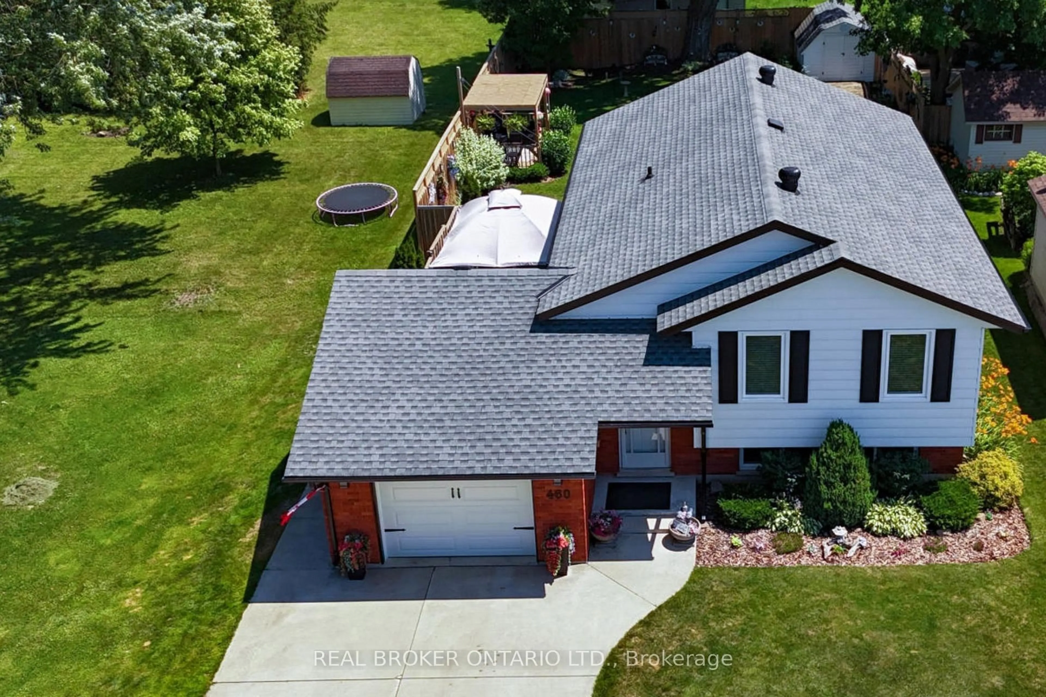
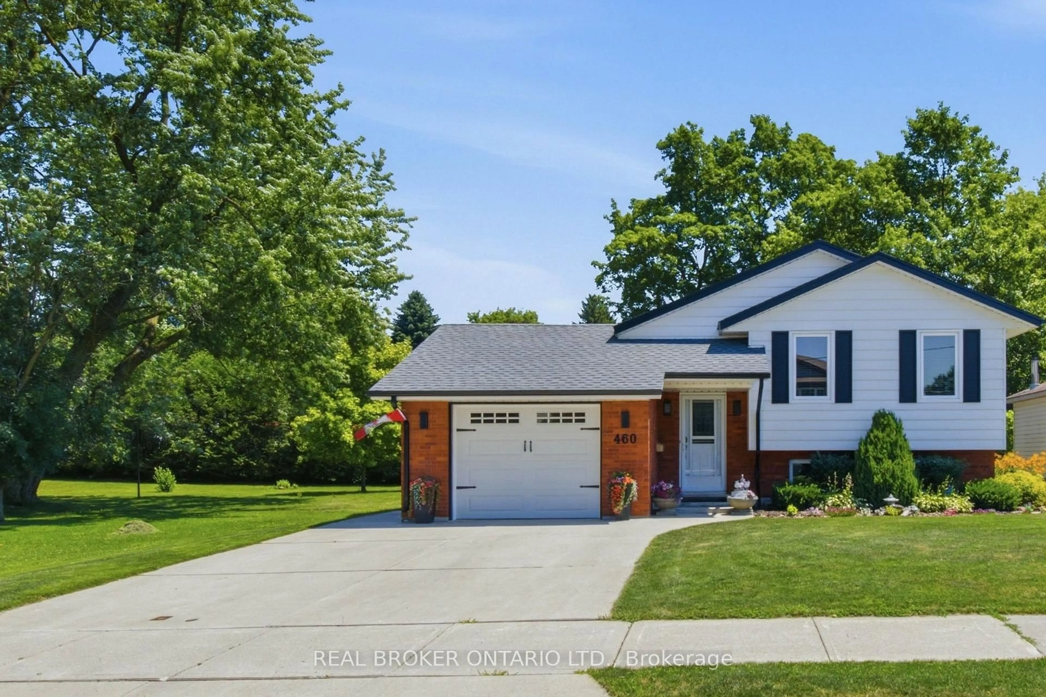
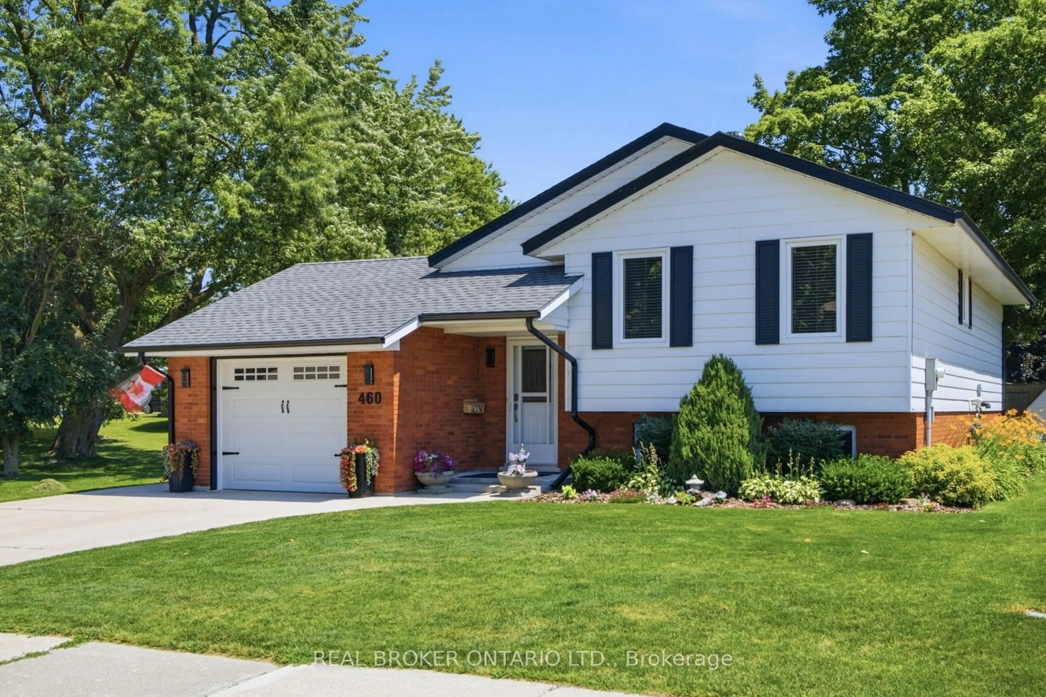
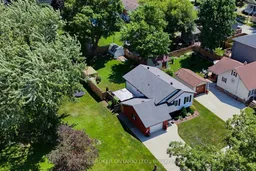
Turnkey Family Home in a Fantastic Location! Welcome to 460 Wellington, a beautifully renovated 3-bedroom, 2-bathroom home offering theperfect blend of modern finishes, thoughtful design, and comfortable family living. From the moment you step inside, you'll appreciate theabundance of natural light pouring through the large windows, creating a bright and inviting atmosphere throughout. The thoughtfully renovatedinterior is truly move-in ready, allowing your growing family to settle in and enjoy without the work of a renovation project. The beautifullyfinished basement adds exceptional versatility to the home, featuring a comfortable bedroom and full bathroom, making it an ideal privateretreat for guests, teenagers, or extended family. An additional dedicated office area provides the perfect space for working from home,studying, or managing the demands of a busy household, while ample storage ensures there is room for everything a growing family needs. Oneof the home's standout features is the drive-through garage, opening into an incredible garage space that offers the perfect spot for entertaining,hobbies, or simply enjoying time with family and friends. With a beautiful view overlooking the expertly landscaped backyard, this unique spaceseamlessly extends the home's living and entertaining potential. Step outside to the beautifully landscaped yard, thoughtfully designed toprovide a wonderful setting for children to play, pets to roam, and guests to gather. Ideally located within walking distance to schools anddowntown amenities, you'll enjoy convenient access to shops, restaurants, services, parks, and everything the community has to offer. A trulyspecial opportunity for a growing family looking for a stylish, comfortable, and turnkey home with exceptional living, storage, and entertainingspace.
Upcoming Open House
Property Details
Interior
Features
Main Floor
Br
2.9 x 3.51Primary
3.38 x 3.66Kitchen
3.4 x 3.58Bathroom
2.34 x 3.04 Pc Bath
Exterior
Features
Parking
Garage spaces 1
Garage type Attached
Other parking spaces 4
Total parking spaces 5
Property History
 50
50