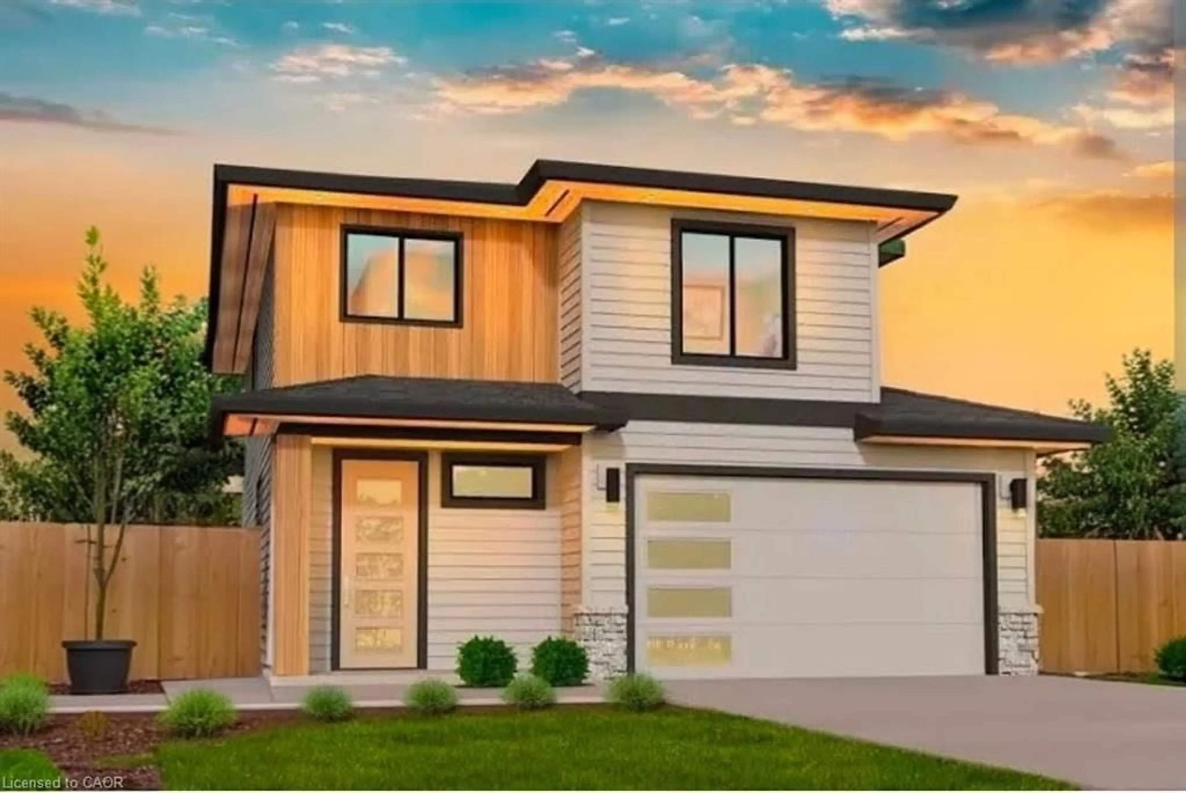
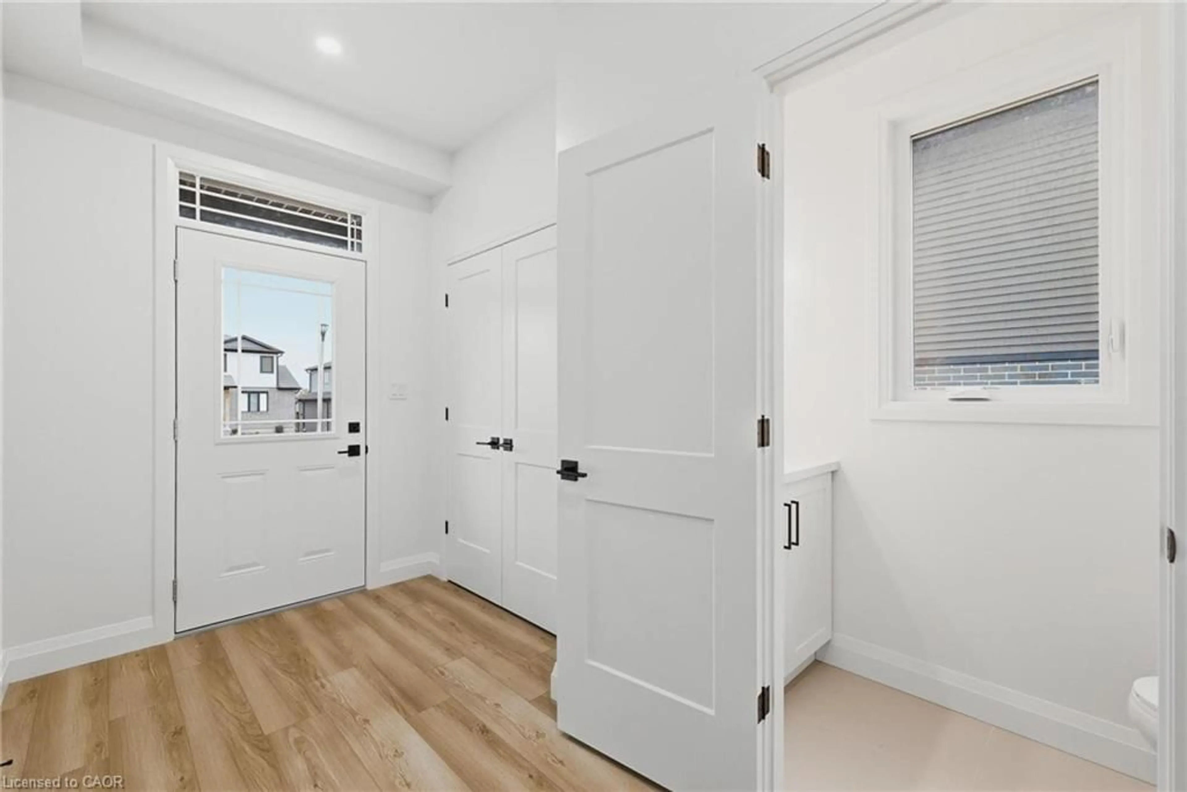
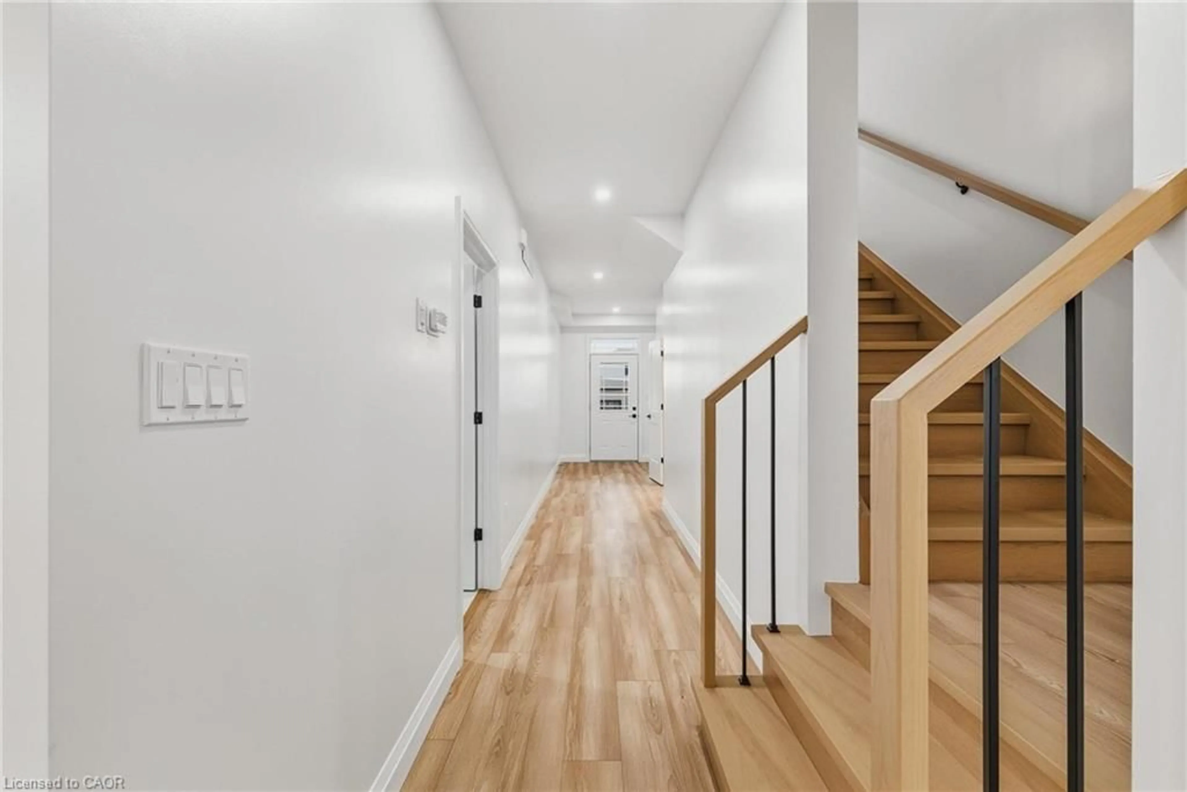
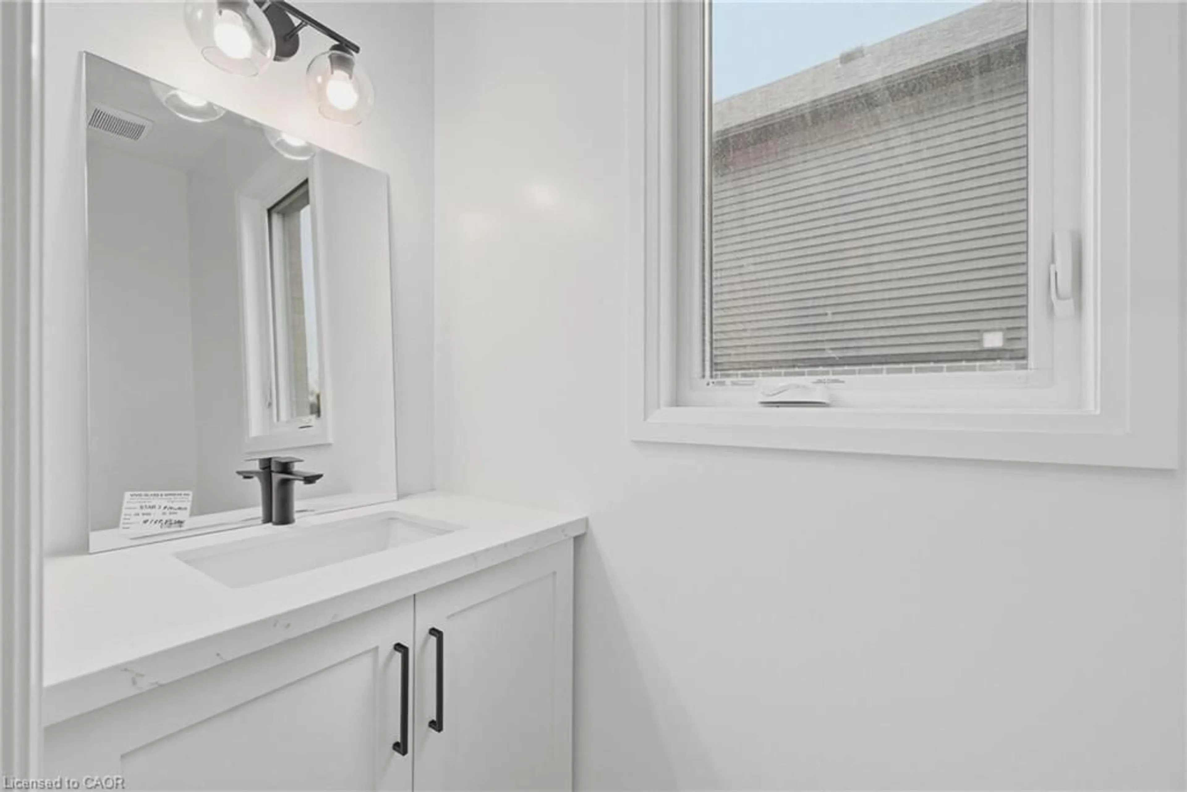
Home with vinyl exterior material, street for 41 Coulter St, Milverton Ontario N0K 1M0
56 days on Market

41 Coulter St, Milverton, Ontario N0K 1M0

Detached
3 + 2
4 + 1
~2600 sqft
$789,900
Get pre-qualifiedPowered by nesto
Detached
3 + 2
4 + 1
~2600 sqft

Contact us about this property

Call

Highlights

Property Estimate

Days on market56 days

Estimated valueNot available

Price/Sqft$303/sqft

Monthly cost

Open Calculator

Description

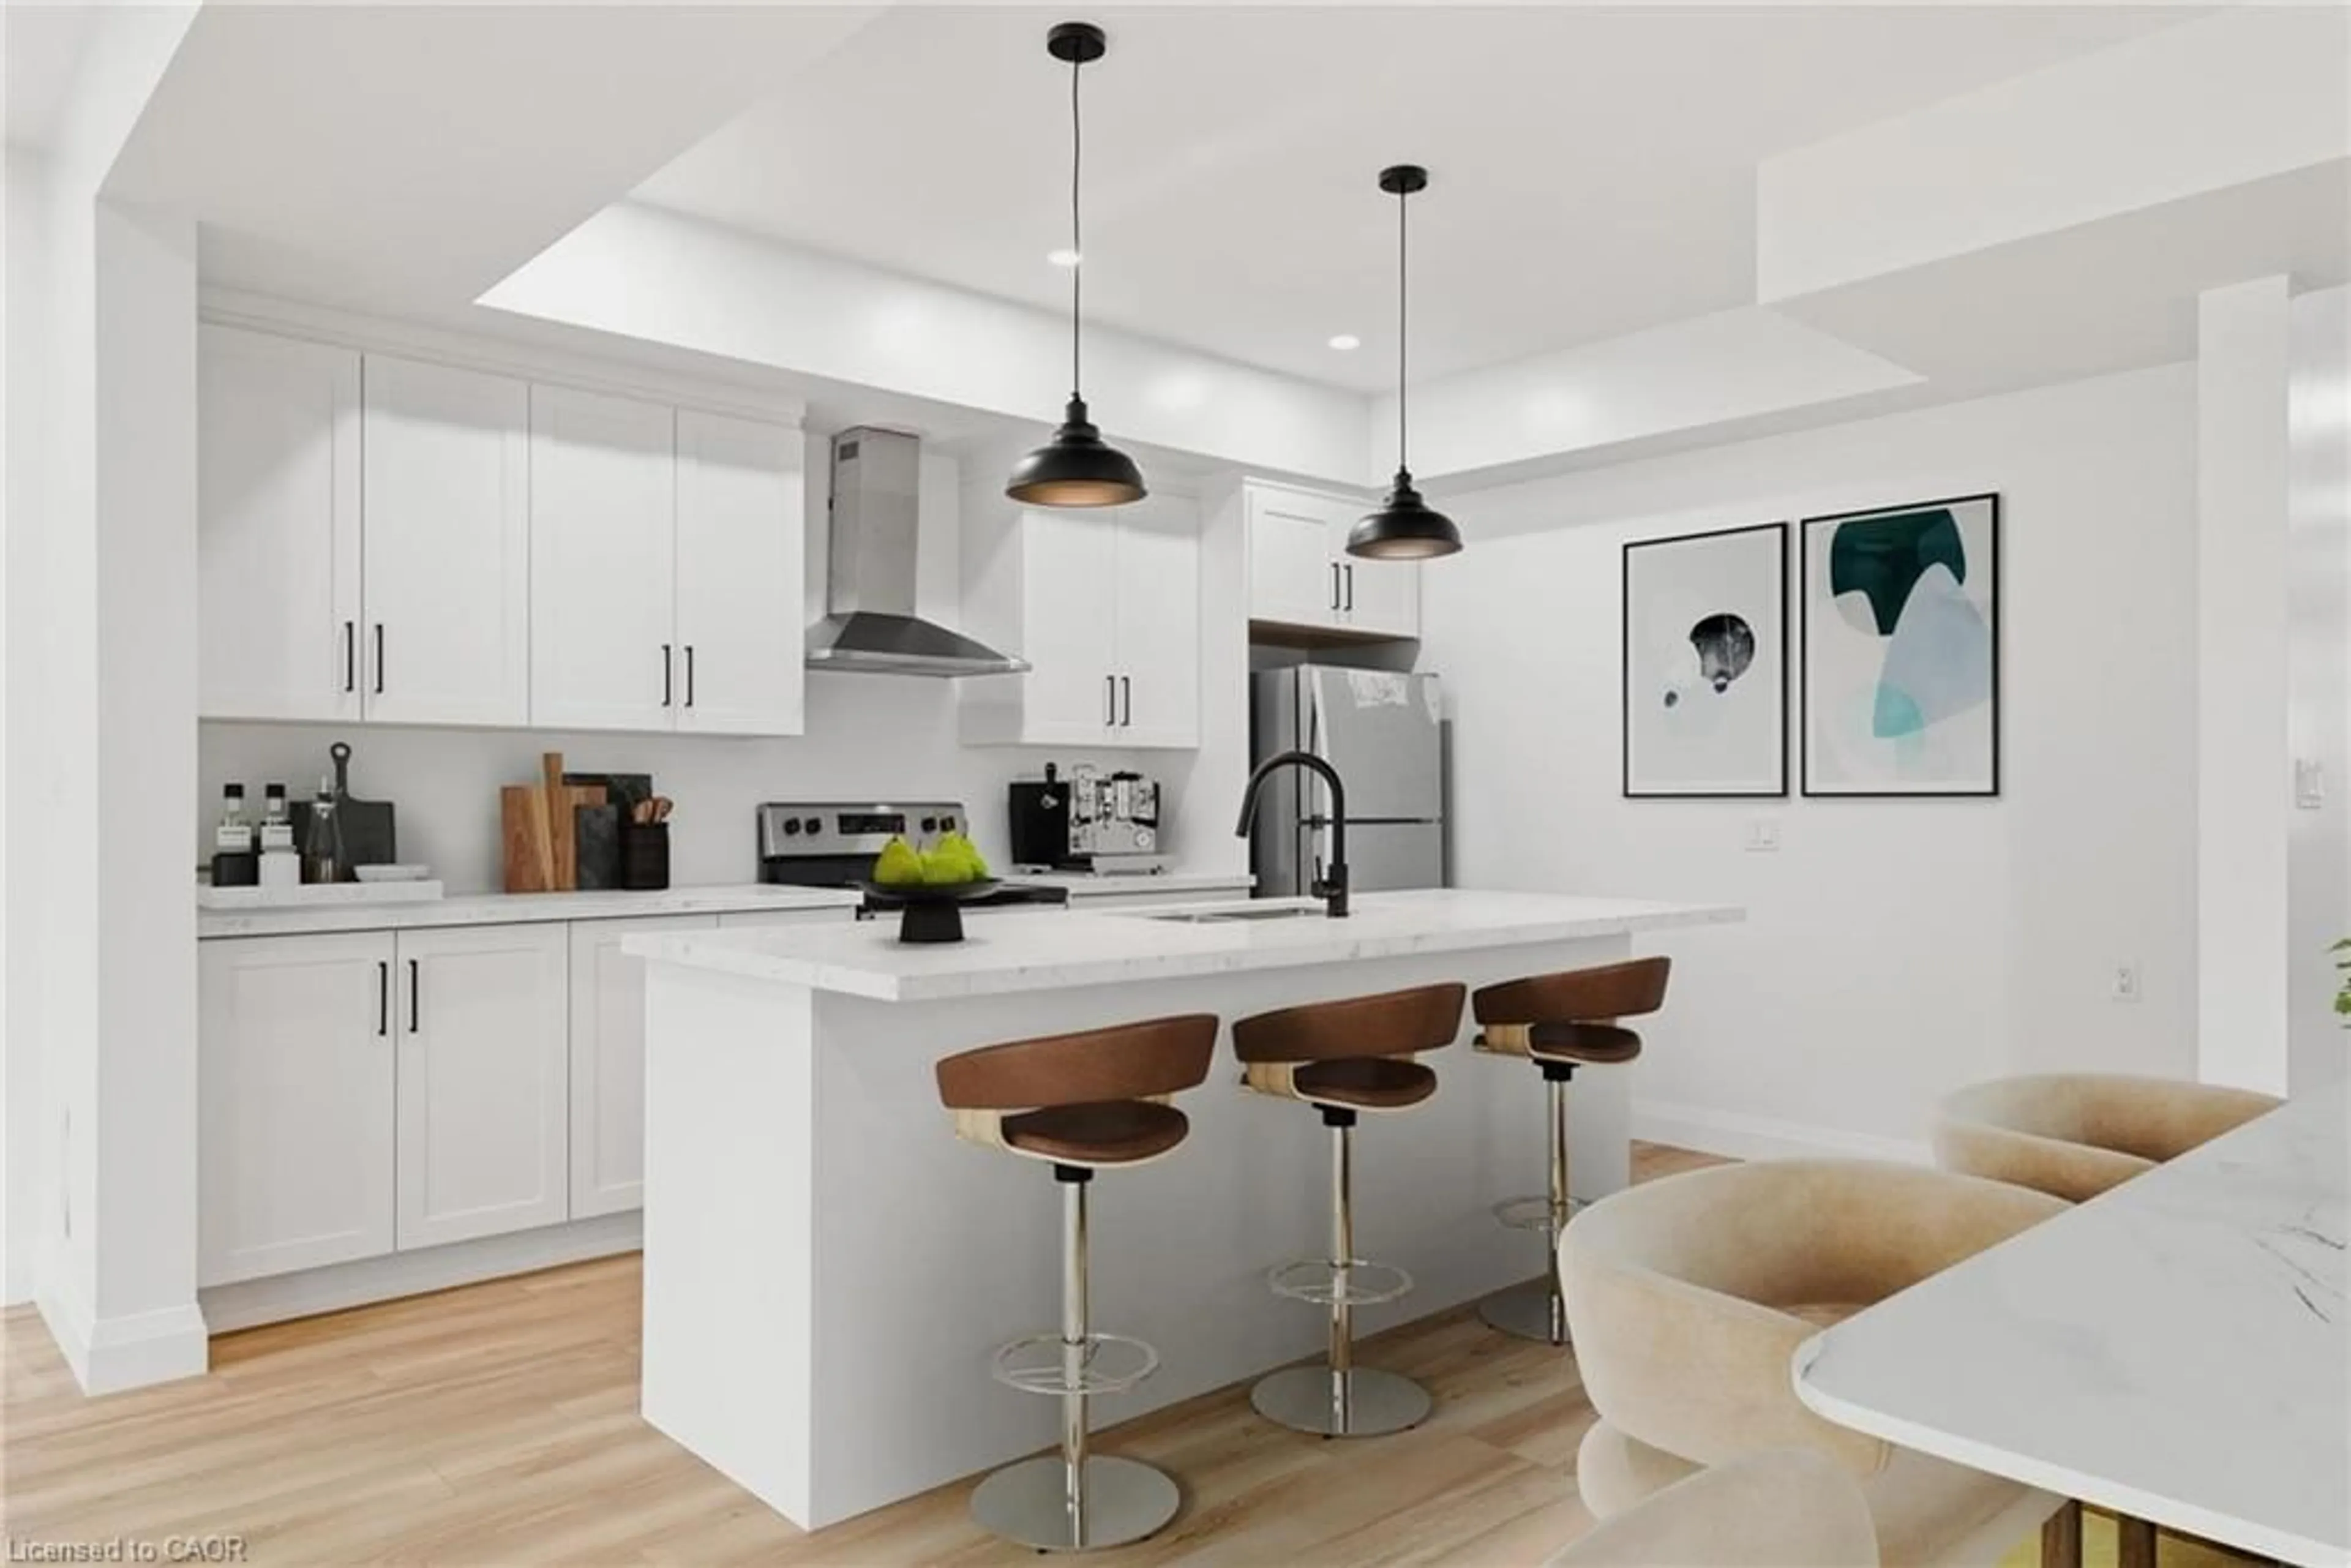
Welcome to 41 Coulter Street A duplex offering flexibility, privacy, and strong investment potential. This property features a functional layout perfect for families or investors. The main unit includes 3 bedrooms and 3 bathrooms, with upscale touches like flat ceilings, a designer kitchen with an oversized island, dual vanity and glass shower in the ensuite, and a spacious walk-in closet. The lower unit offers 2 bedrooms and 1 bathroom, with its own separate entrance and mechanicals ideal for extended family, guests, or tenants. Compared to similar homes in nearby urban centres, 41 Coulter delivers unmatched space, style, and value. Live in one unit, rent both, or create a multi-generational setupthis home gives you options! Don't miss out on this great opportunity to house hack or buy a turn key investment!


Property Details

StyleTwo Story
View-
Age of property-
SqFt~2600 SqFt
Lot Size6,000 SqFt(120 x 50)
Parking Spaces4
MLS ®Number40831943
Community NamePerth East
Data SourceITSO
Listing byeXp Realty, Brokerage

Features

Heating: Forced Air, Natural Gas
Cooling: Central Air
Basement: Full, Finished

Second Floor

Bedroom

3.51 x 2.87

Bathroom

1.80 x 3.33

4-Piece

Bathroom

1.80 x 3.33

4-Piece

Bedroom

2.74 x 4.04


Features

Lot size: 6,000 SqFt
Sewer (Municipal)

Parking

Garage spaces 2

Garage type -

Other parking spaces 2

Total parking spaces 4


Property History

May 20, 2026
ListedActive
$789,900
56 days on market
history photo preview26
Listing by itso®
Property listed by eXp Realty, Brokerage, Brokerage
Agent Banner Image
Interested in this property?Get in touch to get the inside scoop.

Market Data - Perth East

Geo Zone Map ThumbnailPerth East

Seller's Market

View Market Data

Detached house - for the past 30 days

Buyer's market Seller's market

Avg. Days on Market

Past 30 days

34 days

Compared to

2025

44 days

2024

30 days

2023

30 days

New Listings

Past 30 days

21 listings

Compared to

2025

32 listings

2024

26 listings

2023

17 listings

Units sold

Past 30 days

19 units

Compared to

2025

11 units

2024

14 units

2023

12 units

Median Sold Price

Past 30 days

$650,000

Compared to

2025

$725,000

2024

$757,000

2023

$688,500


Population and Demographics

Overview

Total population 13825
Average household income $124,283

Age (%)

0 to 19
29%
20 to 34
18%
35 to 49
17%
50 to 64
20%
65 and plus
17%

Household composition (%)

Single family
77%
Single person
20%
Multi person
2%
Multi family
0%

Mother tongue (%)

English
82%
German
9%
Pennsylvania German
3%
Others
2%
Plautdietsch
2%
Dutch
1%

House tenancy (%)

Owners
80%
Renters
20%

What’s nearby?Essentials within 5 km

Local Logic

Transportation Scores

Estimated Budget


