Open: Today, 10AM to 12PM
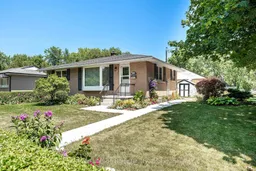
Home with brick exterior material, street for 185 Strachan St, Stratford Ontario N5A 2B4
9 days on Market

185 Strachan St, Stratford, Ontario N5A 2B4

Detached
2
1
~700-1100 sqft
$549,900
Get pre-qualifiedPowered by nesto
Detached
2
1
~700-1100 sqft

Contact us about this property

Call

Highlights

Property Estimate

Days on market9 days

Estimated valueNot available

Price/Sqft$642/sqft

Monthly cost

Open Calculator

Description

Welcome to 185 Strachan Street, a move-in ready bungalow perfectly suited for first-time buyers, downsizers, retirees, or anyone seeking the convenience of one-floor living. Situated on a desirable corner lot, this charming home offers a generous yard with plenty of room to garden, entertain, or simply relax, along with the added convenience of a detached single-car garage and private driveway.Inside, you'll find a bright, well-maintained interior that's ready to enjoy from day one, allowing you to move in without the hassle of immediate updates. The efficient layout offers comfortable everyday living with low maintenance and lower operating costs. Recently installed heat pump (2025) has added to the comforts of this home. Appealing to a wide range of buyers looking for affordability, simplicity, and long-term practicality. Whether you're entering the market, investing, or looking to down-size without sacrificing outdoor space, this home checks all the boxes. Conveniently located in Stratford's established South End, you'll enjoy easy access to the grocery stores, golf course, parks, schools, shopping, restaurants, and everyday amenities, with Stratford's vibrant downtown just a short drive away. Don't miss this opportunity to own an inviting bungalow on a spacious corner lot in one of Stratford's most convenient neighbourhoods.


Upcoming Open House

Jul 25Sat10:30 AM - 12:00 PM

Property Details

StyleBungalow
View-
Age of property51-99
SqFt~700-1100 SqFt
Lot Size6,904 SqFt(99 x 69.74)
Parking Spaces3
MLS ®NumberX13565442
Community NameStratford
Data SourceTRREB
Listing byRoyal LePage Hiller Realty

Features

Heating: Forced Air
Cooling: Central Air
Basement: Part Fin

Main Floor

Br

2.73 x 3.83

Br

3.49 x 2.83

Dining

3.49 x 2.32

Kitchen

3.51 x 2.36


Features

Lot size: 6,904 SqFt

Parking

Garage spaces 1

Garage type Detached

Other parking spaces 2

Total parking spaces 3


Property History

Jul 15, 2026
ListedActive
$549,900
9 days on market
history photo preview44
Listing by trreb®
Property listed by Royal LePage Hiller Realty, Brokerage

Agent Banner Image
Interested in this property?Get in touch to get the inside scoop.

Market Data - Stratford

Geo Zone Map ThumbnailStratford

Seller's Market

View Market Data

Detached house - for the past 30 days

Buyer's market Seller's market

Avg. Days on Market

Past 30 days

33 days

Compared to

2025

20 days

2024

26 days

2023

24 days

New Listings

Past 30 days

64 listings

Compared to

2025

54 listings

2024

62 listings

2023

63 listings

Units sold

Past 30 days

36 units

Compared to

2025

41 units

2024

41 units

2023

48 units

Median Sold Price

Past 30 days

$638,575

Compared to

2025

$655,000

2024

$640,000

2023

$650,000


Population and Demographics

Overview

Total population 31022
Average household income $112,832

Age (%)

0 to 19
19%
20 to 34
17%
35 to 49
18%
50 to 64
21%
65 and plus
24%

Household composition (%)

Single family
62%
Single person
35%
Multi person
4%
Multi family
0%

Mother tongue (%)

English
94%
Others
5%

House tenancy (%)

Owners
66%
Renters
34%

What’s nearby?Essentials within 5 km

Local Logic

Transportation Scores

Estimated Budget