Contact us about this property
Highlights
Estimated valueThis is the price Wahi expects this property to sell for.
The calculation is powered by our Instant Home Value Estimate, which uses current market and property price trends to estimate your home’s value with a 90% accuracy rate.Not available
Price/Sqft$268/sqft
Monthly cost
Open Calculator
Description
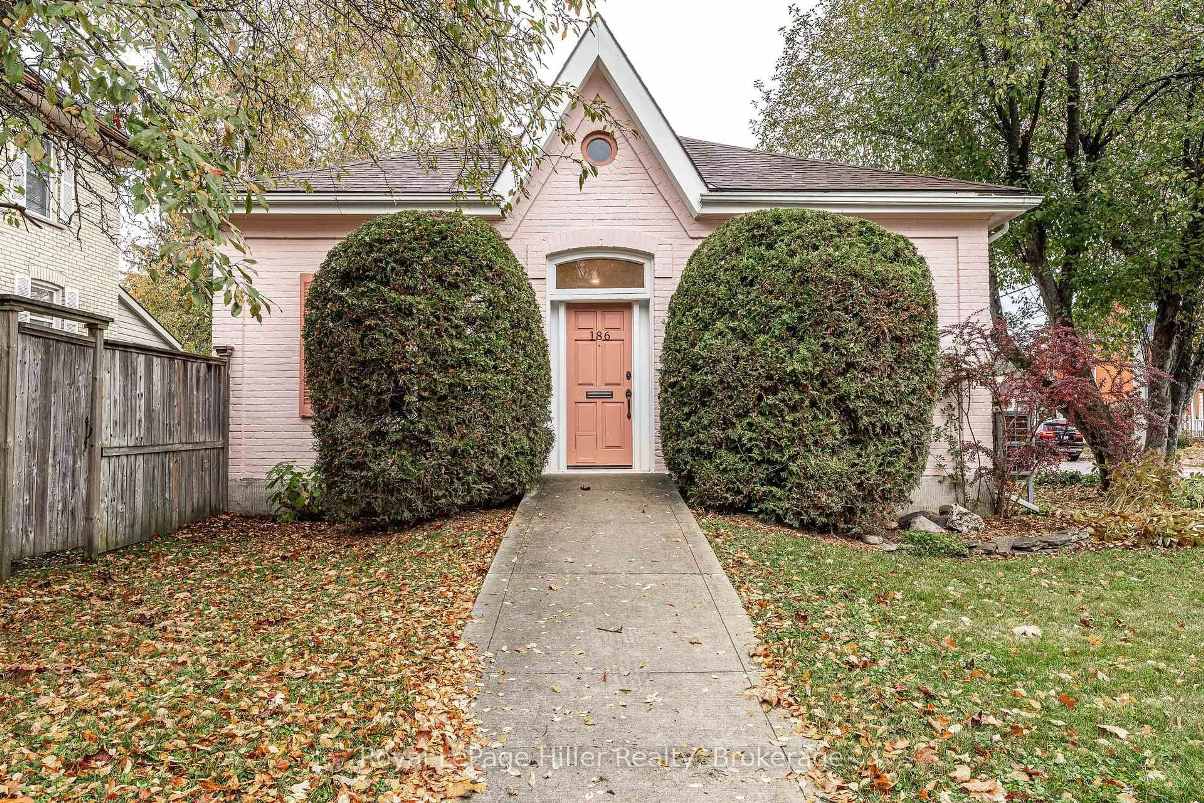
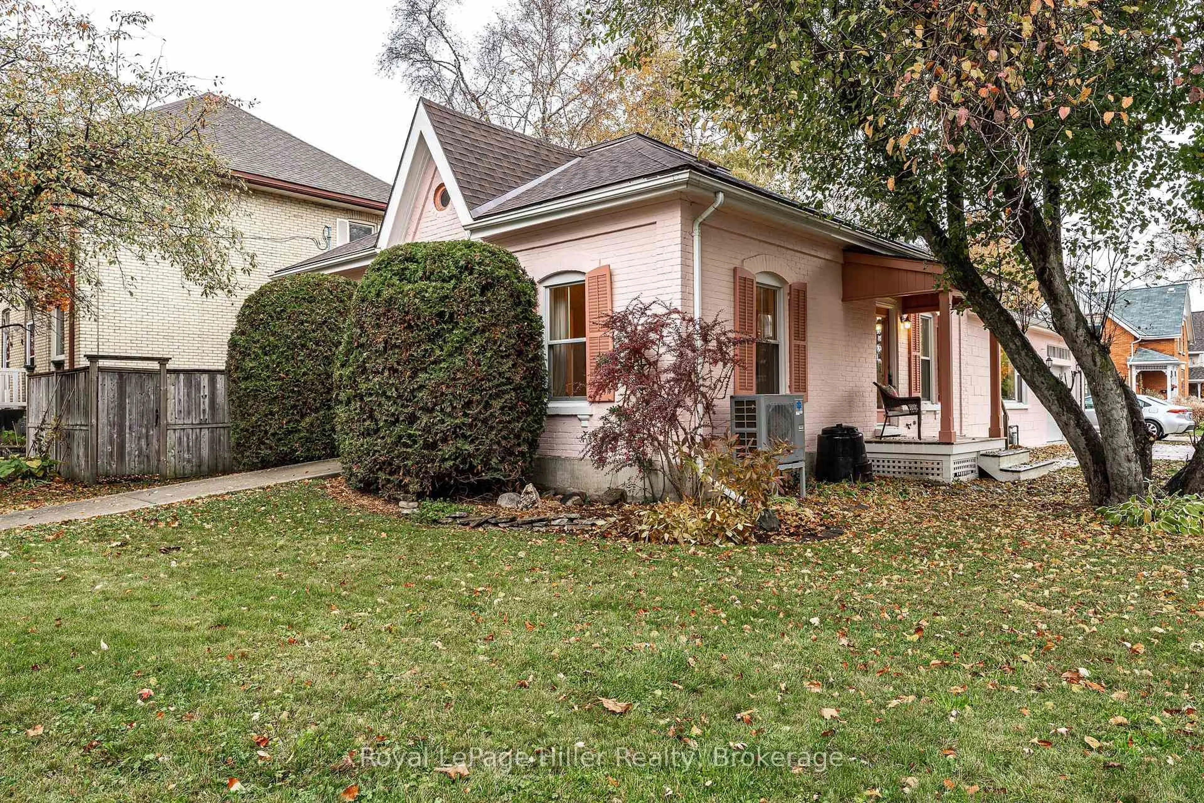
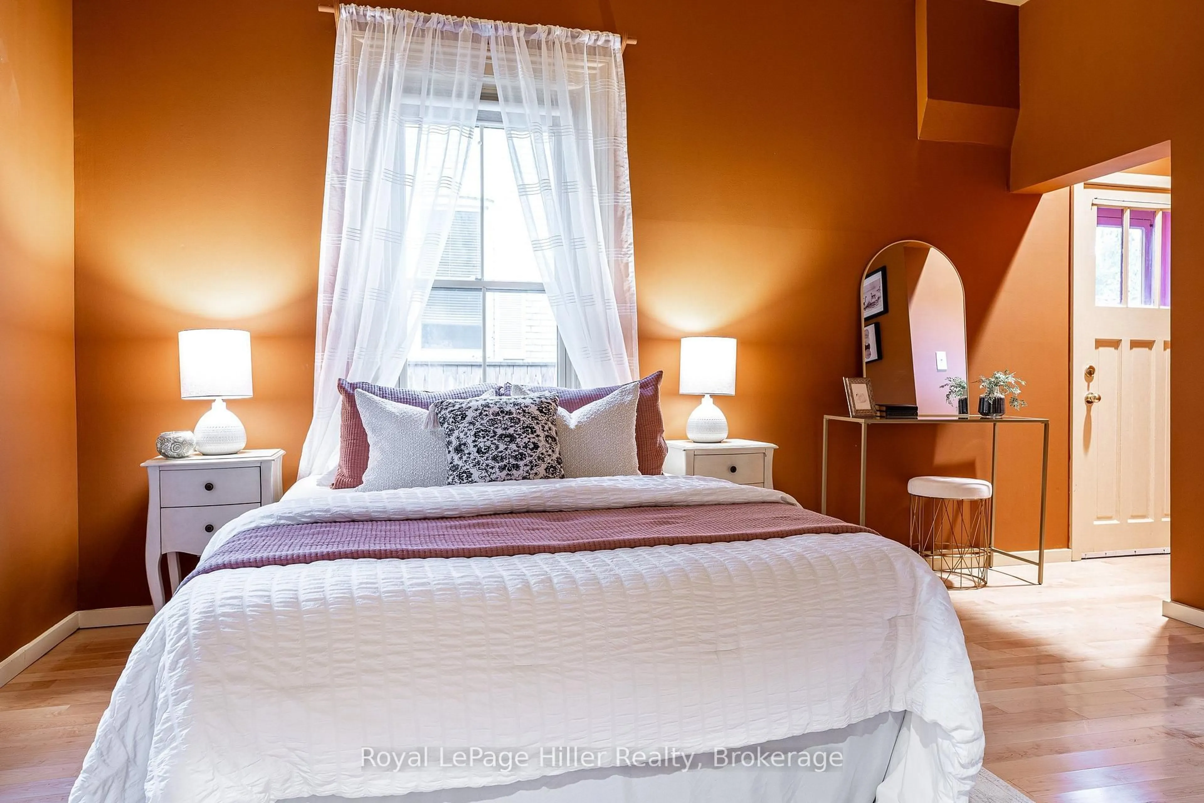
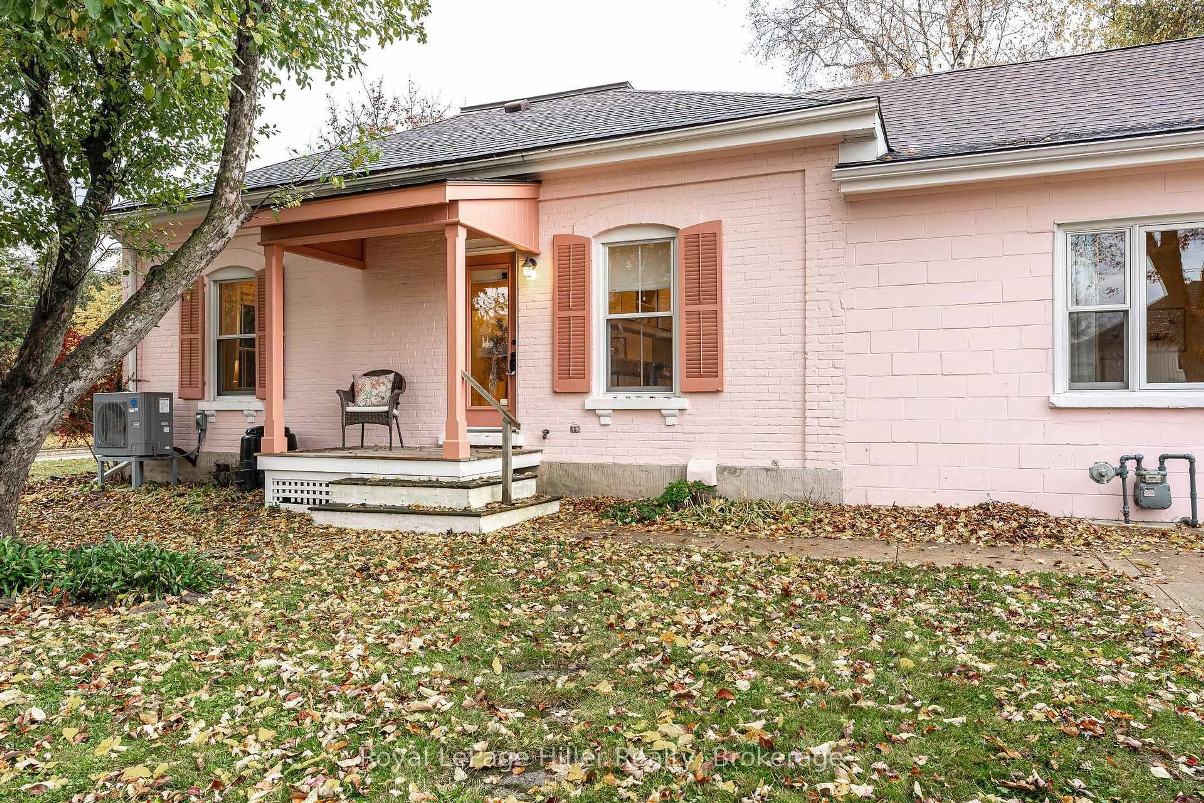
A Stratford Original. Charming, distinctive and full of personality, this one-of-a-kind pink Ontario cottage is a rare opportunity to own a piece of Stratford character. Dating back to approximately 1895, this lovingly cared for 1.5 storey home blends timeless charm with inviting spaces and exciting possibilities. Offering over 2,000 sq ft. of above grade living space, the home features 3 bedrooms, a welcoming living area with a dinette and working kitchen, and the convenience of main-floor laundry and a main-floor primary bedroom. The flexible layout offers potential for private guest accommodations, while the finished attic provides a wonderful bonus space ready to inspire - imagine an artist's studio, creative retreat, home office or hobby room. Enjoy the added benefits of an attached garage, private double driveway, central air, fenced yard and apple tree and side patio. Ideally situated at Douro and Bay Streets, this special property is within walking distance of Stratford's vibrant downtown, renowned theatres, restaurants, shops and cultural attractions. Whether you're looking for a character-filled home, space to accommodate guests, or a property with room to express your creativity, this delightful Stratford cottage offers a lifestyle as unique as the home itself. Come discover the charm and possibilities of this very special address
Upcoming Open Houses
Property Details
Interior
Features
Main Floor
Bathroom
1.85 x 2.263 Pc Ensuite
Bathroom
3.36 x 2.154 Pc Bath
Br
3.36 x 4.47Dining
1.59 x 3.53Exterior
Features
Parking
Garage spaces 1
Garage type Attached
Other parking spaces 2
Total parking spaces 3
Property History
 50