5 days on Market

202 Easson St, Stratford, Ontario N5A 1N5

Detached
2 + 1
2
~700-1100 sqft
$575,000
Get pre-qualifiedPowered by nesto
Detached
2 + 1
2
~700-1100 sqft

Contact us about this property

Call

Highlights

Property Estimate

Days on market5 days

Estimated valueNot available

Price/Sqft$672/sqft

Monthly cost

Open Calculator

Description

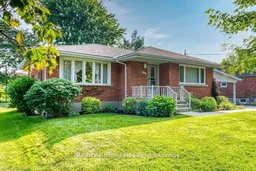
Welcome to 202 Easson Street, Stratford, Ontario. You'll want to arrange with your Realtor for a showing at this lovely home right away. It is located in a lovely mature neighbourhood close to Stratford General Hospital, public transit, schools and places of worship. Over its years, it has been cared for beautifully and is immaculate! It's in move-in condition and the closing date can be somewhat negotiable. There are two bedrooms and a four-piece bath on the main floor, and in the lower level is a three-piece bath, large rec room, laundry area and workshop area, or the workshop area could be developed. The lower level has potential for an in-law suite and has electric baseboard heat for those particularly cold January evenings. There is even a quiet little reading nook for those moments when you just want to escape to a cool quiet place and read a book! It includes all appliance (except the microwave oven) as well as window treatments. There is a large, partially fenced backyard with patio and garden shed, but the double carport also offers a good storage area as well. The neighhbourhood is lovely, pretty and quiet, perfect for a couple wanting to downsize from their larger family home. Furnace was installed in February 2007, AC in June 2003, washer and dryer were new in December 2015, water softener was installed in June 2015, roof September 2023. Call your Realtor to arrange an appointment soon.


Property Details

StyleBungalow
View-
Age of property51-99
SqFt~700-1100 SqFt
Lot Size8,371 SqFt(132.58 x 63.14)
Parking Spaces6
MLS ®NumberX13567884
Community NameStratford
Data SourceTRREB
Listing byRight At Home Realty

Features

Heating: Baseboard
Cooling: Central Air
Basement: Development Potential, Part Fin

Main Floor

Living

6.22 x 4.0

Dining

4.19 x 3.09

Kitchen

4.19 x 3.02

Primary

3.73 x 3.32


Features

Lot size: 8,371 SqFt

Parking

Garage spaces 2

Garage type Carport

Other parking spaces 4

Total parking spaces 6


Property listed by Right At Home Realty, Brokerage

Agent Banner Image
Interested in this property?Get in touch to get the inside scoop.
Market Data - Stratford

Geo Zone Map ThumbnailStratford

Seller's Market

View Market Data

Detached house - for the past 30 days

Buyer's market Seller's market

Avg. Days on Market

Past 30 days

33 days

Compared to

2025

20 days

2024

26 days

2023

24 days

New Listings

Past 30 days

64 listings

Compared to

2025

54 listings

2024

62 listings

2023

63 listings

Units sold

Past 30 days

36 units

Compared to

2025

41 units

2024

41 units

2023

48 units

Median Sold Price

Past 30 days

$638,575

Compared to

2025

$655,000

2024

$640,000

2023

$650,000


Population and Demographics

Overview

Total population 31022
Average household income $112,832

Age (%)

0 to 19
19%
20 to 34
17%
35 to 49
18%
50 to 64
21%
65 and plus
24%

Household composition (%)

Single family
62%
Single person
35%
Multi person
4%
Multi family
0%

Mother tongue (%)

English
94%
Others
5%

House tenancy (%)

Owners
66%
Renters
34%

What’s nearby?Essentials within 5 km

Local Logic

Transportation Scores

Estimated Budget