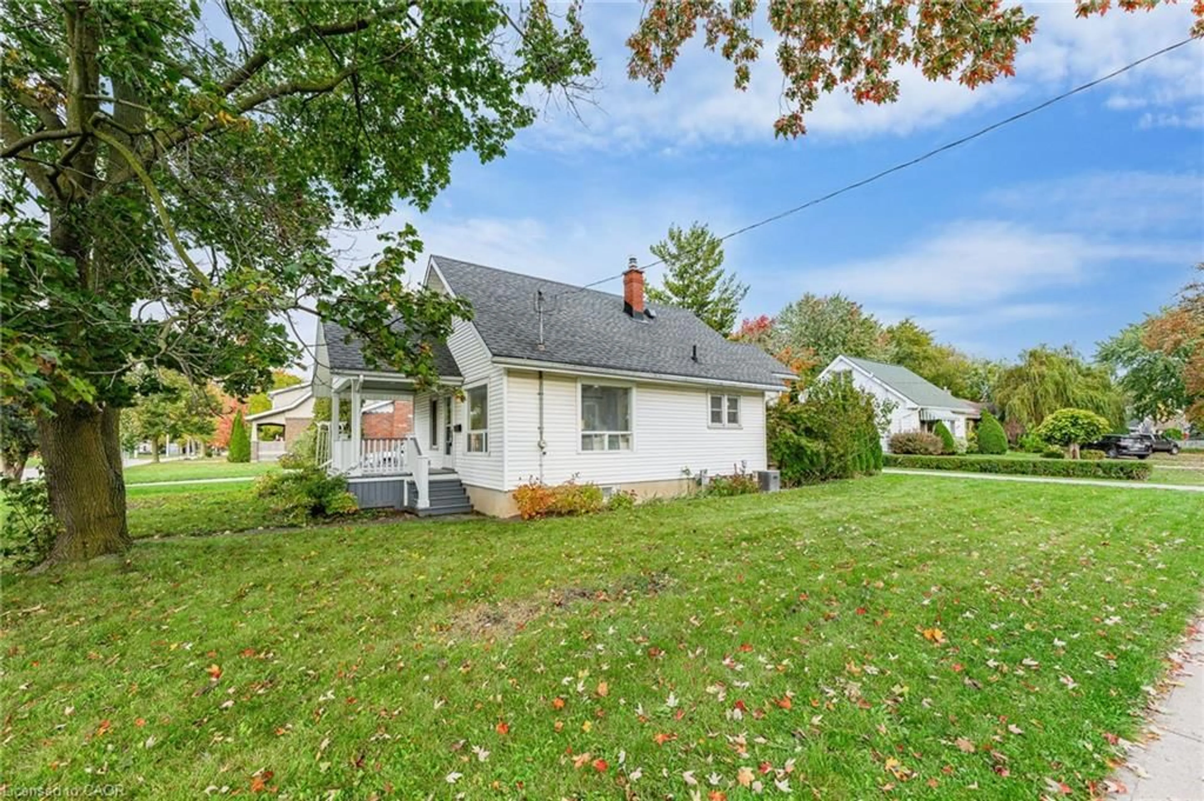
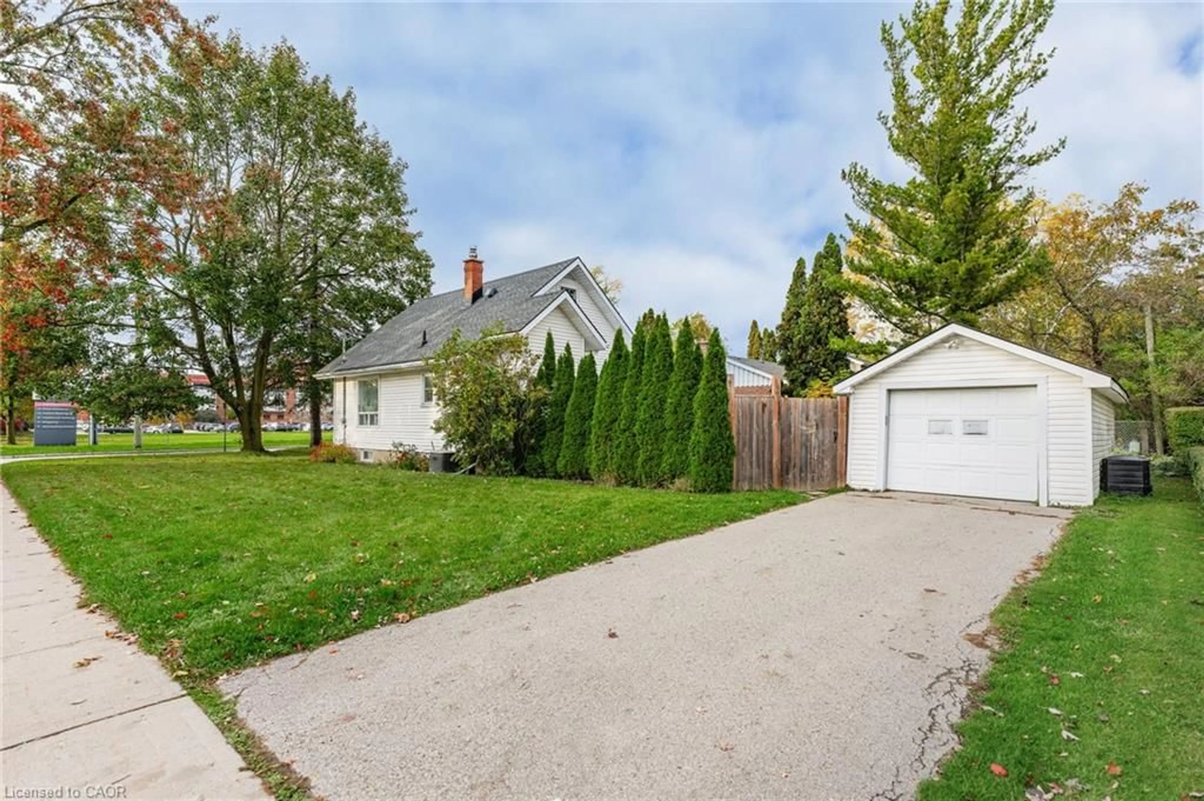
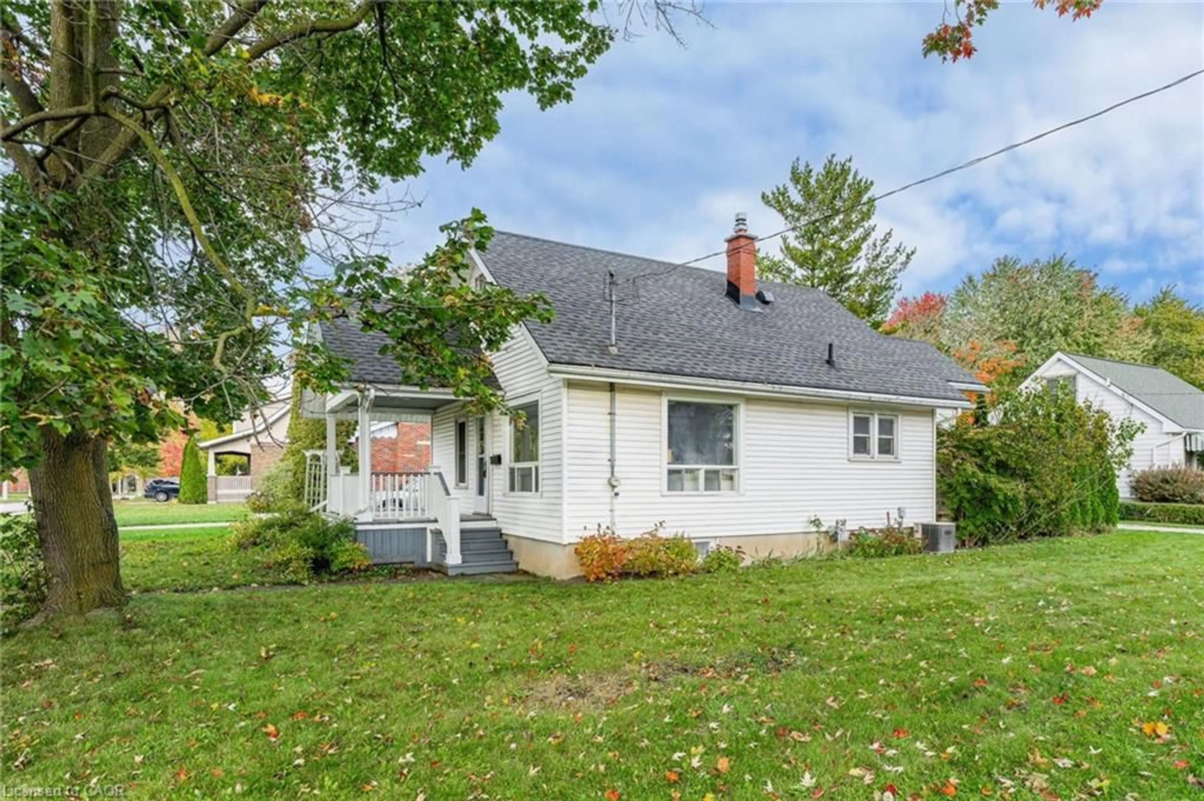
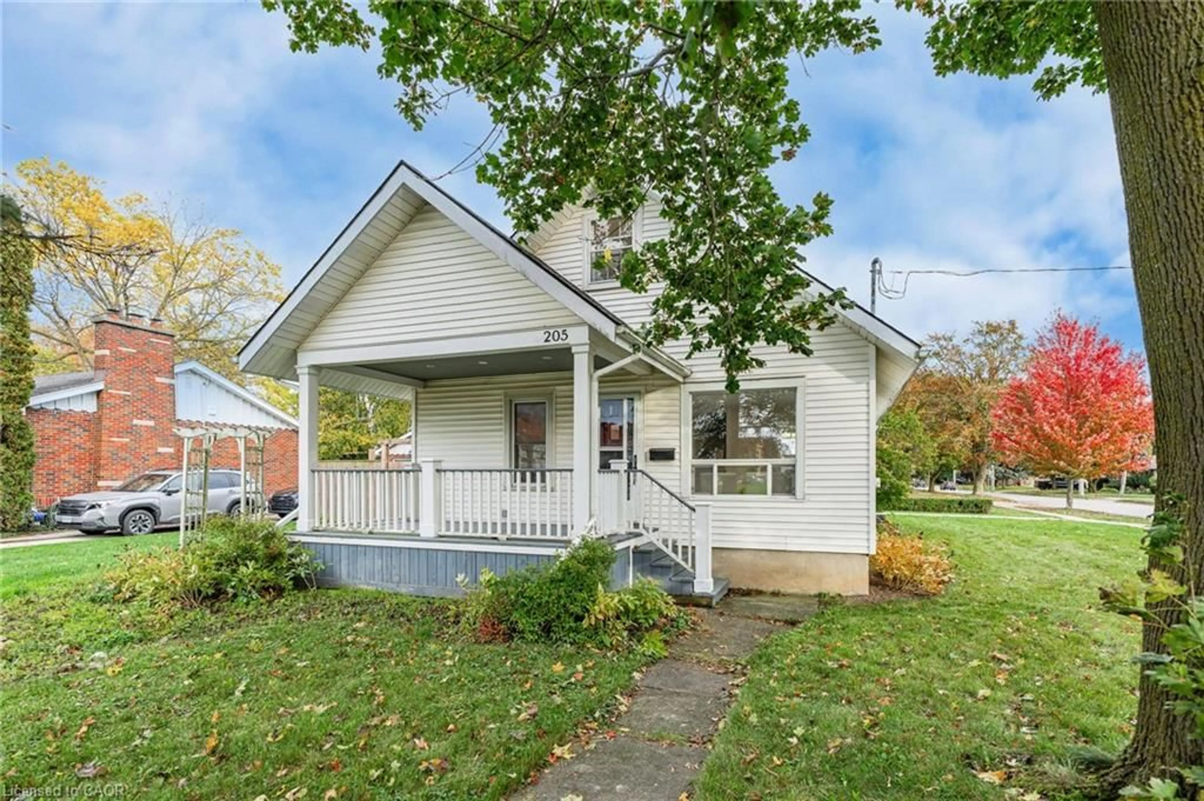
205 St. Vincent St, Stratford, Ontario N5A 2X2
Contact us about this property
Highlights
Estimated valueThis is the price Wahi expects this property to sell for.
The calculation is powered by our Instant Home Value Estimate, which uses current market and property price trends to estimate your home’s value with a 90% accuracy rate.Not available
Price/Sqft$451/sqft
Monthly cost
Open Calculator
Description
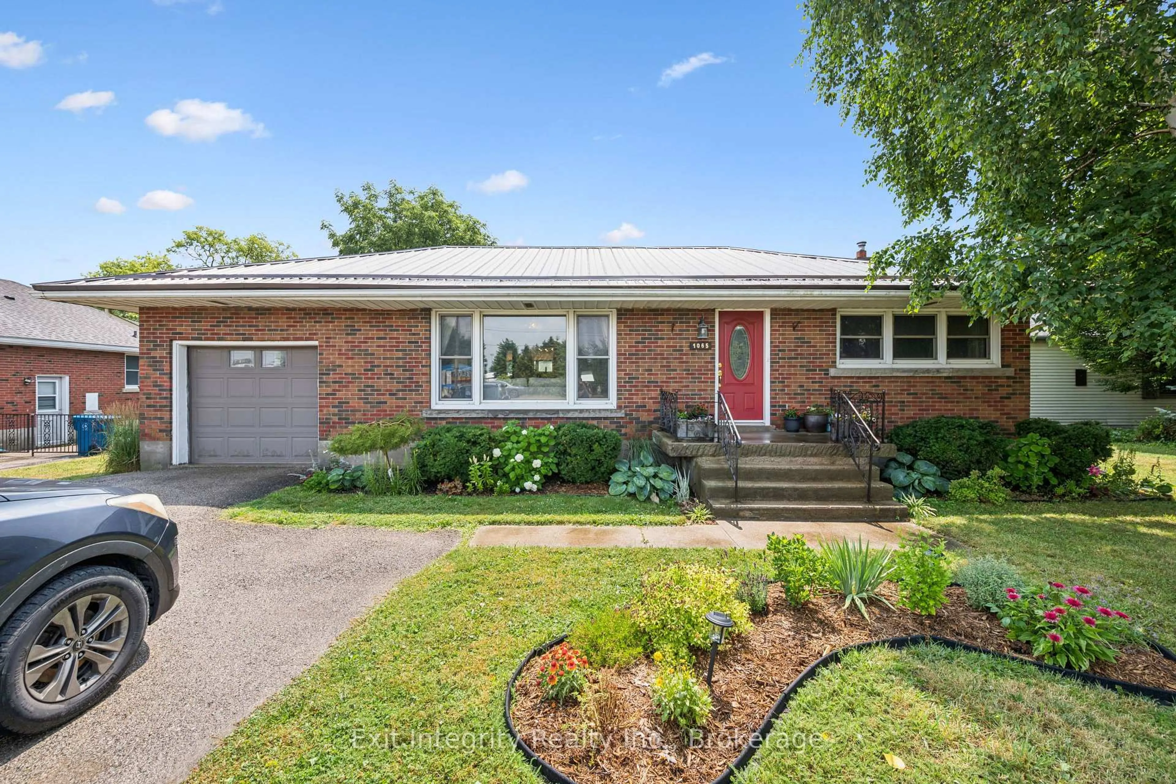
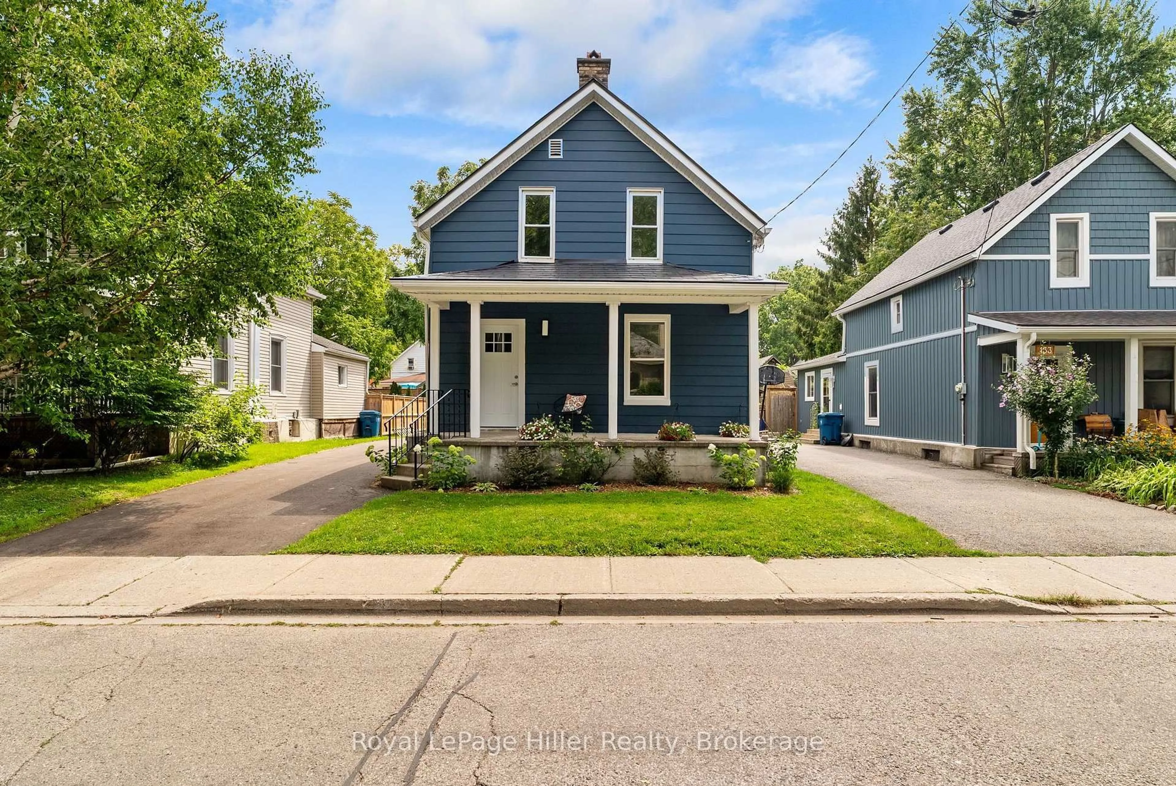
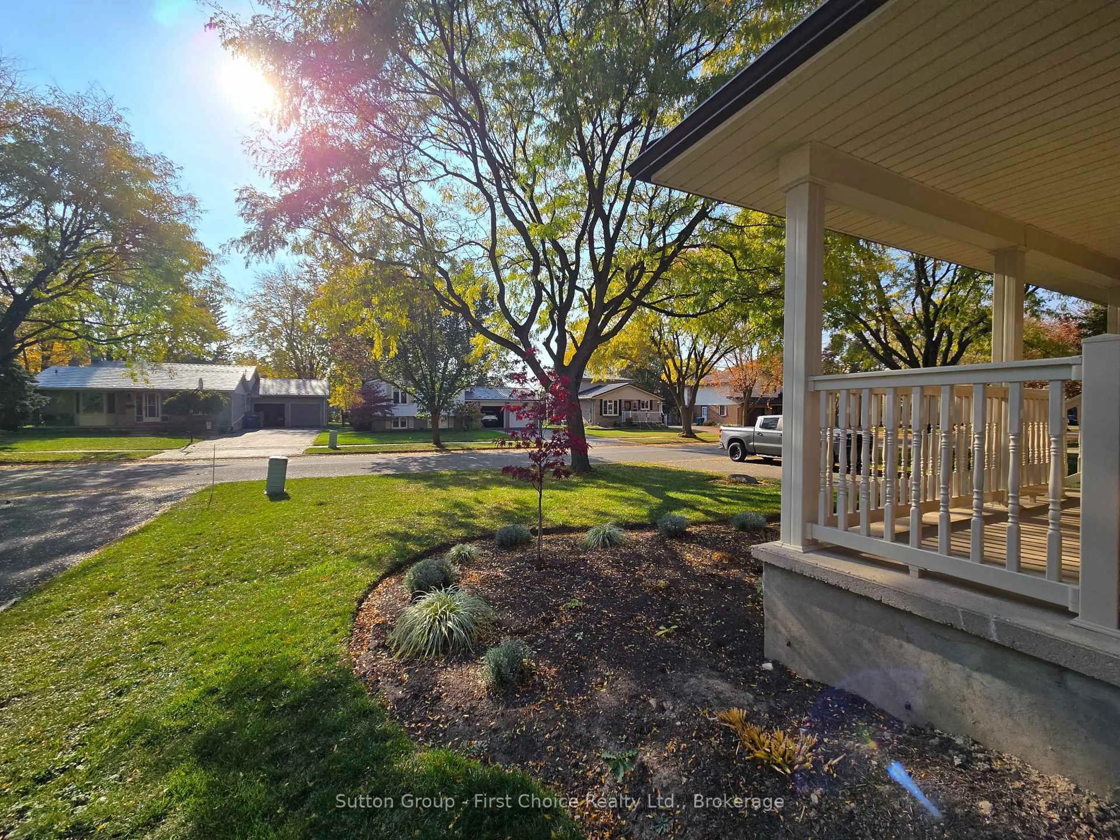
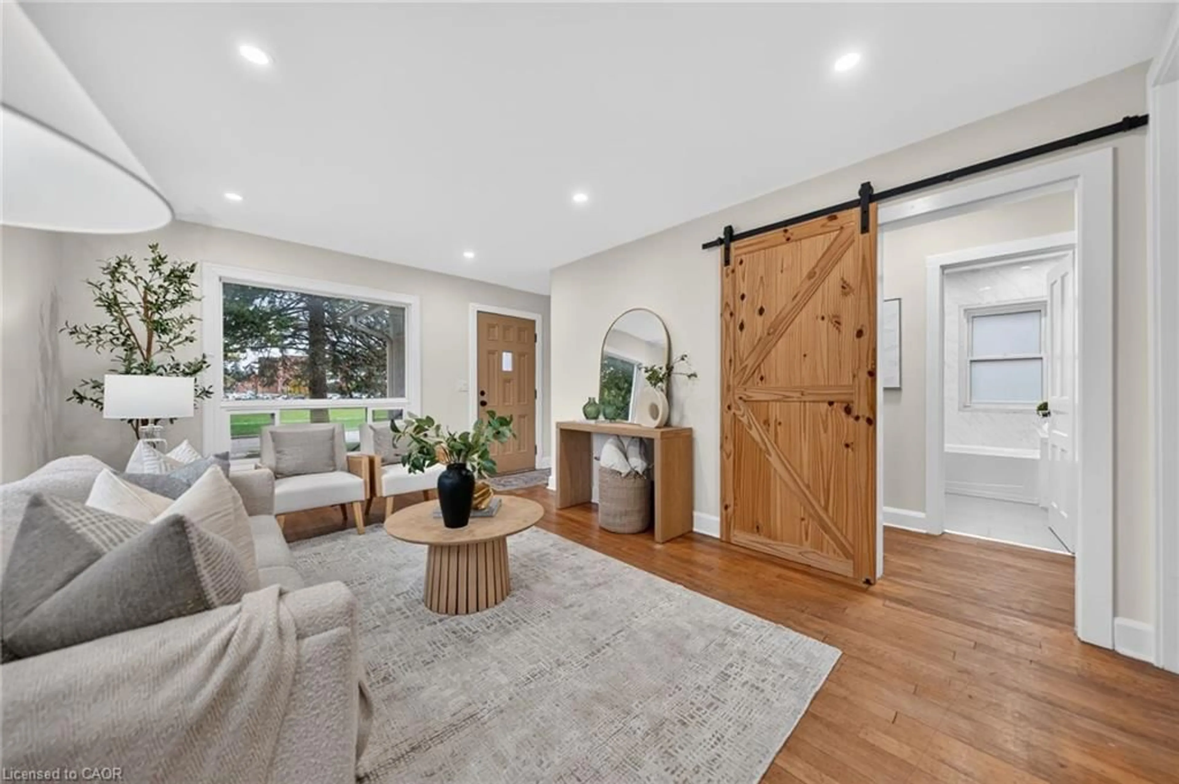
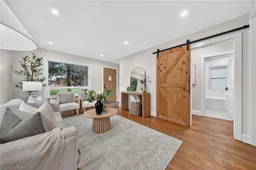
Charming 1½-Storey Home on a Large Lot in an Excellent Location! Welcome to 205 St. Vincent Street! This move-in-ready home offers plenty of space, functionality, and outdoor enjoyment. Situated on a large corner lot, enjoy the convenience of NO SIDEWALK MAINTENANCE as the City takes care of the sidewalks. A covered private front porch welcomes you home, while the DETACHED OVERSIZED GARAGE provides ample room for your vehicle, a workbench and additional storage. Inside, discover, a well appointed living room with lots of natural light, a kitchen with an abundance of cabinets featuring brand-new quartz countertops and a deep sink, two bedrooms and an updated 4 piece bathroom complete the main floor. The upper floor offers the third bedroom with attic storage space. The kitchen leads to a large, oversized deck overlooking a private wooden fenced backyard. Enjoy abundant outdoor space for gardening, entertaining, or letting the kids and pets play. The partially finished basement has a large bathroom with a soaker tub and a walk in shower. An egress window allows for further finishing in the basement with plenty of storage space as well. Excellent location directly across from the hospital, (the emergency and regular entrance to the hospital is on the other side of the block. Ambulances do not usually come down west gore or St Vincent) close to everyday amenities and conveniences. A wonderful opportunity for buyers seeking a move-in-ready home with a spacious lot, garage, and private outdoor living space. Be sure to check out the additional property highlights!
Property Details
Interior
Features
Main Floor
Living Room
11.06 x 16.04Bedroom
11.09 x 10.04Kitchen
11.07 x 10.11Dining Room
6.05 x 5.01Exterior
Features
Parking
Garage spaces 1
Garage type -
Other parking spaces 2
Total parking spaces 3
Property History
 43