4 days on Market

361 Nelson St, Stratford, Ontario N5A 2K7

Detached
4
3
~1500-2000 sqft
$799,900
Get pre-qualifiedPowered by nesto
Detached
4
3
~1500-2000 sqft

Contact us about this property

Call

Highlights

Property Estimate

Days on market4 days

Estimated valueNot available

Price/Sqft$466/sqft

Monthly cost

Open Calculator

Description

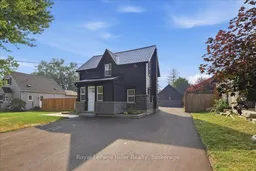
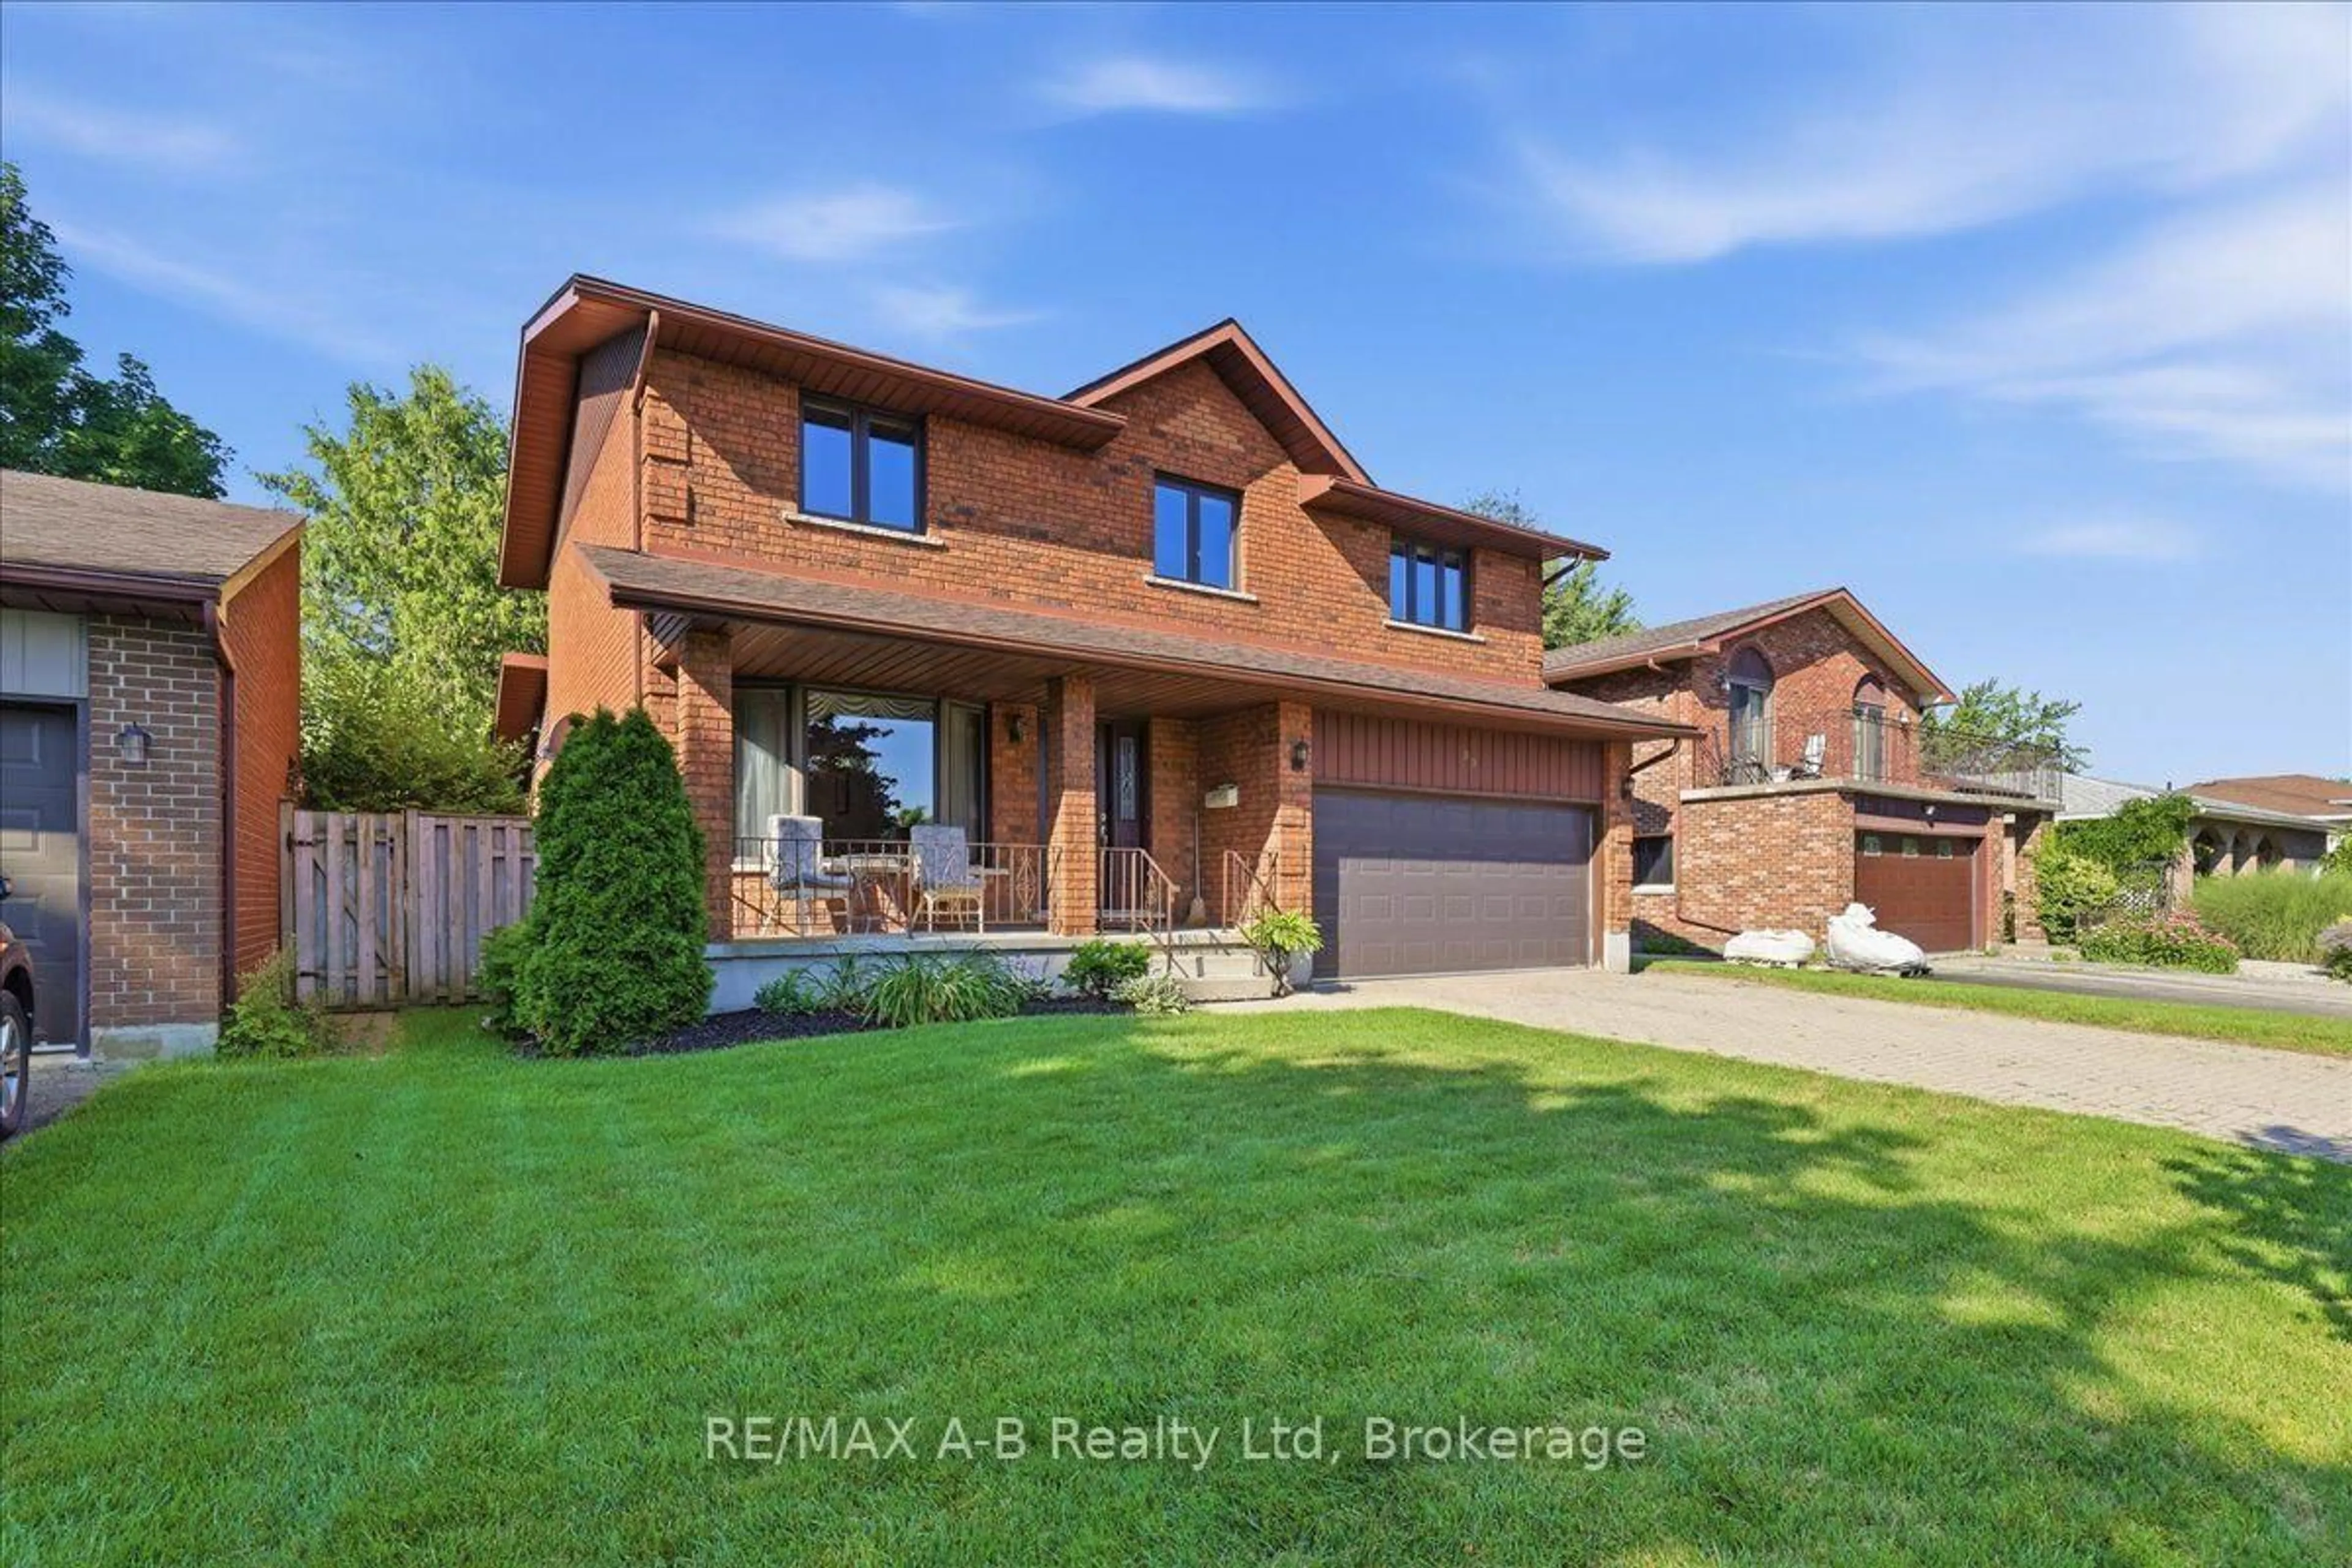
A rare opportunity to own a beautifully renovated home with a fully approved detached Accessory Dwelling Unit (ADU) in a quiet, sought-after Stratford neighbourhood. Whether you're looking to generate supplemental rental income to help offset your mortgage, create a private space for aging parents, adult children, guests, or a dedicated home office, this property offers exceptional flexibility.The main residence was completely transformed by a local licensed contracting team between February and July 2026, with all permits pulled and passed. A welcoming entry with custom built-ins opens to bright, open-concept living spaces finished in engineered hardwood. The custom kitchen features quartz countertops, matching backsplash, stainless steel appliances, and plenty of room to gather. Upstairs offers three spacious bedrooms, including a primary suite with a large walk-in closet. A beautiful 5-piece bathroom with a double vanity, standalone soaker tub, custom tiled shower, and second-floor laundry completes the upper level. Originally the property's carriage house, the detached building has been thoughtfully reimagined into a fully self-contained, City-approved ADU. It offers a full kitchen with quartz countertops, skylights, in-floor heating, in-suite laundry, one bedroom, a 3-piece bathroom, and all appliances included. Sliding patio door lead to a private patio and fenced yard, while ample parking and its own civic address (361-2) make it feel like a completely separate home. Set on a 66' x 132' lot, both homes enjoy their own private outdoor spaces. A new asphalt driveway, concrete walkways, hardscaping, grading and drainage improvements, upgraded water and sewer servicing, and countless quality updates reflect the craftsmanship invested throughout. Whether you're searching for your forever home, multigenerational living, or a property that can adapt with your family's changing needs, 361 Nelson Street is a truly rare opportunity.


Property Details

Style2-Storey
View-
Age of property100+
SqFt~1500-2000 SqFt
Lot Size8,751 SqFt(132.3 x 66.15)
Parking Spaces6
MLS ®NumberX13586274
Community NameStratford
Data SourceTRREB
Listing byRoyal LePage Hiller Realty

Features

Heating: Forced Air
Cooling: Central Air
Fireplace
Basement: Unfinished, Sep Entrance

Main Floor

Living

14.4 x 16.11

Electric Fireplace / Open Concept

Foyer

10.8 x 6.9

Closet

Dining

8.7 x 17.1

Bathroom

7.7 x 3.1

2 Pc Bath


Features

Lot size: 8,751 SqFt

Parking

Garage spaces -

Garage type -

Total parking spaces 6


Property listed by Royal LePage Hiller Realty, Brokerage

Agent Banner Image
Interested in this property?Get in touch to get the inside scoop.
Market Data - Stratford

Geo Zone Map ThumbnailStratford

Seller's Market

View Market Data

Detached house - for the past 30 days

Buyer's market Seller's market

Avg. Days on Market

Past 30 days

33 days

Compared to

2025

20 days

2024

26 days

2023

24 days

New Listings

Past 30 days

64 listings

Compared to

2025

54 listings

2024

62 listings

2023

63 listings

Units sold

Past 30 days

36 units

Compared to

2025

41 units

2024

41 units

2023

48 units

Median Sold Price

Past 30 days

$638,575

Compared to

2025

$655,000

2024

$640,000

2023

$650,000


Population and Demographics

Overview

Total population 31022
Average household income $112,832

Age (%)

0 to 19
19%
20 to 34
17%
35 to 49
18%
50 to 64
21%
65 and plus
24%

Household composition (%)

Single family
62%
Single person
35%
Multi person
4%
Multi family
0%

Mother tongue (%)

English
94%
Others
5%

House tenancy (%)

Owners
66%
Renters
34%

What’s nearby?Essentials within 5 km

Local Logic

Transportation Scores

Estimated Budget