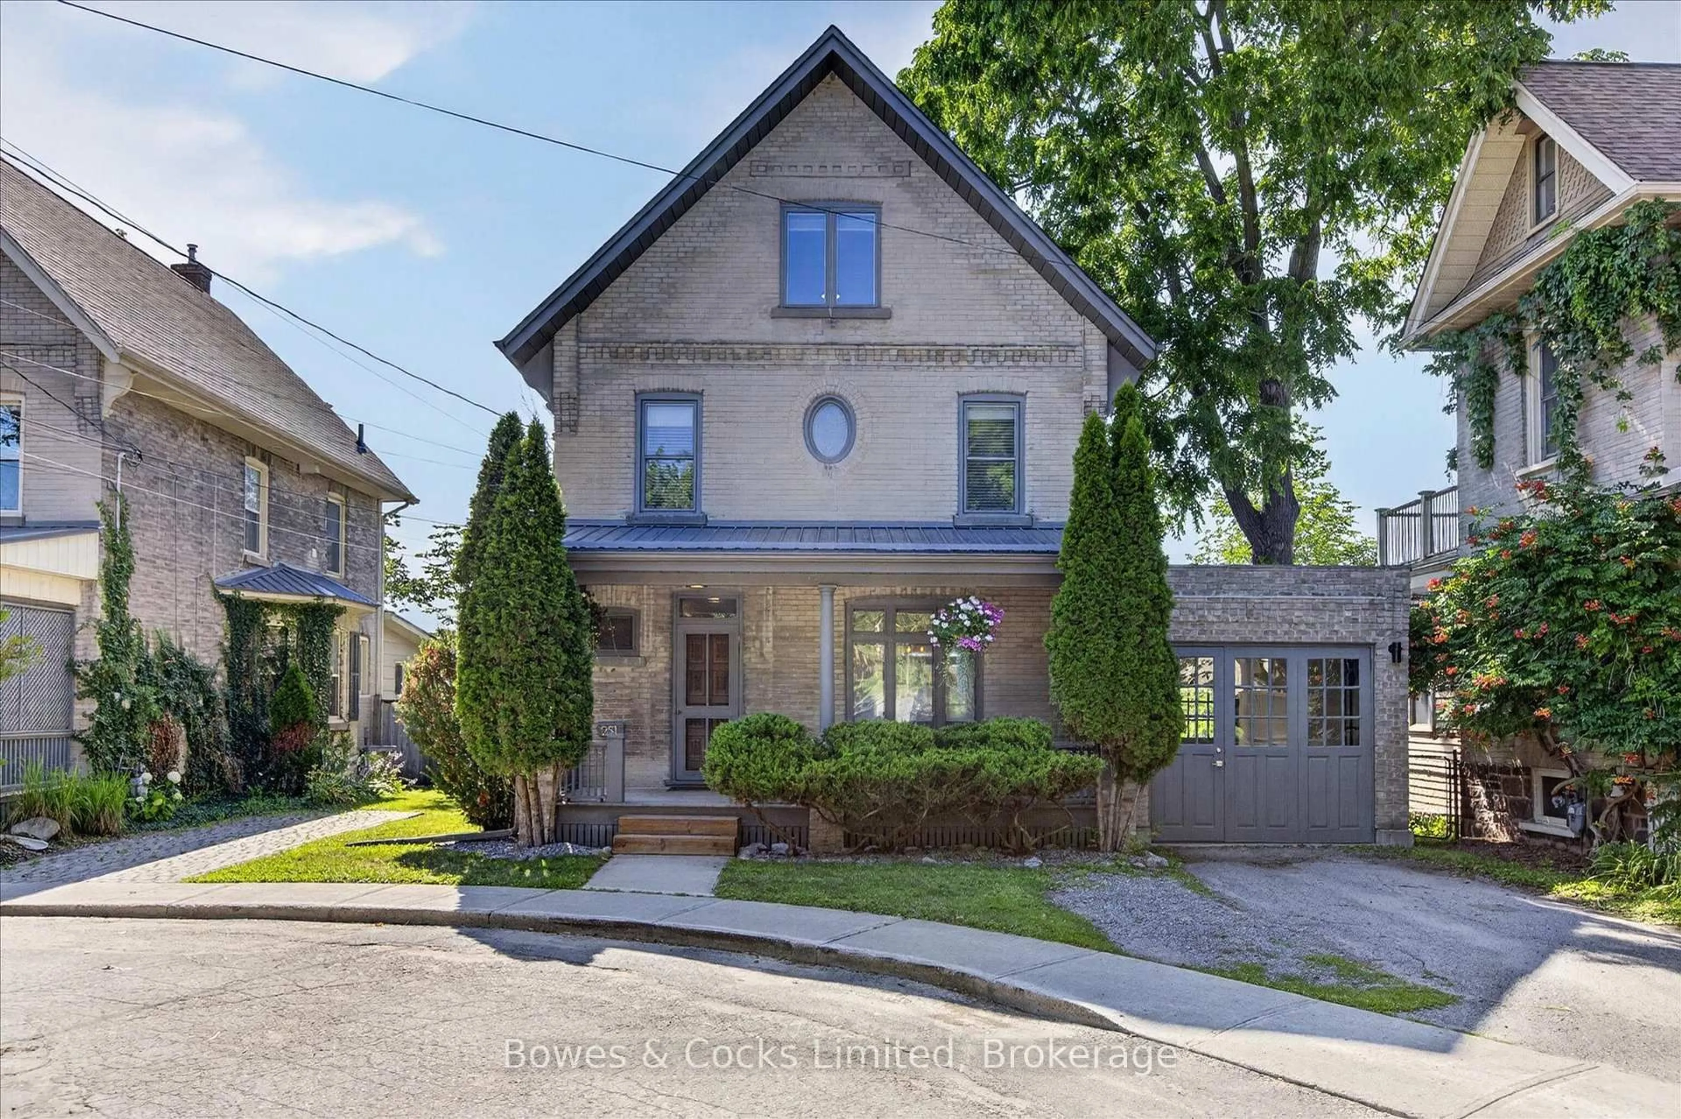
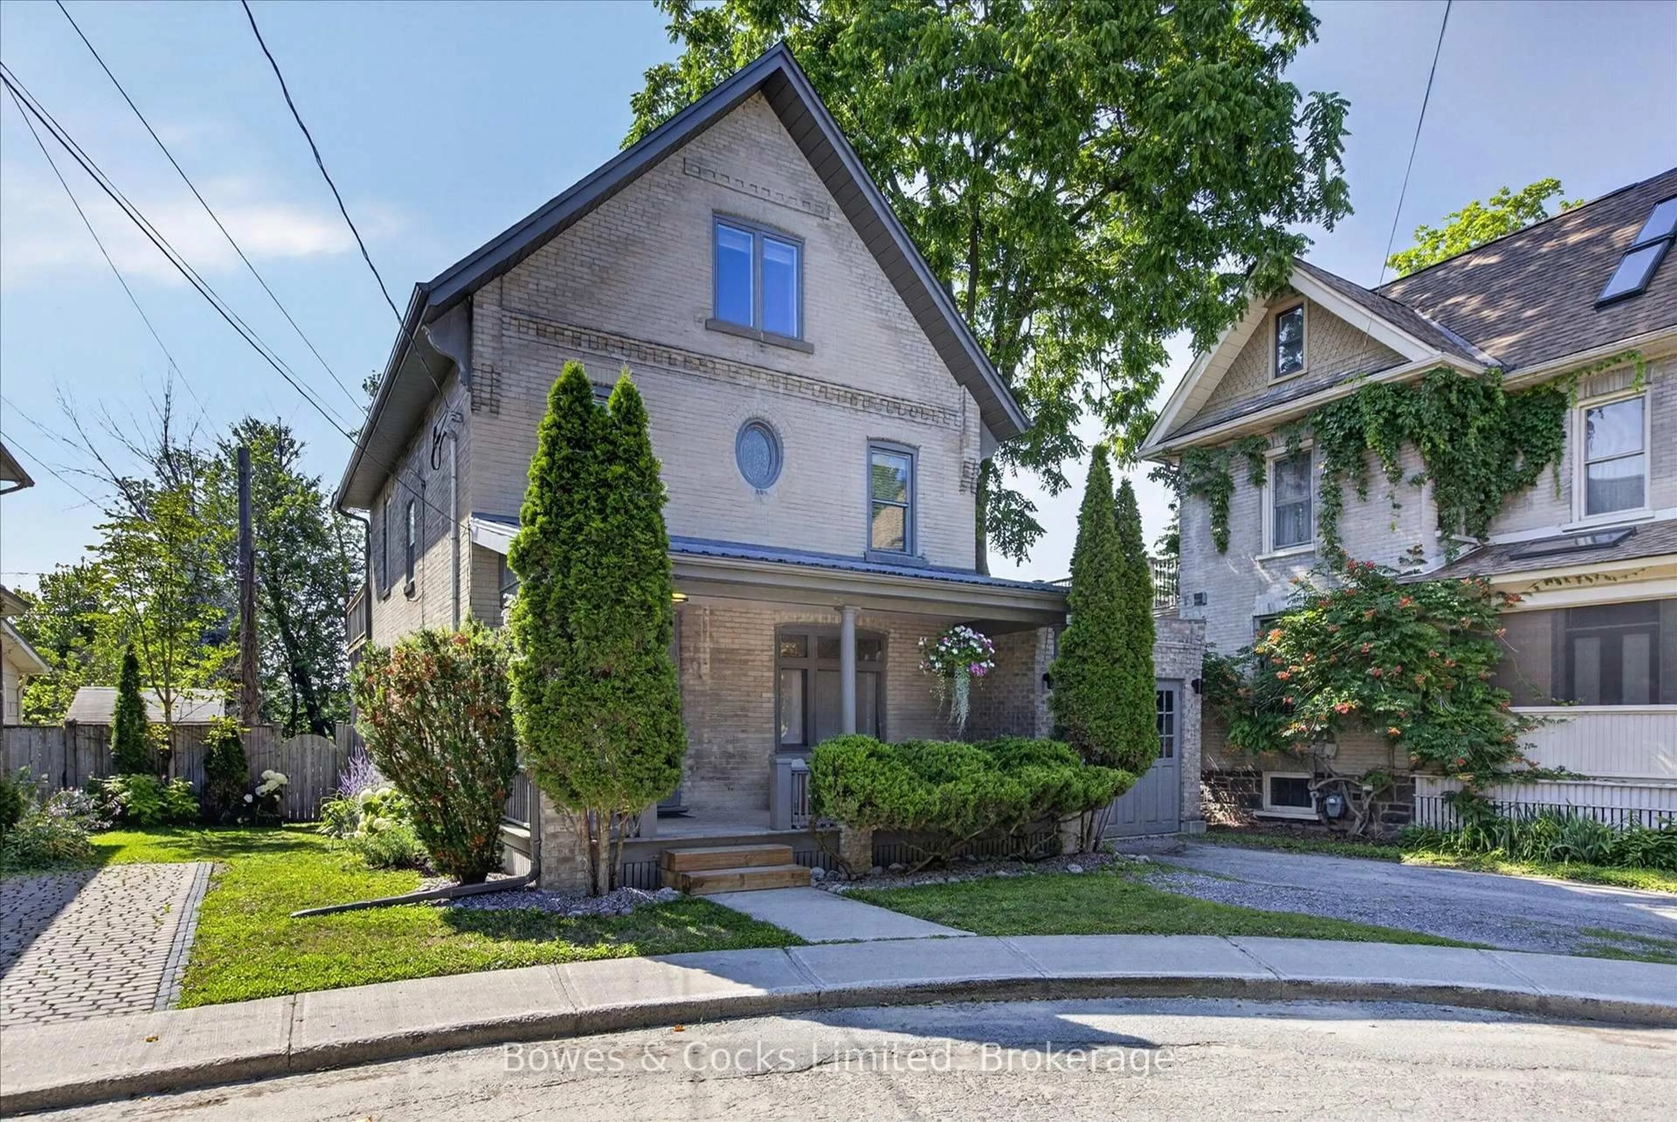
251 Engleburn Ave, Peterborough, Ontario K9J 7L4
Contact us about this property
Highlights
Estimated valueThis is the price Wahi expects this property to sell for.
The calculation is powered by our Instant Home Value Estimate, which uses current market and property price trends to estimate your home’s value with a 90% accuracy rate.Not available
Price/Sqft$596/sqft
Monthly cost
Open Calculator
Description
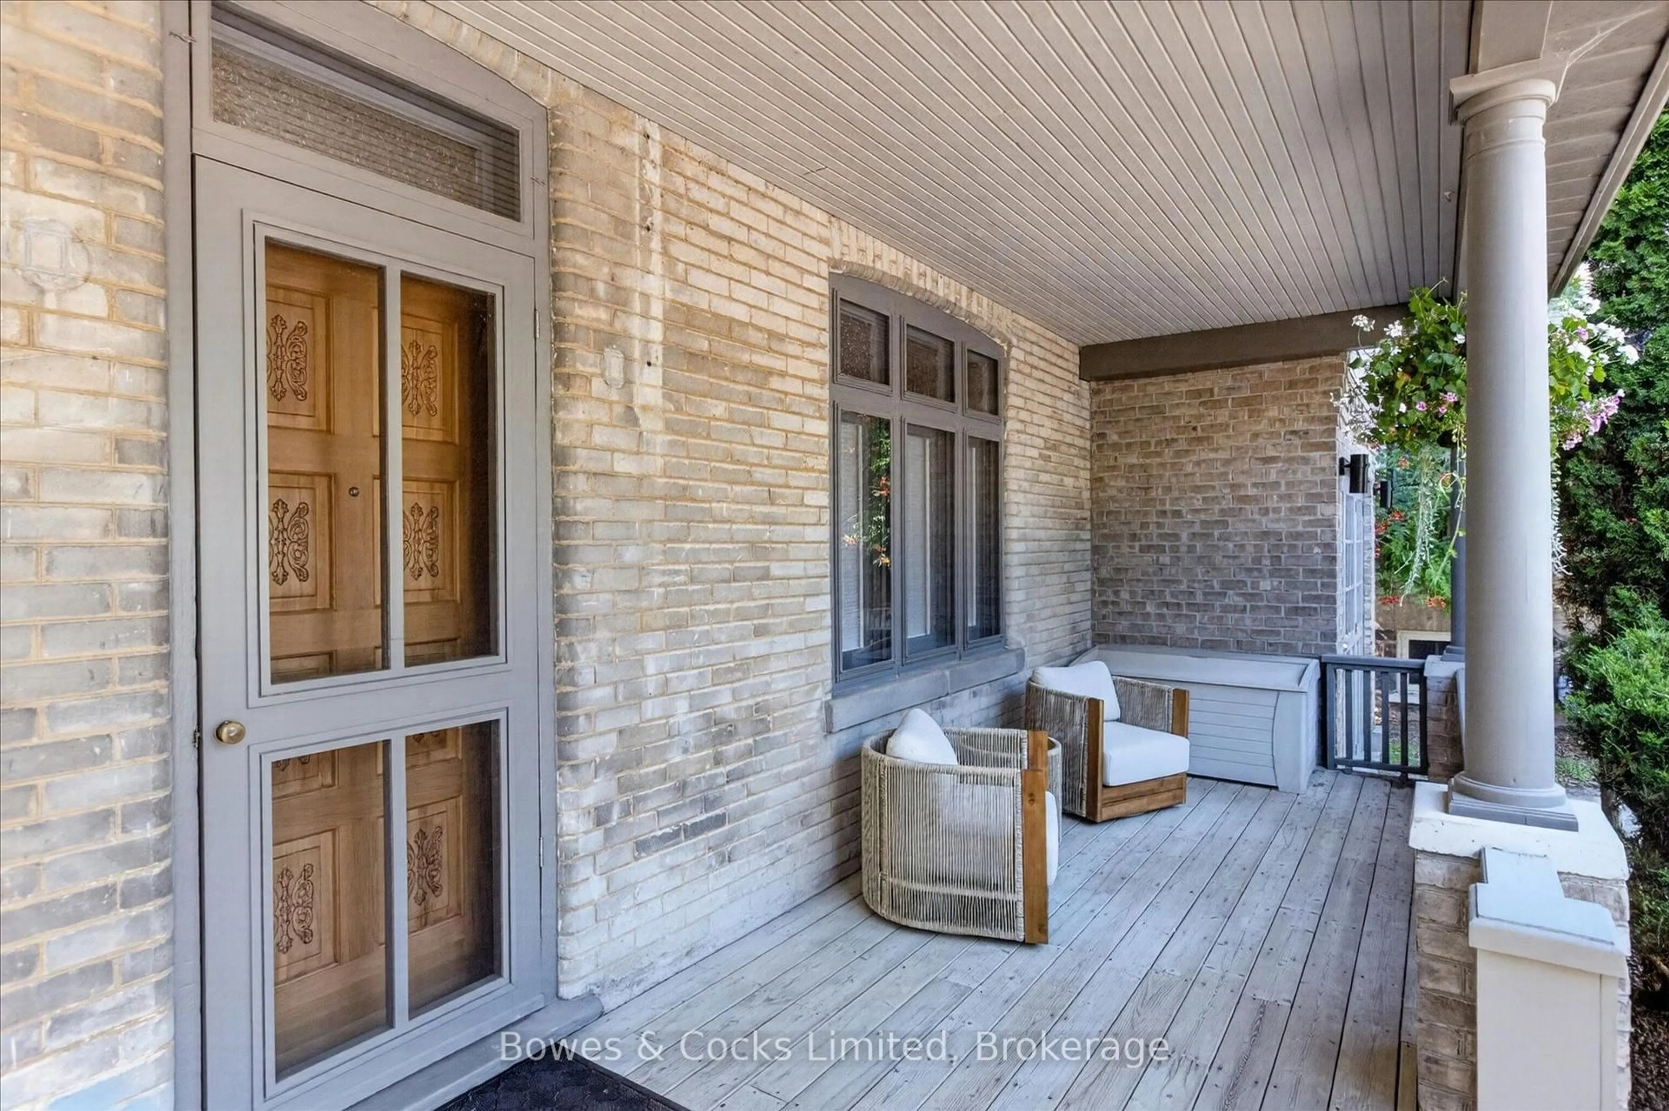
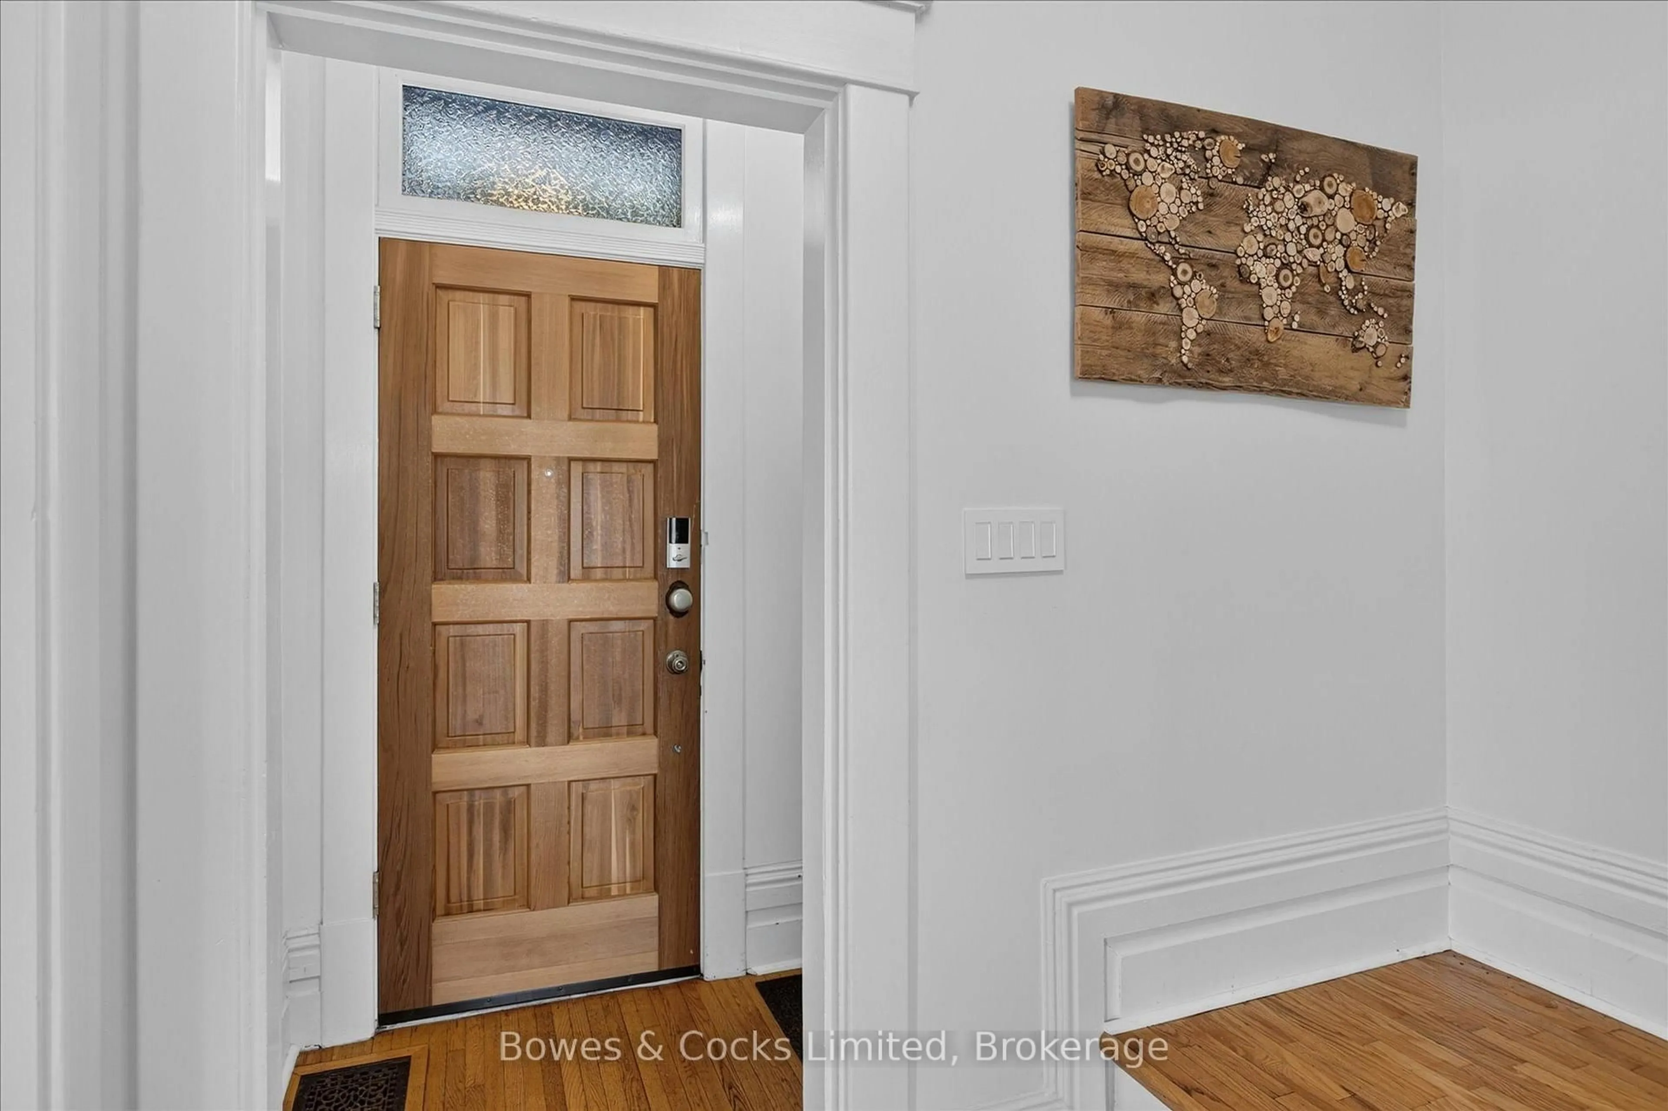
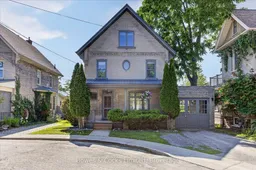
Welcome to this exquisite 2.5 storey brick home nestled in the sought-after East City neighborhood, overlooking the Otonabee River. This charming century home boasts a luxurious suite in the finished attic space, perfect for relaxation and unwinding. This updated home features 3.5 bathrooms, 4 bedrooms, hardwood flooring, special finishes throughout, and exudes quiet luxury and timeless charm. Two bedrooms have walkouts to the second floor deck, perfect for lazy afternoons. The main floor flows effortlessly from the living room, dining room to the kitchen and family room. Walk out from the living room and family room to the deck overlooking the backyard and water, perfect for dining. The partially finished basement offers additional living space along with a workshop, perfect for hobbies and projects. Step down to the dock to enjoy the water's tranquility, perfect for swimming or paddling a canoe. Enjoy the convenience of being close to all amenities, including schools, shopping, restaurants, trails, parks, and more. Immerse yourself in the beauty of this home that seamlessly blends modern comforts with historic allure.
Property Details
Interior
Features
Main Floor
Dining
4.38 x 3.69Kitchen
4.58 x 3.52Living
6.15 x 4.13Family
3.78 x 3.56Exterior
Features
Parking
Garage spaces 1
Garage type Attached
Other parking spaces 2
Total parking spaces 3
Property History
 49
49

