300 Franmor Dr #40, Peterborough, Ontario K9H 7R2
Contact us about this property
Highlights
Estimated valueThis is the price Wahi expects this property to sell for.
The calculation is powered by our Instant Home Value Estimate, which uses current market and property price trends to estimate your home’s value with a 90% accuracy rate.Not available
Price/Sqft$502/sqft
Monthly cost
Open Calculator
Description
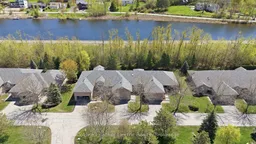
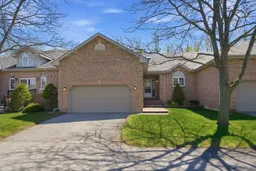
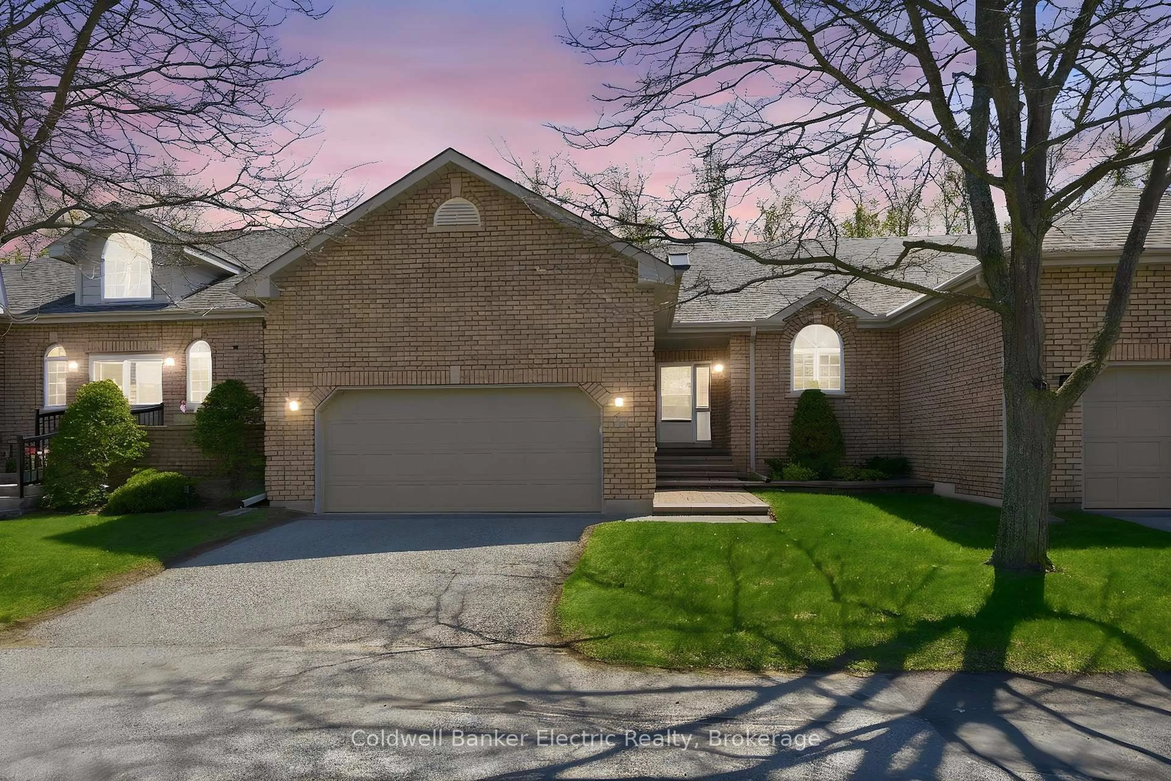
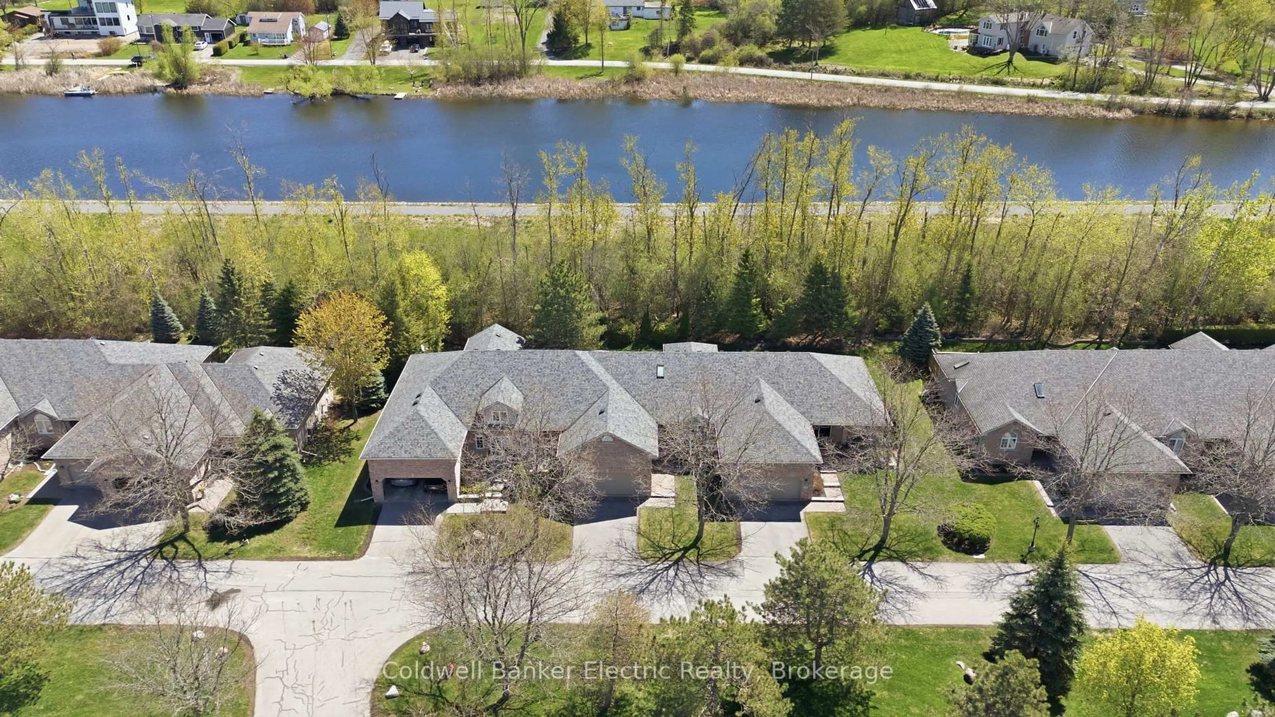
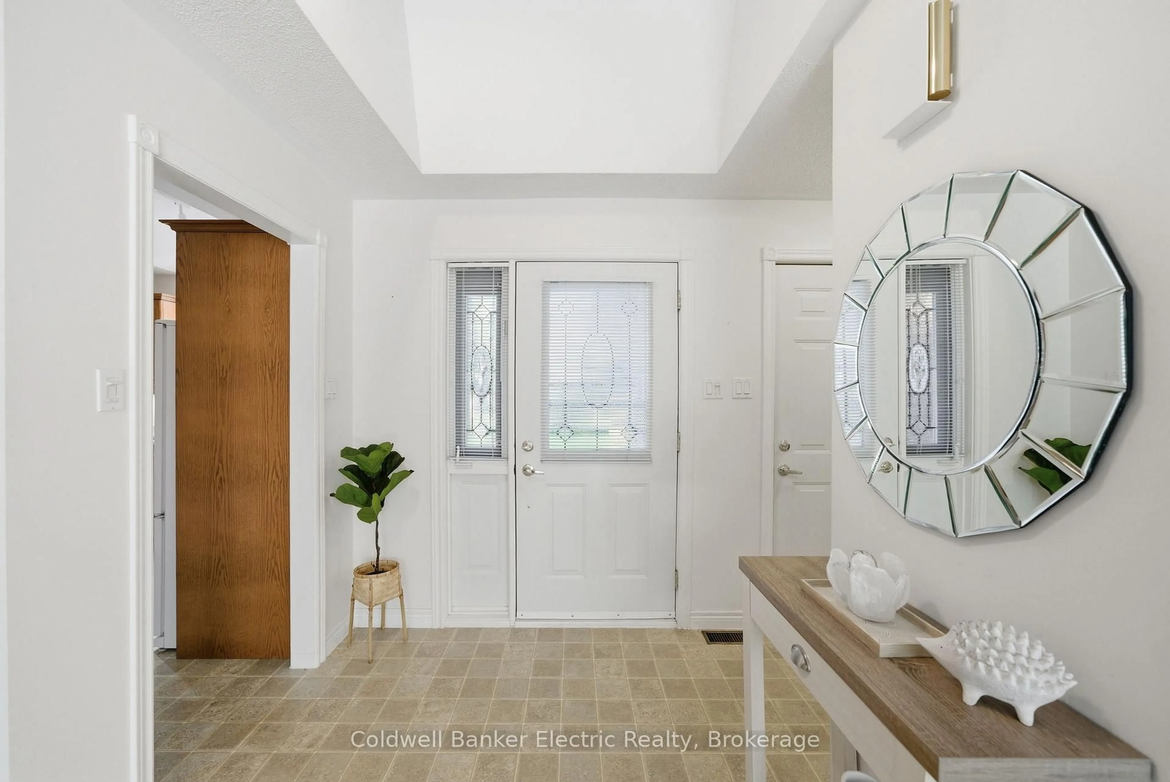
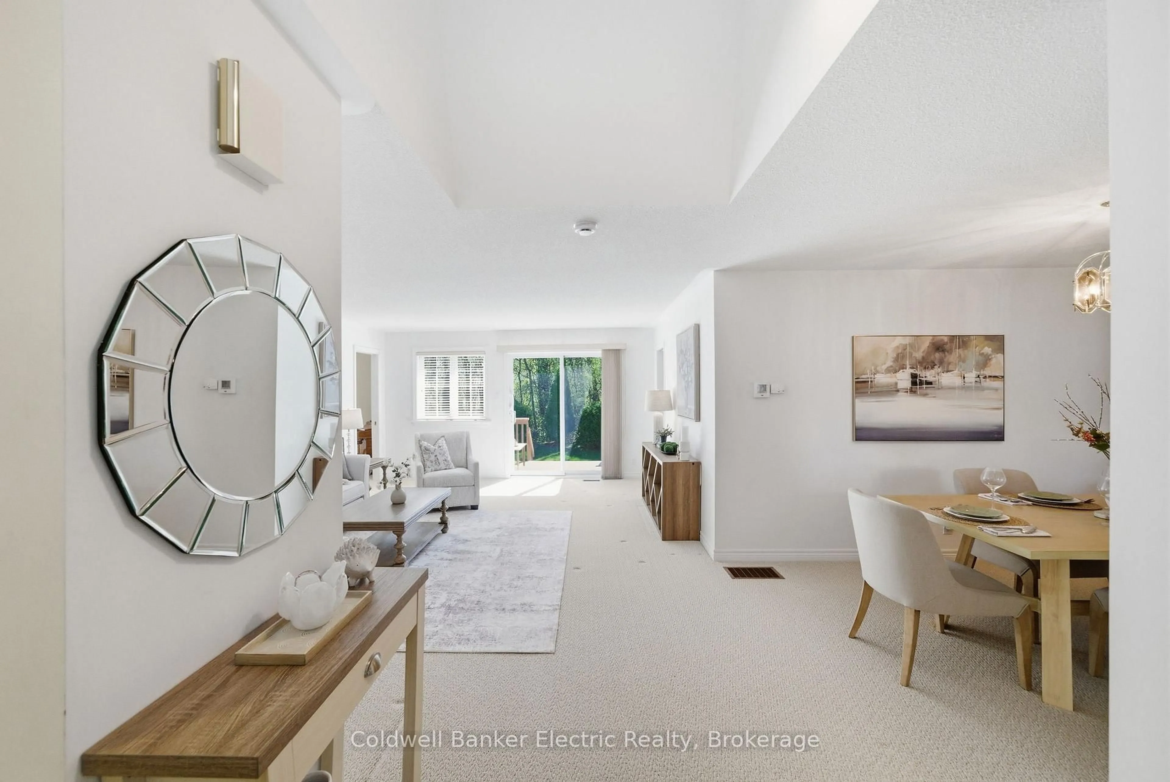
Tucked into the quiet, serene community of Camden Meadows, this bright 2-bedroom, 2-bathroom condo offers a rare combination of low-maintenance living, beautiful ravine views and more space than you might expect. The main level features a welcoming foyer, a functional kitchen that flows into the sun-filled living area, and large windows framing the peaceful natural backdrop. Step onto the private deck to enjoy your morning coffee, entertain friends or simply listen to the birds. Both bedrooms are generously sized with ample closet space and their own ensuite bathrooms; ideal for homeowners and overnight guests. A private double-car garage provides access to the full-height basement, a unique and practical bonus in this community. While separate from the main living area, it is perfectly suited for a workshop, home gym, quiet office, hobby space or exceptional storage and workshop dust never needs to travel through the house. This is an ideal "lock it and leave it" lifestyle for snowbirds, retirees and downsizers, with exterior maintenance and snow removal taken care of right up to your door. Located near the canal, scenic trails, shopping, restaurants, healthcare and everyday amenities. A special Peterborough condo where you can enjoy nature, privacy and the freedom to travel without leaving space behind.
Upcoming Open House
Property Details
Interior
Features
Main Floor
Foyer
3.53 x 2.05Skylight / Access To Garage / Closet
Laundry
3.65 x 2.05Laundry Sink
Kitchen
3.14 x 3.32Large Window
Dining
3.48 x 3.32Pass Through
Exterior
Parking
Garage spaces 2
Garage type Attached
Other parking spaces 2
Total parking spaces 4
Condo Details
Inclusions
Property History
 28
28