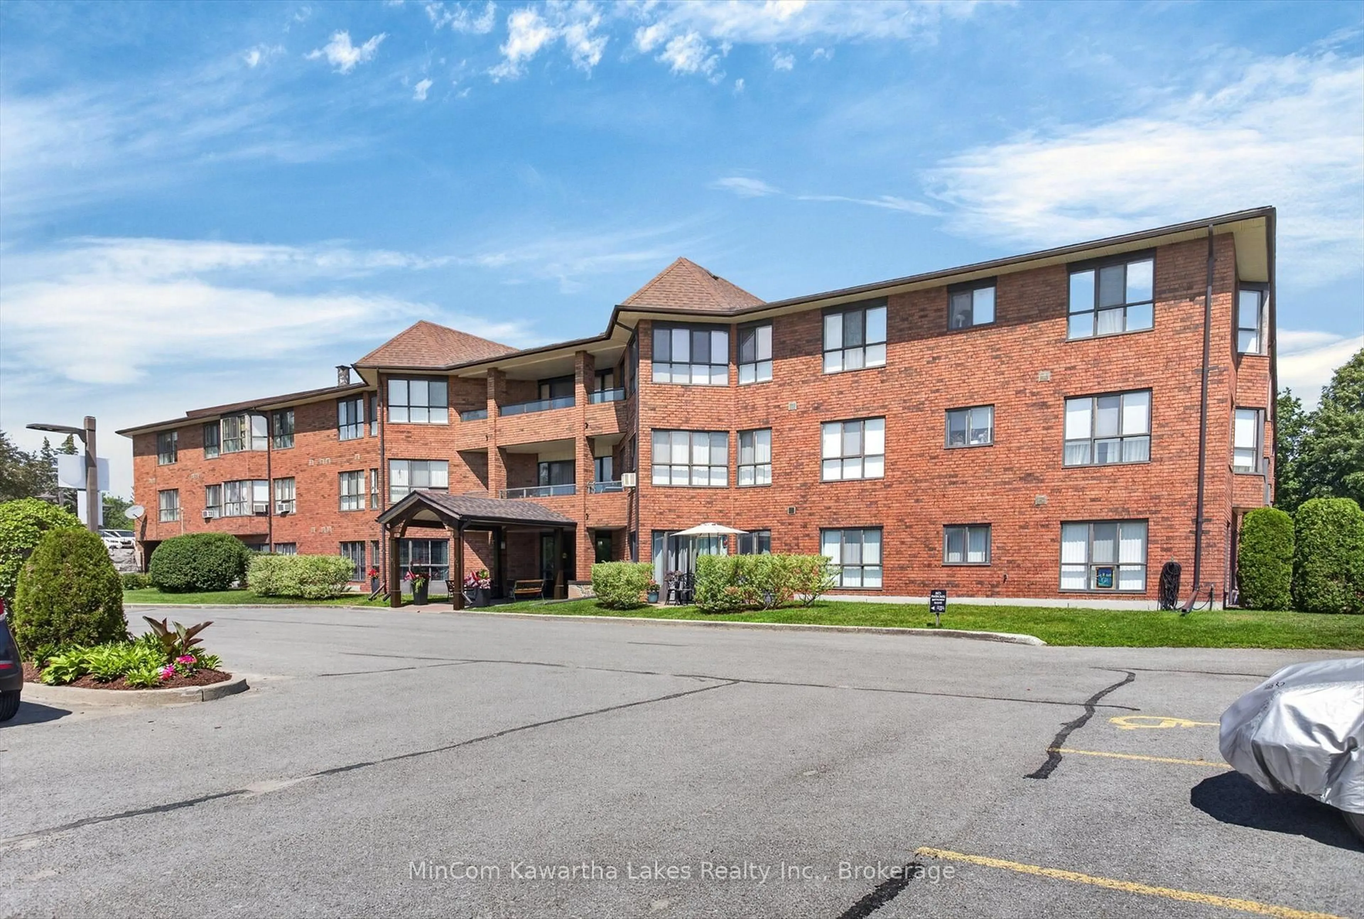
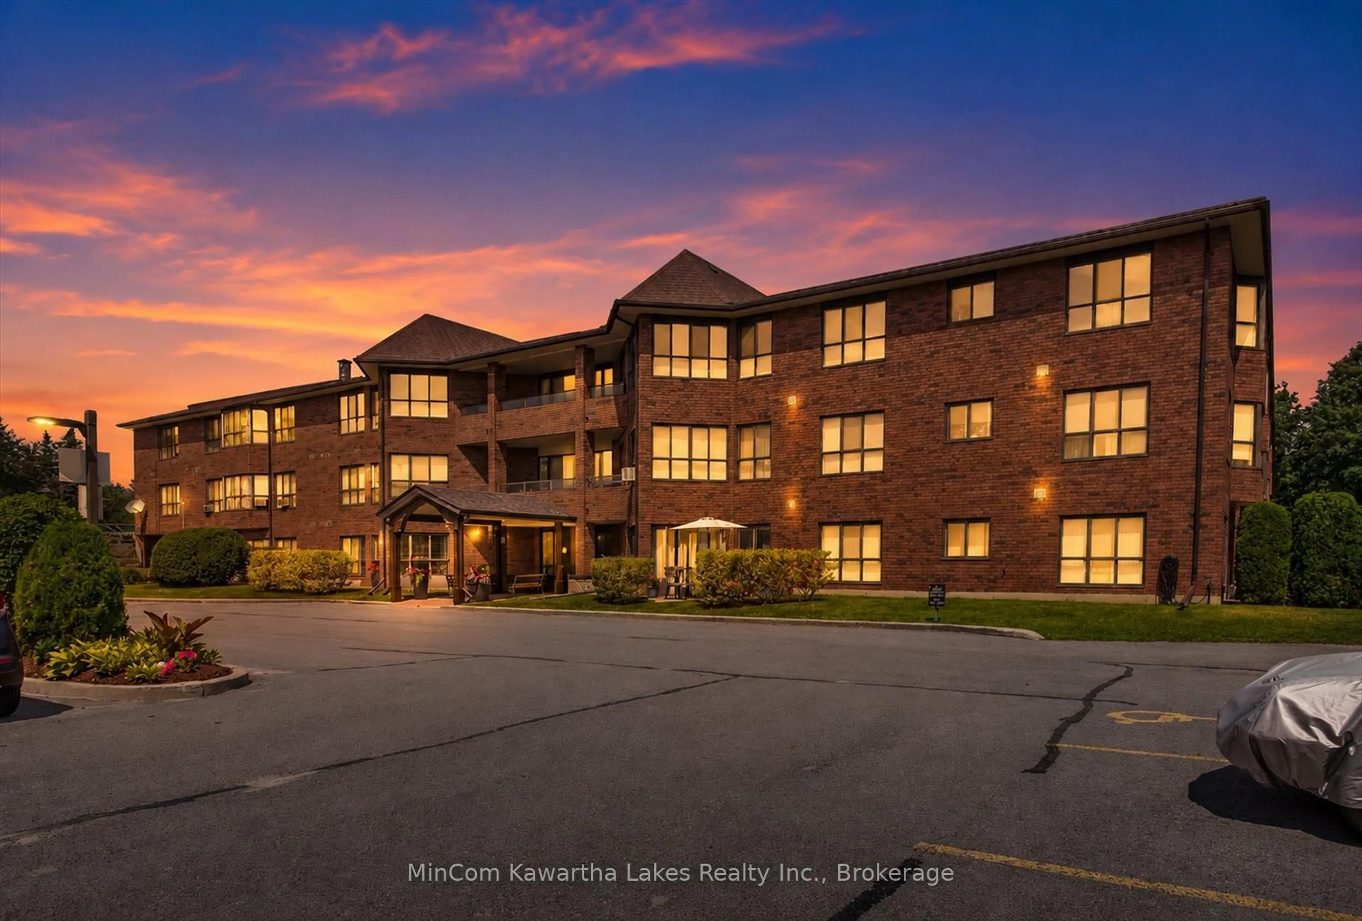
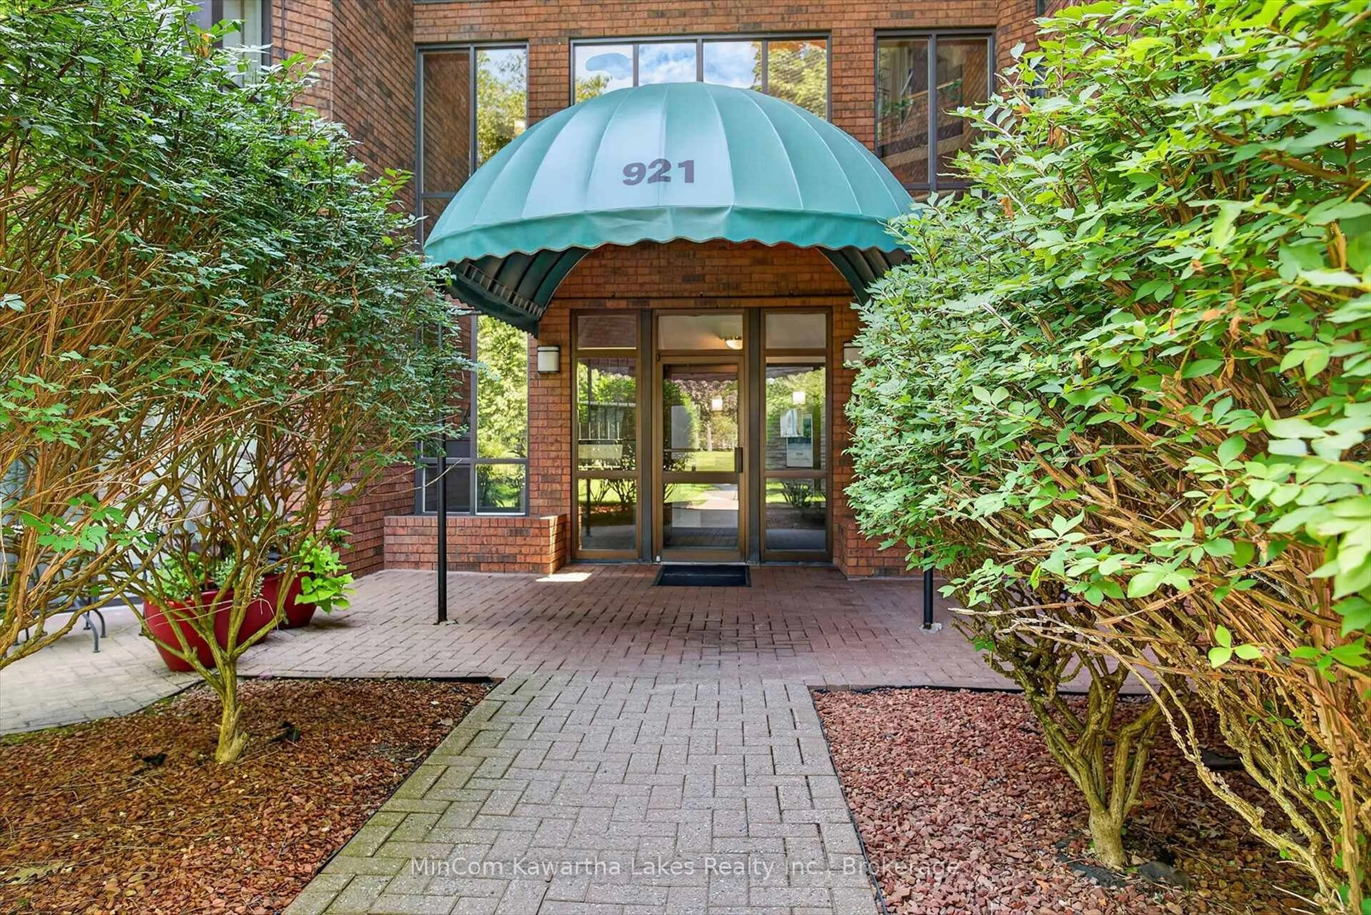
921 Armour Rd #313, Peterborough, Ontario K9H 7K5
Contact us about this property
Highlights
Estimated valueThis is the price Wahi expects this property to sell for.
The calculation is powered by our Instant Home Value Estimate, which uses current market and property price trends to estimate your home’s value with a 90% accuracy rate.Not available
Price/Sqft$526/sqft
Monthly cost
Open Calculator
Description
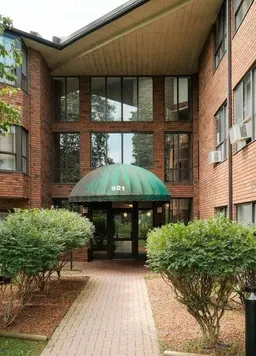
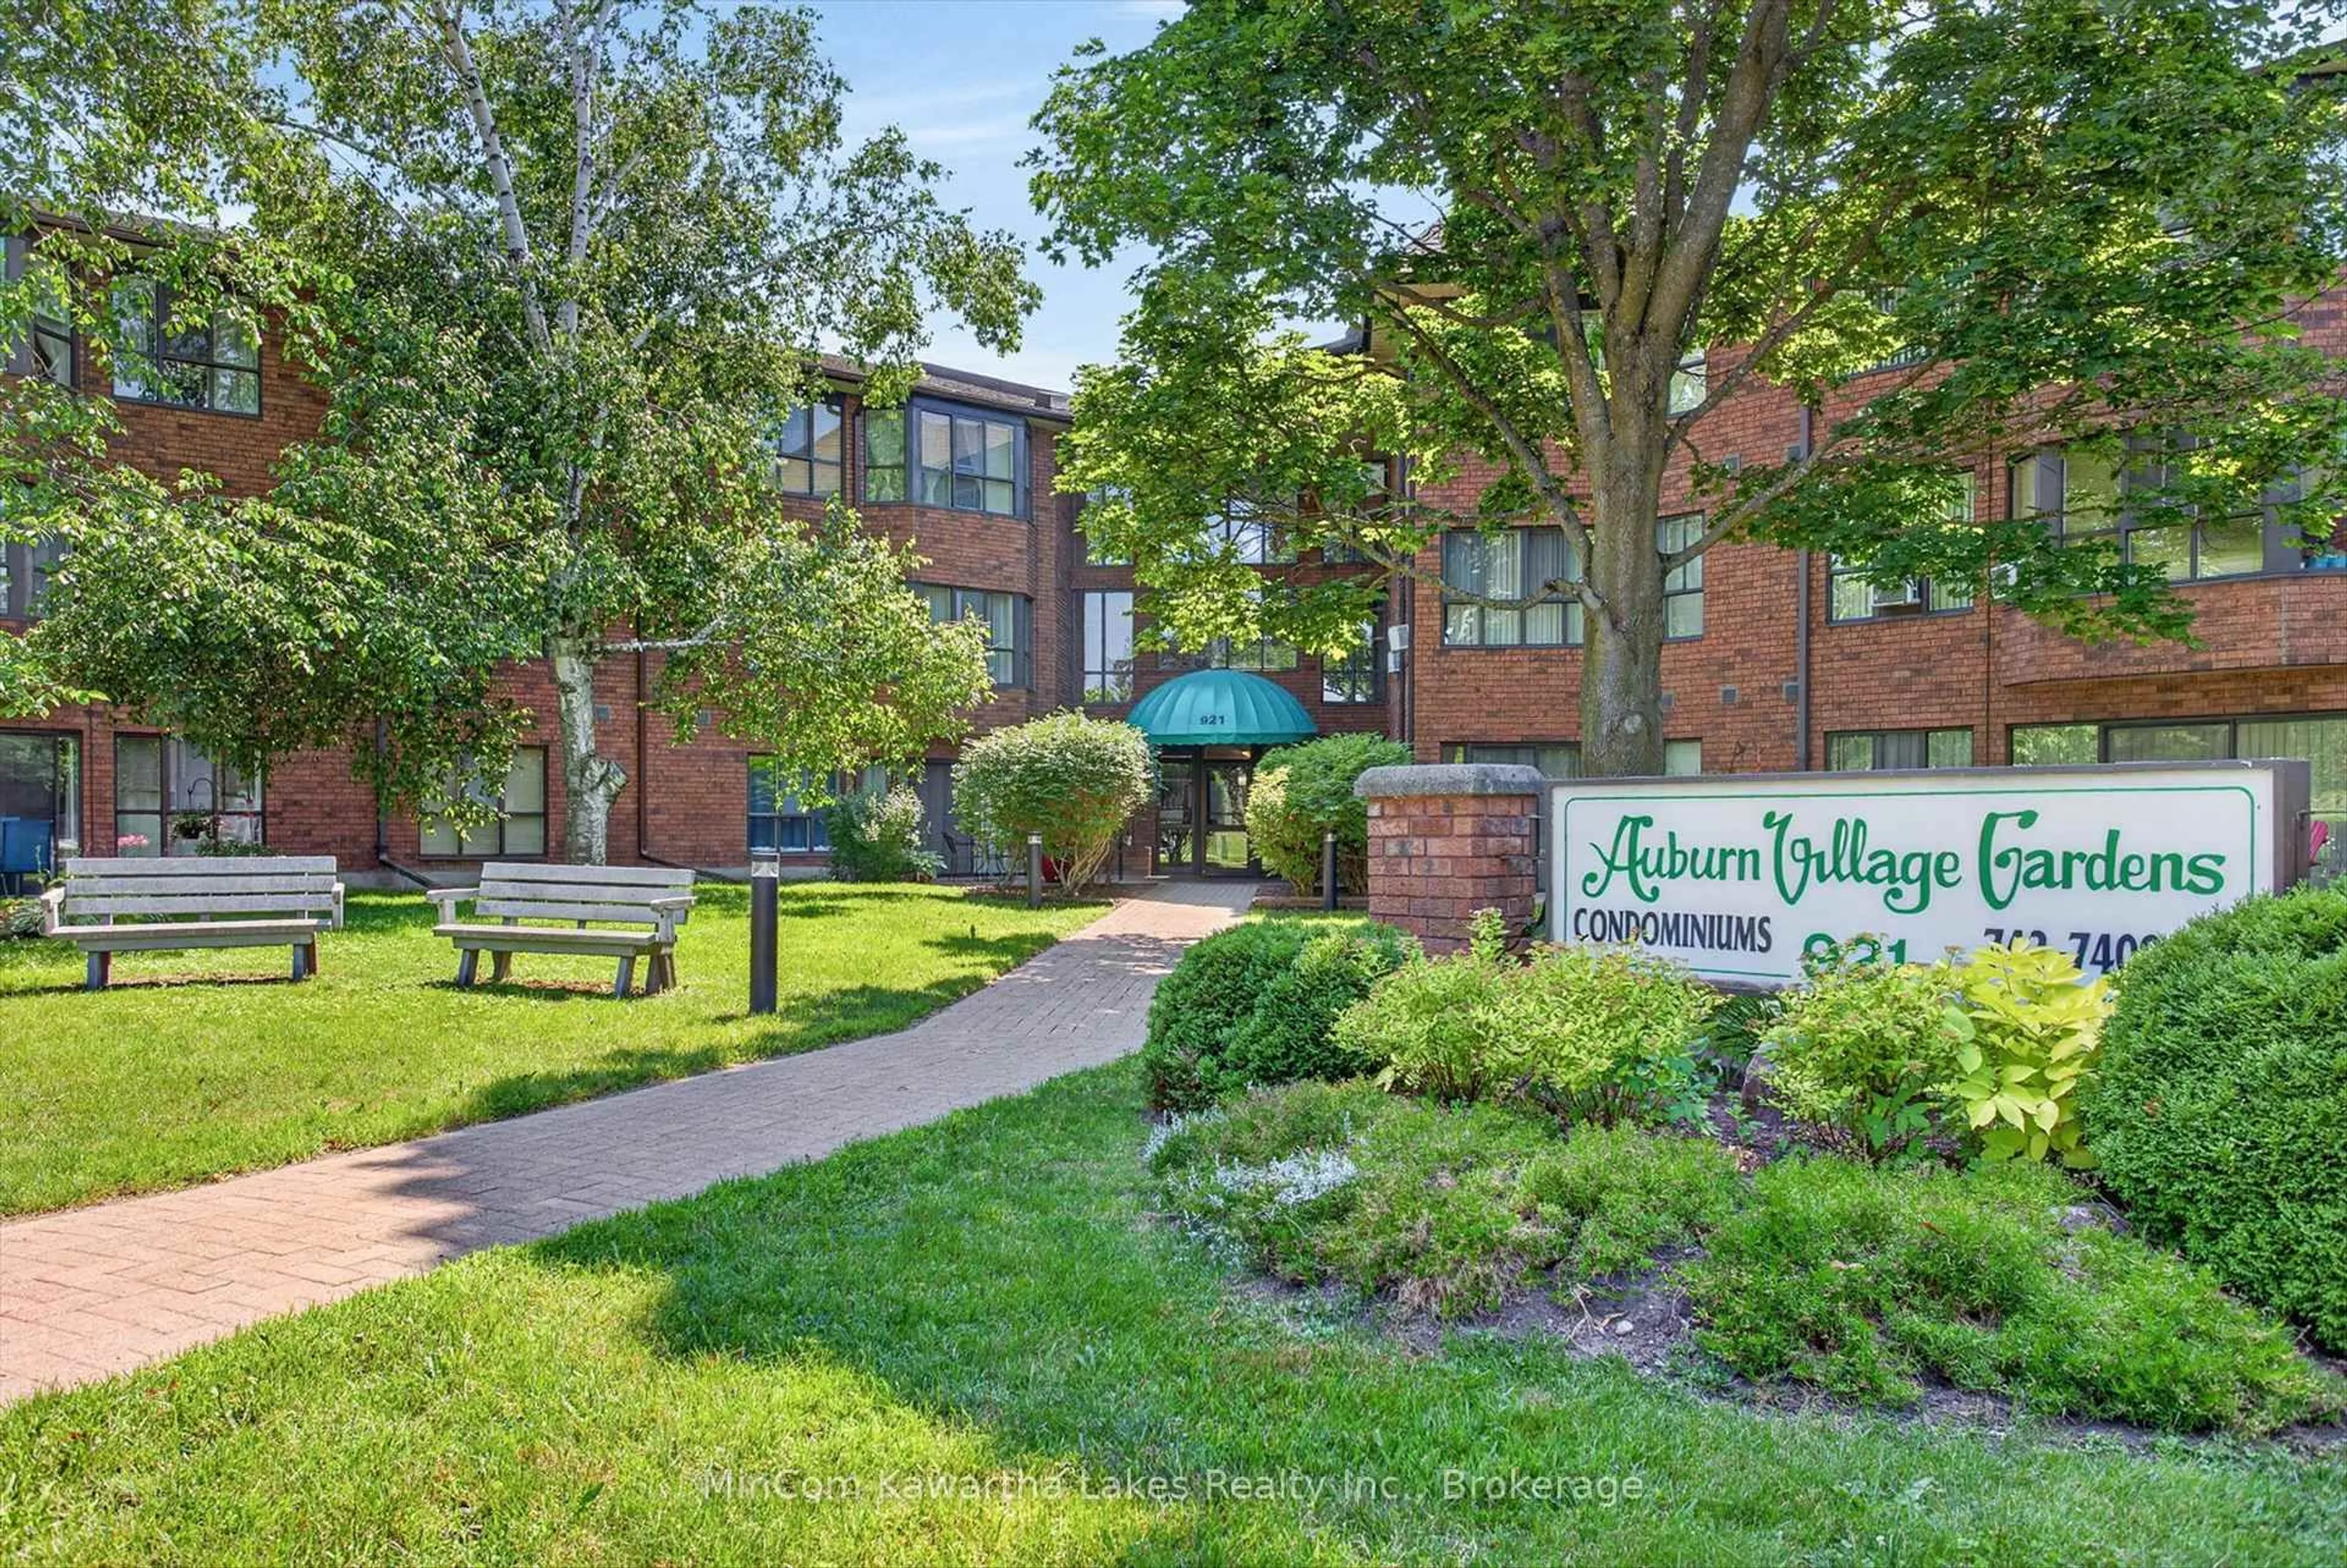
Welcome to Unit 313 at 921 Armour Road, located in the highly sought-after Auburn Village Gardens Condominium Community. This bright, clean, and beautifully updated one-bedroom, one-bathroom condo offers stylish, low-maintenance living in one of Peterborough's most desirable locations. Featuring updated hardwood flooring throughout, a modernized kitchen, and a renovated bathroom, this move-in-ready home combines comfort and contemporary appeal. Enjoy your morning coffee or relax at the end of the day on your private balcony-one of the few in the building overlooking the beautifully landscaped gardens, offering a peaceful and scenic view. Residents of Auburn Village Gardens enjoy outstanding amenities, including a rooftop party room with an expansive terrace, beautifully maintained gardens, a fitness center, an all-purpose room with a full kitchen, and a workshop for hobbyists and DIY enthusiasts. Ideally located directly across from the golf course and just steps to miles of paved walking and cycling trails, this exceptional condo offers the perfect blend of nature, recreation, and convenience. Whether you're a first-time buyer, downsizer, or investor, this turnkey home is ready for you to move in and enjoy.
Property Details
Interior
Features
Main Floor
Living
5.01 x 4.85Br
3.23 x 4.88Kitchen
2.13 x 2.74Laundry
1.49 x 2.73Exterior
Features
Parking
Garage spaces -
Garage type -
Total parking spaces 1
Condo Details
Amenities
Elevator, Exercise Room, Rooftop Deck/Garden, Visitor Parking
Inclusions
Property History
 46
46