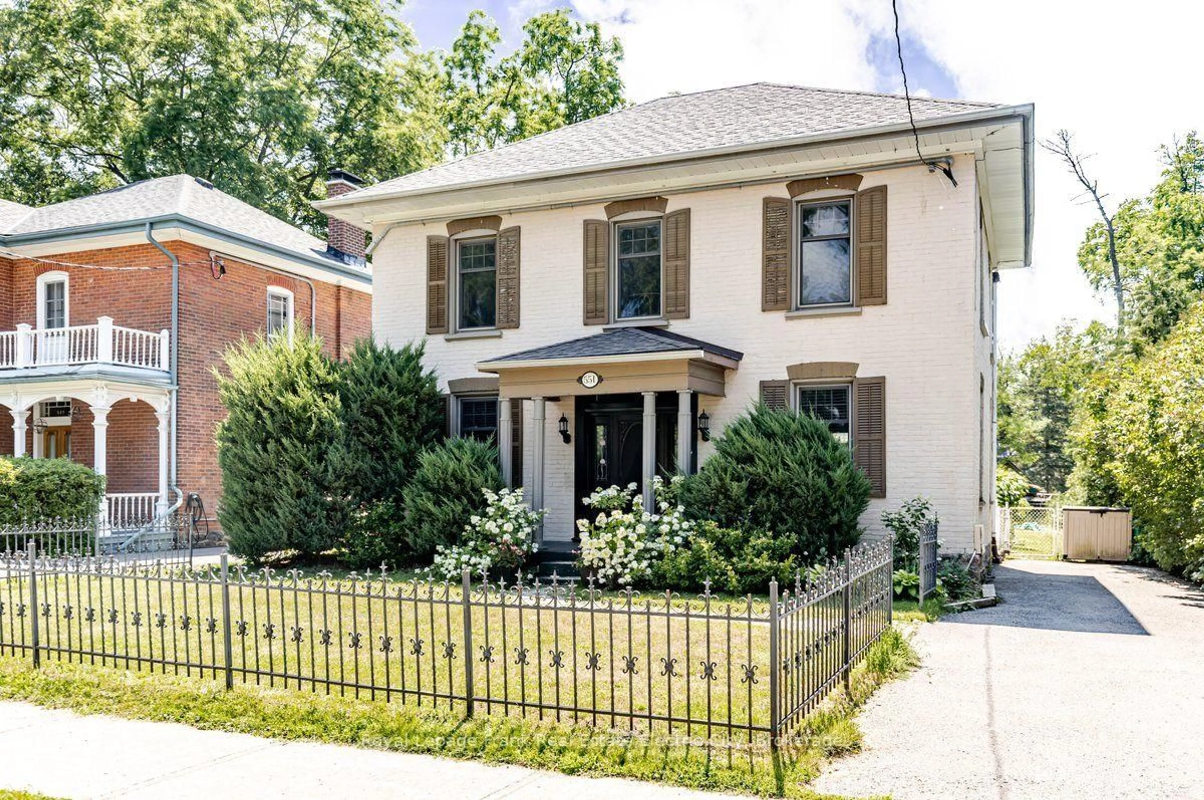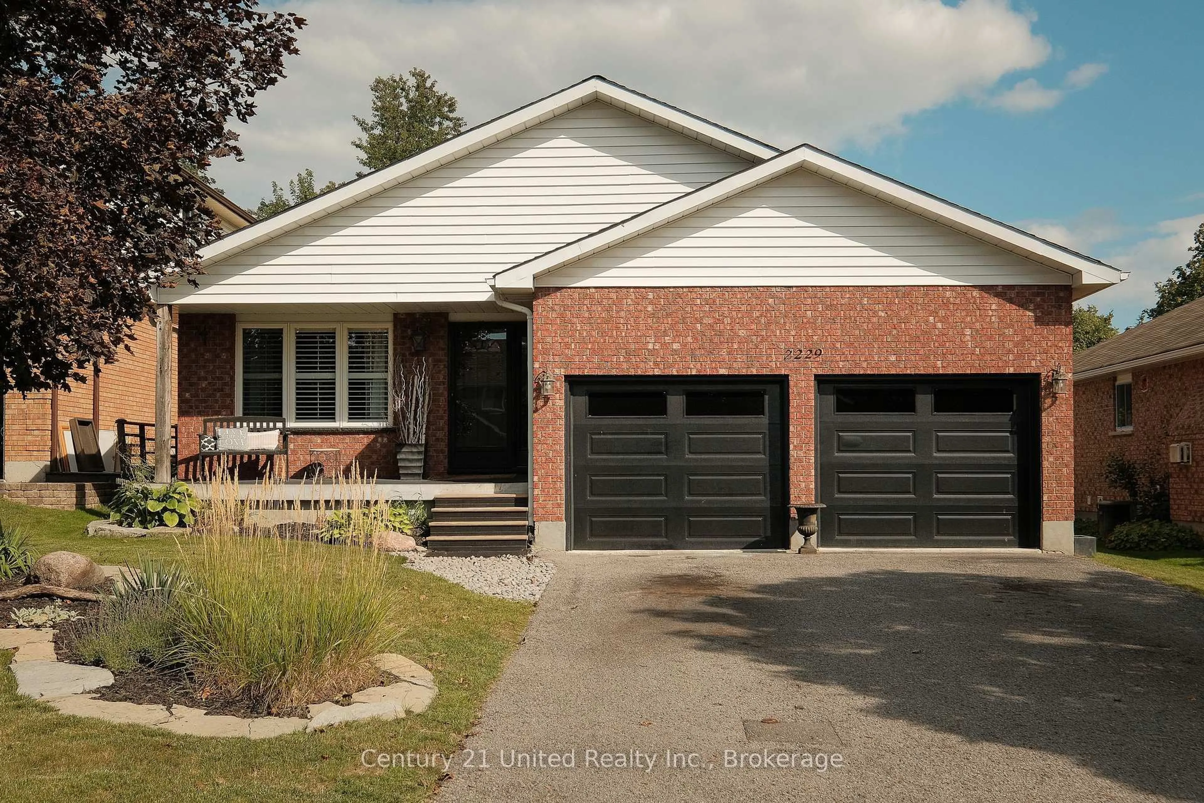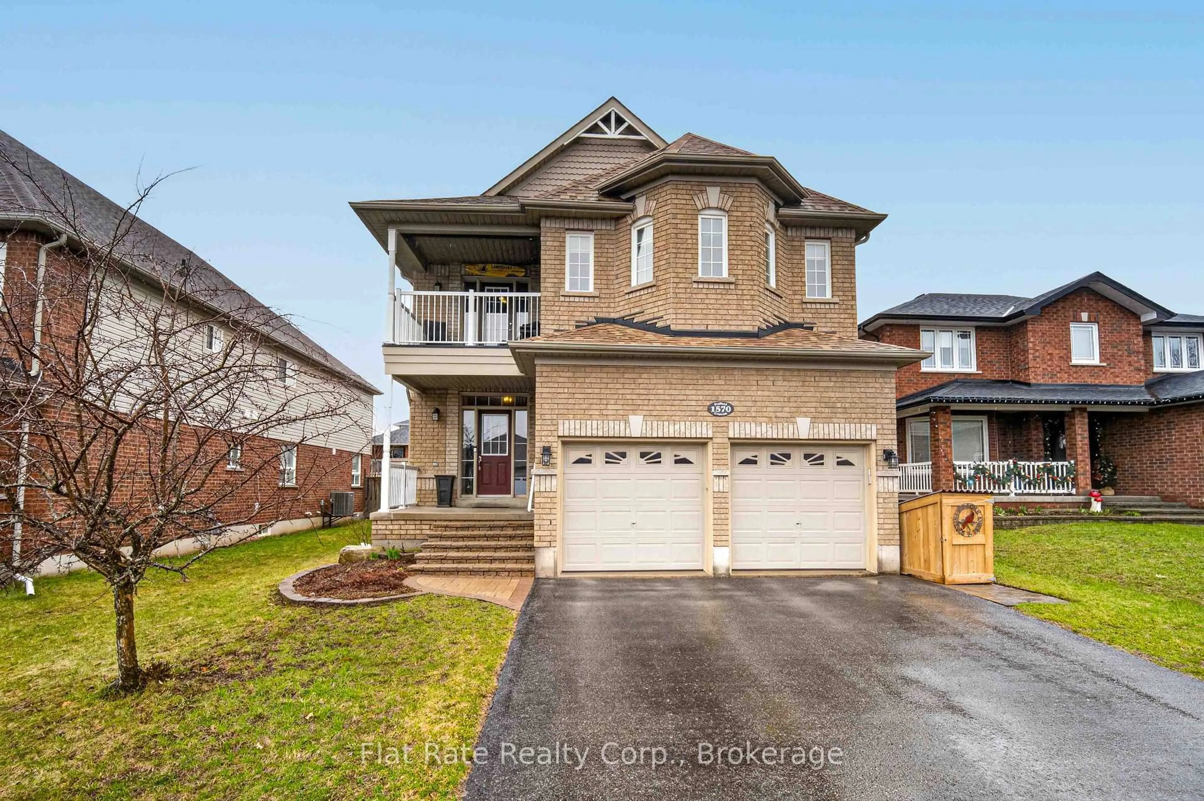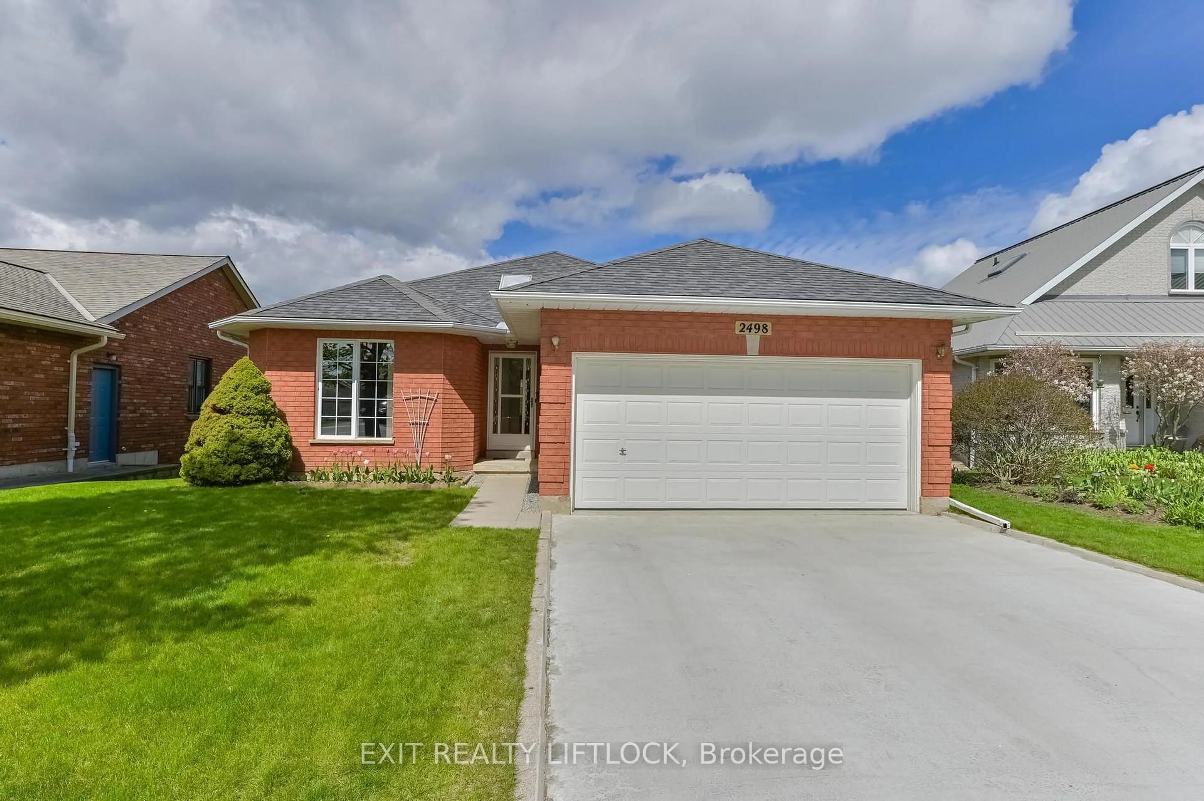
734 Sherbrooke St, Peterborough, Ontario K9J 2P9
Contact us about this property
Highlights
Estimated valueThis is the price Wahi expects this property to sell for.
The calculation is powered by our Instant Home Value Estimate, which uses current market and property price trends to estimate your home’s value with a 90% accuracy rate.Not available
Price/Sqft$472/sqft
Monthly cost
Open Calculator
Description
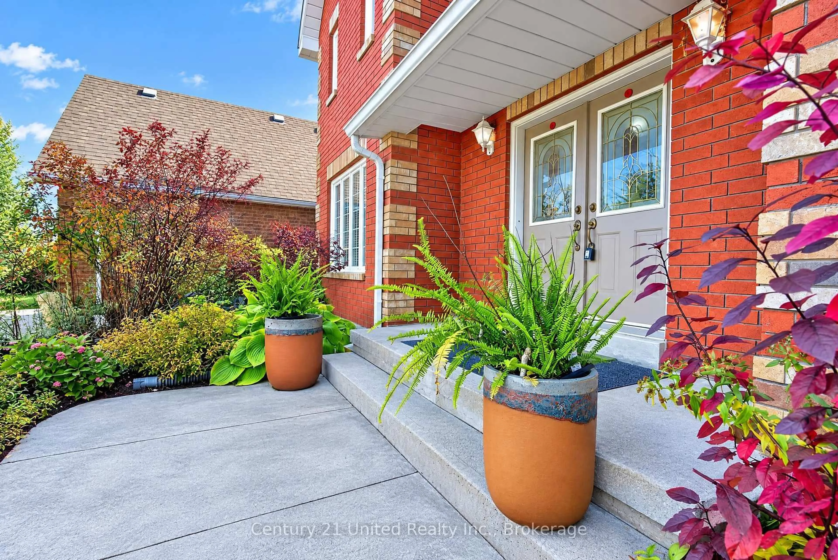
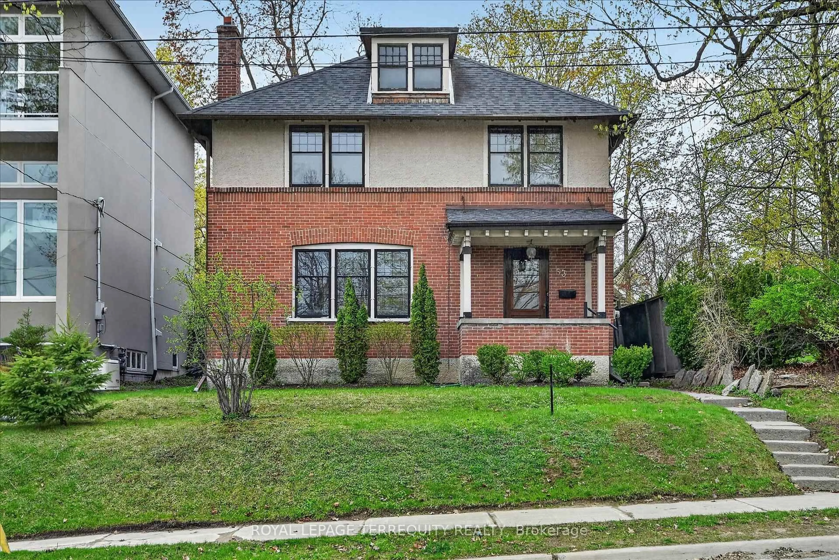
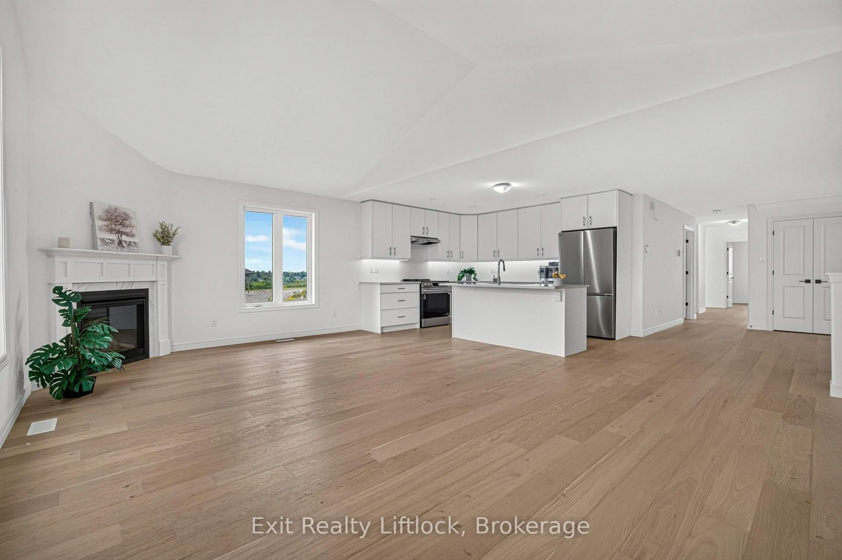
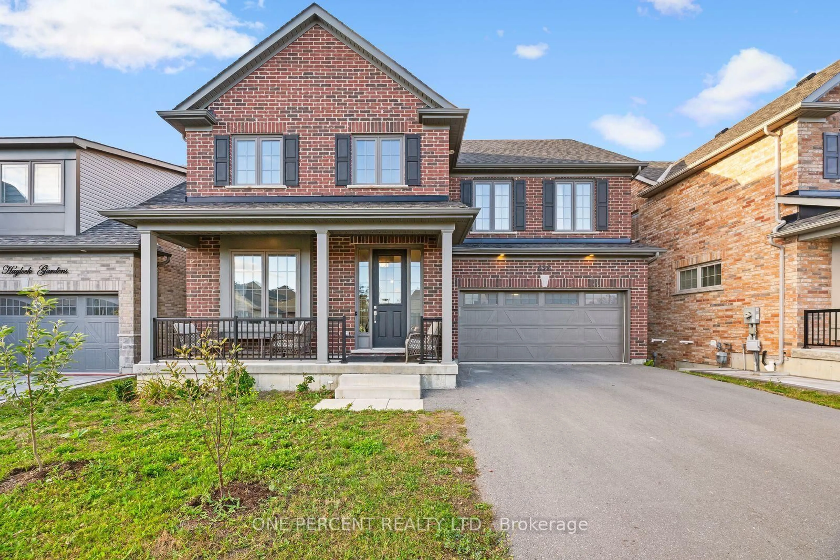
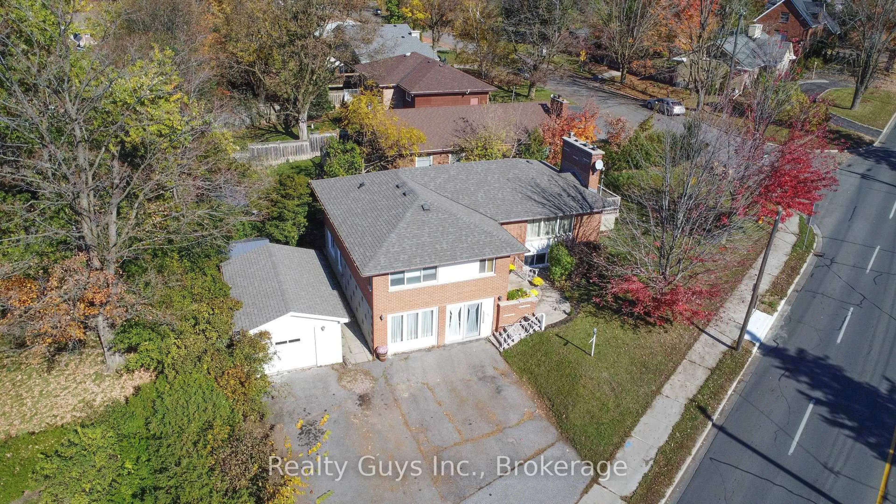
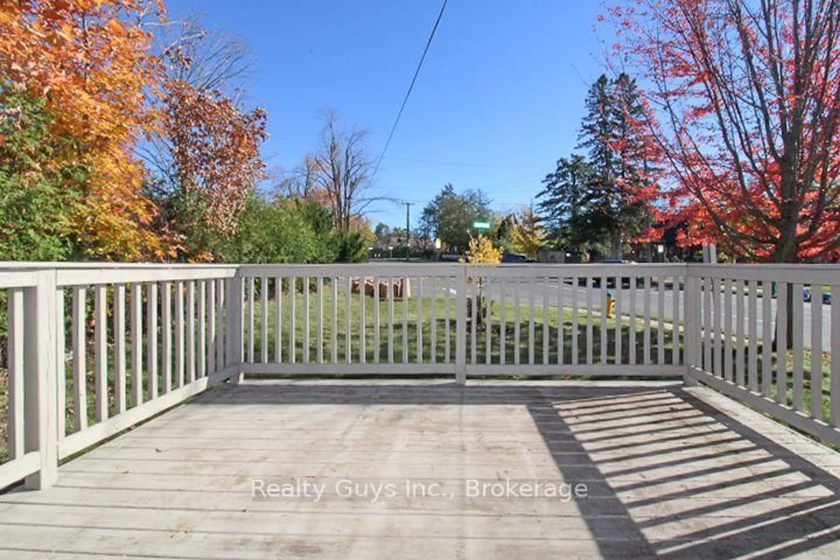
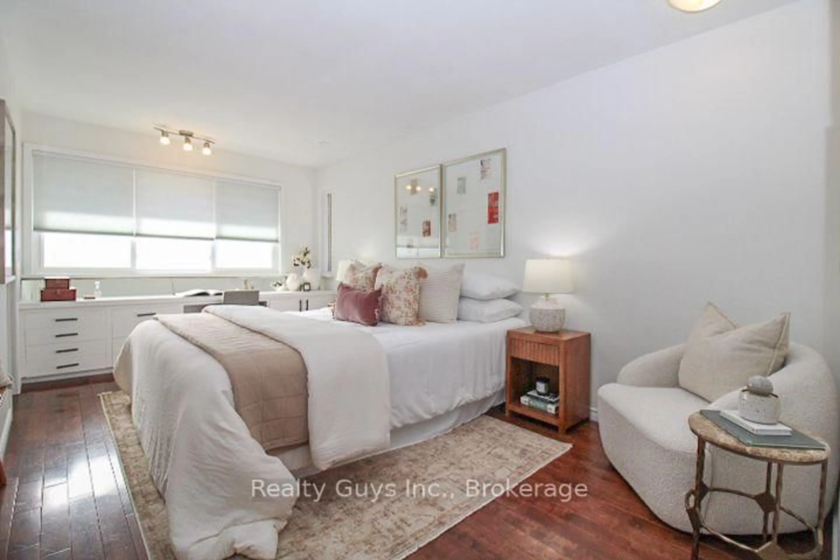
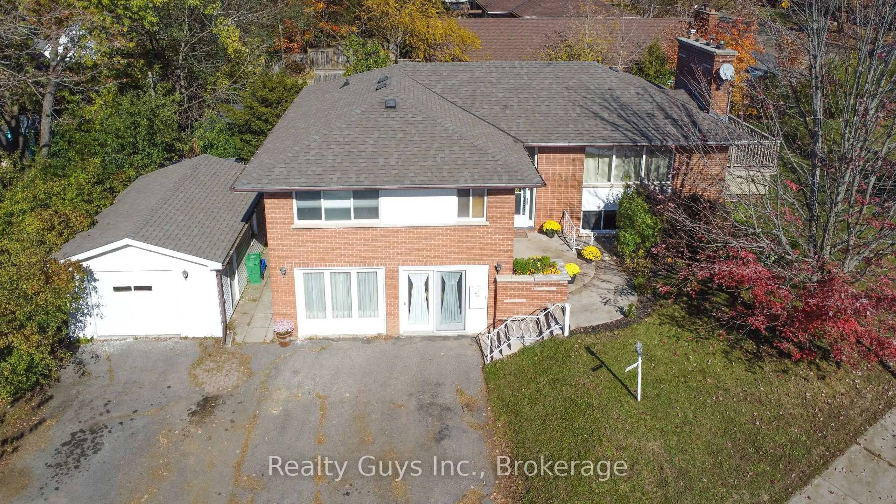
WHAT A SETUP! THIS ONE IS A MUST-SEE! Beautifully finished from top to bottom, this home offers an exceptional blend of style, comfort, entertaining space and income potential. The bright main floor features large windows that flood the home with natural light, an open-concept living room with a decorative fireplace, and a separate dining room with a walkout to a lovely deck. The kitchen is thoughtfully designed with hidden laundry closet and charming breakfast nook. The spacious primary bedroom boasts his-and-hers closets and a private 3-piece ensuite, complemented by two additional bedrooms and a 4-piece main bath. The lower level is an entertainer's dream, featuring a cozy family room with a decorative fireplace, a dedicated wet bar and prep area ready for hosting family and friends, a 4-piece bath, and a laundry and utility room. NOW FOR THE BONUS! Help offset your mortgage with the income from the bright ground floor one-bedroom in-law suite, complete with its own separate front entrance, kitchen, living room, bedroom and 3-piece bath. Currently rented to an excellent long-term tenant, who would love to stay, offering an appealing opportunity for continued rental income. Whether you're looking for a beautifully appointed home with room for the whole family or an opportunity to supplement your income, this property delivers outstanding value and versatility. EXCELLENT VALUE HERE-DON'T MISS OUT!
Property Details
Interior
Features
Exterior
Features
Parking
Garage spaces 1
Garage type Detached
Other parking spaces 6
Total parking spaces 7
Property History
 50