2 days on Market

285 Towerhill Rd, Peterborough, Ontario K9H 7N1

Detached
2 + 2
2
~700-1100 sqft
$515,000
Get pre-qualifiedPowered by nesto
Detached
2 + 2
2
~700-1100 sqft

Contact us about this property

Call

Highlights

Property Estimate

Days on market2 days

Estimated valueNot available

Price/Sqft$602/sqft

Monthly cost

Open Calculator

Description

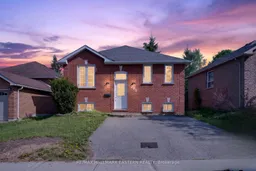
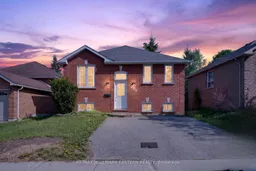
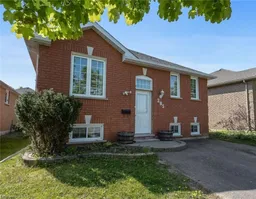
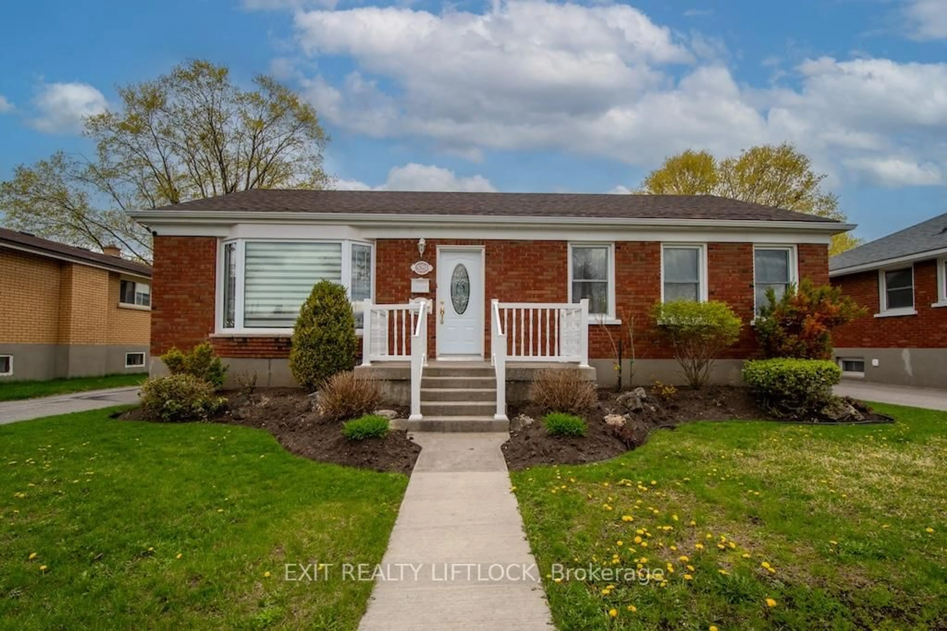
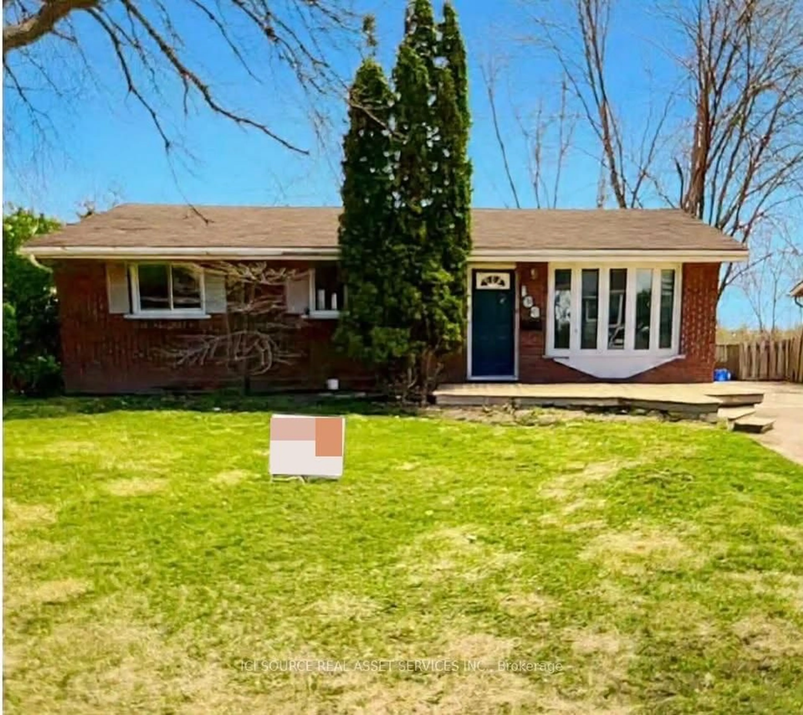
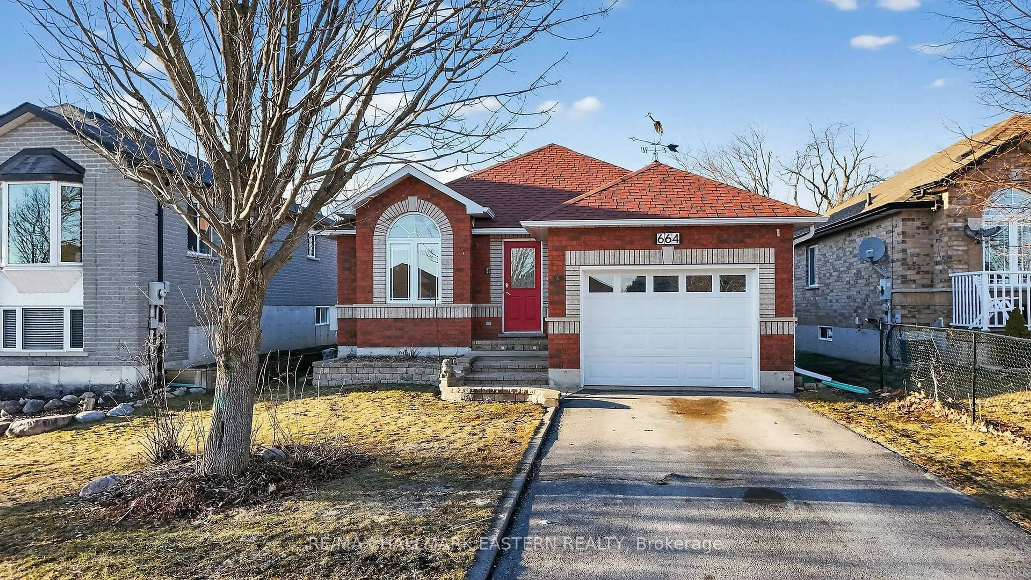
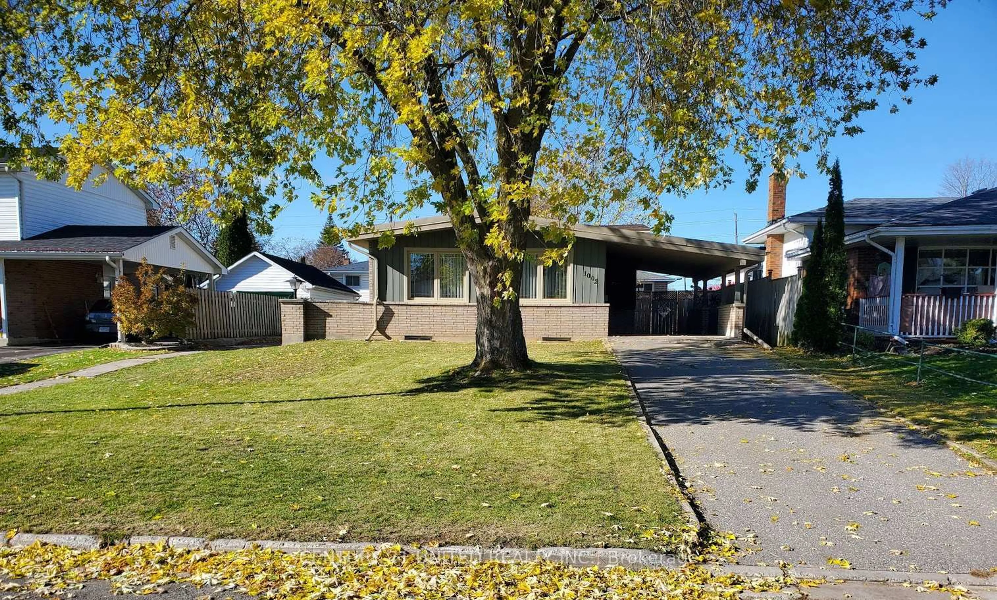
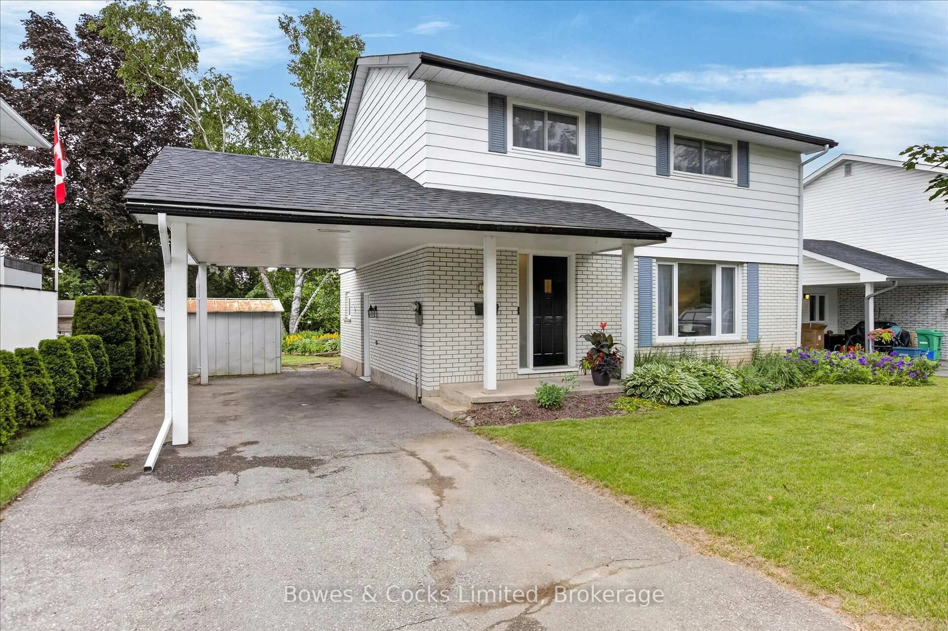
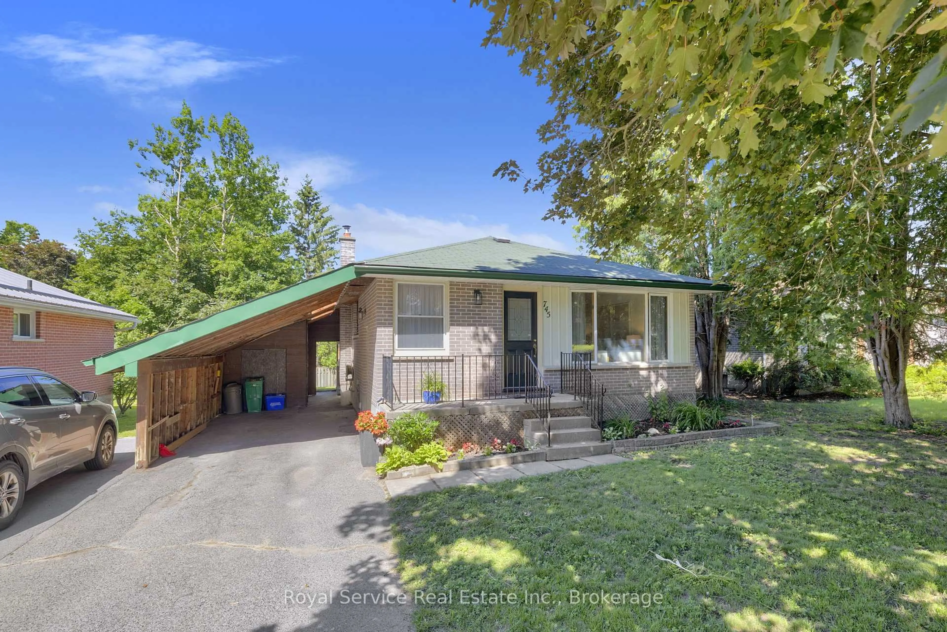
Welcome to 285 Towerhill Road in Peterborough - a charming and spacious brick bungalow that perfectly blends comfort, convenience, and modern updates. Ideal for families, couples, first-time buyers, or savvy investors, this centrally located home offers exceptional value in one of Peterborough's most accessible neighbourhoods. Step inside to discover a bright and inviting layout featuring a large combined living and dining area, perfect for entertaining or relaxing with family. With 4 spacious bedrooms and 2 full bathrooms, there's plenty of room for growing families, guests, or creating a home office setup. Recent updates add both style and peace of mind, including a beautifully renovated kitchen, updated upstairs bathroom, new flooring in one of the lower-level bedrooms, as well as a new kitchen window and patio door that enhance both functionality and natural light. Outside, enjoy a large private fully fenced backyard with large back deck - an ideal space for summer BBQs, kids to play, gardening, or simply unwinding outdoors. Major exterior improvements include the front portion of the roof completed in 2018 and the back half replaced in 2023. Located just minutes from Trent University and Downtown Peterborough, this home is surrounded by everything you need: excellent schools, parks, shopping, restaurants, and convenient public transit, making it a great location for students. Whether you're looking for a move-in-ready family home or a fantastic investment opportunity in a great location, 285 Towerhill Road is a property you won't want to miss.


Property Details

StyleBungalow
View-
Age of property16-30
SqFt~700-1100 SqFt
Lot Size4,720 SqFt(116.84 x 40.4)
Parking Spaces2
MLS ®NumberX13210158
Community NameDowney
Data SourceTRREB
Listing byRE/MAX HALLMARK EASTERN REALTY

Features

Heating: Forced Air
Basement: Finished, Full

Main Floor

Living

4.08 x 5.18

Combined W/Dining

Dining

4.08 x 5.18

Combined W/Living

Kitchen

3.65 x 2.74

Br

3.09 x 3.73


Features

Lot size: 4,720 SqFt

Parking

Garage spaces -

Garage type -

Total parking spaces 2


Property listed by RE/MAX HALLMARK EASTERN REALTY, Brokerage

Agent Banner Image
Interested in this property?Get in touch to get the inside scoop.
Market Data - Downey

Geo Zone Map ThumbnailDowney

Seller's Market

View Market Data

Detached house - for the past 30 days

Buyer's market Seller's market

Avg. Days on Market

Past 30 days

27 days

Compared to

2025

4 days

2024

16 days

2023

10 days

New Listings

Past 30 days

5 listings

Compared to

2025

6 listings

2024

5 listings

2023

3 listings

Units sold

Past 30 days

2 units

Compared to

2025

1 unit

2024

3 units

2023

3 units

Median Sold Price

Past 30 days

$649,500

Compared to

2025

$635,000

2024

$600,000

2023

$610,000


Population and Demographics

Overview

Total population 1980
Average household income $105,658

Age (%)

0 to 19
22%
20 to 34
17%
35 to 49
17%
50 to 64
19%
65 and plus
24%

Household composition (%)

Single family
67%
Single person
29%
Multi person
3%
Multi family
1%

Mother tongue (%)

English
93%
Others
5%
French
1%

House tenancy (%)

Owners
70%
Renters
30%

What’s nearby?Essentials within 5 km

Local Logic

Transportation Scores

Estimated Budget