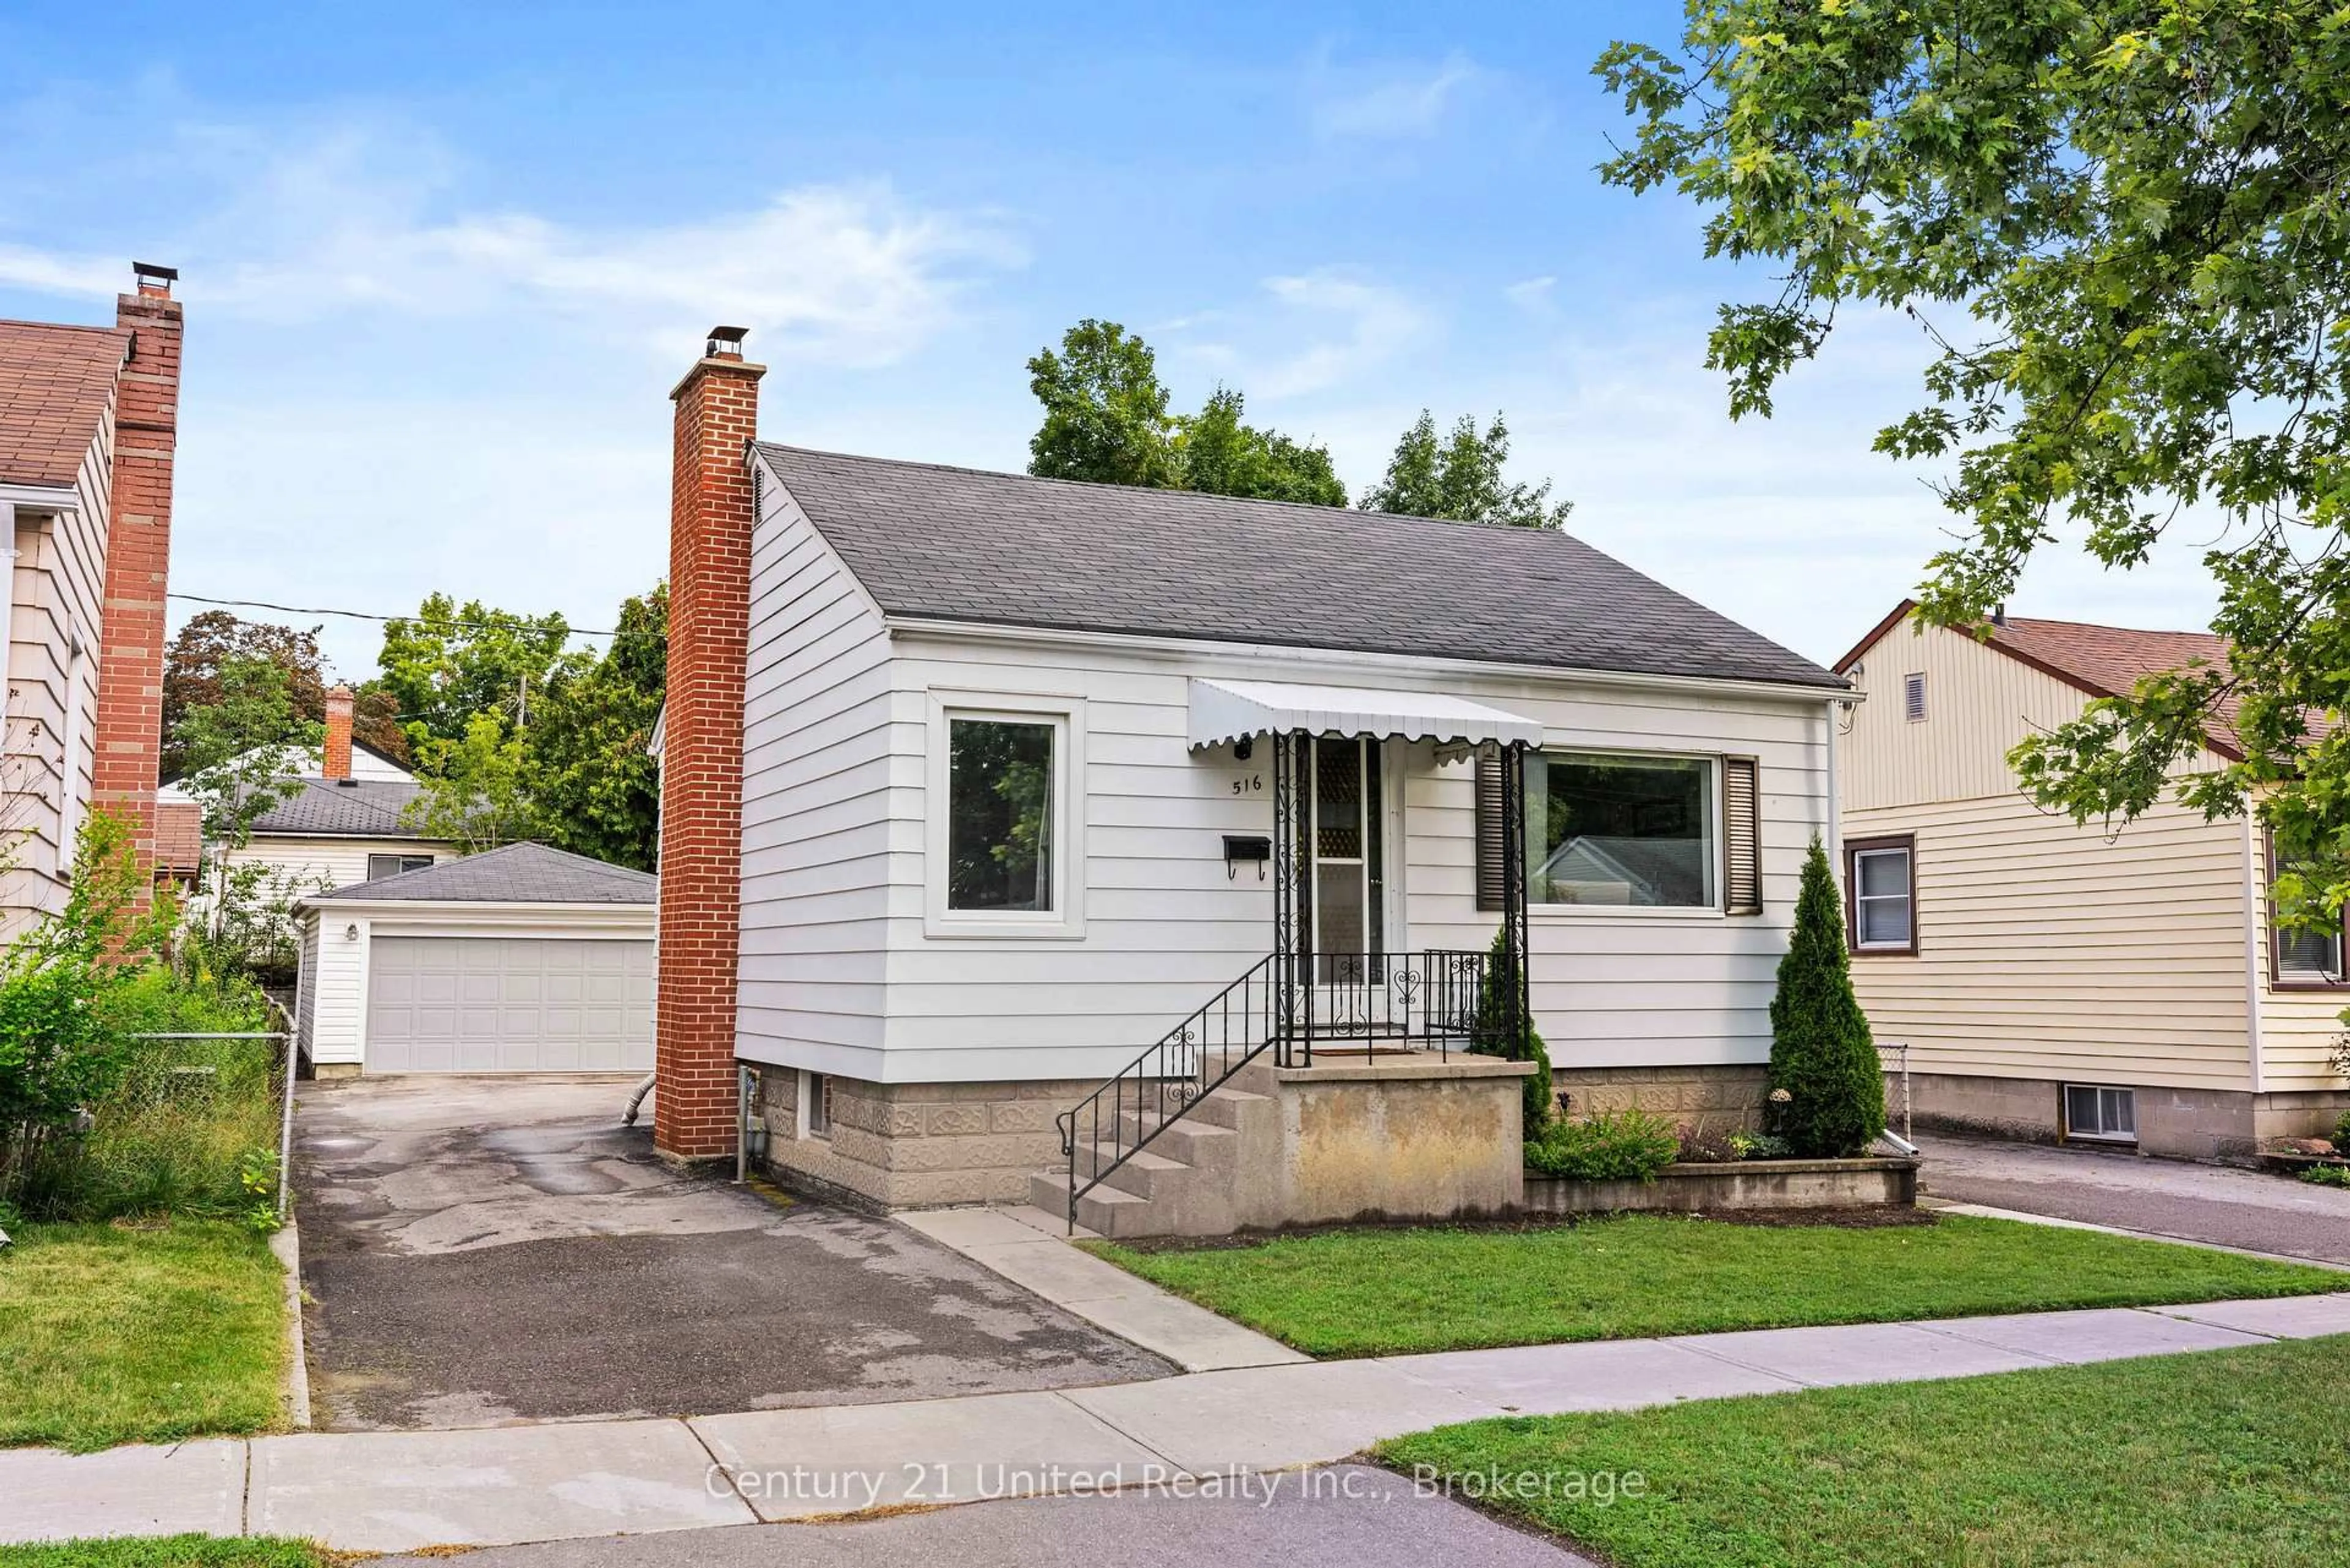
516 Glengarry Ave, Peterborough, Ontario K9H 4Y4
Contact us about this property
Highlights
Estimated valueThis is the price Wahi expects this property to sell for.
The calculation is powered by our Instant Home Value Estimate, which uses current market and property price trends to estimate your home’s value with a 90% accuracy rate.Not available
Price/Sqft$296/sqft
Monthly cost
Open Calculator
Description
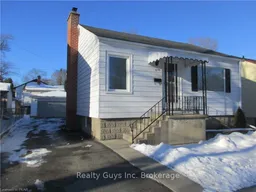
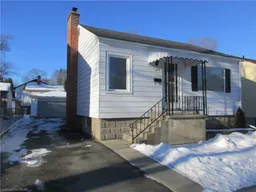
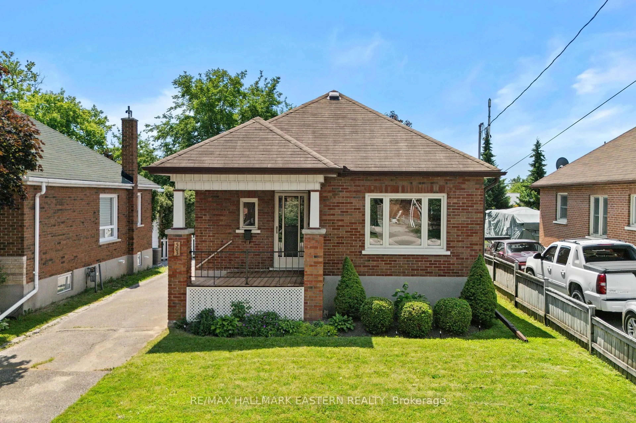
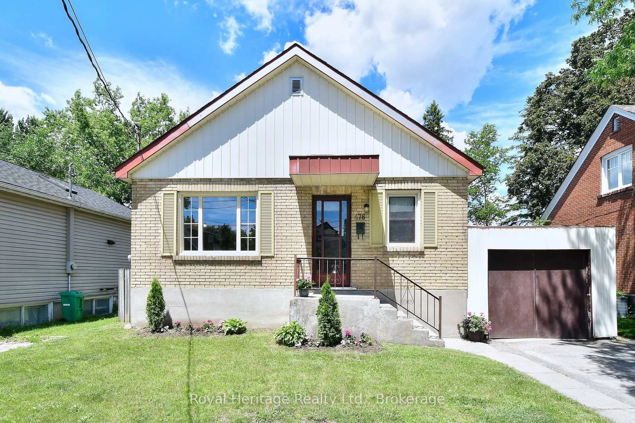
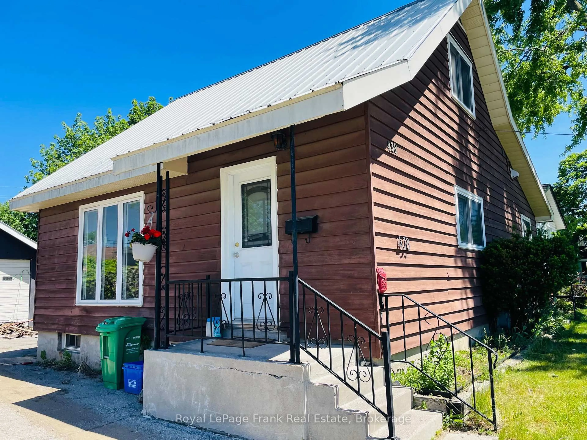
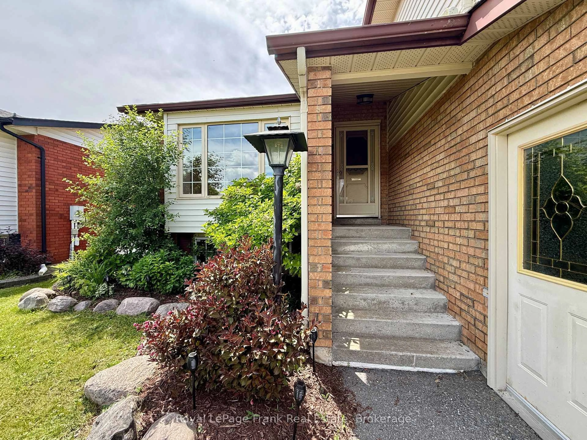
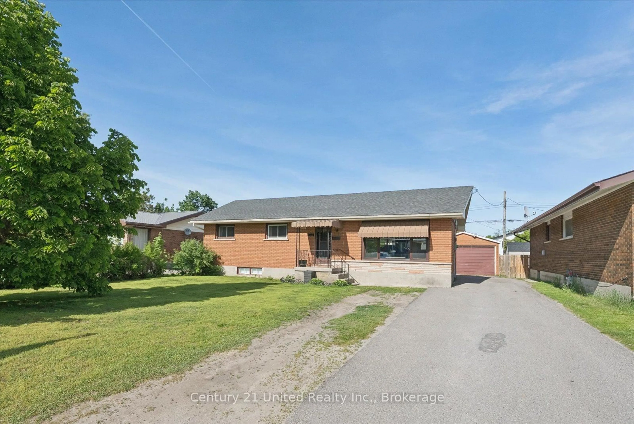
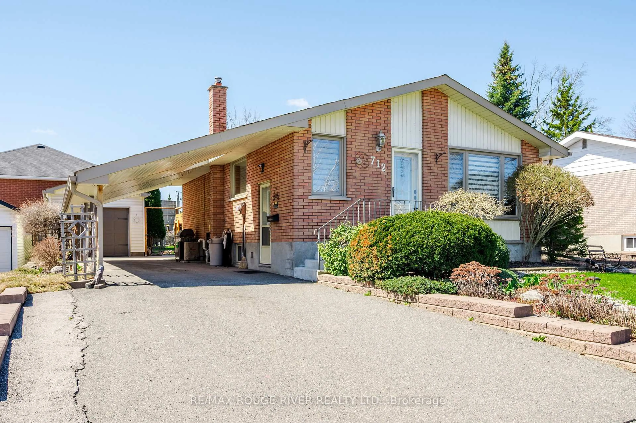
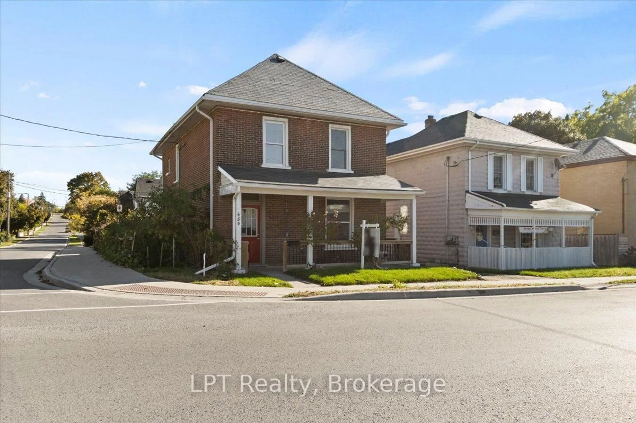
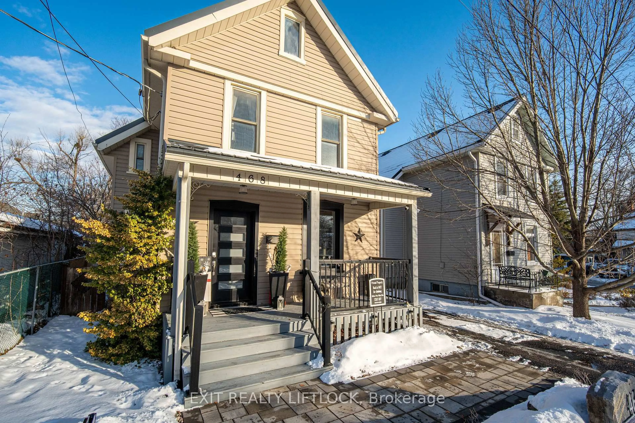
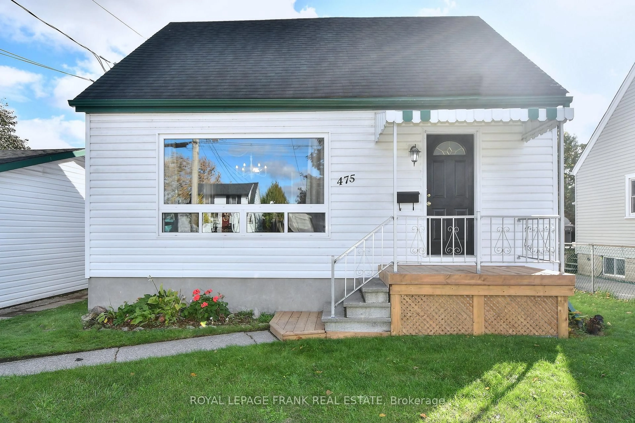
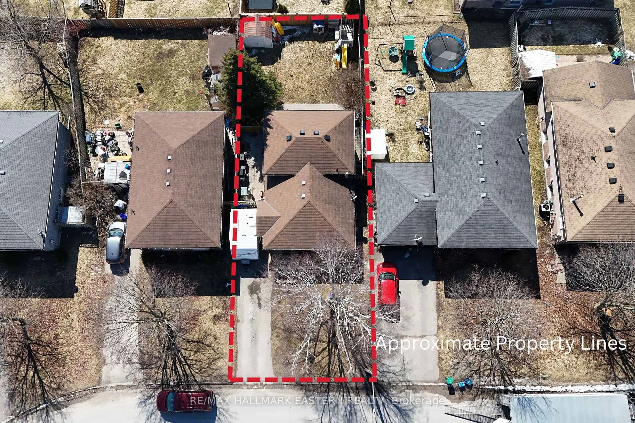
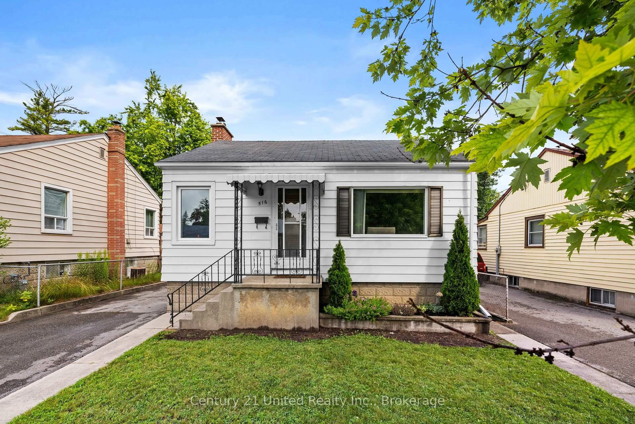
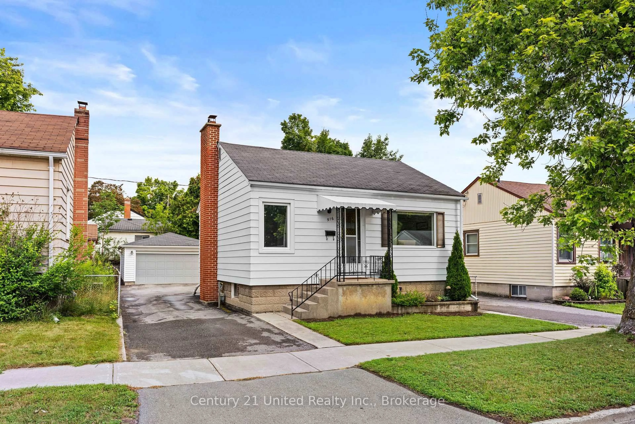
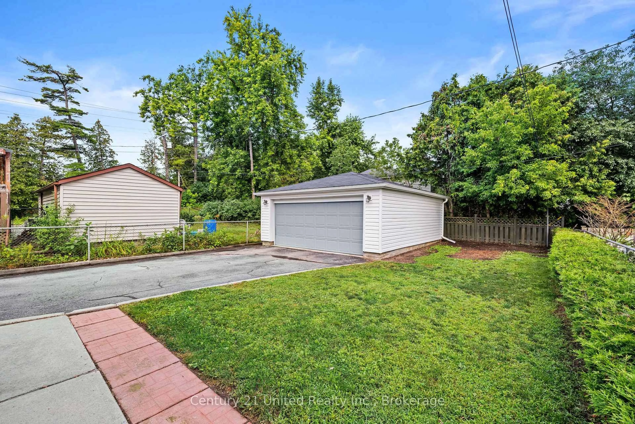
Welcome home to 516 Glengarry Avenue. Tucked away in a quiet north end neighbourhood just off Fairbairn Street, this charming two-bedroom bungalow has been pre-inspected for added peace of mind. Perfect for first-time home buyers, small families, or those looking to downsize without compromising on comfort. Start your mornings in the bright, dine-in kitchen, or kick back and unwind in the spacious living room with a large picture window overlooking the front lawn. The primary bedroom offers a double closet and two corner windows, while the second bedroom is freshly painted with new carpet. It also has built-in cabinetry, ideal for a nursery, guest room, or home office. The backdoor entrance leads into a small foyer connecting to the kitchen/dining area, as well as downstairs to a newly renovated and painted basement. The updated rec room features new pot lighting, and brand-new, plush carpeting. You'll also find a refreshed laundry area and furnace room, each providing extra storage space. Outside, there's along driveway leading to a spacious 20' x 23'10" double-car garage equipped with hydro and an automatic opener. This affordable home is located just a short stroll to Jackson Park, and a variety of serene walking and biking trails, as well as shopping and the Peterborough RegionalHealth Centre (PRHC) just minutes away. Move-in ready, well-cared for, and filled with endless potential.
Upcoming Open House
Property Details
Interior
Features
Main Floor
Primary
3.1 x 3.61Double Closet / O/Looks Backyard
2nd Br
2.43 x 3.57B/I Shelves / O/Looks Frontyard
Living
4.83 x 3.57Laminate / Pantry / Picture Window
Bathroom
1.65 x 2.04 Pc Bath / Window
Exterior
Features
Parking
Garage spaces 2
Garage type Detached
Other parking spaces 5
Total parking spaces 7
Property History
 46
46