Open: Today, 11AM to 1PM
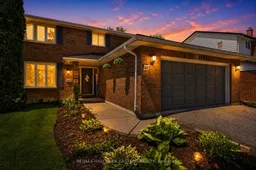
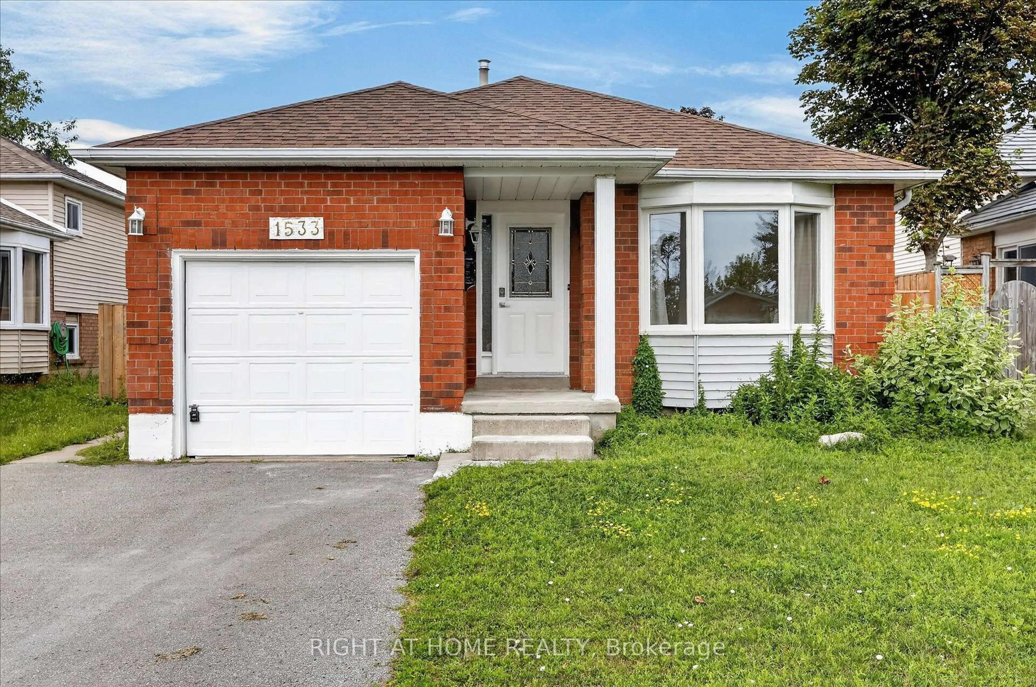
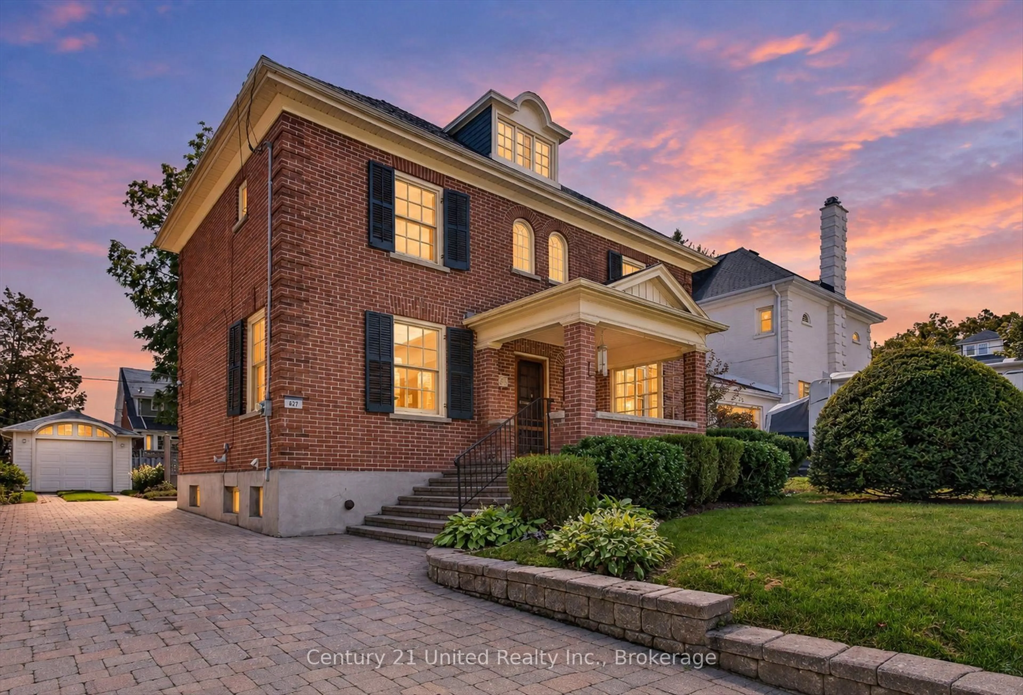
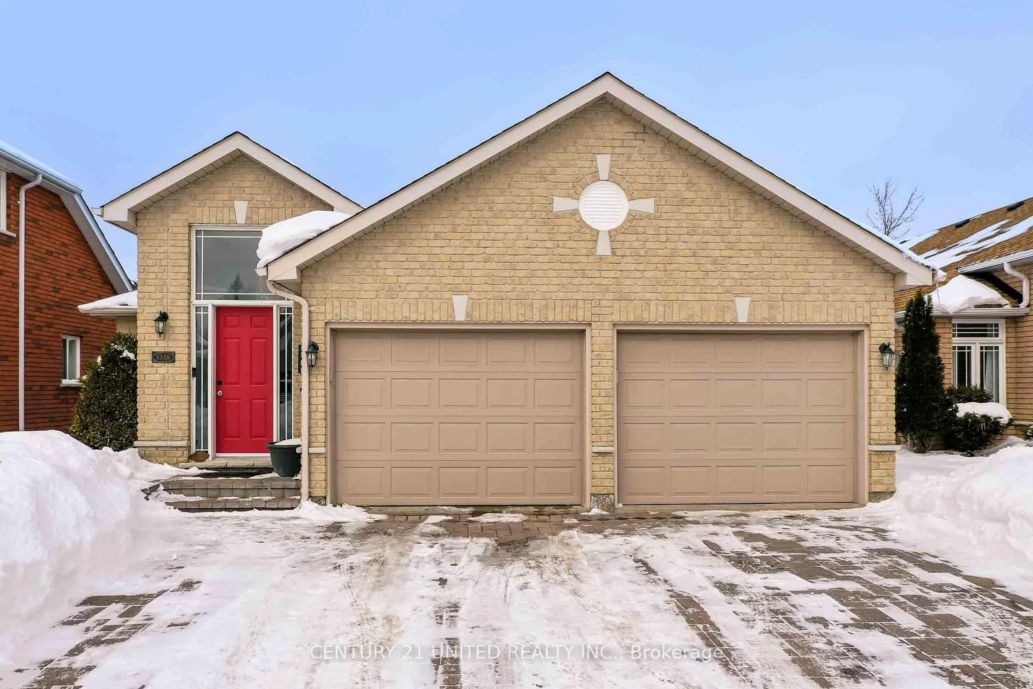
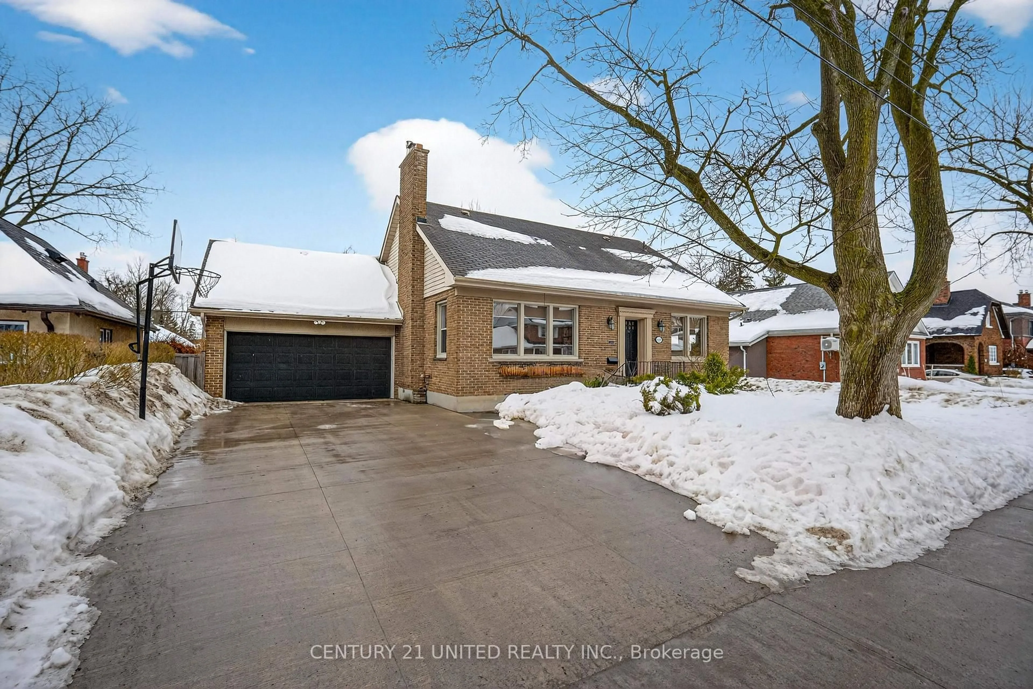
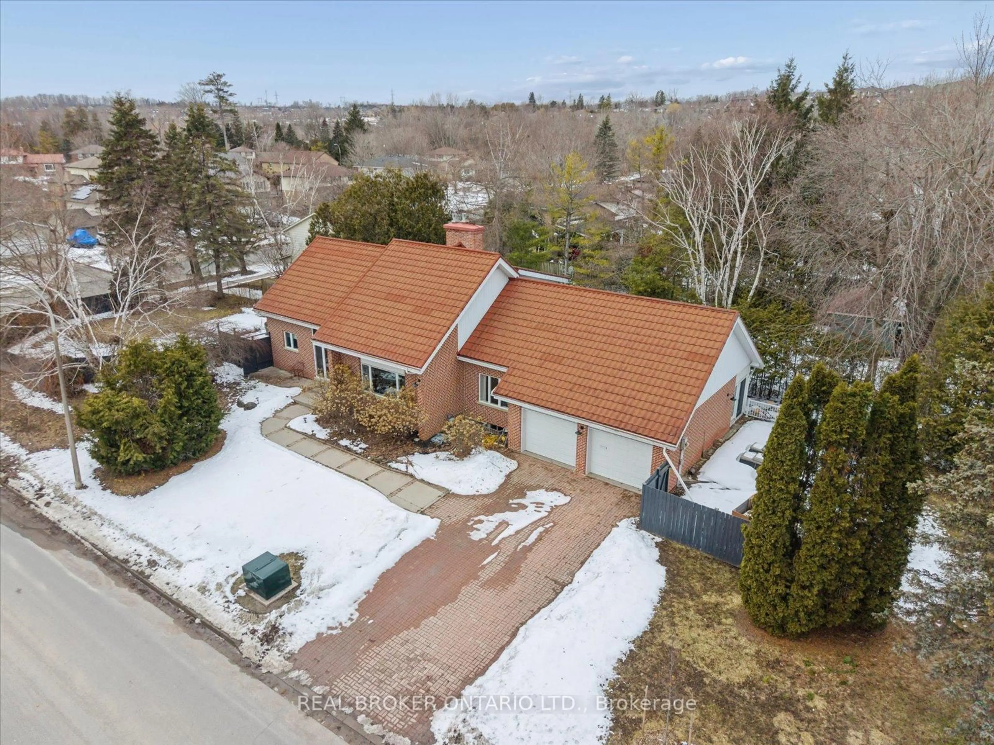
Home with brick exterior material, street for 1485 Wildlark Dr, Peterborough Ontario K9K 1X4
2 days on Market

1485 Wildlark Dr, Peterborough, Ontario K9K 1X4

Detached
4 + 1
3
~1500-2000 sqft
$749,900
Get pre-qualifiedPowered by nesto
Detached
4 + 1
3
~1500-2000 sqft

Contact us about this property

Call

Highlights

Property Estimate

Days on market2 days

Estimated valueNot available

Price/Sqft$437/sqft

Monthly cost

Open Calculator

Description

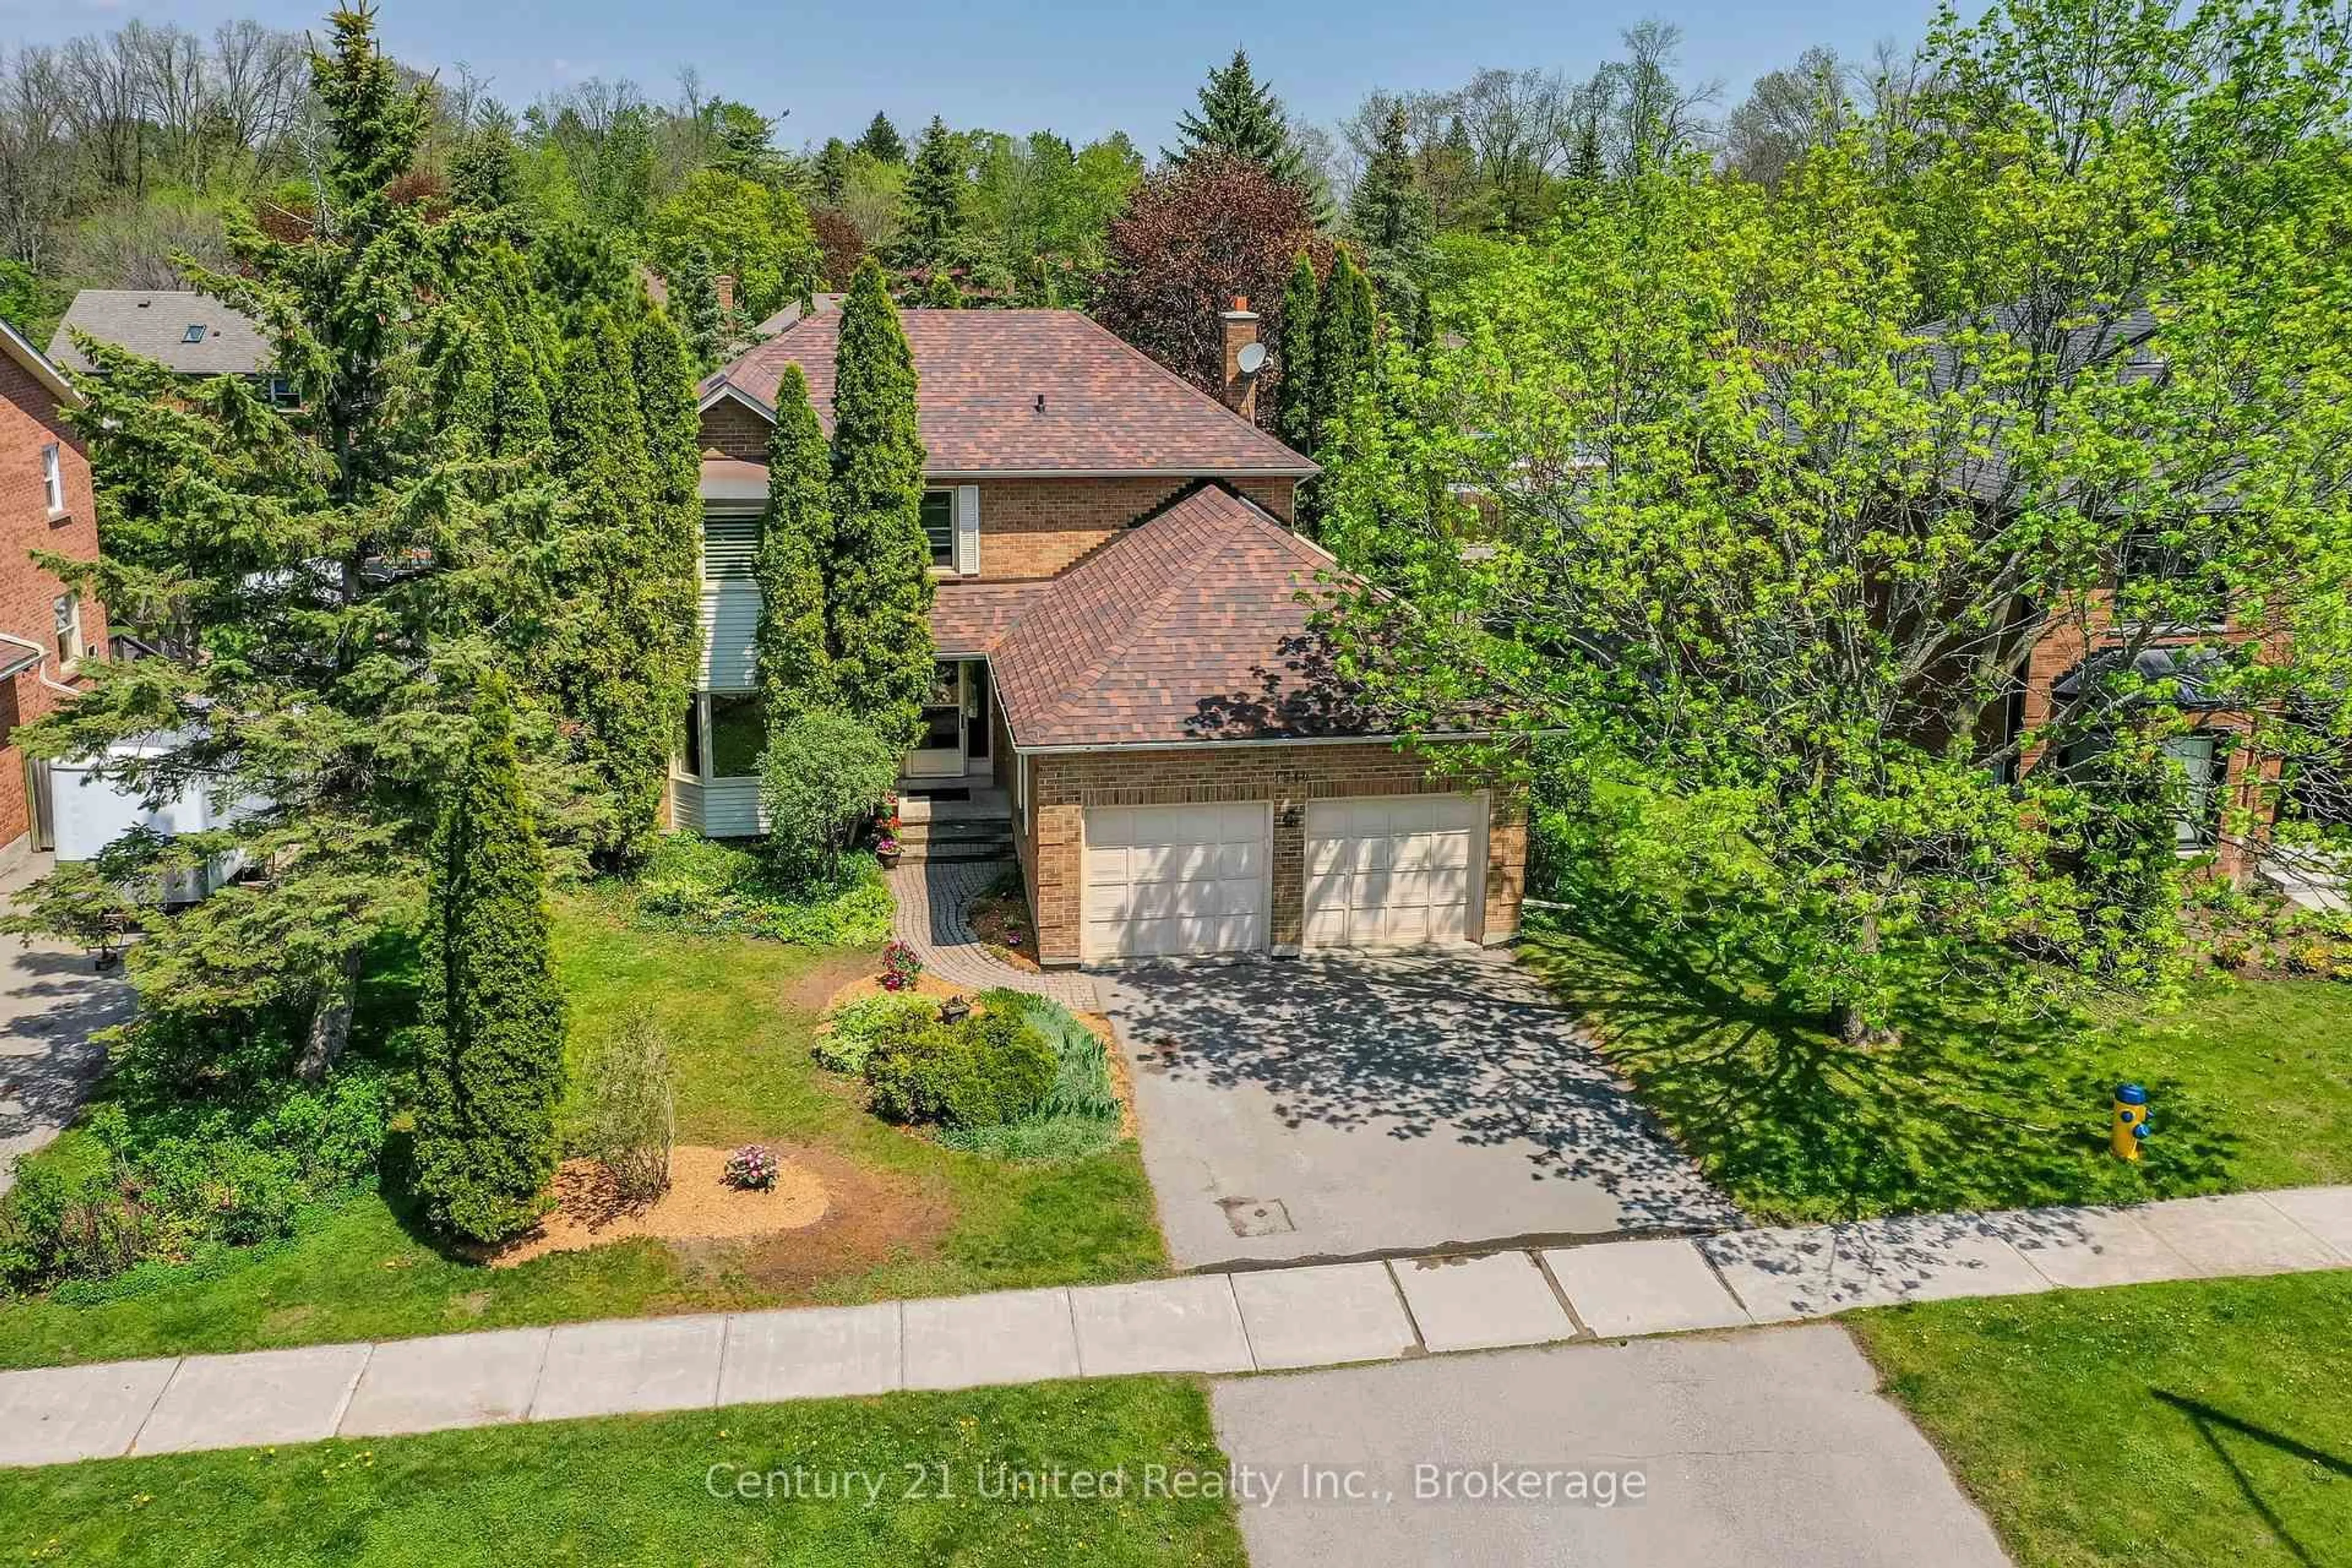
This classic 4-bedroom, 2-storey brick home is perfectly positioned on a quiet West End street, offering unmatched convenience to top-tier schools. The highly functional layout places all four bedrooms on the second level alongside two full bathrooms, including a private master ensuite. Designed for effortless family living, the main floor features an open-concept living and dining area, a separate family room, a refreshed eat-in kitchen with updated countertops, a half-bath, laundry, and inside access to the attached double garage. Recent upgrades include tasteful interior paint and a fully renovated basement featuring a spacious recreation room and private office. Complete with central air conditioning, a double driveway, and a wood-fenced yard with a large deck and pergola, this turnkey home perfectly balances daily family comfort with an exceptional location.


Upcoming Open House

May 31Sun11:00 AM - 1:00 PM

Property Details

Style2-Storey
View-
Age of property31-50
SqFt~1500-2000 SqFt
Lot Size5,200 SqFt(104 x 50)
Parking Spaces6
MLS ®NumberX13207470
Community NameJackson Creek
Data SourceTRREB
Listing byRE/MAX HALLMARK EASTERN REALTY

Features

Heating: Forced Air
Cooling: Central Air
Fireplace
Basement: Full

Main Floor

Kitchen

3.59 x 2.61

Dining

3.6 x 2.86

Family

3.34 x 4.86

Laundry

1.84 x 1.96


Features

Lot size: 5,200 SqFt

Parking

Garage spaces 2

Garage type Attached

Other parking spaces 4

Total parking spaces 6


Property listed by RE/MAX HALLMARK EASTERN REALTY, Brokerage

Agent Banner Image
Interested in this property?Get in touch to get the inside scoop.
Market Data - Jackson Creek

Geo Zone Map ThumbnailJackson Creek

Balanced Market

View Market Data

Detached house - for the past 30 days

Buyer's market Seller's market

Avg. Days on Market

Past 30 days

17 days

Compared to

2025

27 days

2024

13 days

2023

26 days

New Listings

Past 30 days

12 listings

Compared to

2025

15 listings

2024

8 listings

2023

11 listings

Units sold

Past 30 days

5 units

Compared to

2025

6 units

2024

8 units

2023

11 units

Median Sold Price

Past 30 days

$710,000

Compared to

2025

$744,950

2024

$868,000

2023

$730,000


Population and Demographics

Overview

Total population 4388
Average household income $150,042

Age (%)

0 to 19
22%
20 to 34
13%
35 to 49
18%
50 to 64
20%
65 and plus
27%

Household composition (%)

Single family
76%
Single person
21%
Multi person
2%
Multi family
0%

Mother tongue (%)

English
92%
Others
5%
French
1%

House tenancy (%)

Owners
91%
Renters
9%

What’s nearby?Essentials within 5 km

Local Logic

Transportation Scores

Estimated Budget