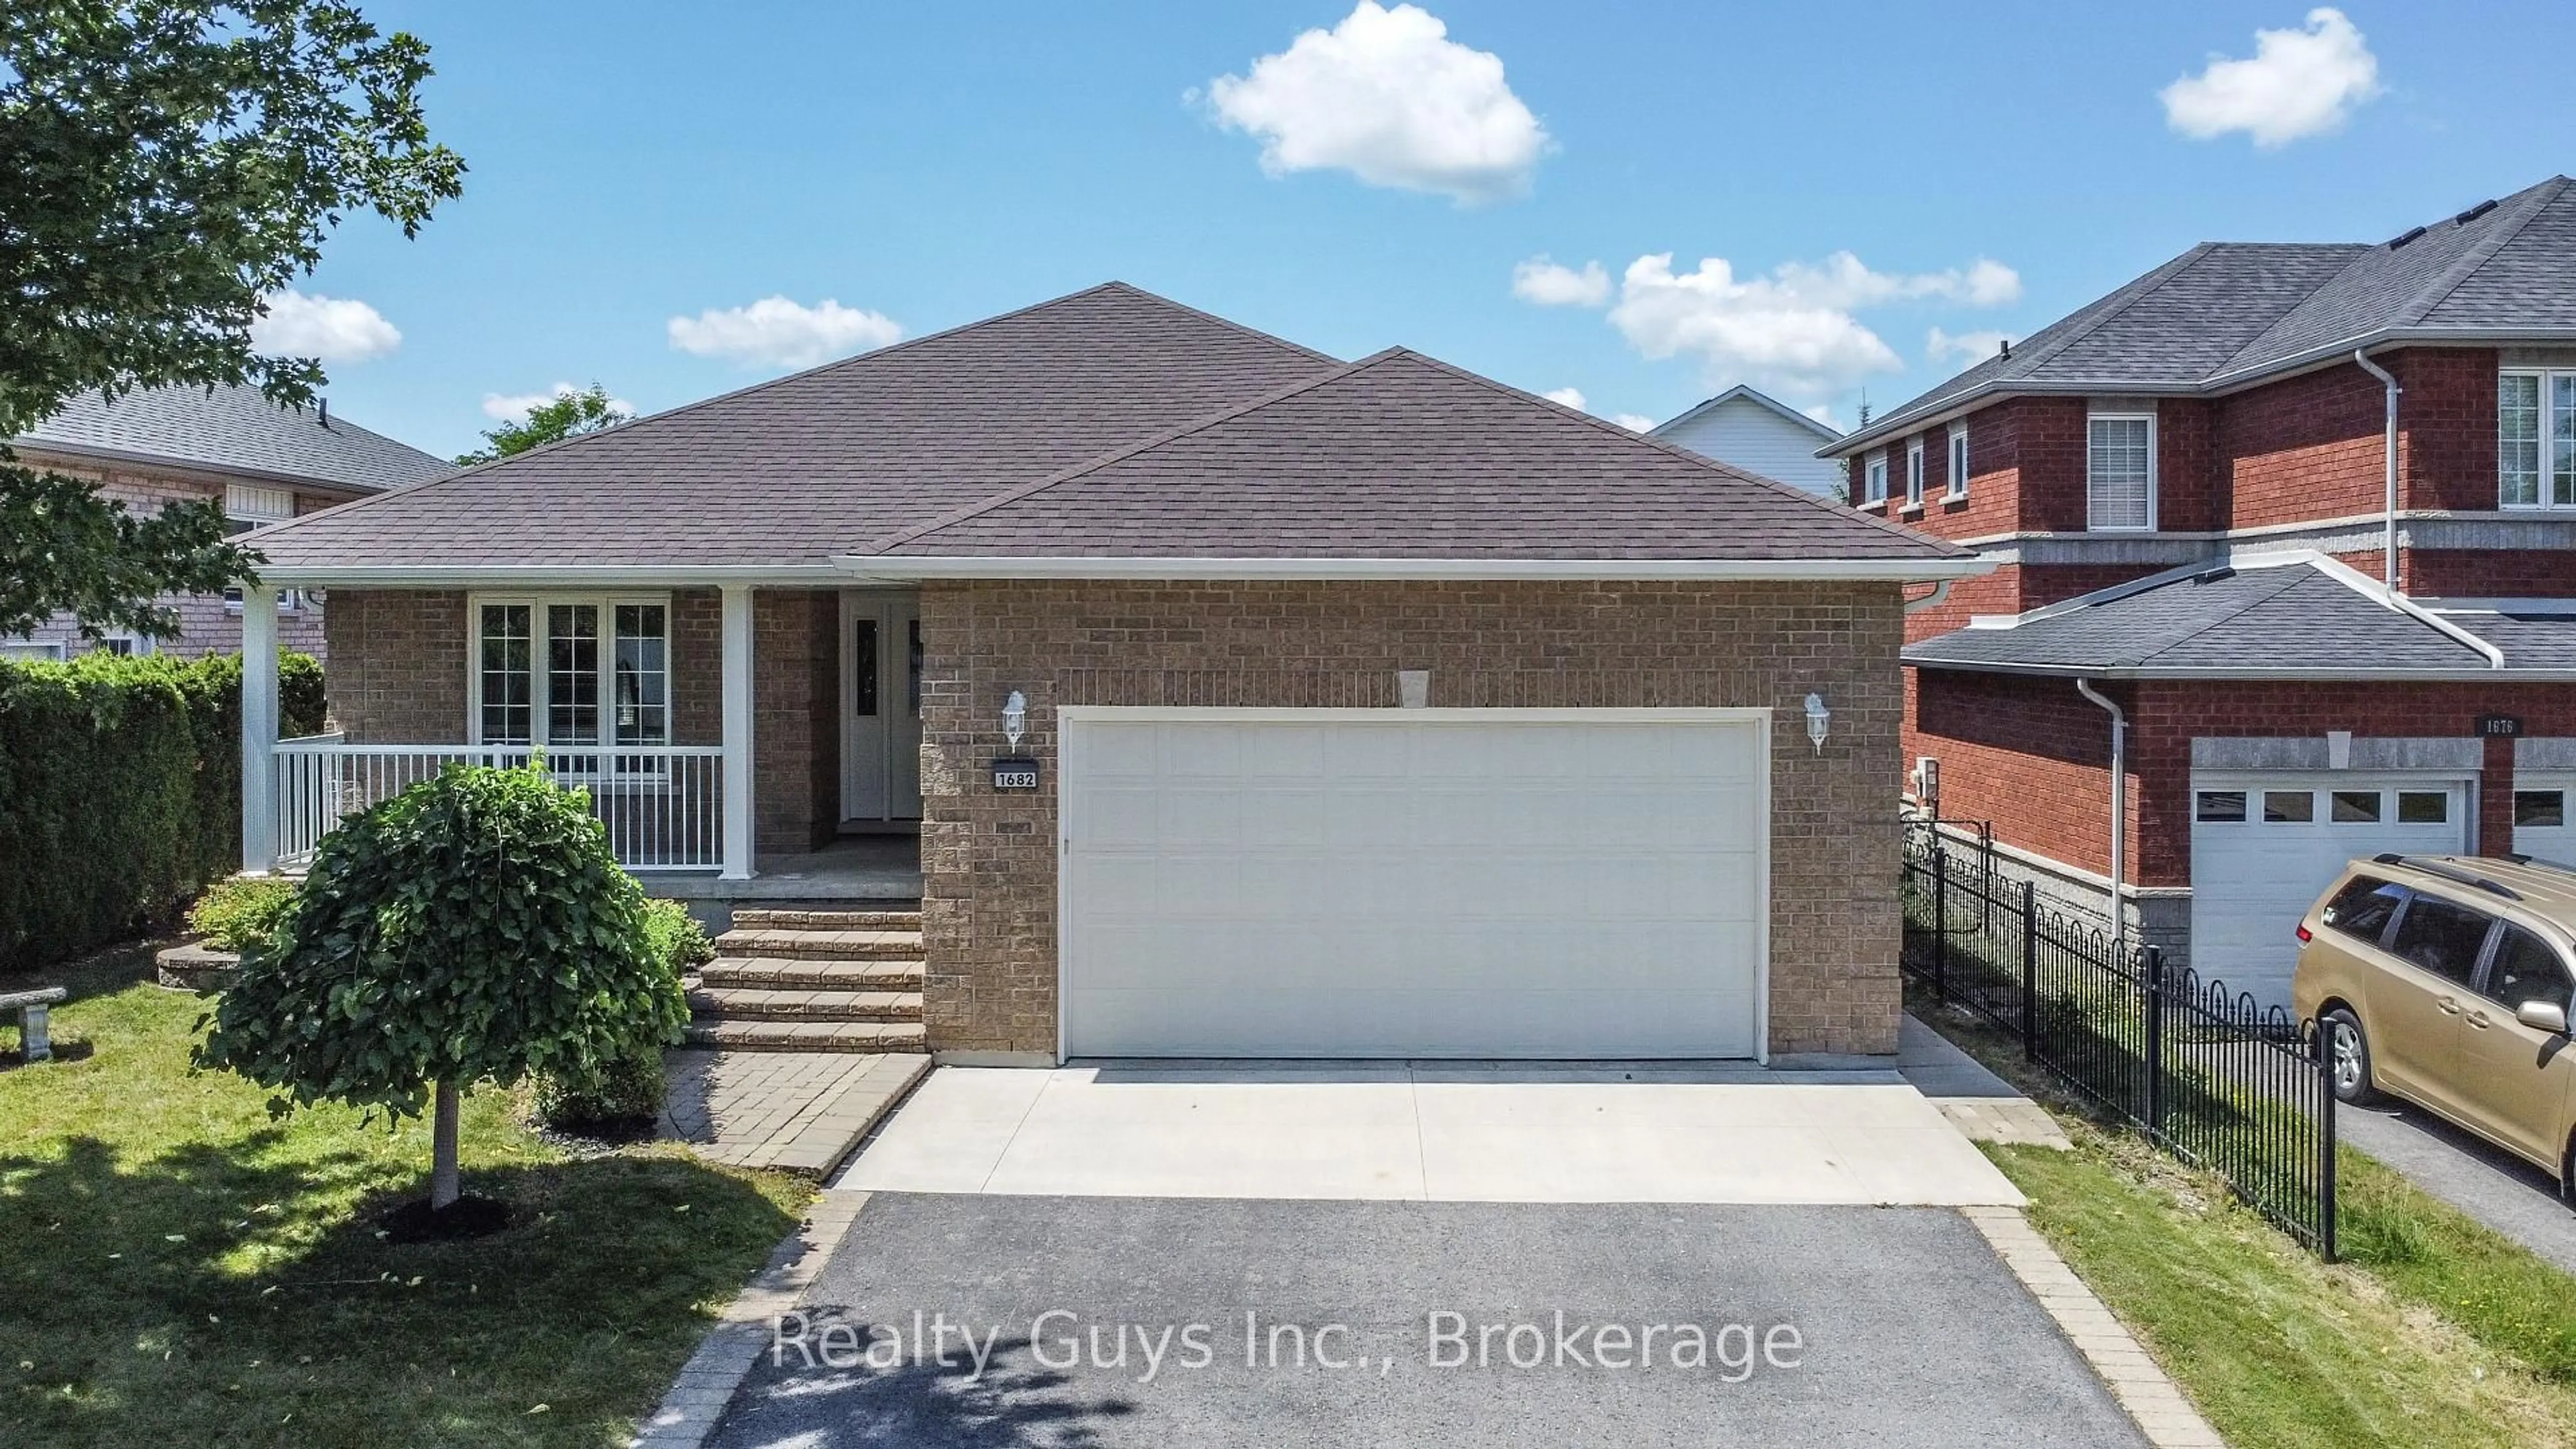
1682 Keppler Cres, Peterborough, Ontario K9K 2P5
Contact us about this property
Highlights
Estimated valueThis is the price Wahi expects this property to sell for.
The calculation is powered by our Instant Home Value Estimate, which uses current market and property price trends to estimate your home’s value with a 90% accuracy rate.Not available
Price/Sqft$504/sqft
Monthly cost
Open Calculator
Description
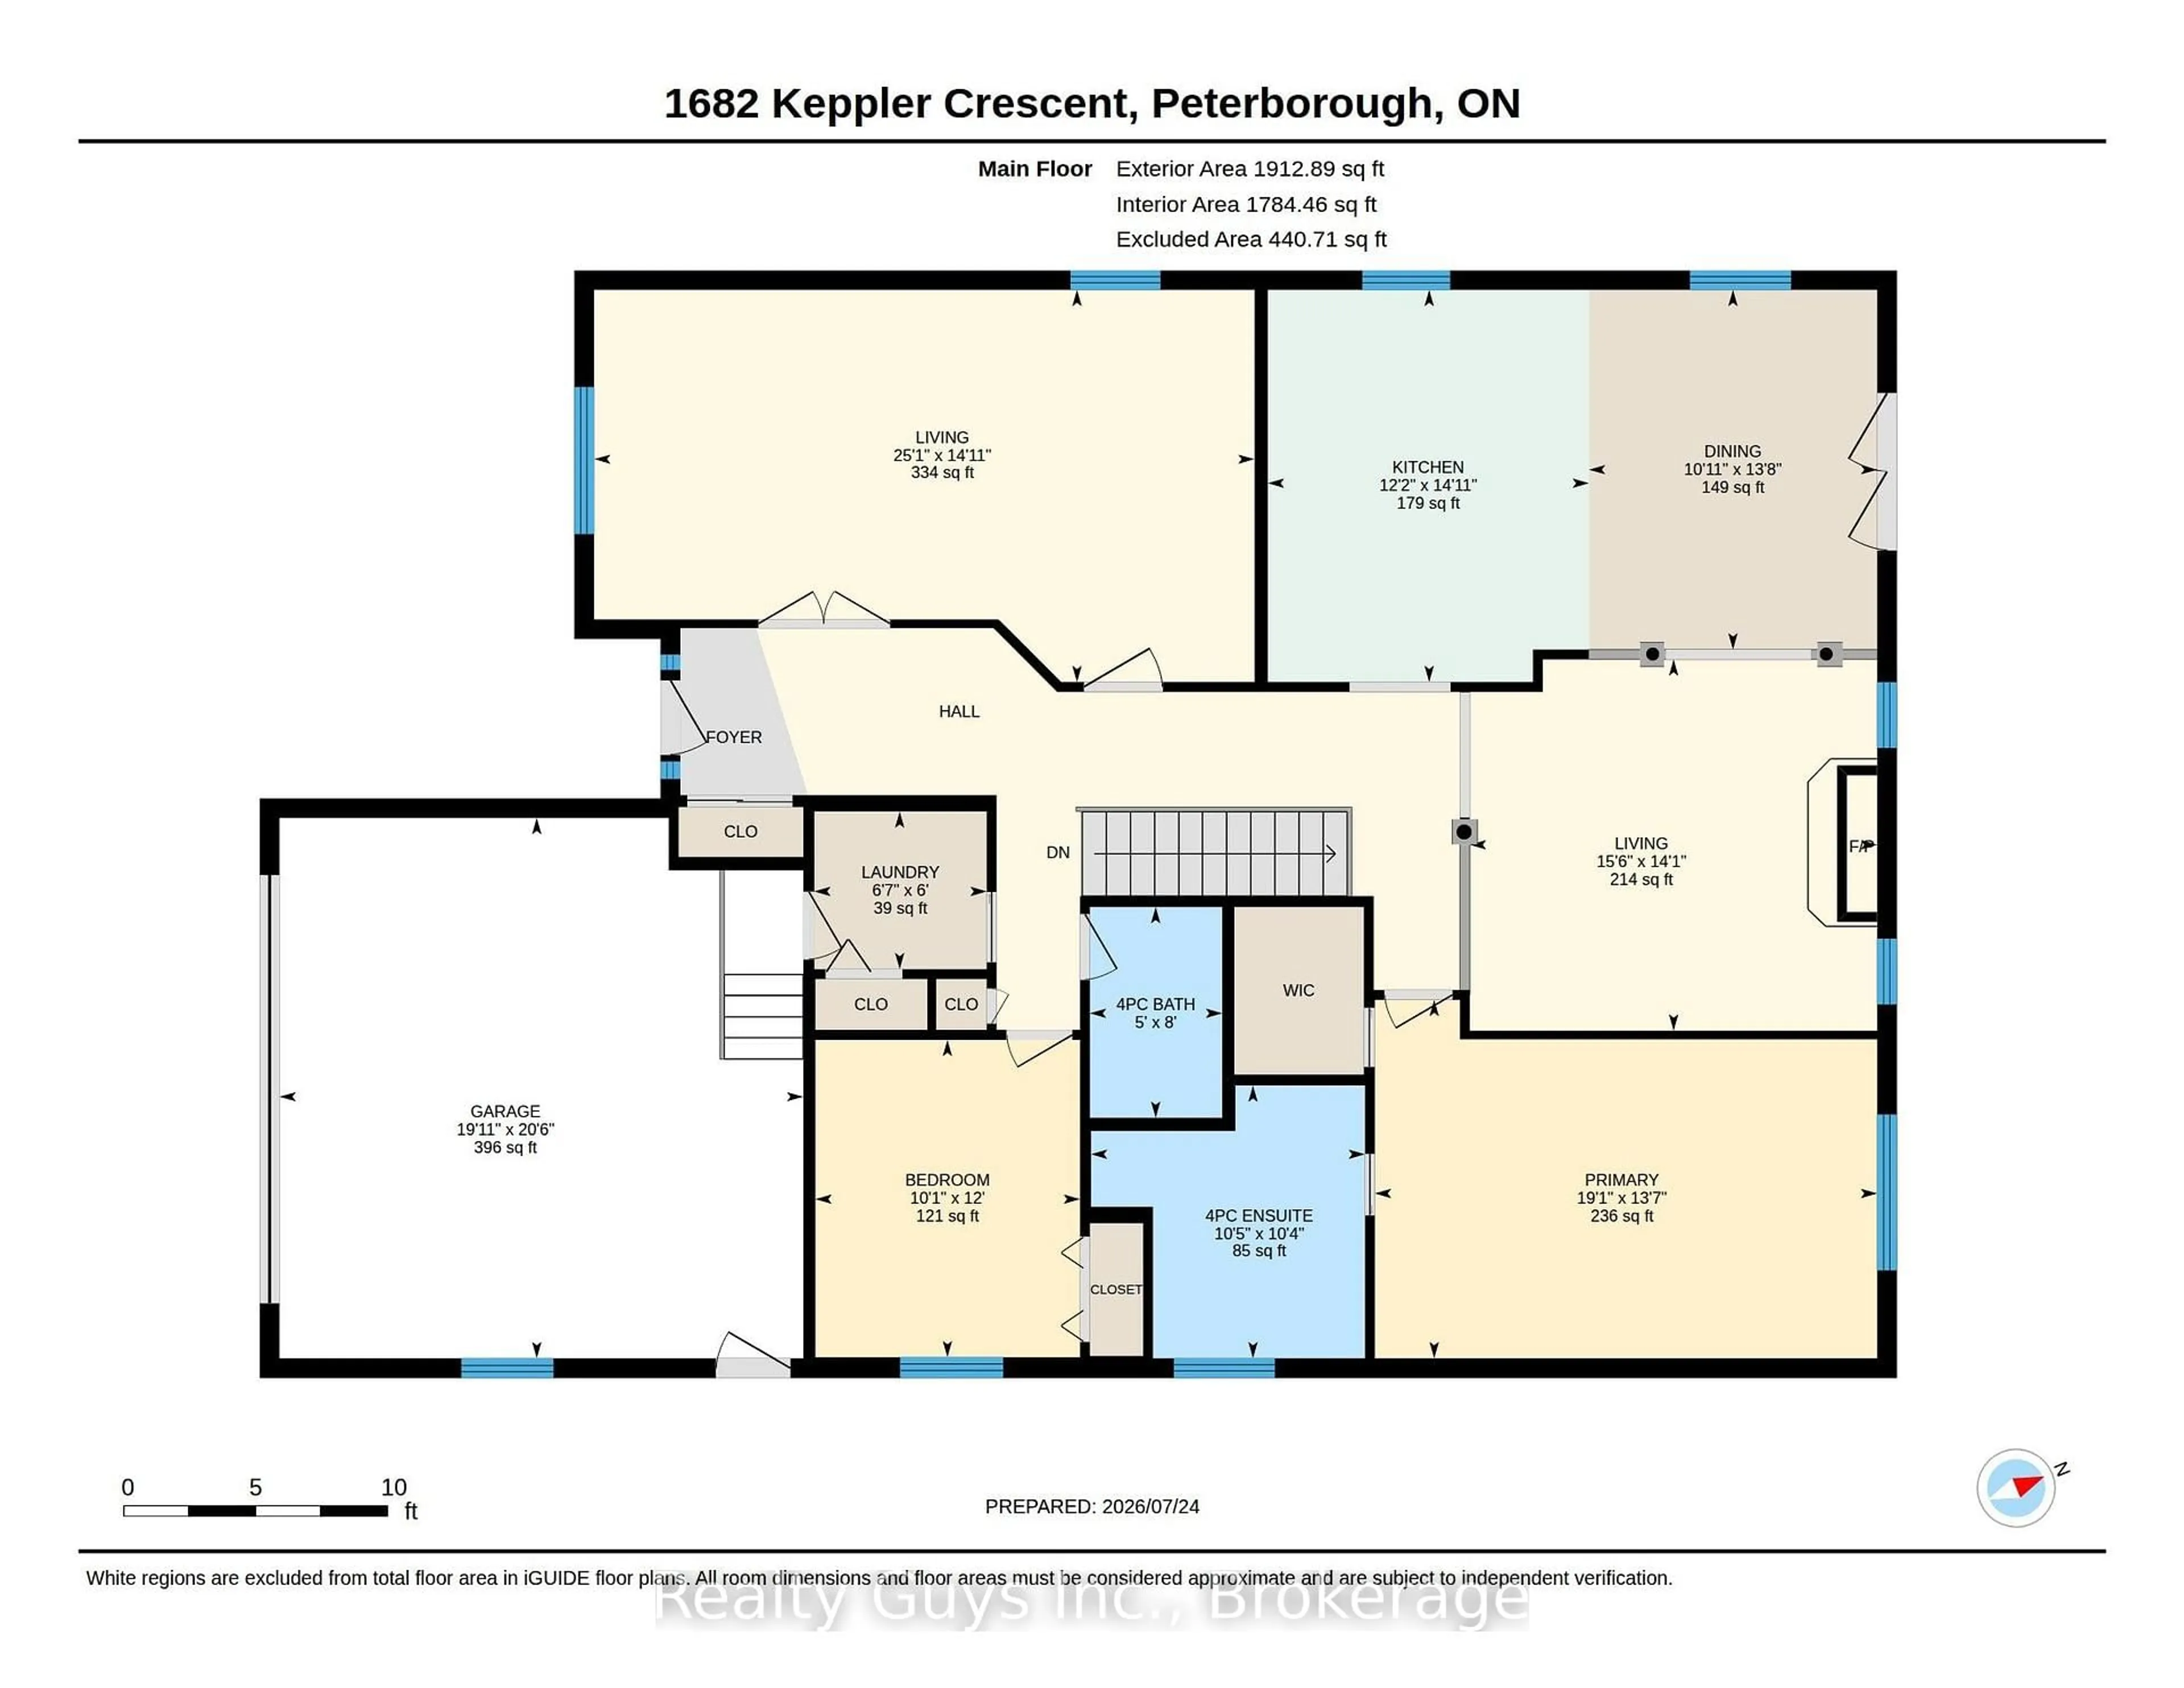
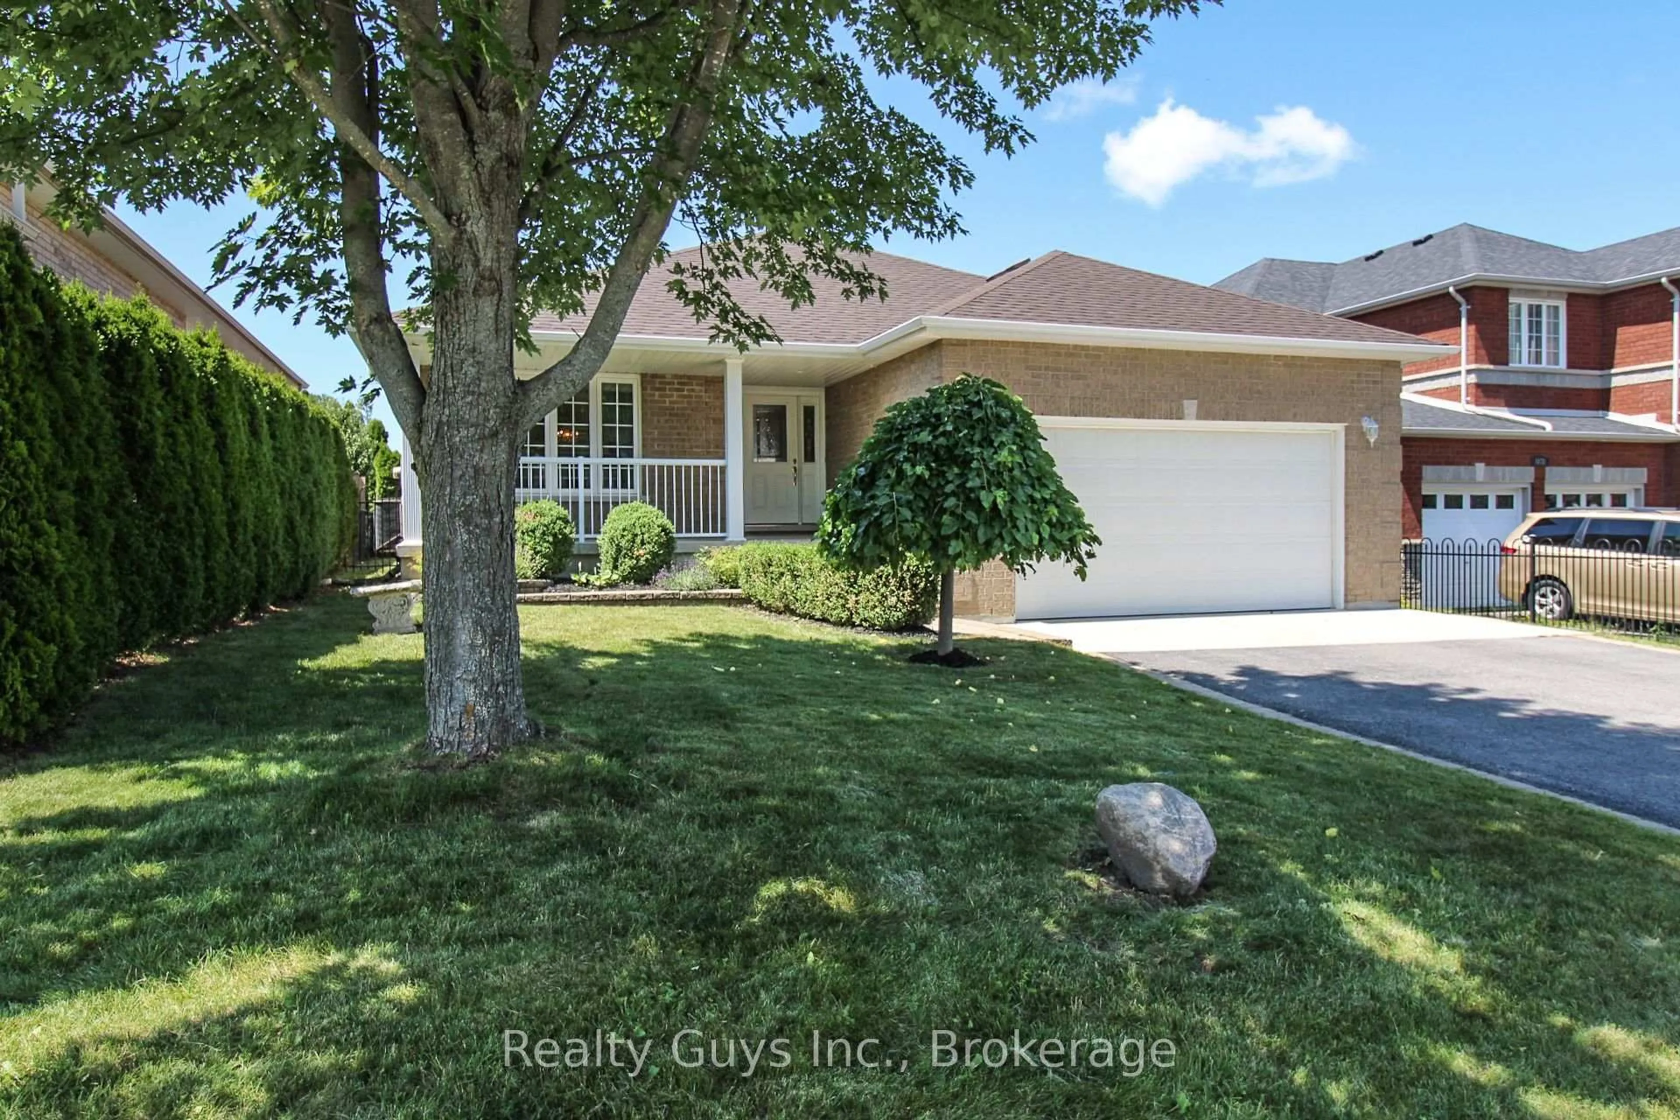
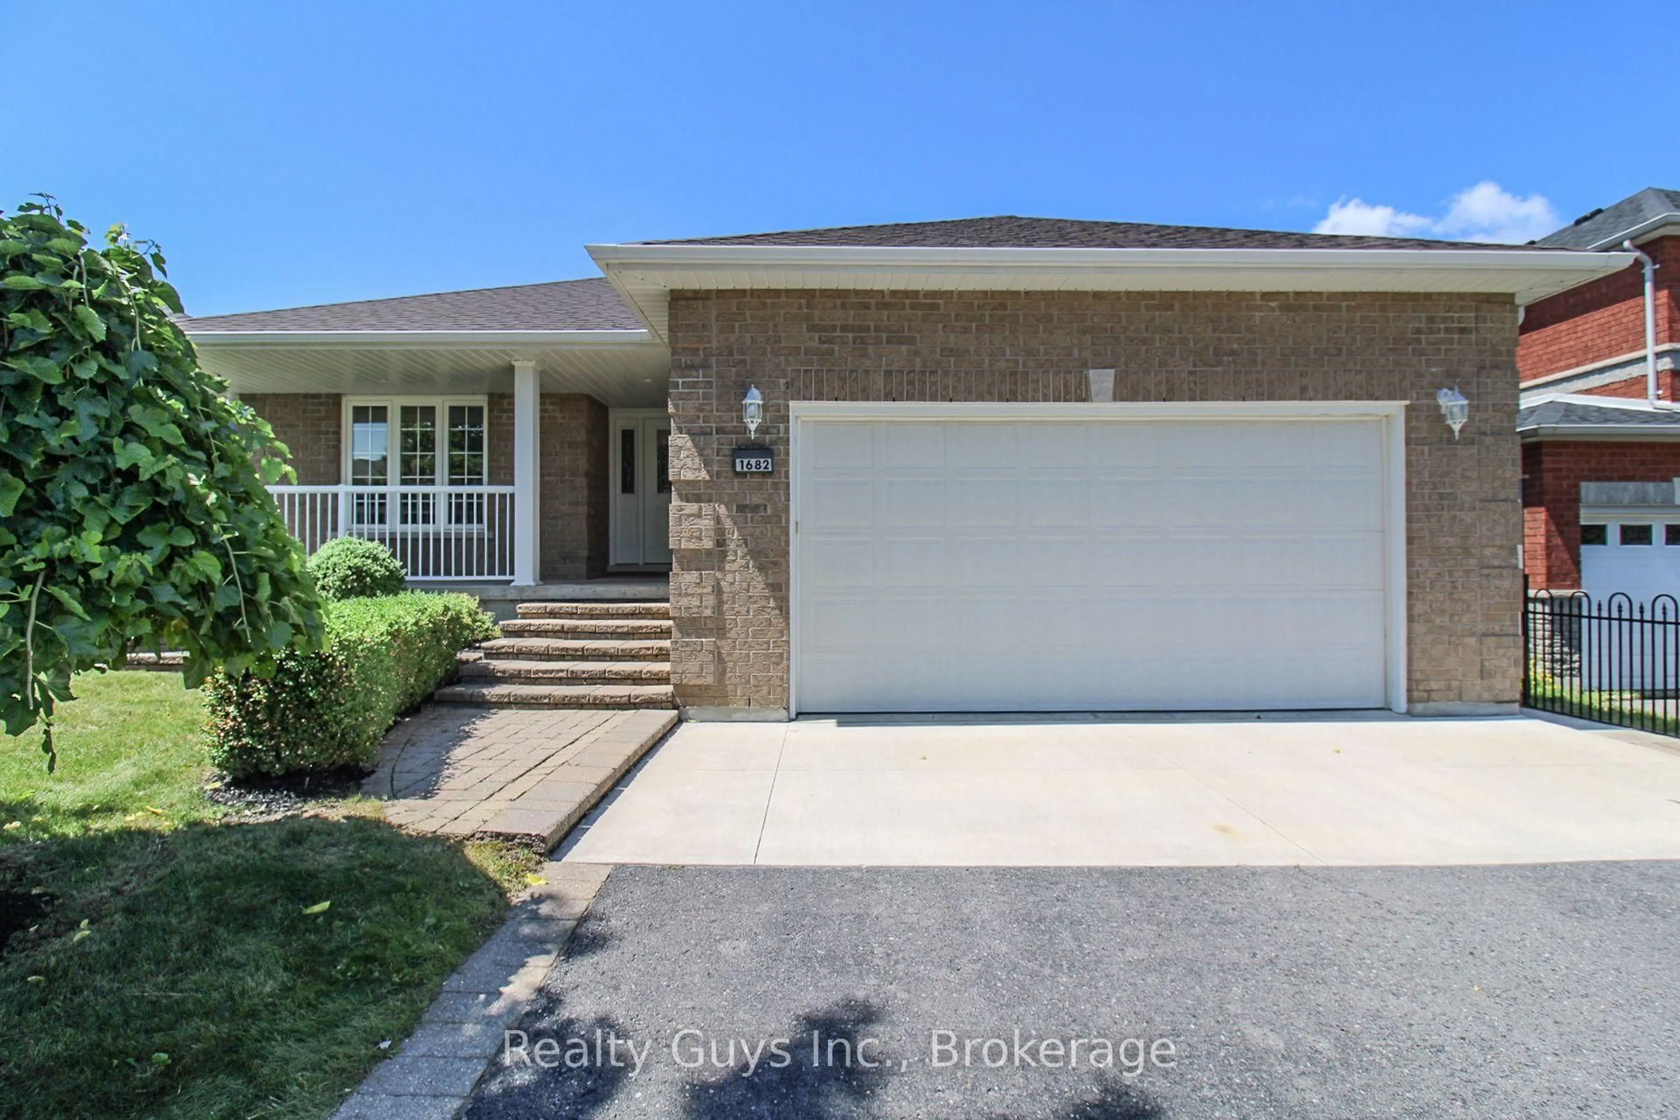
WEST END BEAUTY! LARGER THAN IT LOOKS, this exceptional CUSTOM BUILT bungalow offers an impressive amount of living space with a thoughtfully designed layout perfect for families, retirees, or anyone seeking room to grow. The main floor features a private living room and formal dining room, leading into a stunning open-concept great room with a spacious family room showcasing a gas fireplace, elegant tray ceiling, and abundant pot lighting. The bright, oversized kitchen offers an eat-up bar, generous counter space, a large breakfast nook, and a walkout to the expansive deck-ideal for entertaining or enjoying your morning coffee. The primary suite is a true retreat with a walk-in closet and private ensuite, while a second bedroom, full 4-piece bath, and convenient main floor laundry with direct access to the double garage complete the main level. Downstairs, you'll find an incredible finished lower level featuring a massive family room with a second gas fireplace, a private office nook, a third bedroom, and a 3-piece bathroom. The private unfinished rec room with double doors offers endless possibilities for additional bedrooms, a games room, home gym, or hobby space. A large utility/workshop room and oversized cold room provide exceptional storage and functionality. This beautifully maintained home offers space, comfort, and versatility in a desirable West End location. A MUST SEE!
Property Details
Interior
Features
Exterior
Features
Parking
Garage spaces 2
Garage type Attached
Other parking spaces 2
Total parking spaces 4
Property History
 49
49