1 day on Market

1818 Cherryhill Rd #203, Peterborough, Ontario K9K 1S6

In the same building:
-
Condo
2
2
~1600-1799 sqft
$619,000
Get pre-qualifiedPowered by nesto
Condo
2
2
~1600-1799 sqft

Contact us about this property

Call

Highlights

Property Estimate

Days on market1 day

Estimated valueNot available

Price/Sqft$365/sqft

Monthly cost

Open Calculator

Description

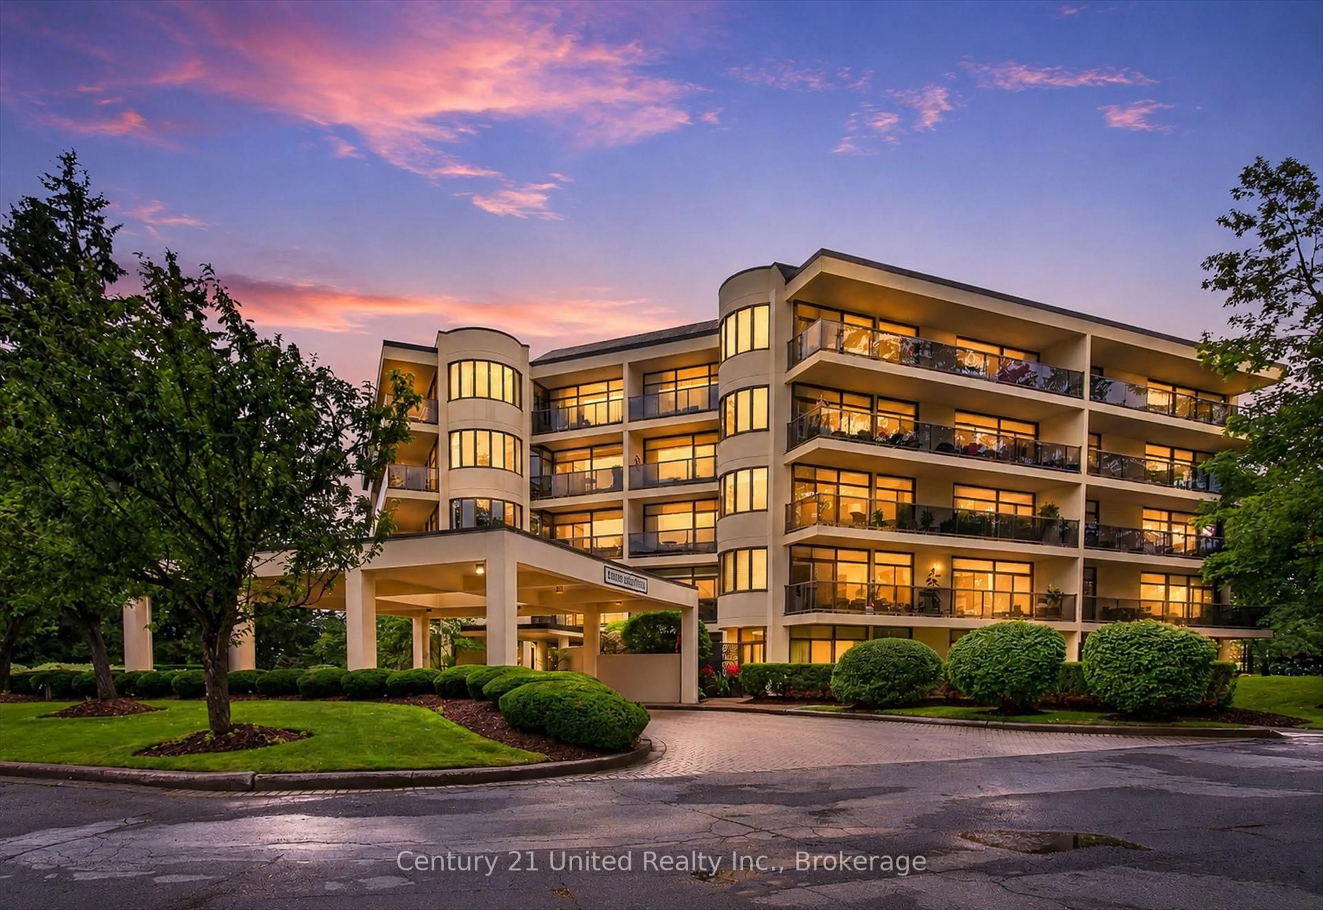
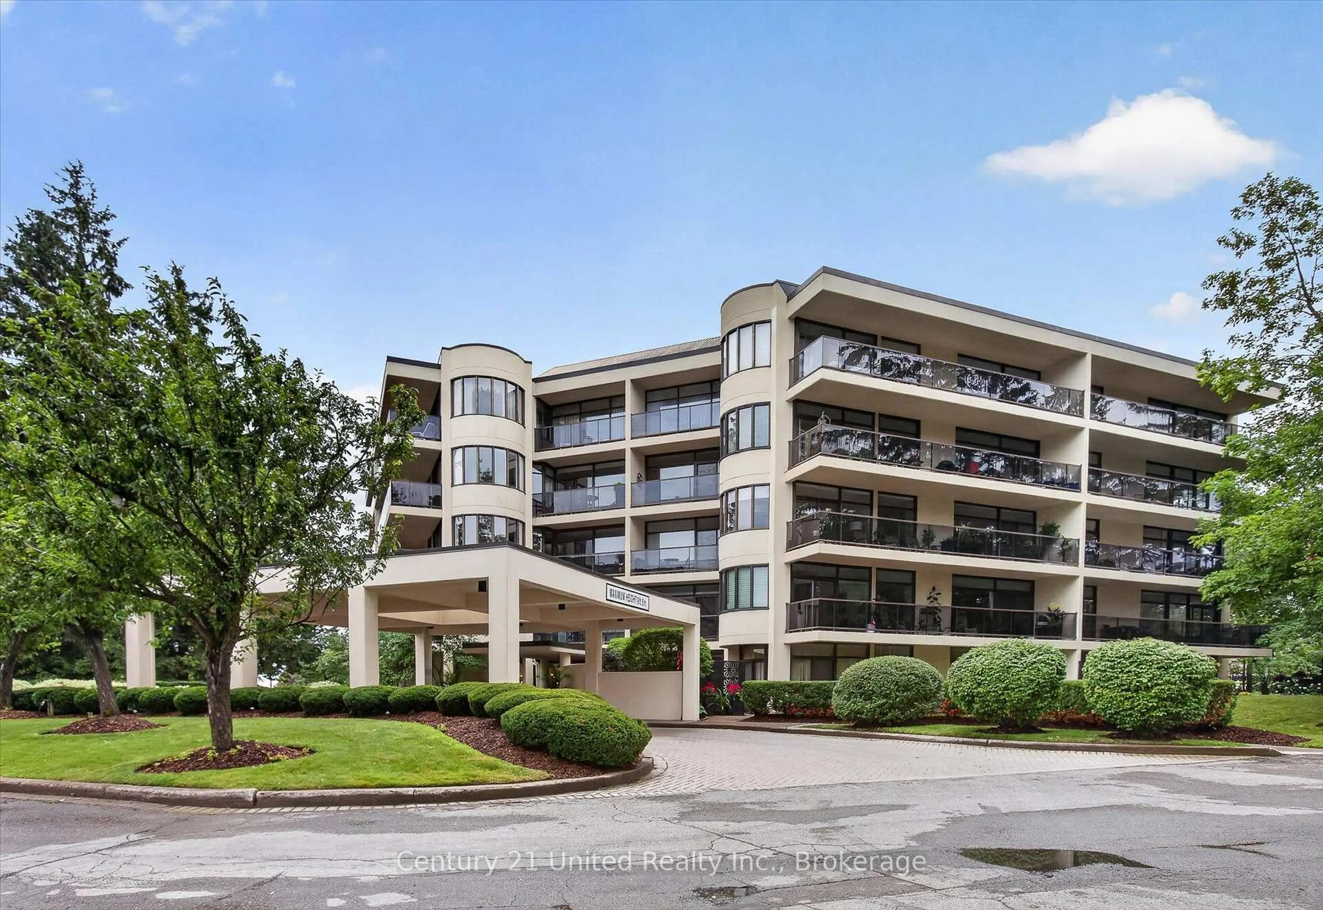
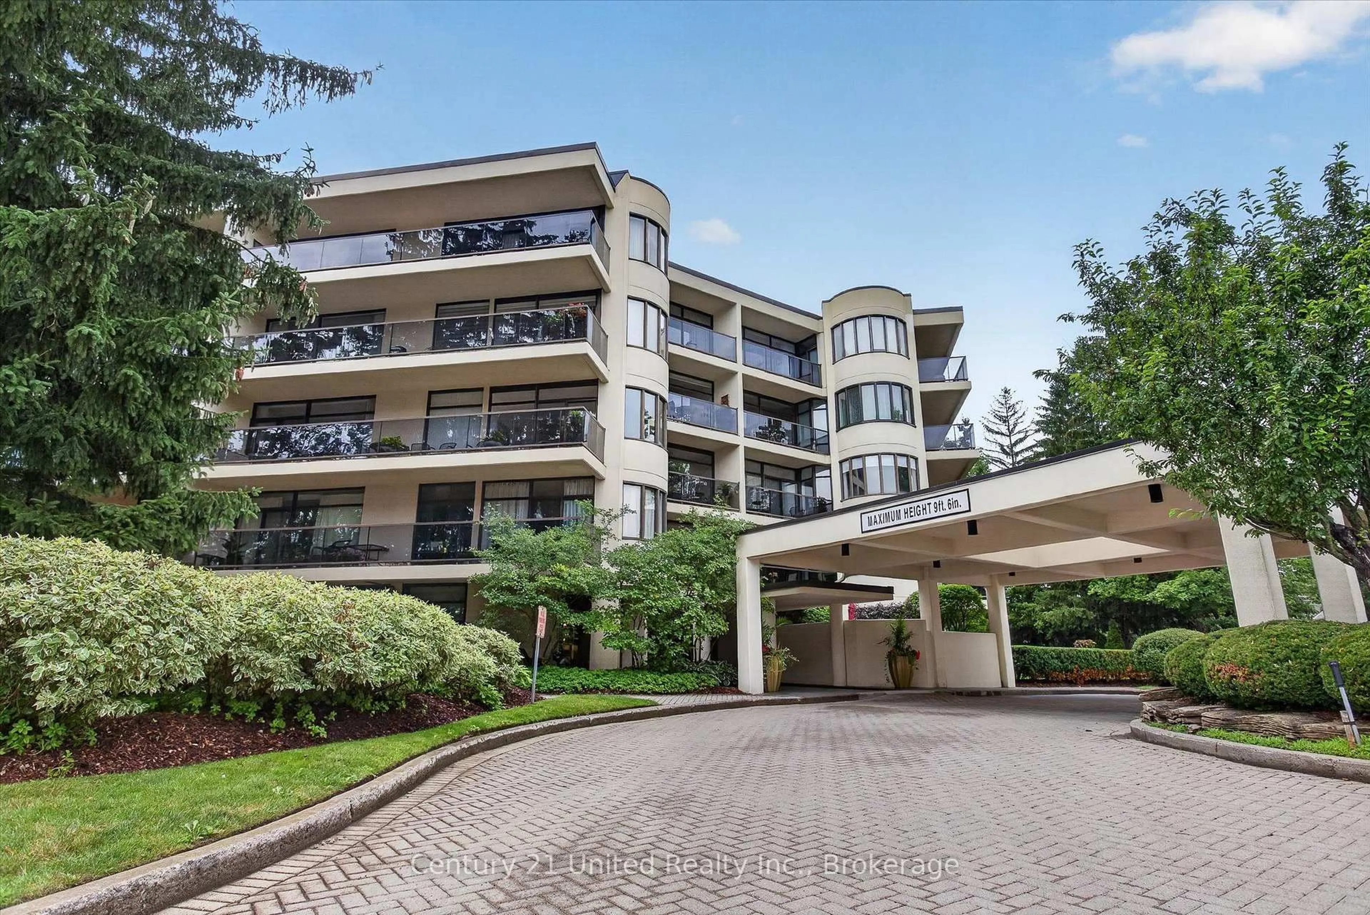
Experience the elegance of luxury condominium living from the moment you arrive. A stunning Porte-Cochere entrance creates a lasting first impression, welcoming you to this secure, impeccably maintained building surrounded by beautifully manicured gardens, scenic walkways, a private heated outdoor pool, and a BBQ area perfect for relaxing or entertaining. Step inside to a bright, inviting lobby featuring comfortable seating, a meeting/social room with library, fireplace, powder room and walk-out, a convenient secure mailroom complete with keyed mailboxes, notification board, and community events calendar. Dual elevators provide convenient access to this freshly painted, open-concept, almost carpet-free suite with stylish newer flooring (2021). Designed for comfortable living, the spacious living room offers great space for all your media and flows seamlessly into a bright breakfast nook with convenient pass-through window from the well-appointed kitchen, offering and abundance of cabinetry and in-suite laundry. The generous primary retreat features two closets one for extra in-suite storage, a 4-piece ensuite with non-slip flooring new in 2023, plus direct access to the expansive balcony. A second bedroom , 3-piece main bath, and a sun-filled family room with balcony access provide exceptional flexibility. An additional bonus room is ideal as a formal dining room, home office, hobby room, or quiet reading retreat. Additional highlights include underground parking, a private storage locker, car wash area, and ample outside visitor parking. Combining exceptional amenities, security, and an outstanding lifestyle, this is a residence you'll be proud to call home. A must-see opportunity!


Property Details

StyleApartment
ViewGarden
Age of property-
SqFt~1600-1799 SqFt
Lot Size-
Parking Spaces1
MLS ®NumberX13603068
Community NameKawartha
Data SourceTRREB
Listing byCentury 21 United Realty Inc.

Features

Heating: Heat Pump
Cooling: Central Air
Basement: Other

Main Floor

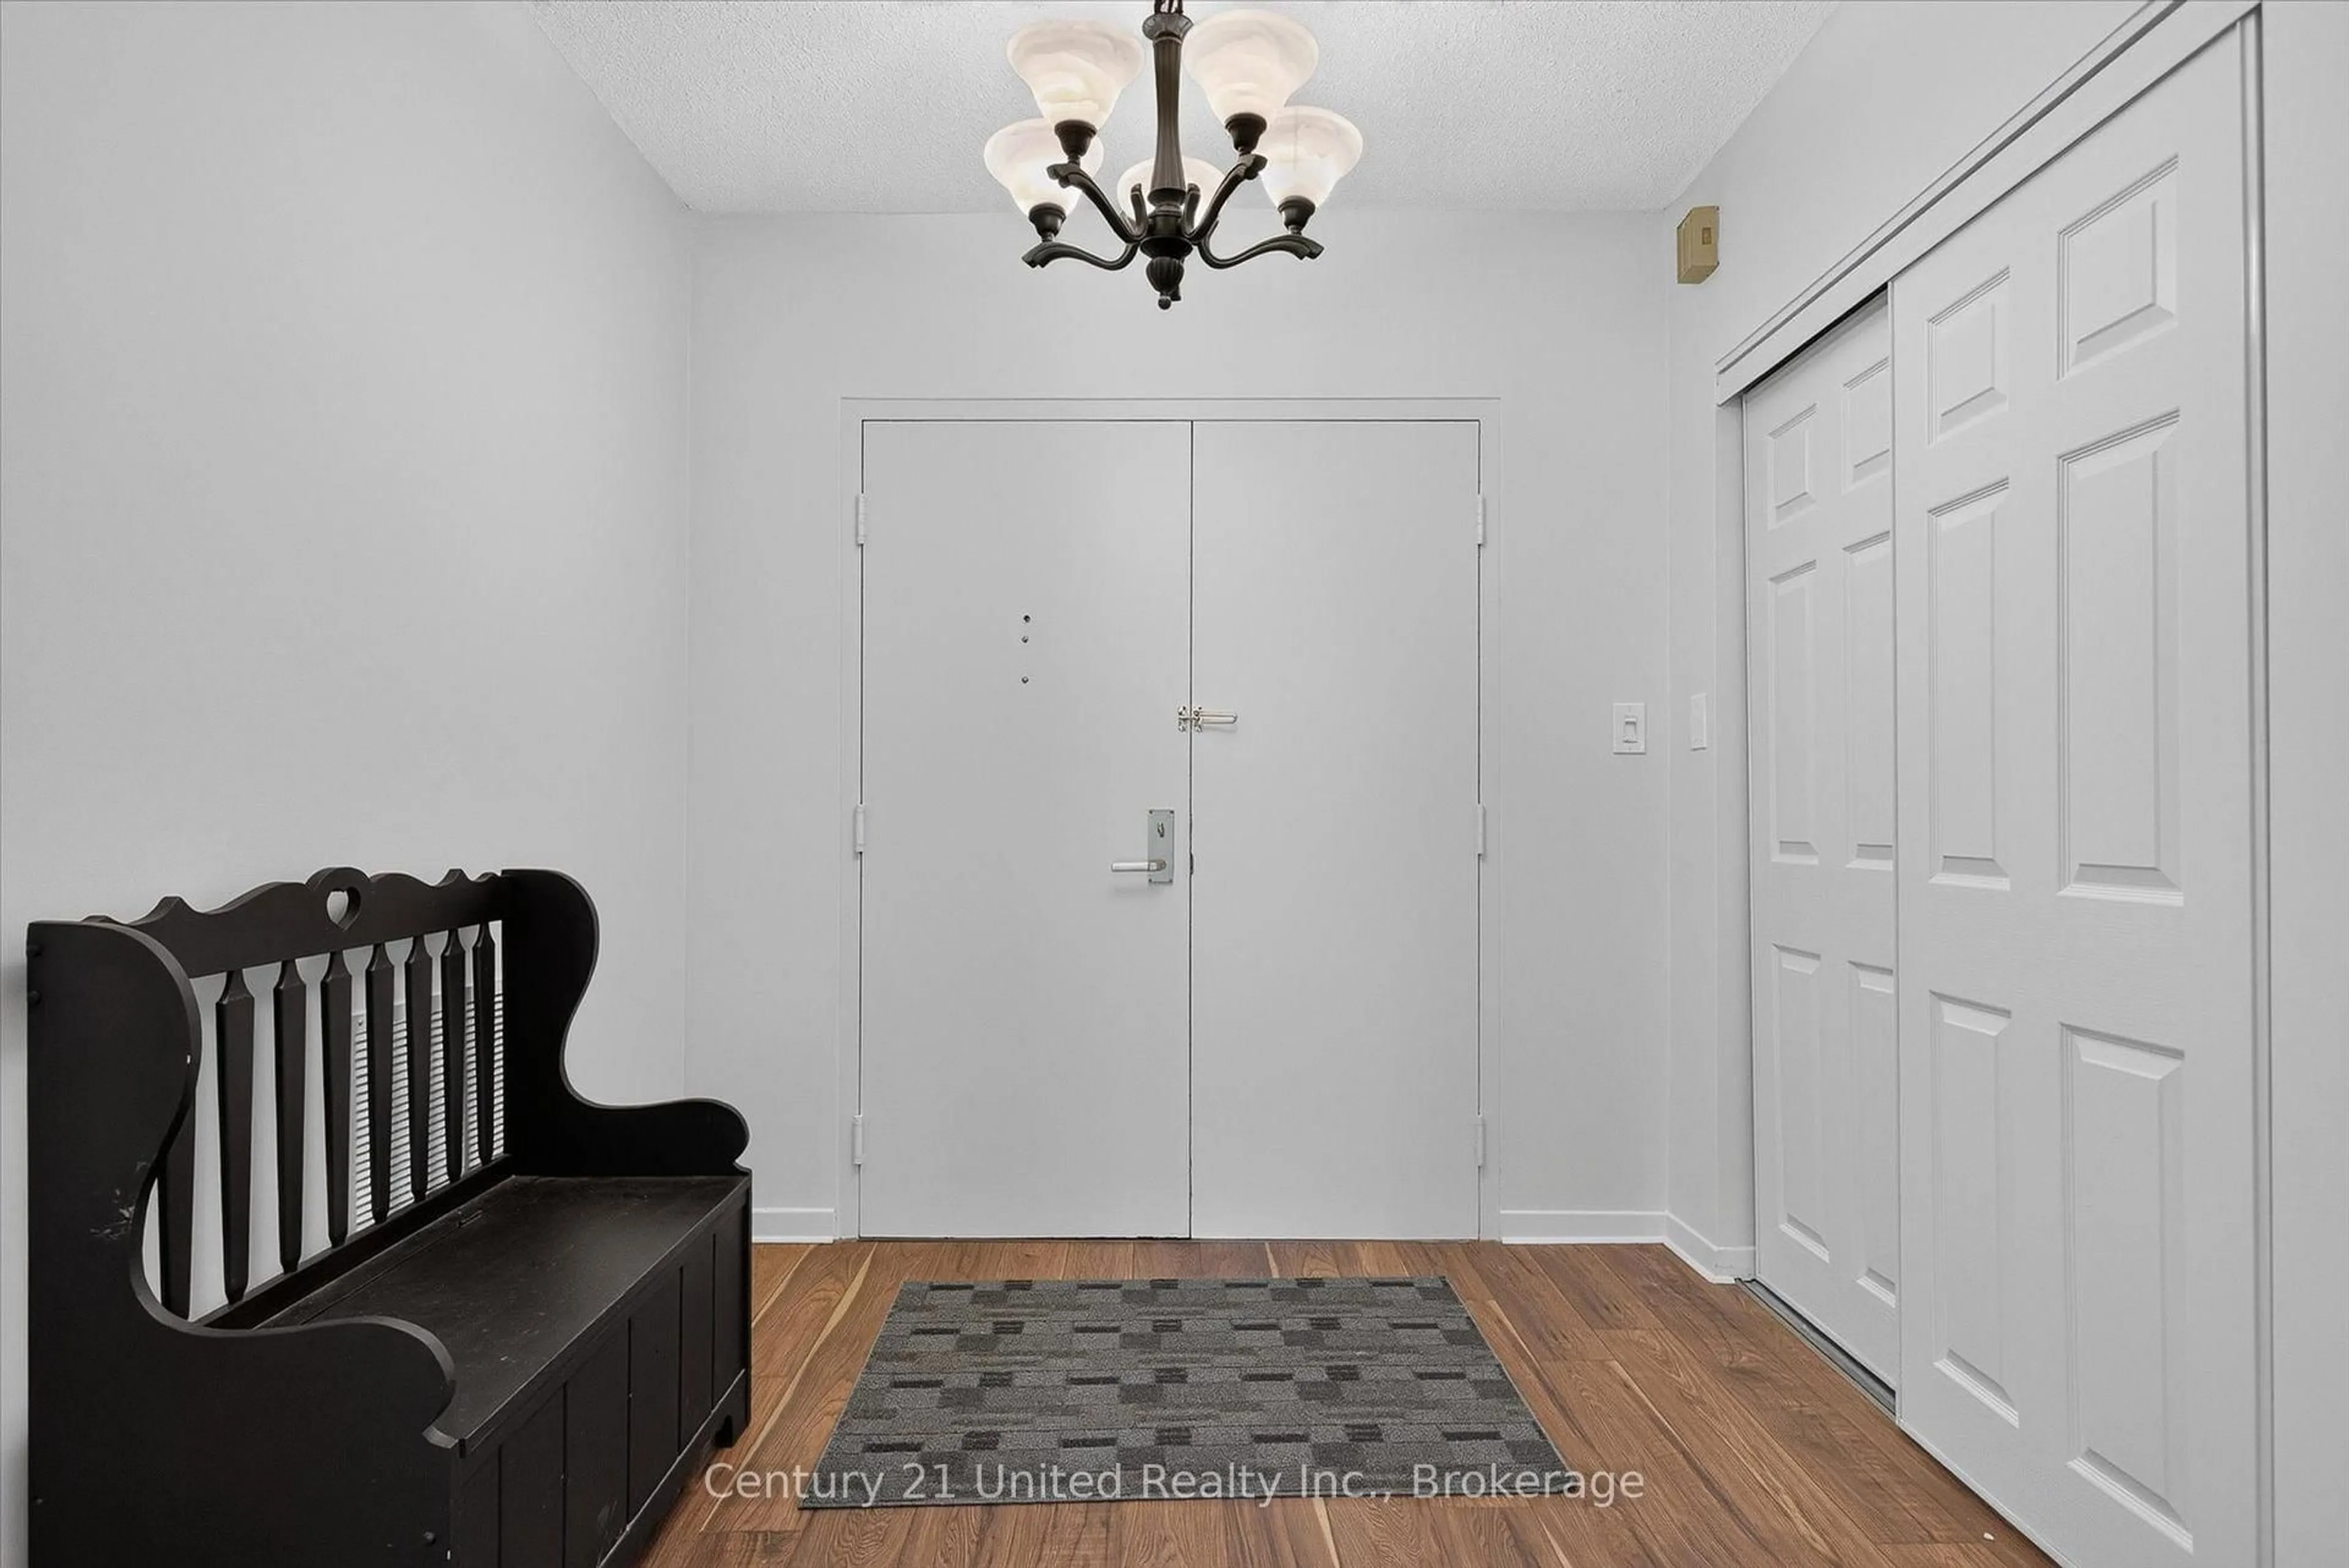
Foyer

2.39 x 2.45

Closet

Bathroom

2.27 x 1.47

3 Pc Bath

Primary

4.27 x 3.68

Closet / W/O To Balcony / Ensuite Bath

Bathroom

4.01 x 3.51

4 Pc Ensuite


Features

Patio: Open
Balcony: Open

Parking

Garage spaces 1

Garage type Underground

Other parking spaces 0

Total parking spaces 1


2Story
Amenities

Bike Storage, Car Wash, Community BBQ, Elevator, Outdoor Pool, Party/Meeting Room

Inclusions
Hydro
Water
Parking
Cable
Heat

Property History

Jul 24, 2026
ListedActive
$619,000
1 day on market
history photo preview45
Listing by trreb®
Property listed by Century 21 United Realty Inc., Brokerage

Agent Banner Image
Interested in this property?Get in touch to get the inside scoop.

Market Data - Kawartha

Geo Zone Map ThumbnailKawartha

Seller's Market

View Market Data

Condo - for the past 30 days

Buyer's market Seller's market

Avg. Days on Market

Past 30 days

54 days

Compared to

2025

75 days

2024

0 day

2023

4 days

New Listings

Past 30 days

4 listings

Compared to

2025

1 listing

2024

1 listing

2023

1 listing

Units sold

Past 30 days

2 units

Compared to

2025

1 unit

2024

0 unit

2023

1 unit

Median Sold Price

Past 30 days

$494,950

Compared to

2025

$392,000

2023

$749,900


Population and Demographics

Overview

Total population 4219
Average household income $118,443

Age (%)

0 to 19
18%
20 to 34
19%
35 to 49
16%
50 to 64
20%
65 and plus
27%

Household composition (%)

Single family
67%
Single person
27%
Multi person
5%
Multi family
1%

Mother tongue (%)

English
95%
Others
3%
French
1%

House tenancy (%)

Owners
71%
Renters
29%

What’s nearby?Essentials within 5 km

Local Logic

Transportation Scores

Estimated Budget