Contact us about this property
Highlights
Estimated valueThis is the price Wahi expects this property to sell for.
The calculation is powered by our Instant Home Value Estimate, which uses current market and property price trends to estimate your home’s value with a 90% accuracy rate.Not available
Price/Sqft$502/sqft
Monthly cost
Open Calculator
Description
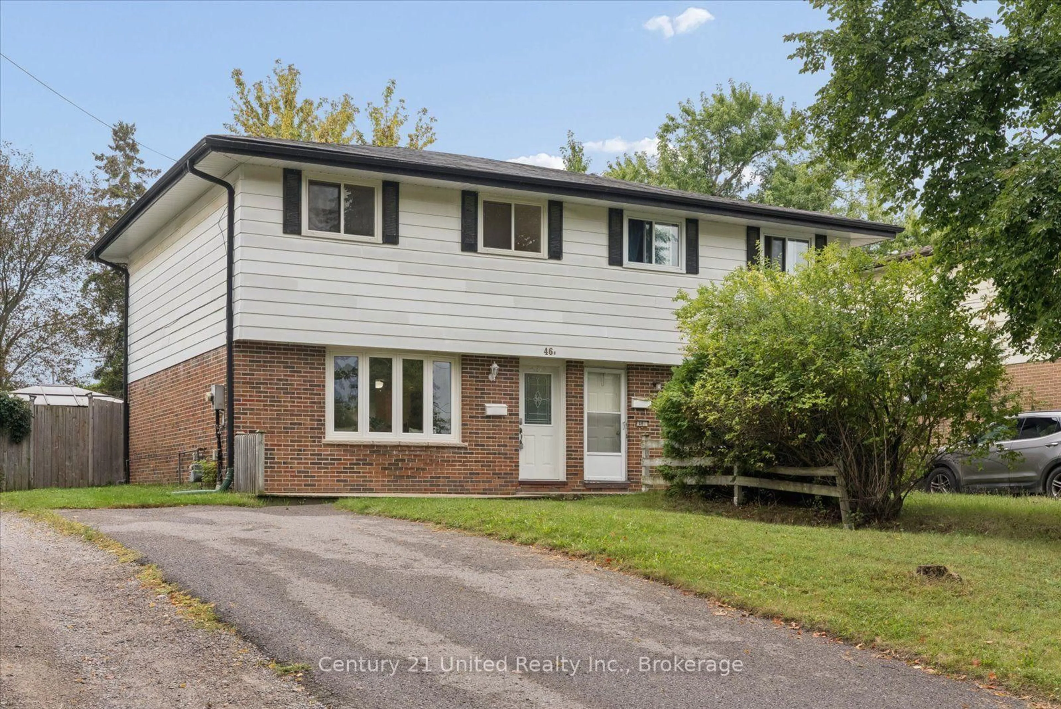
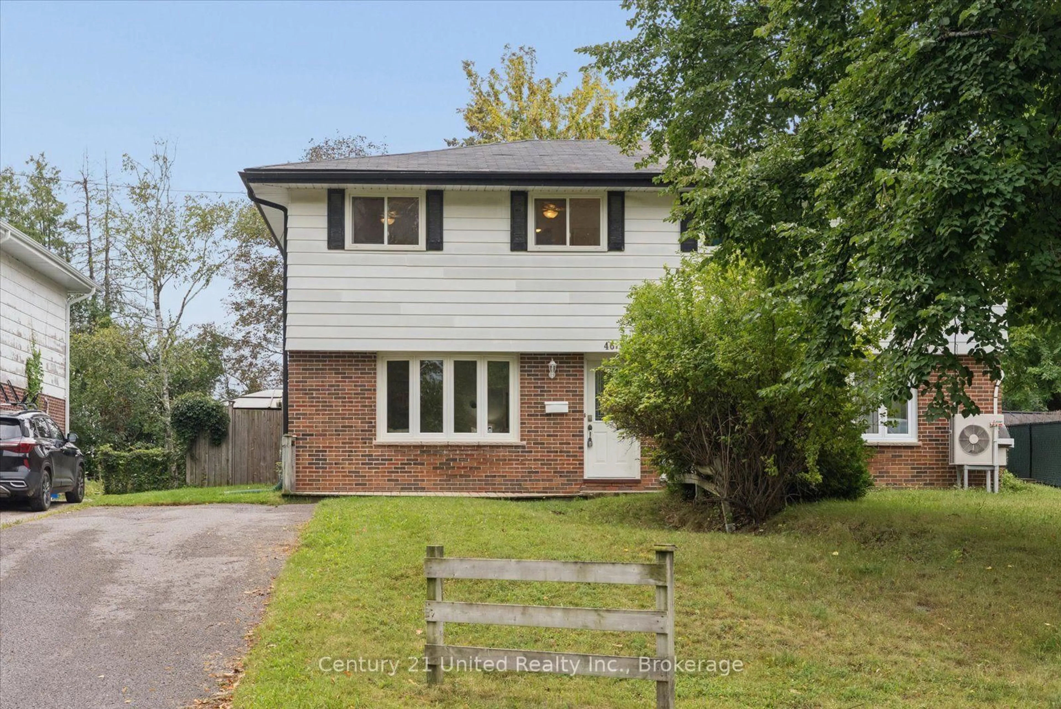
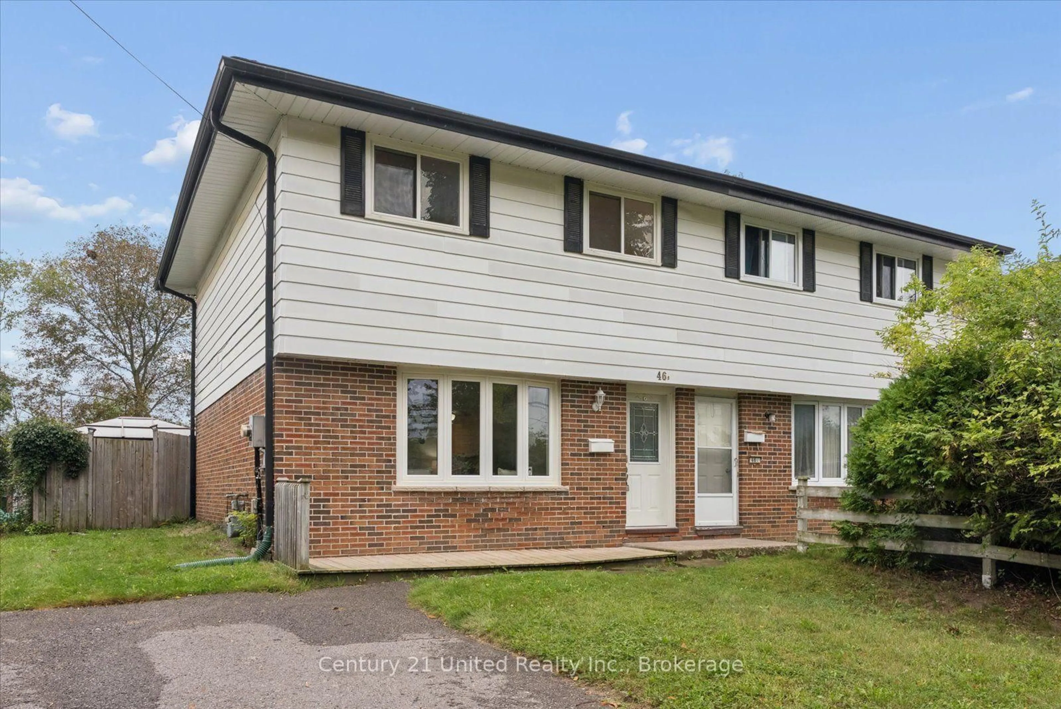
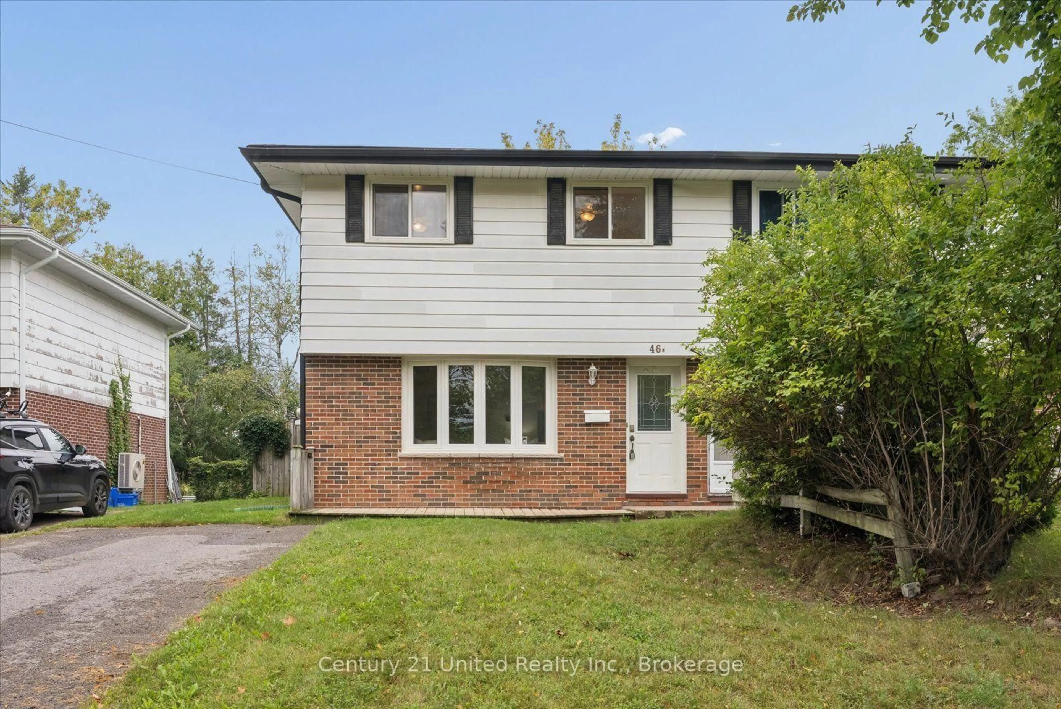
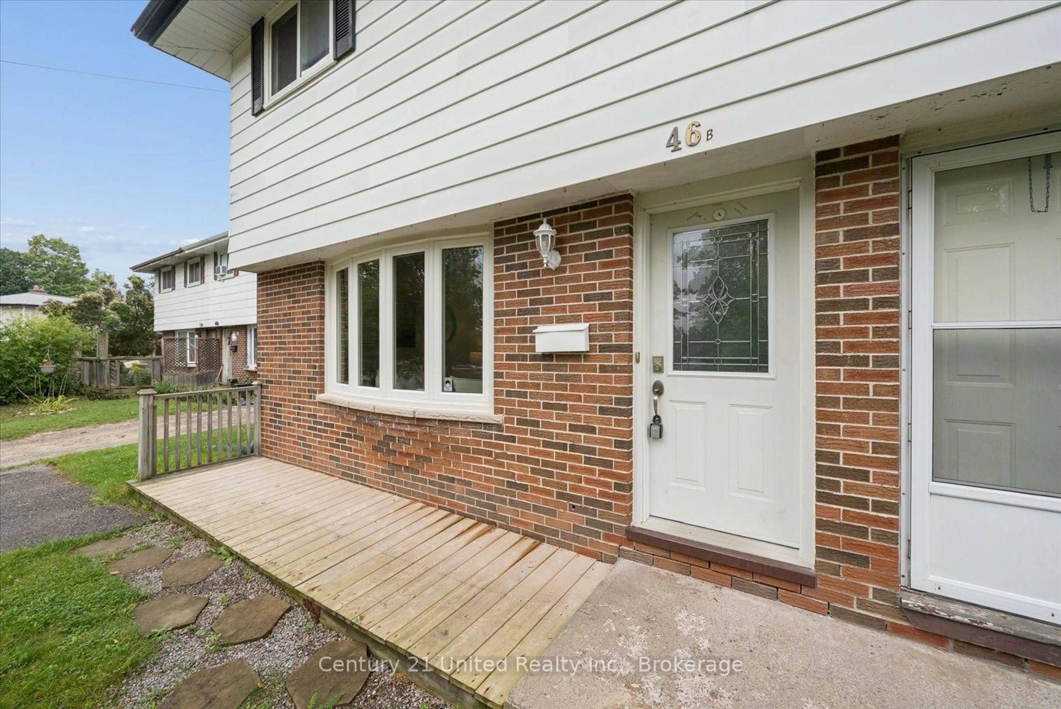
Welcome home to this charming 3-bedroom semi-detached home tucked into a desirable west-end neighbourhood. Warm, inviting and full of potential, this is the kind of home that feels comfortable from the moment you walk through the door.The main floor offers a cozy living space that flows into the kitchen and eat-in dining area, creating an easy layout for everyday living. From the dining area, step outside to the large backyard, where there's plenty of room to relax, entertain and enjoy the warmer months. With outdoor living space and a dedicated dog run, there's room for everyone - including the four-legged members of the family.Upstairs, you'll find three spacious bedrooms and a full bathroom, while the finished lower level adds another generous living space with plenty of possibilities. Create a family room, kids' play area, home office, gym, movie room or a combination that works for your lifestyle.The location makes everyday life easy. Situated in Peterborough's desirable west end, you're close to great schools, parks, shopping, restaurants, grocery stores and everyday amenities, with convenient access to Highway 115 for commuters.Cozy, practical and in a location you'll love, this is a wonderful opportunity to settle into a great neighbourhood and make this home your own.
Upcoming Open House
Property Details
Interior
Features
Main Floor
Living
4.69 x 3.68Foyer
1.18 x 3.48Kitchen
2.99 x 4.27Dining
2.87 x 3.18Exterior
Features
Parking
Garage spaces -
Garage type -
Total parking spaces 3
Property History
 34
34

