745 Crawford Dr, Peterborough, Ontario K9J 3W9
Contact us about this property
Highlights
Estimated valueThis is the price Wahi expects this property to sell for.
The calculation is powered by our Instant Home Value Estimate, which uses current market and property price trends to estimate your home’s value with a 90% accuracy rate.Not available
Price/Sqft$590/sqft
Monthly cost
Open Calculator
Description
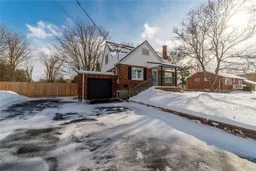
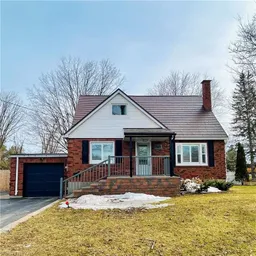
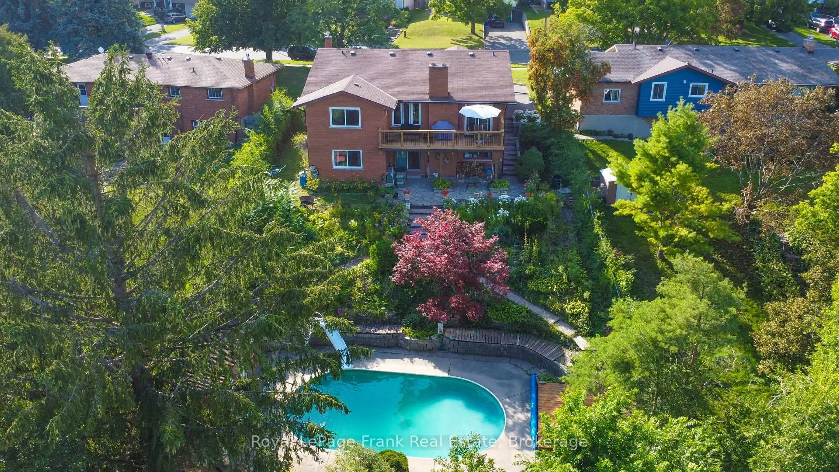
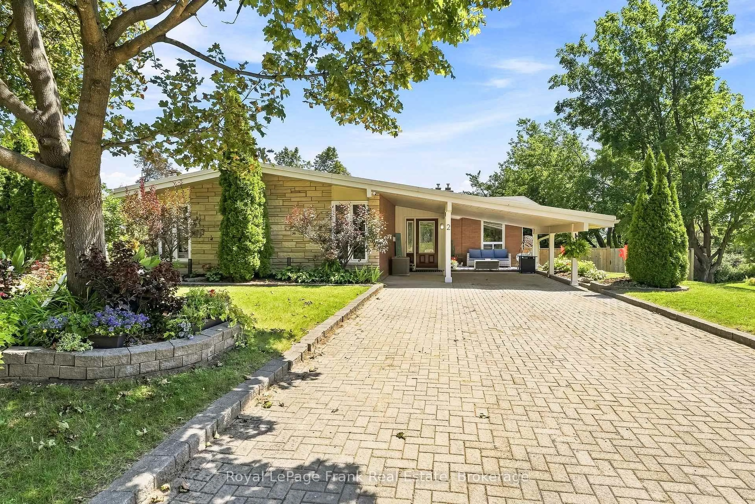
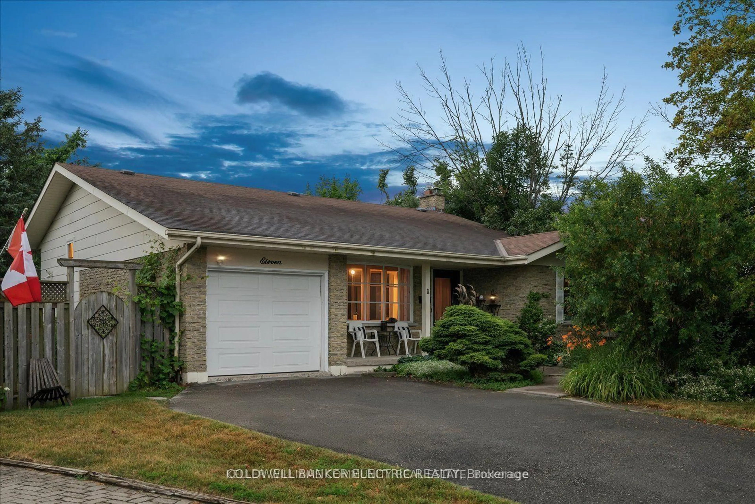
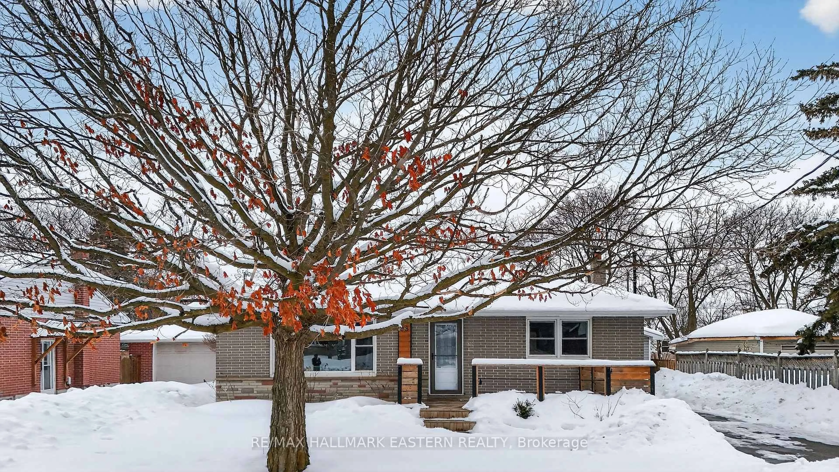
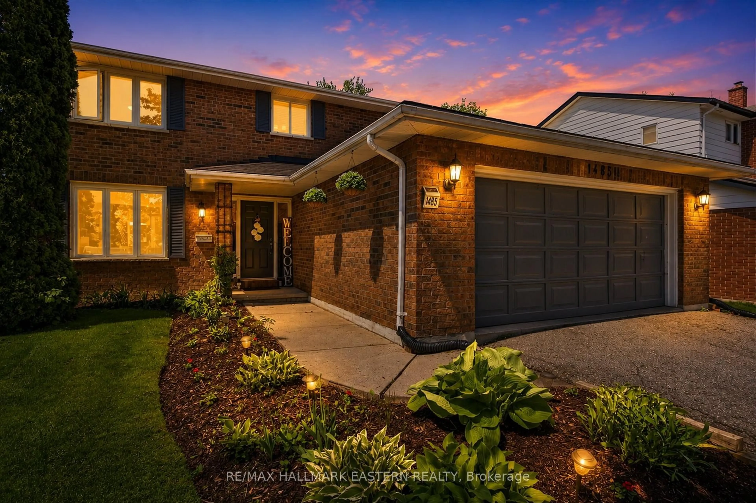
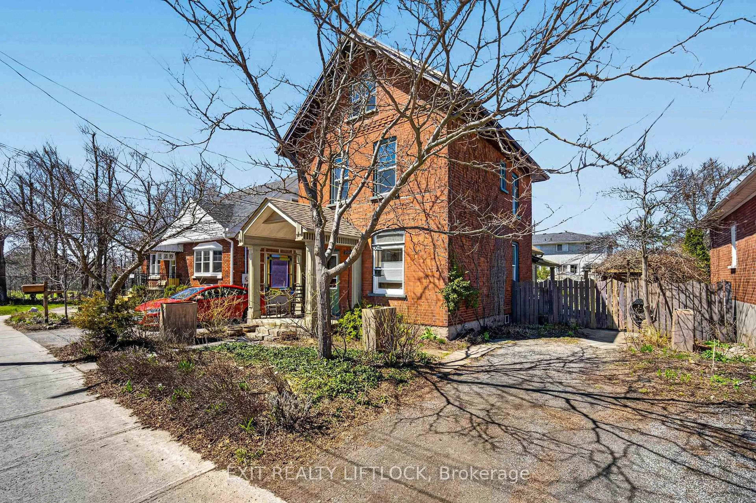
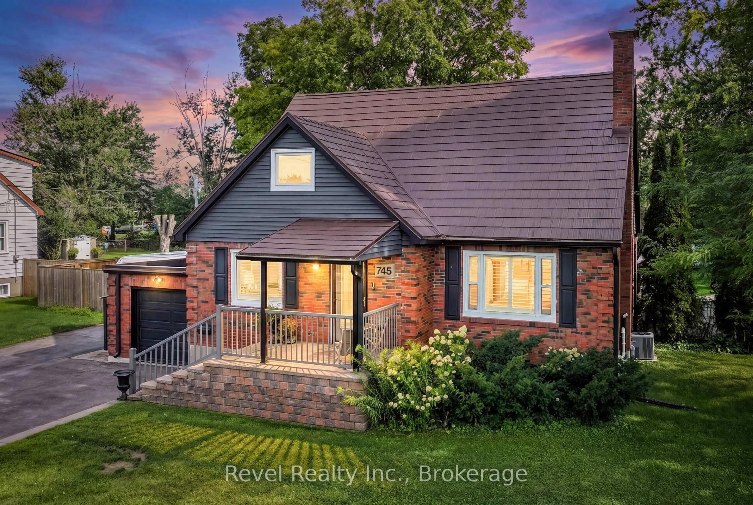
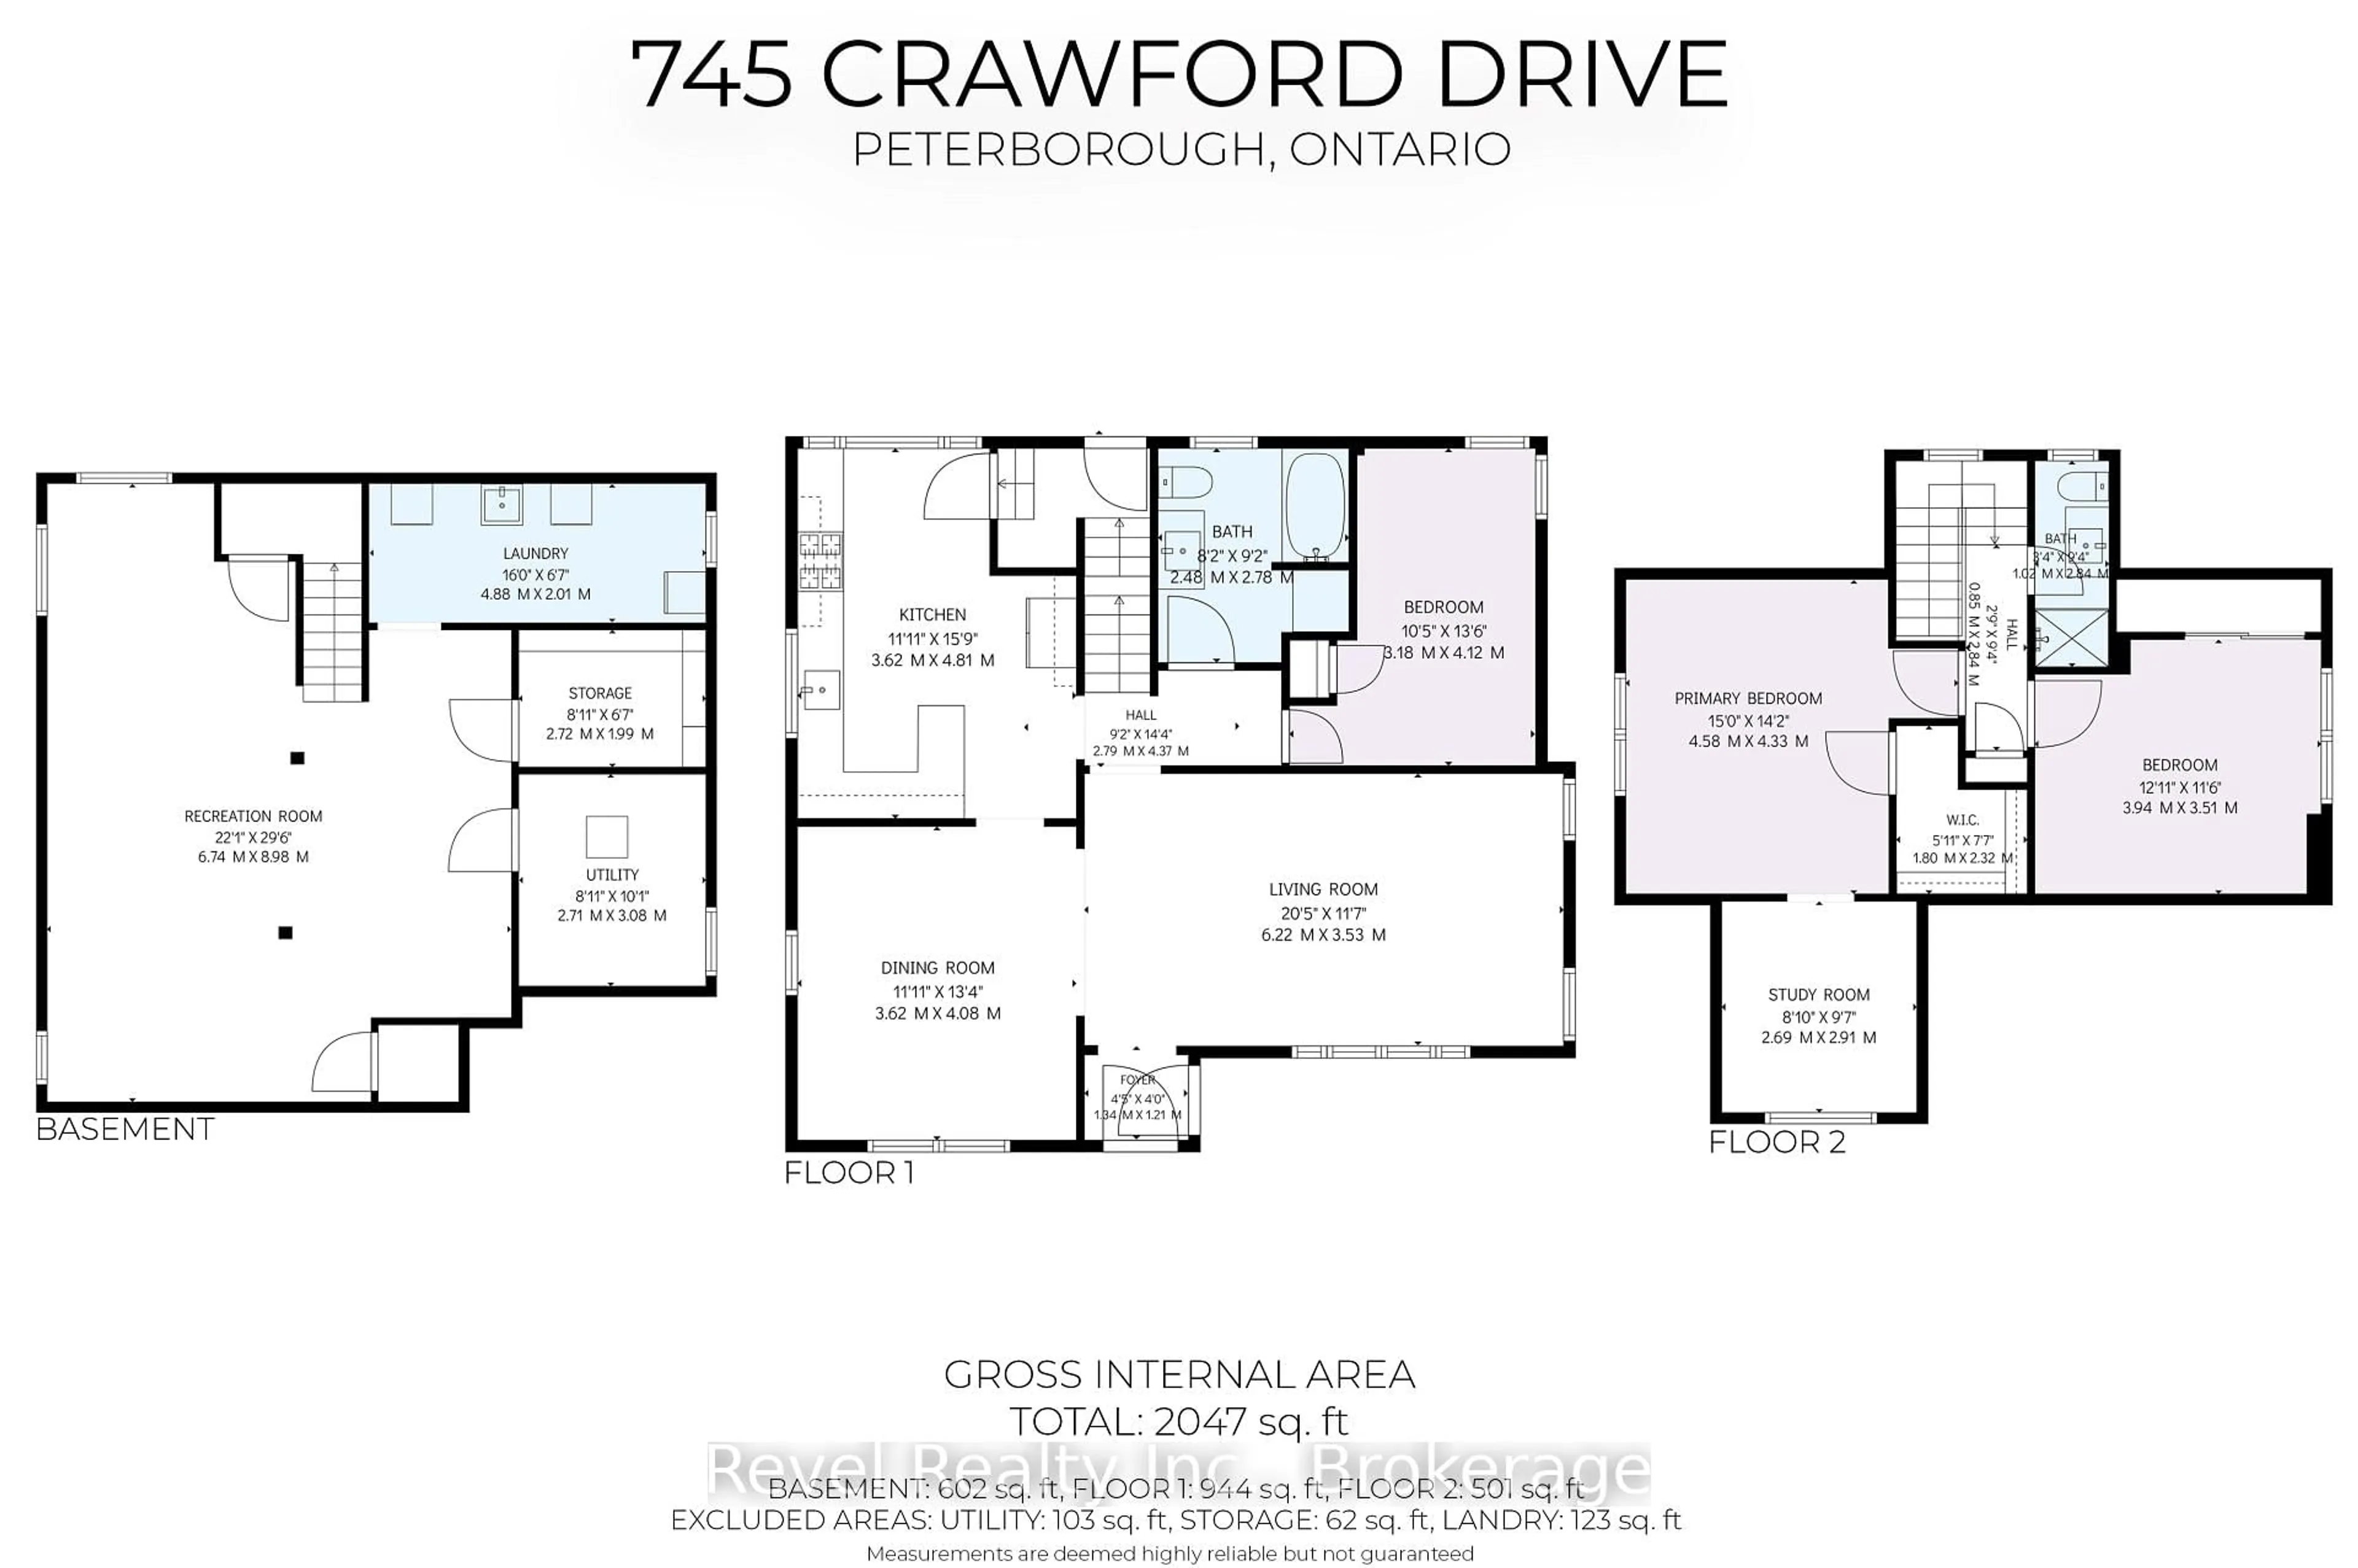
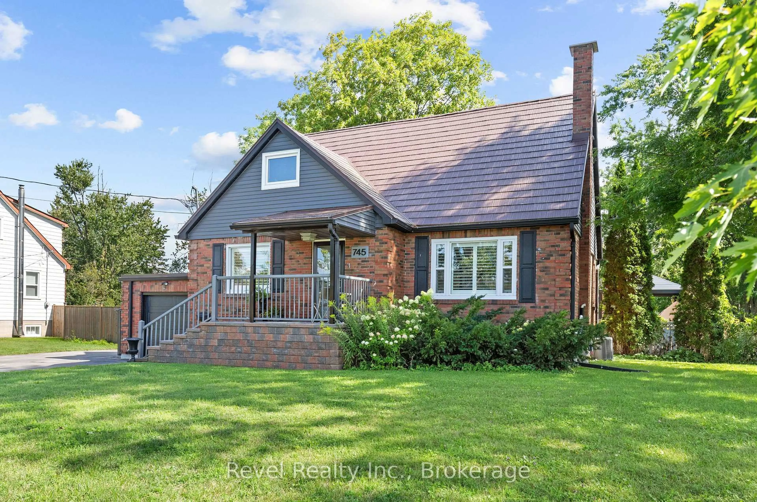
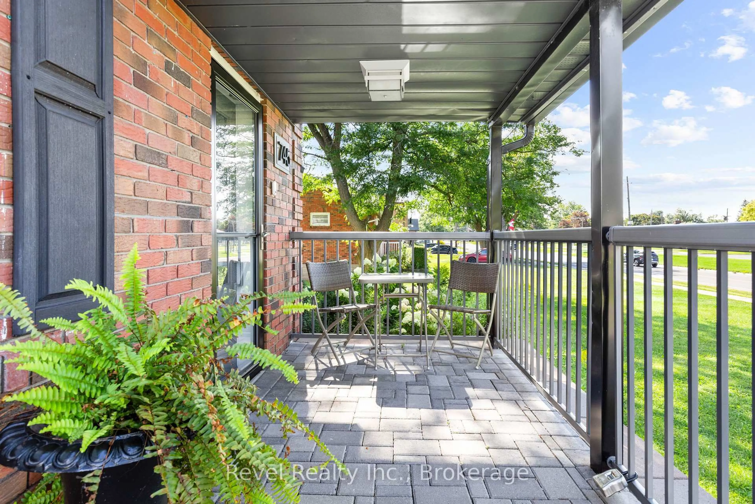
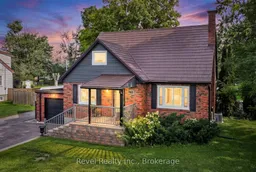
THIS ONE IS A 10! Welcome to 745 Crawford Dr, Peterborough where a beautifully renovated home meets an exceptionally rare 100 x 351 ft treed lot right in the city! Offering space, privacy and pride of ownership inside and out, this impressive 3-bedroom, 2-full-bathroom home is truly move-in ready. Step inside to a thoughtfully updated interior featuring a beautifully renovated kitchen with high-end appliances and finishes, updated bathrooms, rich medium-brown engineered hardwood flooring, replacement windows and elegant California shutters. The versatile layout offers one bedroom on the main floor with two additional bedrooms upstairs, providing flexibility for families, guests or a home office. The fully finished basement extends your living space with plenty of room to relax, entertain or create the perfect recreation area. Additional highlights include an architectural metal roof, high-efficiency gas heat, central air, an attached garage and an abundance of storage throughout. Outside is where this property truly sets itself apart. The spectacular, mature treed lot stretches approximately 351 feet deep, creating an incredible backyard setting rarely found within the city with complete arrogation . Enjoy summer entertaining on the back deck, create your dream gardens, or simply appreciate the space, privacy and peaceful surroundings. Located in a desirable Peterborough neighbourhood with convenient access to shopping, amenities and Highway 115, 745 Crawford delivers the rare combination of an updated home, an extraordinary lot and an excellent city location. This is one you won't want to miss!
Property Details
Interior
Features
Lower Floor
Rec
6.74 x 8.98Utility
2.71 x 3.08Laundry
4.88 x 2.01Other
2.72 x 1.99Exterior
Features
Parking
Garage spaces 1
Garage type Attached
Other parking spaces 6
Total parking spaces 7
Property History
 46
46