831 Milford Dr, Peterborough, Ontario K9J 8K3
Contact us about this property
Highlights
Estimated valueThis is the price Wahi expects this property to sell for.
The calculation is powered by our Instant Home Value Estimate, which uses current market and property price trends to estimate your home’s value with a 90% accuracy rate.Not available
Price/Sqft$538/sqft
Monthly cost
Open Calculator
Description
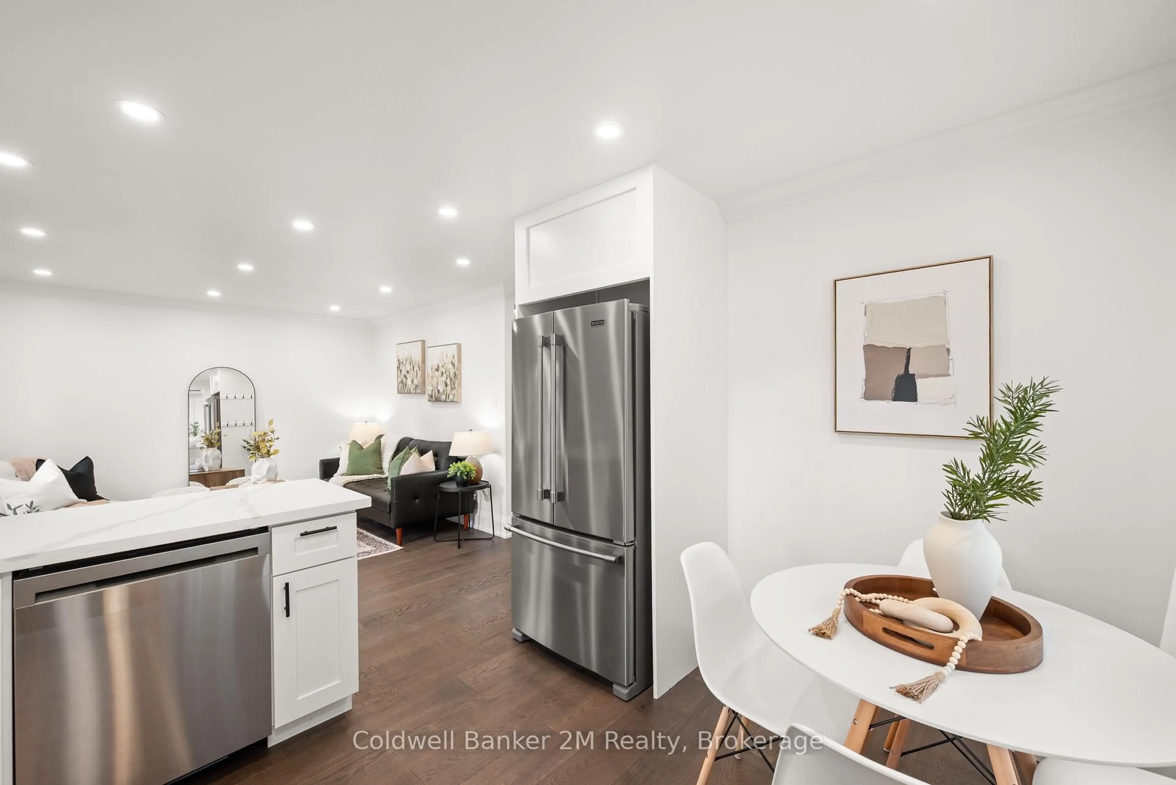
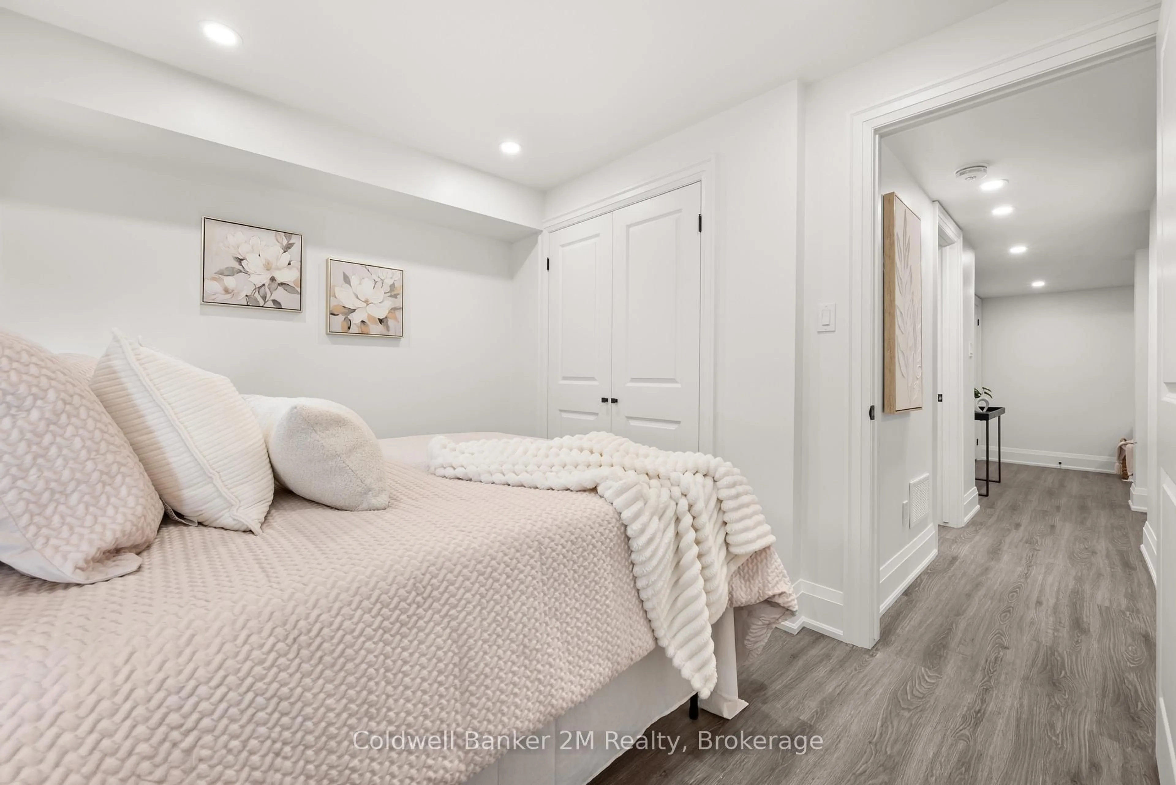
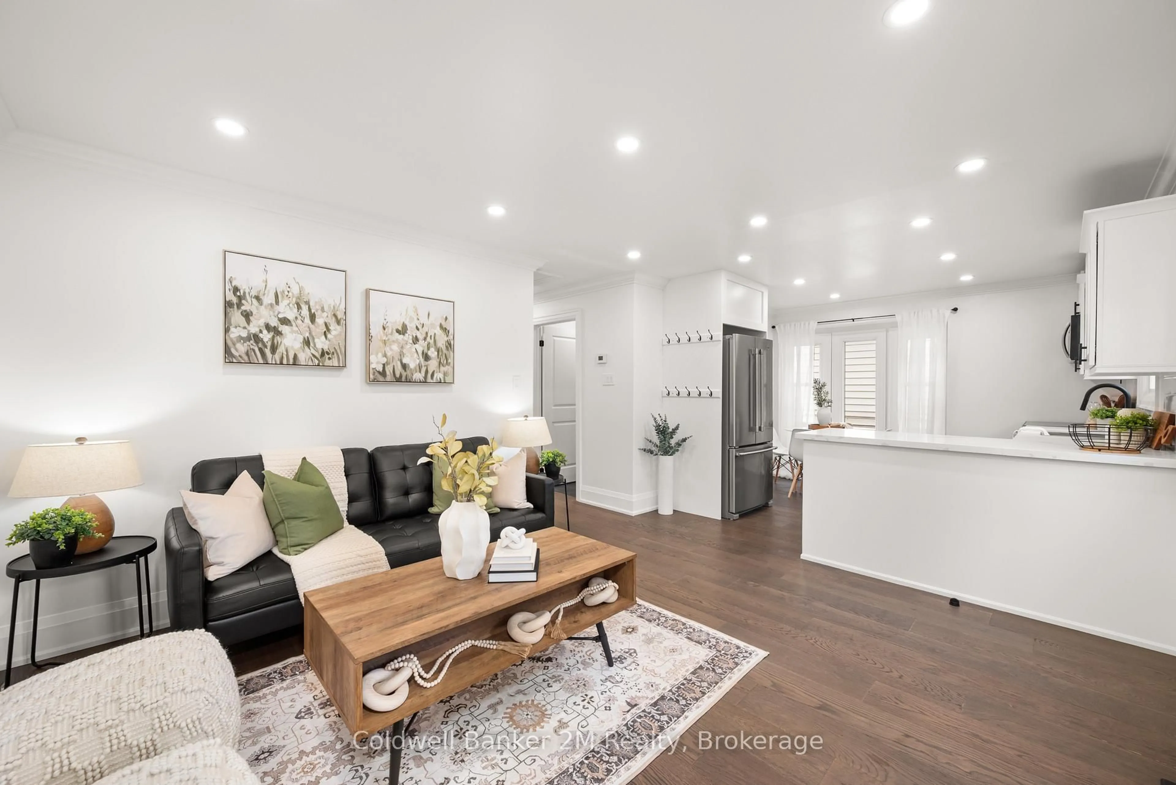
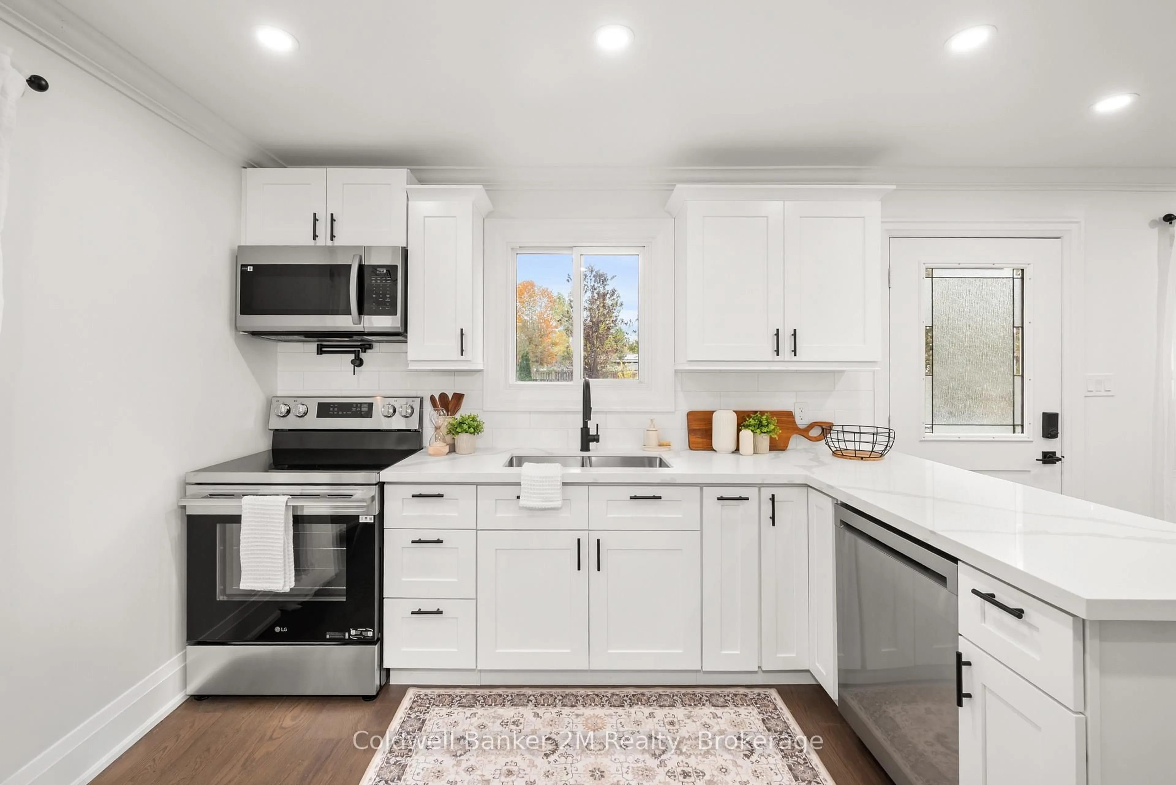
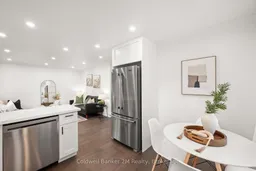
Welcome to the Cutest 2+2 Bedroom, 2 Bathroom Semi-Detached Bungalow in Peterborough! Recently Renovated Throughout, this Charming Home Offers a Fresh, Modern Feel with Thoughtful Updates and a Functional Layout. The Main floor Features a Bright, Open Concept Living, Dining and Kitchen area, with Large Windows that fill the space with Natural Light. The Kitchen is Equipped with Brand New Stainless Steel Appliances, while the New Gas Furnace and Air Conditioning offer added Comfort and Peace of Mind. Two Spacious Bedrooms Offer Comfortable Living, Including One with a Walk out to the Sun Filled Backyard. A Beautifully Finished Four Piece Bathroom Completes the Main Level. The Fully Finished Lower Level Offers even more Living Space, Featuring Two Additional Bedrooms, a 4 Piece Bathroom and a Spacious Rec room with a Wall Mount Electic Fireplace, Creating the Perfect Spot to Relax or Entertain. Step Outside to Enjoy the Generously Sized, Fully Fenced Backyard, Ideal for Kids, Pets and Outdoor Gatherings. Whether you're a First Time Home Buyer Looking to Get into the Market, a Growing Family Needing Extra Space, or Someone Looking to Downsize without Compromising on Functionality, this Adorable Bungalow is Full of Possibilities. Conveniently Located Close to Shopping, Schools, Restaurants and Highway Access. This is One you won't want to Miss.
Property Details
Interior
Features
Main Floor
Kitchen
3.23 x 3.36Open Concept / hardwood floor / Stainless Steel Appl
Living
3.69 x 3.67Open Concept / hardwood floor / Large Window
Primary
3.97 x 3.05Large Closet / hardwood floor / Large Window
2nd Br
2.77 x 3.97Large Closet / hardwood floor / Walk-Out
Exterior
Features
Parking
Garage spaces -
Garage type -
Total parking spaces 2
Property History
 48



