898 Sydenham Rd, Peterborough, Ontario K9J 1K2
Contact us about this property
Highlights
Estimated valueThis is the price Wahi expects this property to sell for.
The calculation is powered by our Instant Home Value Estimate, which uses current market and property price trends to estimate your home’s value with a 90% accuracy rate.Not available
Price/Sqft$653/sqft
Monthly cost
Open Calculator
Description
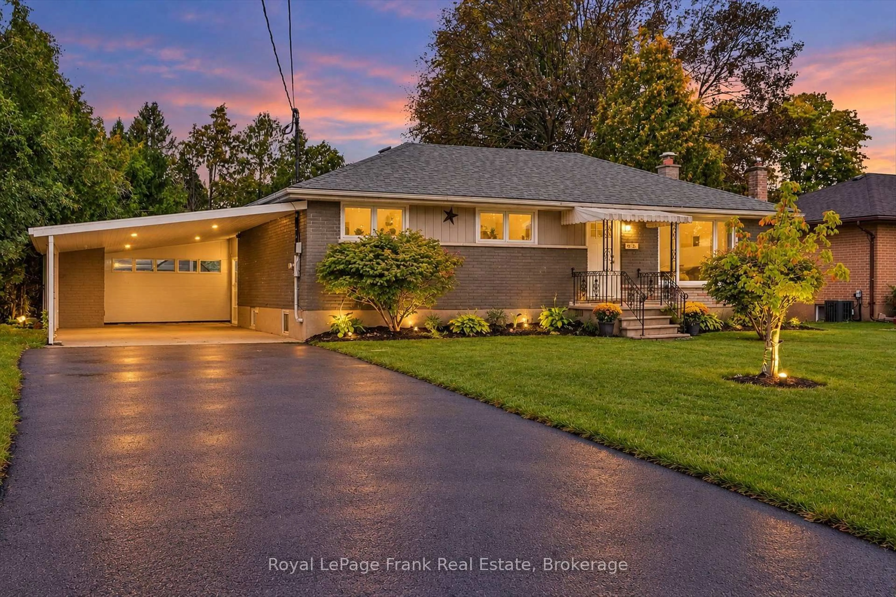
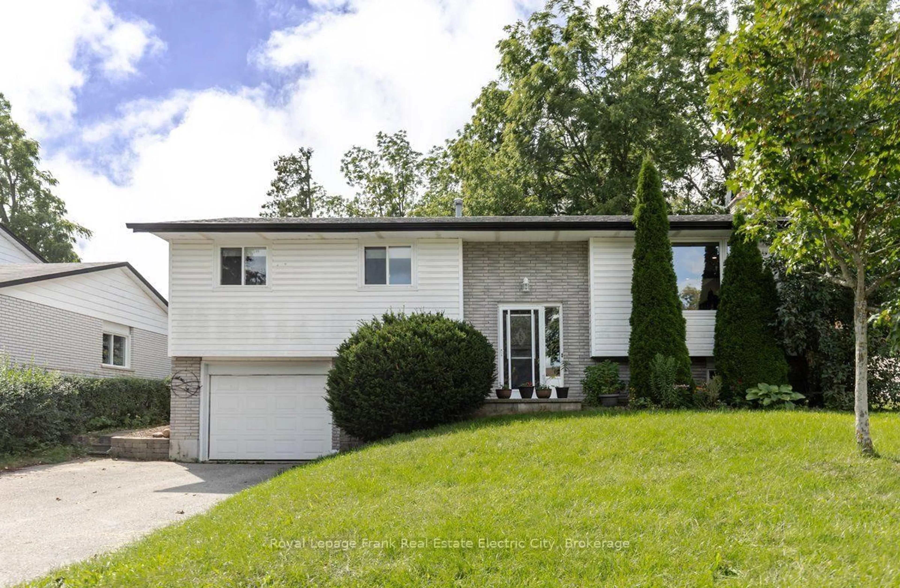
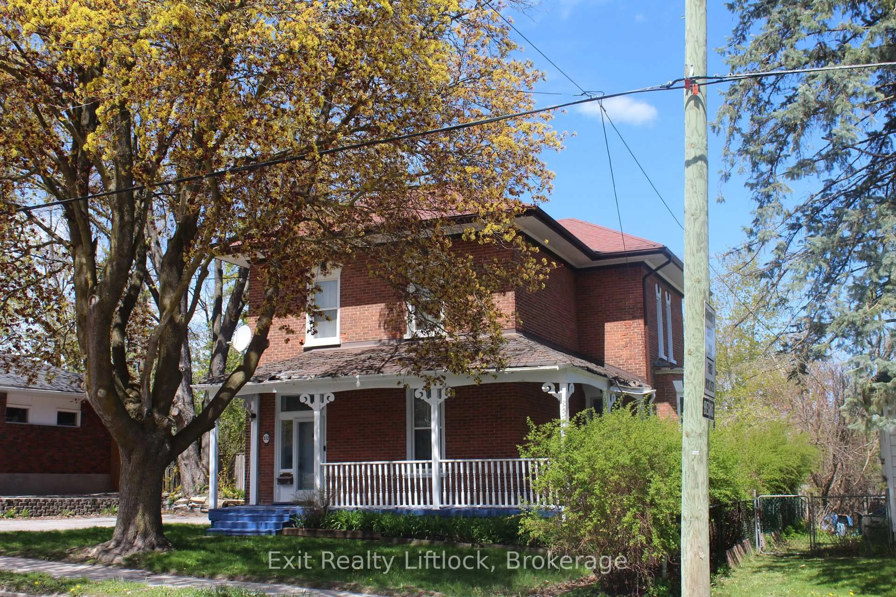
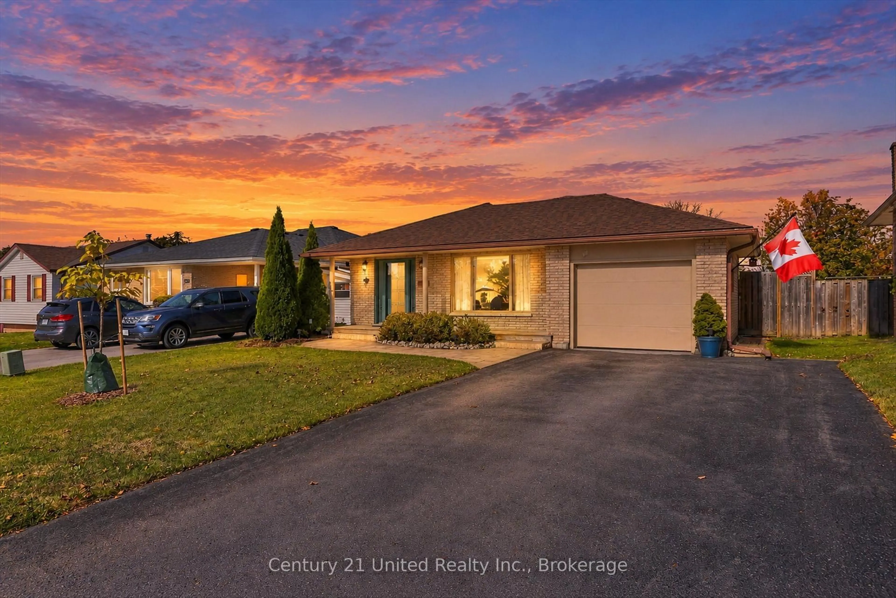
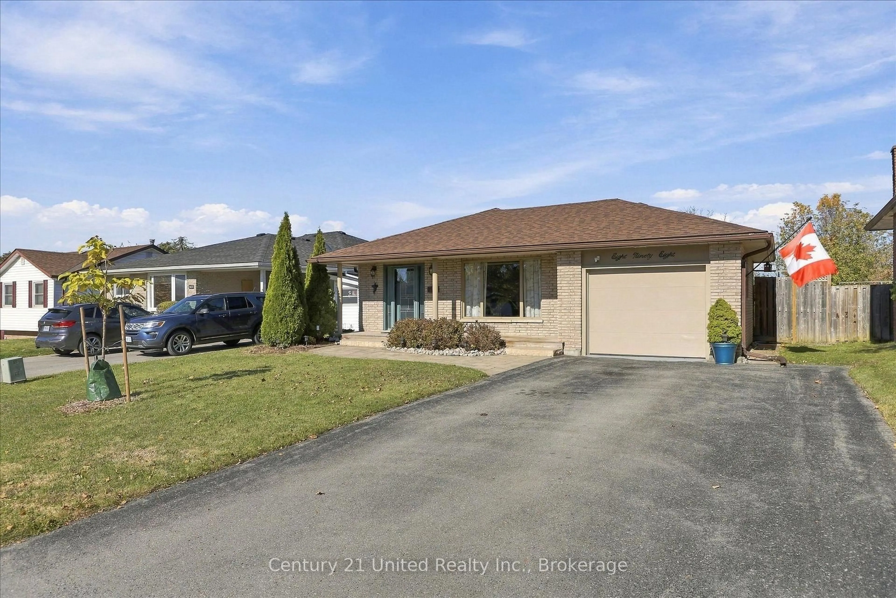
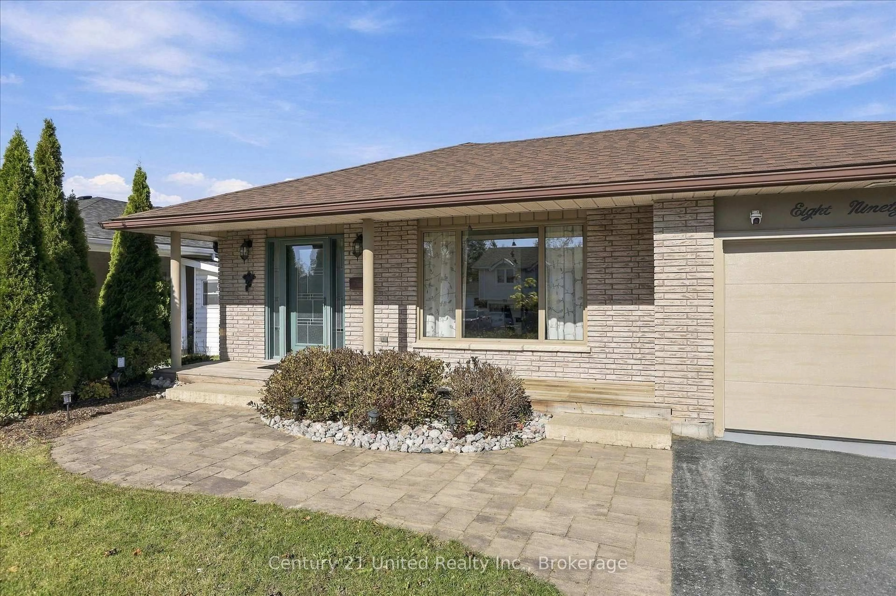
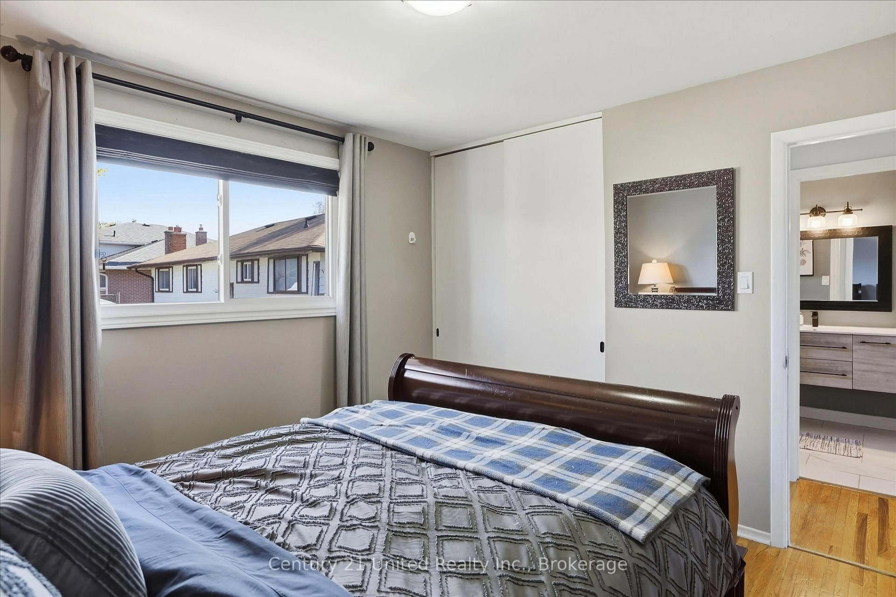
Welcome to 898 Sydenham Road, a beautifully maintained 3-bedroom back split in Peterborough's southeast end, close to Chelsea Gardens Park, schools, shopping and convenient Highway 115 access. On the outside, you'll find a double paved driveway, attached garage, mature landscaping, perennial gardens and a welcoming front walkway. The level backyard features a newer patio, offering plenty of room for outdoor entertaining or relaxing with family and friends. On the inside, the home features original hardwood flooring, 1.5 bathrooms and an exceptionally spacious kitchen with extensive cabinetry, stone countertops, tile backsplash and plenty of preparation space. The dining and living areas offer a comfortable layout with sliding doors leading to the backyard. Upstairs are 3 bedrooms and an updated bathroom with walk-in shower, while the lower level provides a cozy rec room and additional storage. Notable improvements include a newer roof, furnace, attic insulation and backyard patio. A thoughtfully cared-for home offering space, functionality and a convenient location!
Property Details
Interior
Features
Main Floor
Kitchen
2.45 x 5.49Living
4.55 x 7.11Bathroom
1.52 x 1.192 Pc Bath
Exterior
Features
Parking
Garage spaces 1
Garage type Attached
Other parking spaces 4
Total parking spaces 5
Property History
 47