Open: Today, 11AM to 12PM
Unknown for 407 Spillsbury Dr, Peterborough Ontario K9K 2N6
9 days on Market

407 Spillsbury Dr, Peterborough, Ontario K9K 2N6

Detached
3
3
~1100-1500 sqft
$709,900
Get pre-qualifiedPowered by nesto
Detached
3
3
~1100-1500 sqft

Contact us about this property

Call

Highlights

Property Estimate

Days on market9 days

Estimated valueNot available

Price/Sqft$559/sqft

Monthly cost

Open Calculator

Description

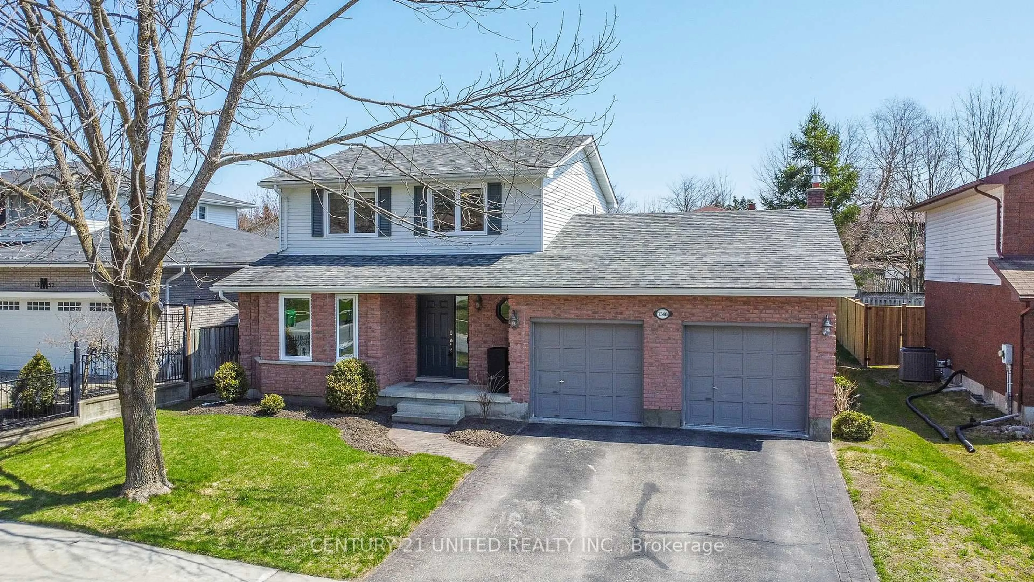
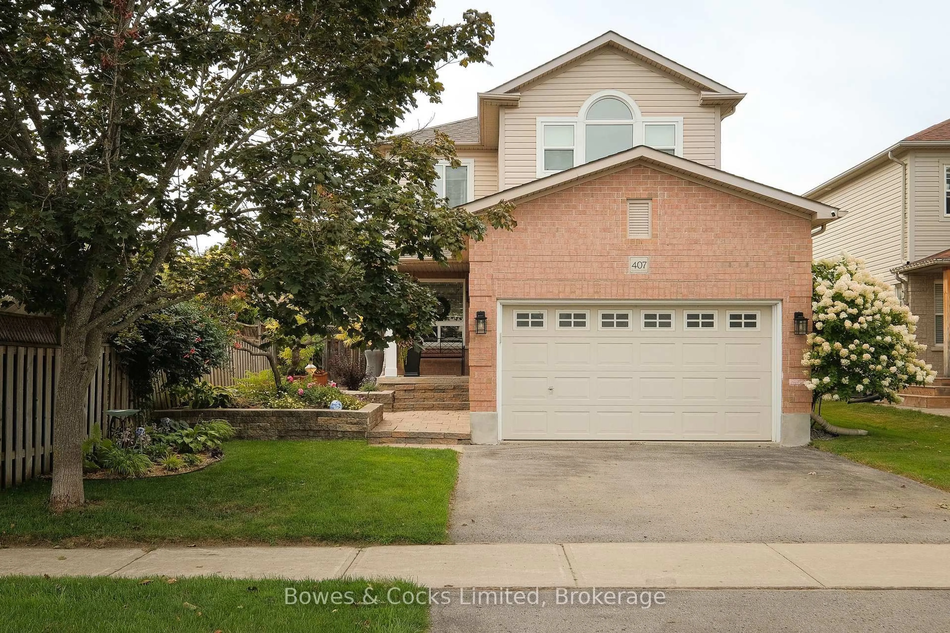
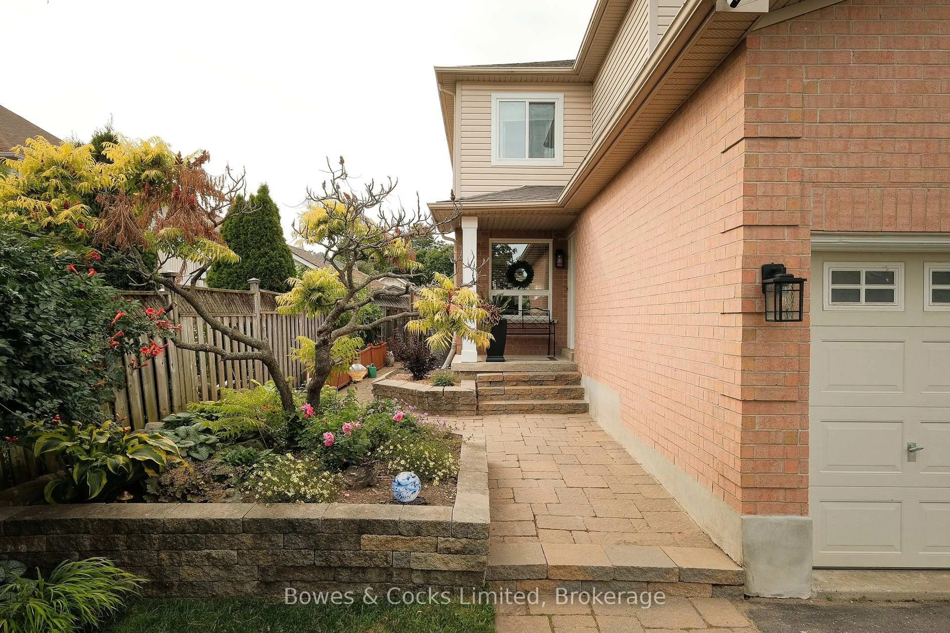
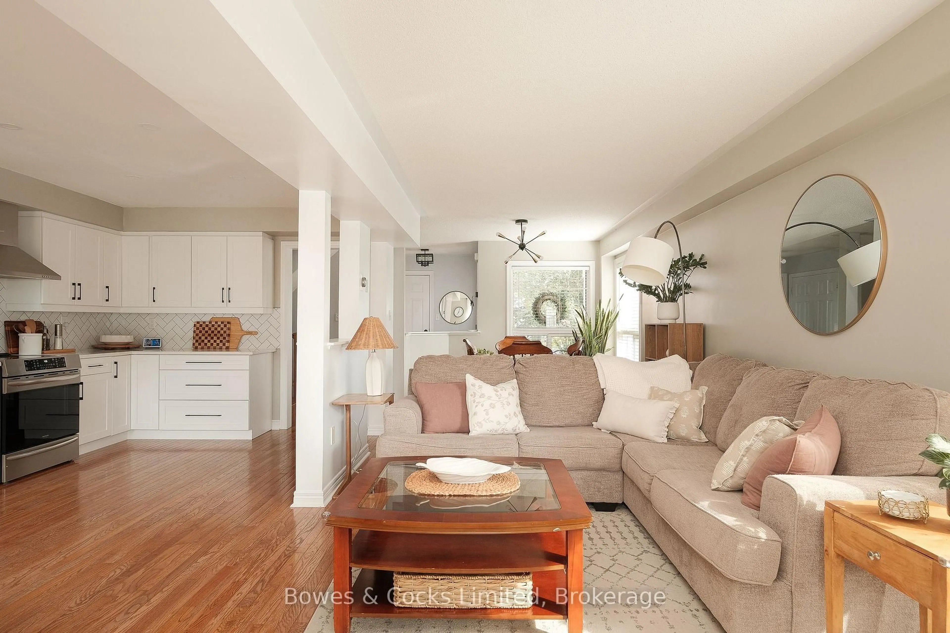
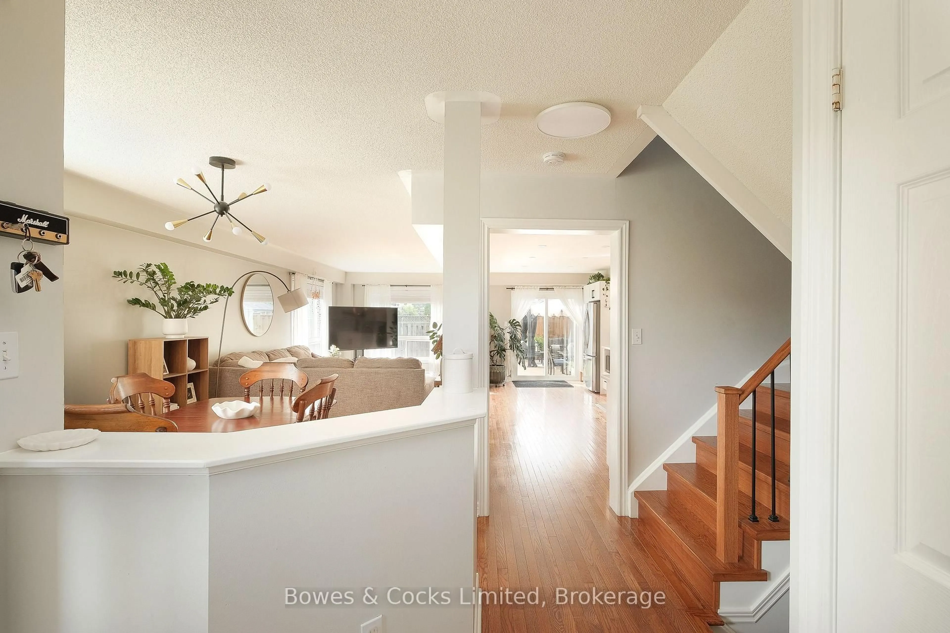
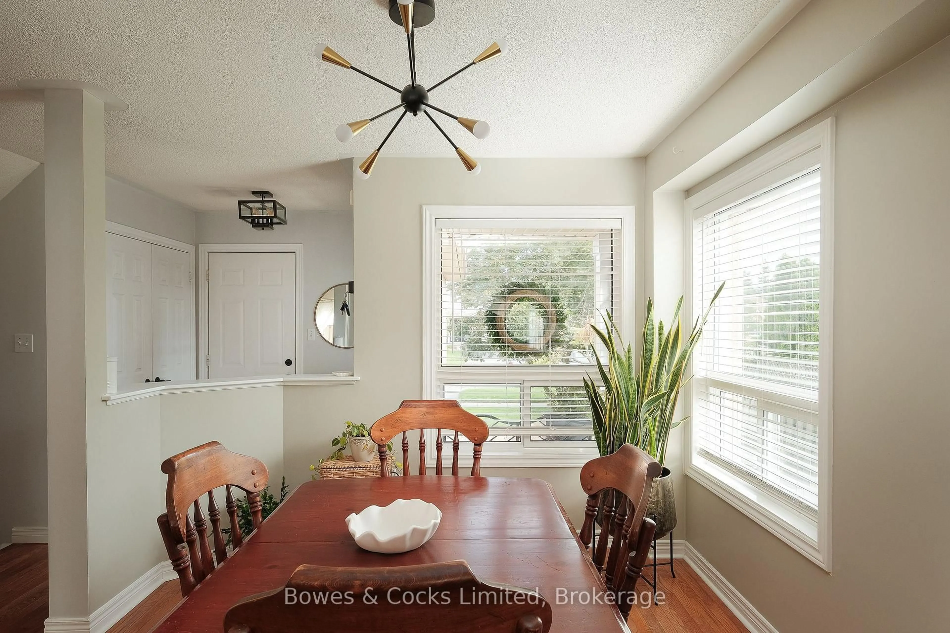
This charming 2-storey home is nestled in a peaceful west end neighborhood, offering a bright and airy atmosphere throughout. The open concept main floor provides plenty of natural light, creating a welcoming space for entertaining or relaxing. The custom kitchen features quartz countertops and stainless steel appliances. Step outside onto the deck and into the fenced backyard, perfect for enjoying outdoor activities. Upstairs, you'll find the primary bedroom with an ensuite, a convenient laundry room, 2 additional bedrooms and a full bath, providing ample space for the whole family. The basement boasts a spacious rec room, ideal for movie nights, play space or a home office. This updated family home is conveniently located with easy access to Highway 115, Fleming College, and nearby amenities. Don't miss out on this wonderful opportunity to make this house your home!


Upcoming Open House

Sep 6Sun11:00 AM - 12:30 PM

Property Details

Style2-Storey
View-
Age of property16-30
SqFt~1100-1500 SqFt
Lot Size3,920 SqFt(99.59 x 39.37)
Parking Spaces6
MLS ®NumberX13721202
Community NameSir Sandford Fleming
Data SourceTRREB
Listing byBowes & Cocks Limited

Features

Heating: Forced Air
Cooling: Central Air
Basement: Full, Finished

Main Floor

Dining

3.77 x 3.0

Kitchen

6.72 x 3.0

Living

3.77 x 5.0

Bathroom

1.36 x 1.4

2 Pc Bath


Features

Lot size: 3,920 SqFt

Parking

Garage spaces 2

Garage type Attached

Other parking spaces 4

Total parking spaces 6


Property History
Aug 28, 2026
ListedActive
$709,900
9 days on market
history photo preview39
Listing by trreb®
Property listed by Bowes & Cocks Limited, Brokerage
Agent Banner Image
Interested in this property?Get in touch to get the inside scoop.

Market Data - Sir Sandford Fleming

Geo Zone Map ThumbnailSir Sandford Fleming

Strong Seller's Market

View Market Data

Detached house - for the past 30 days

Buyer's market Seller's market

Avg. Days on Market

Past 30 days

0 day

Compared to

2025

26 days

2024

29 days

2023

27 days

New Listings

Past 30 days

5 listings

Compared to

2025

6 listings

2024

6 listings

2023

2 listings

Units sold

Past 30 days

0 unit

Compared to

2025

4 units

2024

2 units

2023

5 units

Median Sold Price

Past 30 days

$0

Compared to

2025

$607,500

2024

$627,500

2023

$665,270


Population and Demographics

Overview

Total population 2309
Average household income $125,913

Age (%)

0 to 19
18%
20 to 34
19%
35 to 49
14%
50 to 64
20%
65 and plus
29%

Household composition (%)

Single family
71%
Single person
21%
Multi person
6%
Multi family
1%

Mother tongue (%)

English
90%
Others
6%
Vietnamese
1%
Mandarin
1%

House tenancy (%)

Owners
76%
Renters
24%

What’s nearby?Essentials within 5 km

Local Logic

Transportation Scores

Estimated Budget