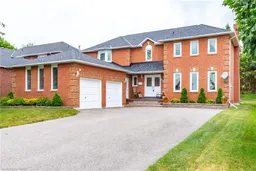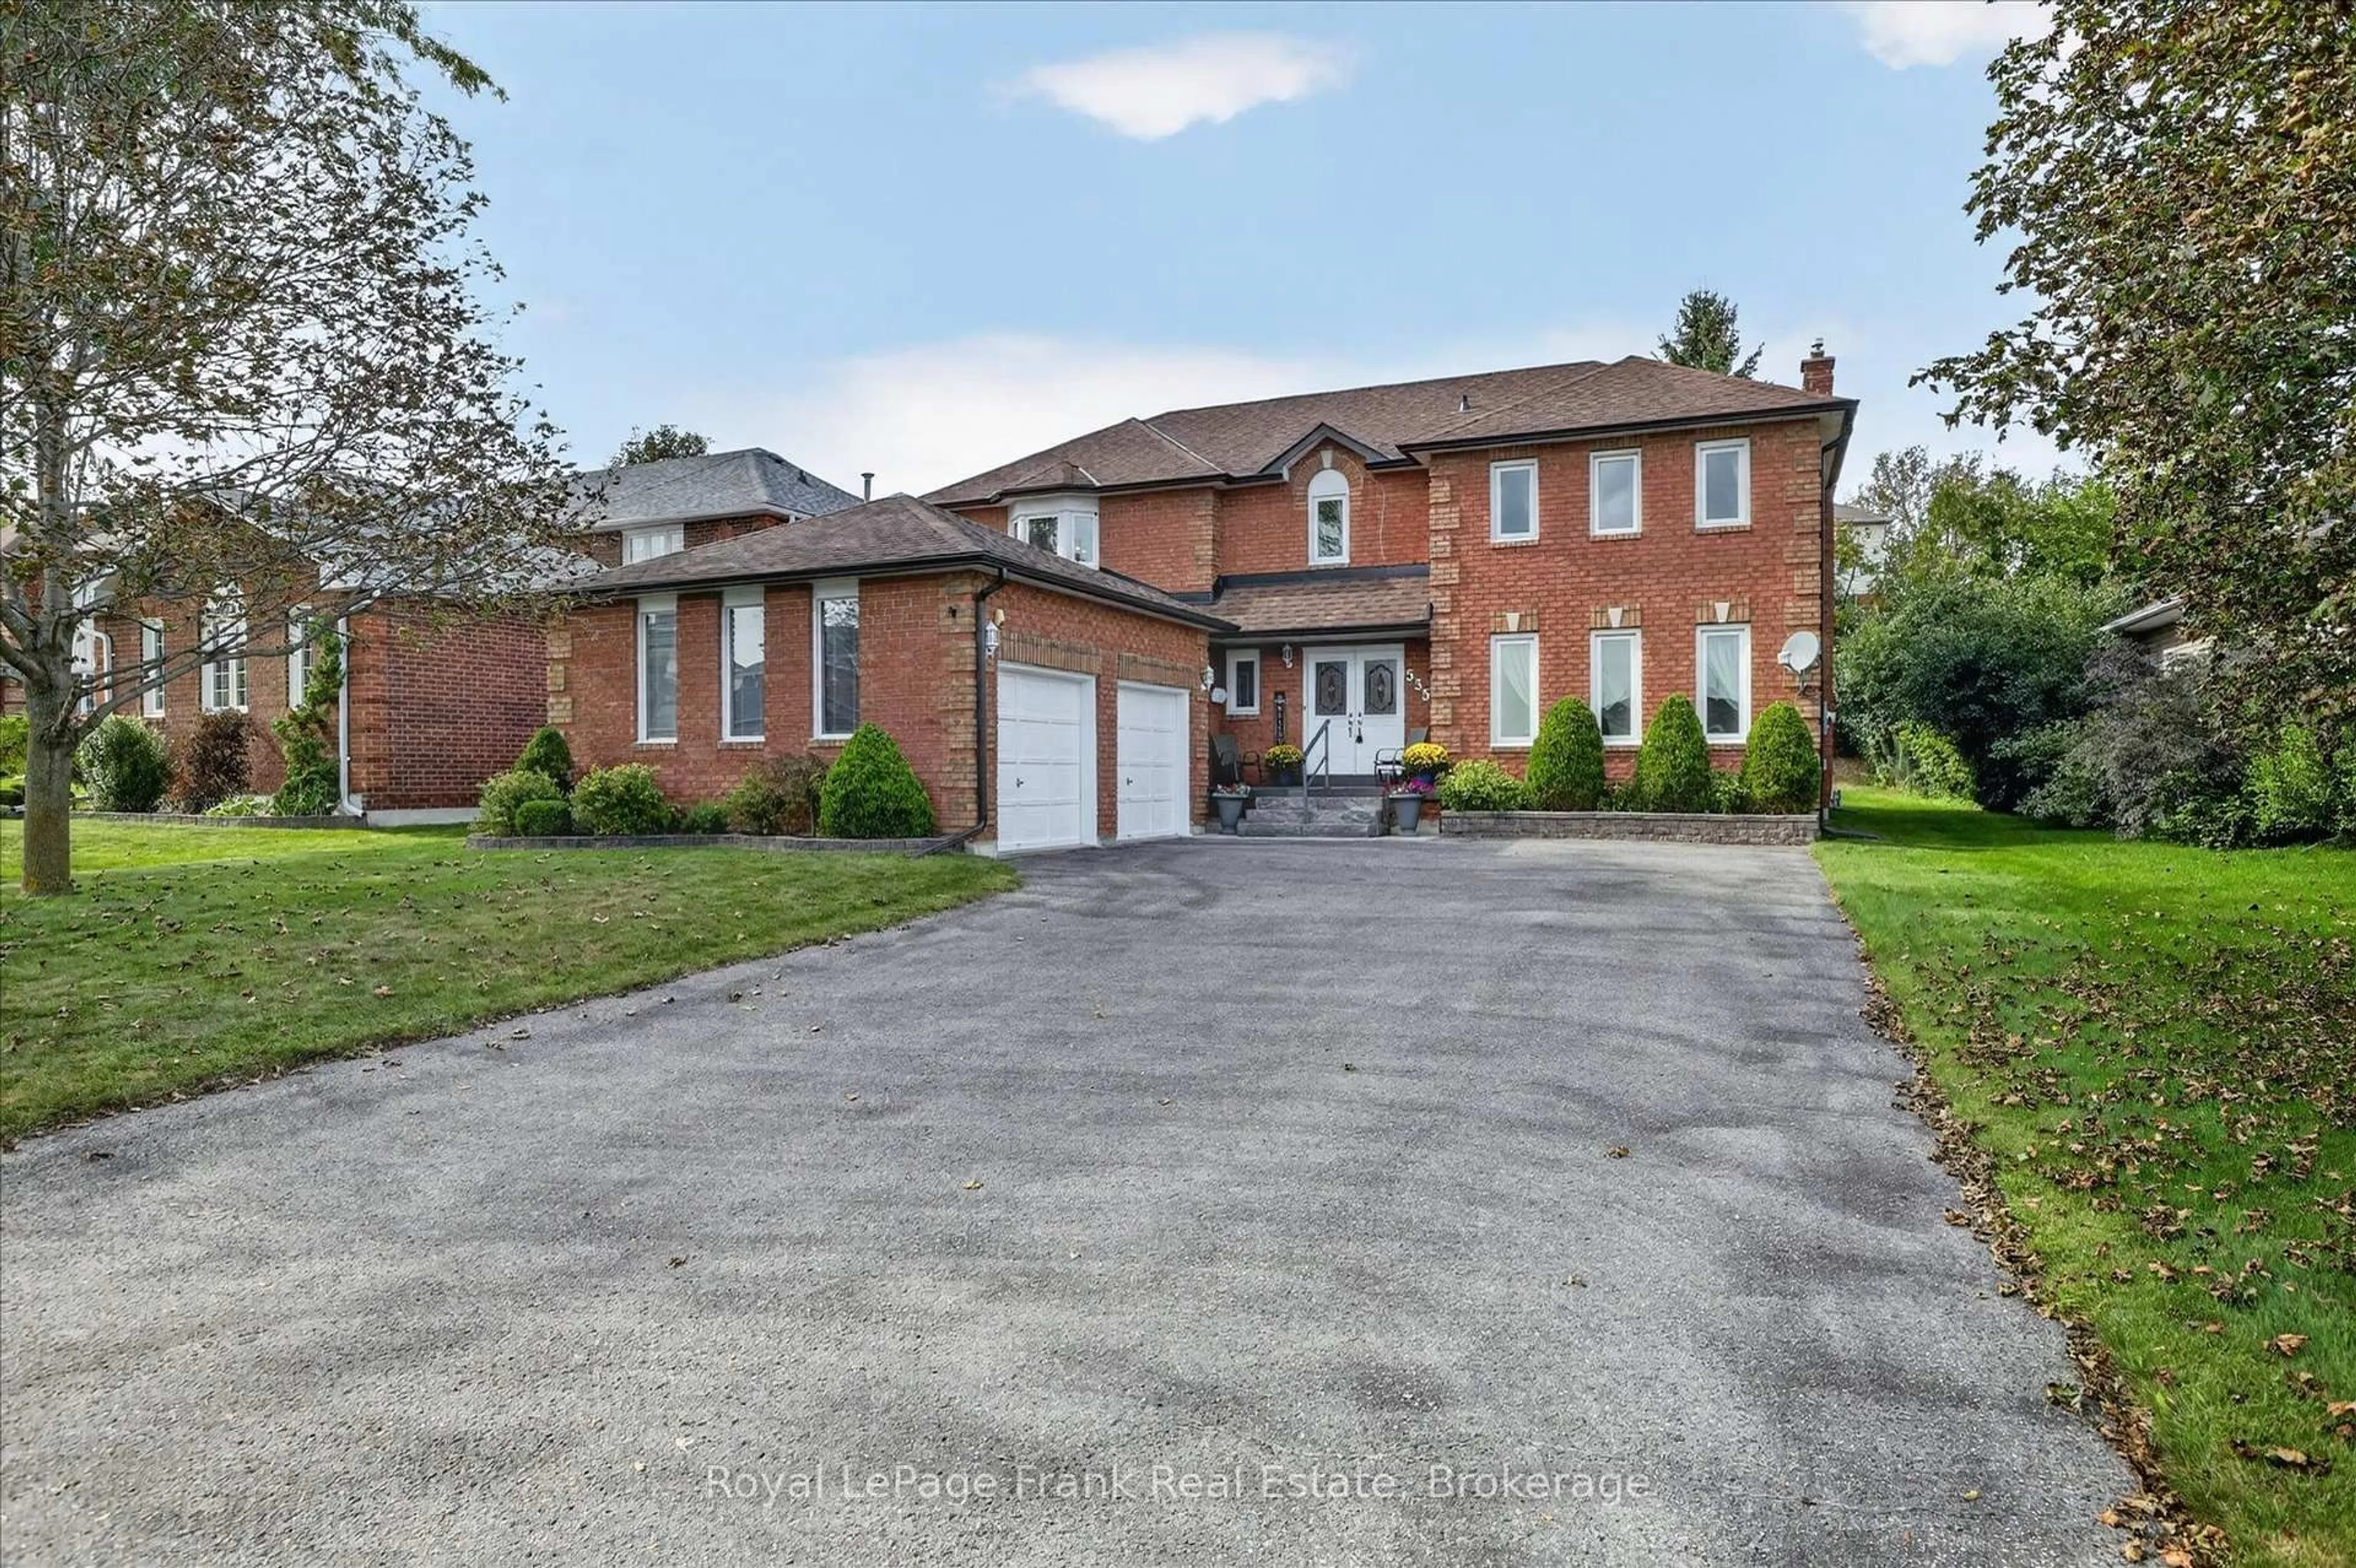
535 Fortye Dr, Peterborough, Ontario K9K 2H2
Contact us about this property
Highlights
Estimated valueThis is the price Wahi expects this property to sell for.
The calculation is powered by our Instant Home Value Estimate, which uses current market and property price trends to estimate your home’s value with a 90% accuracy rate.Not available
Price/Sqft$284/sqft
Monthly cost
Open Calculator
Description
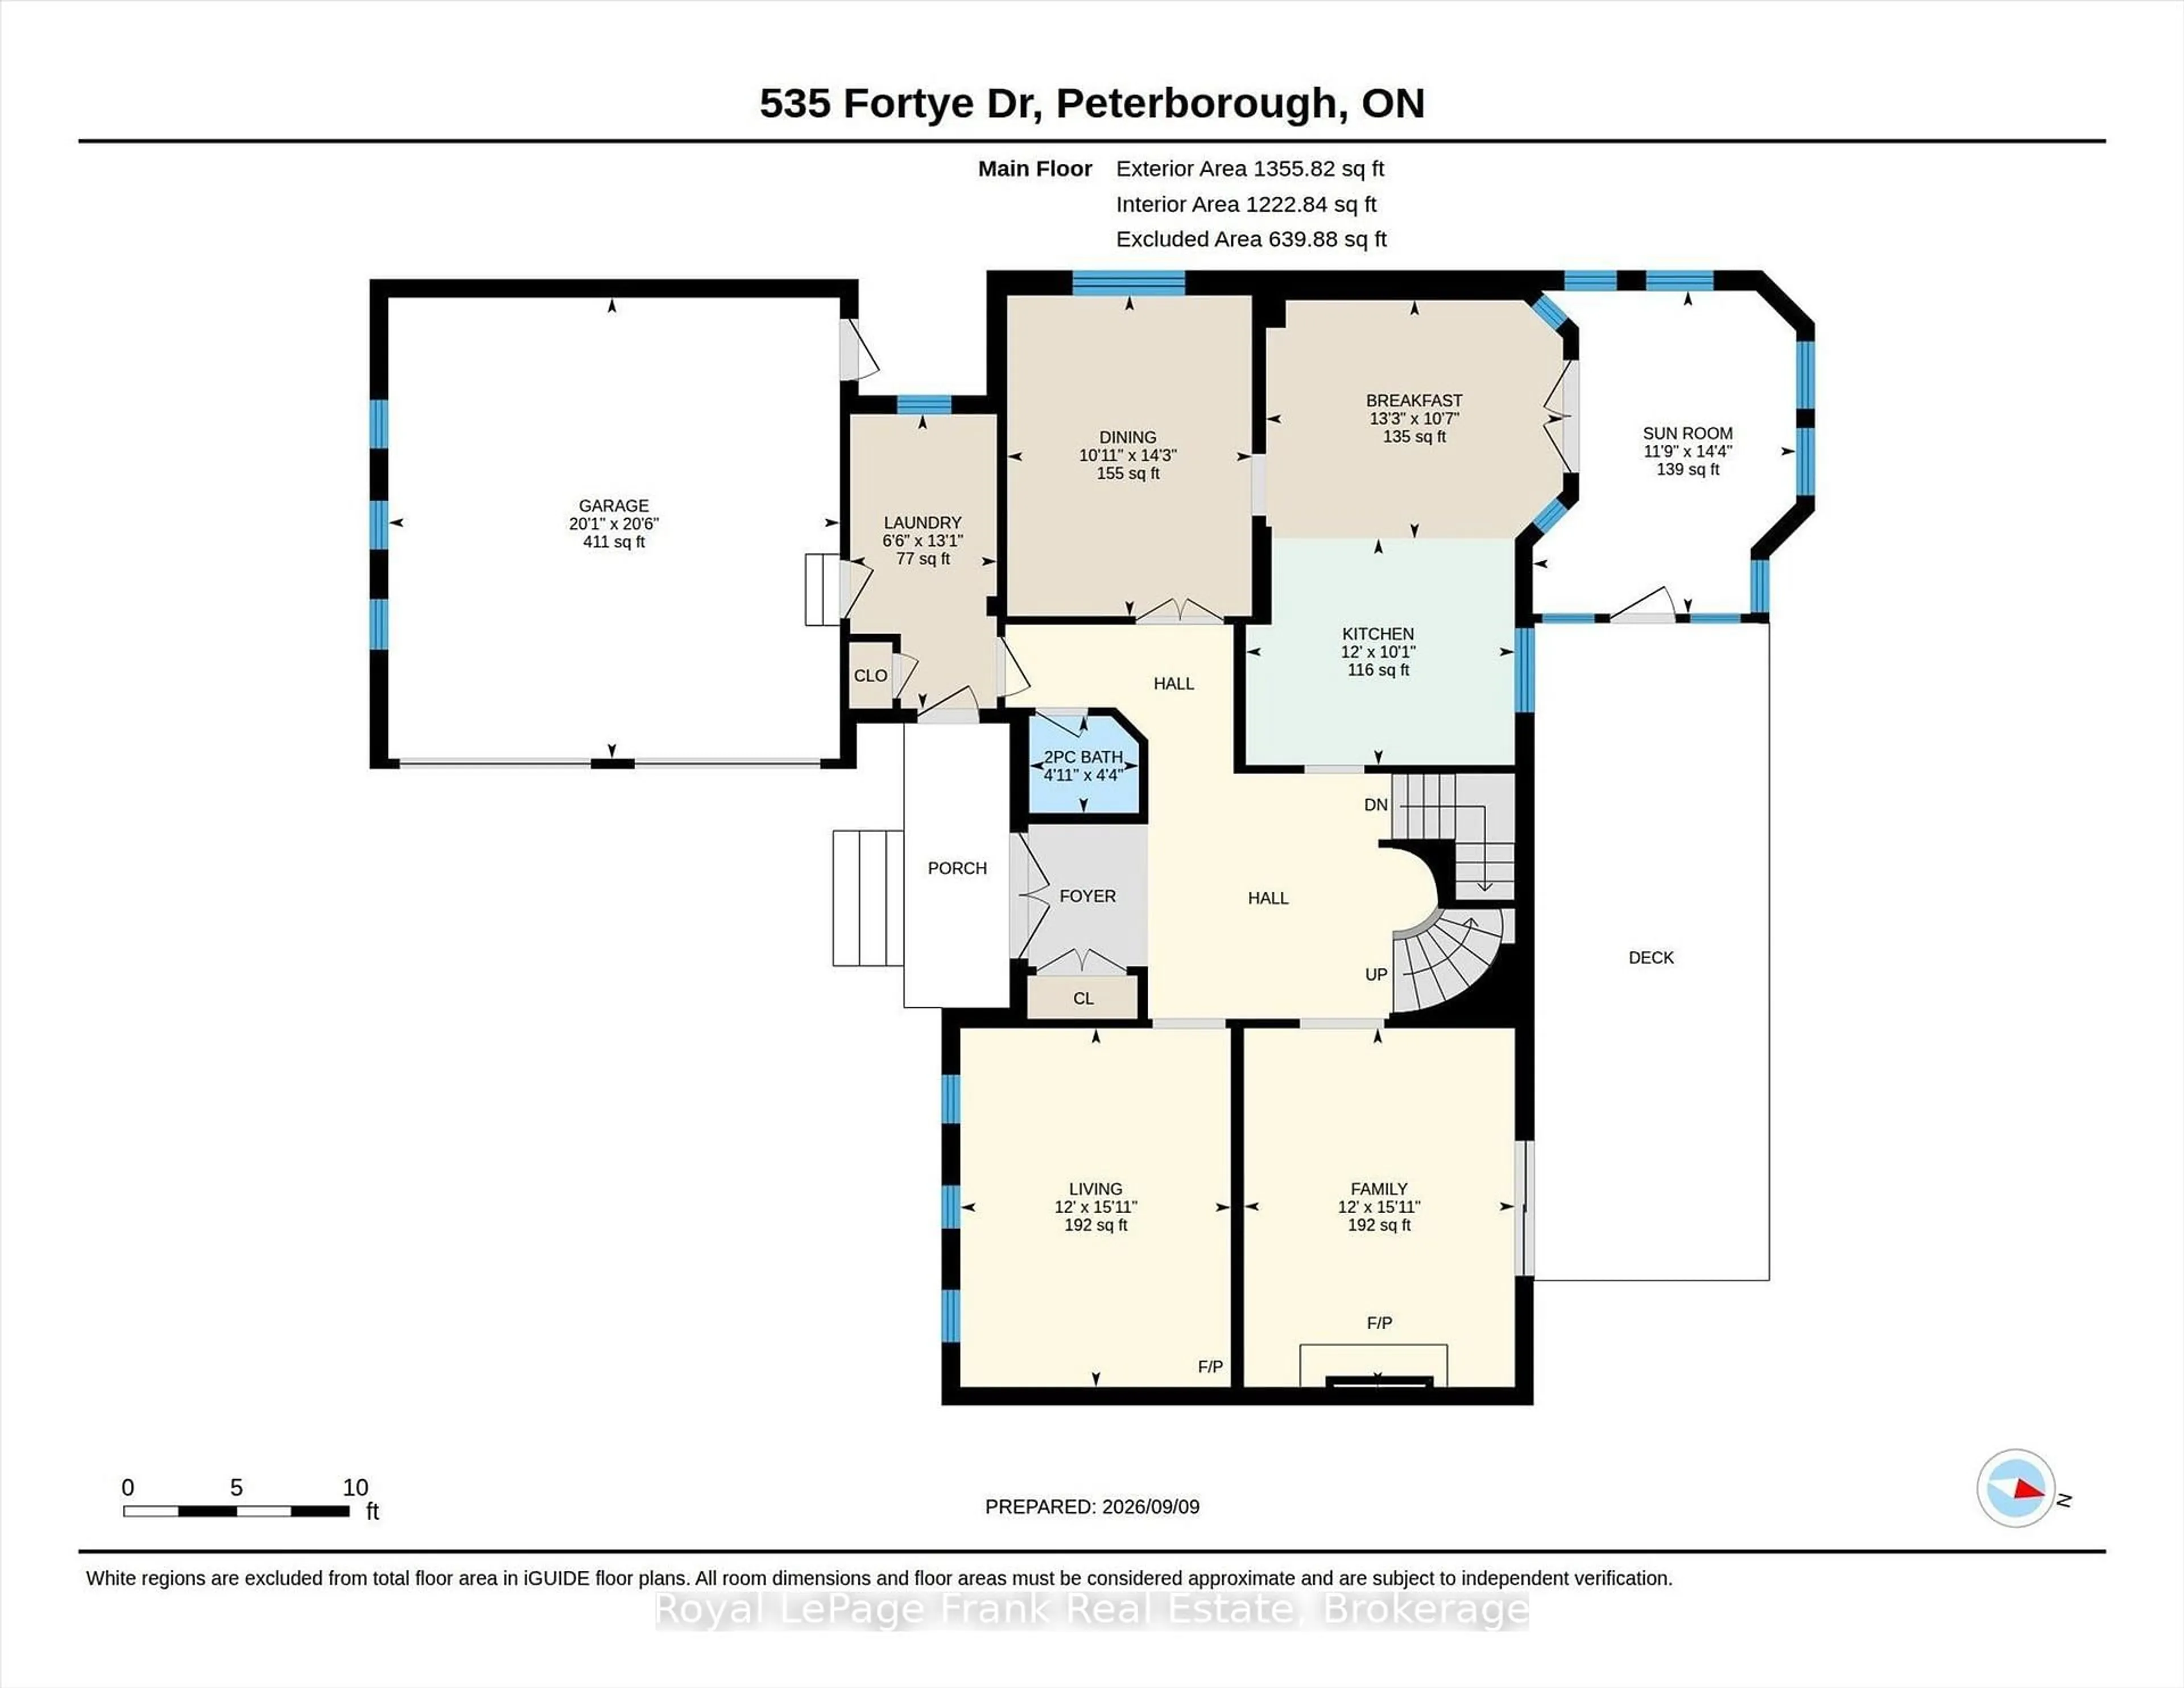
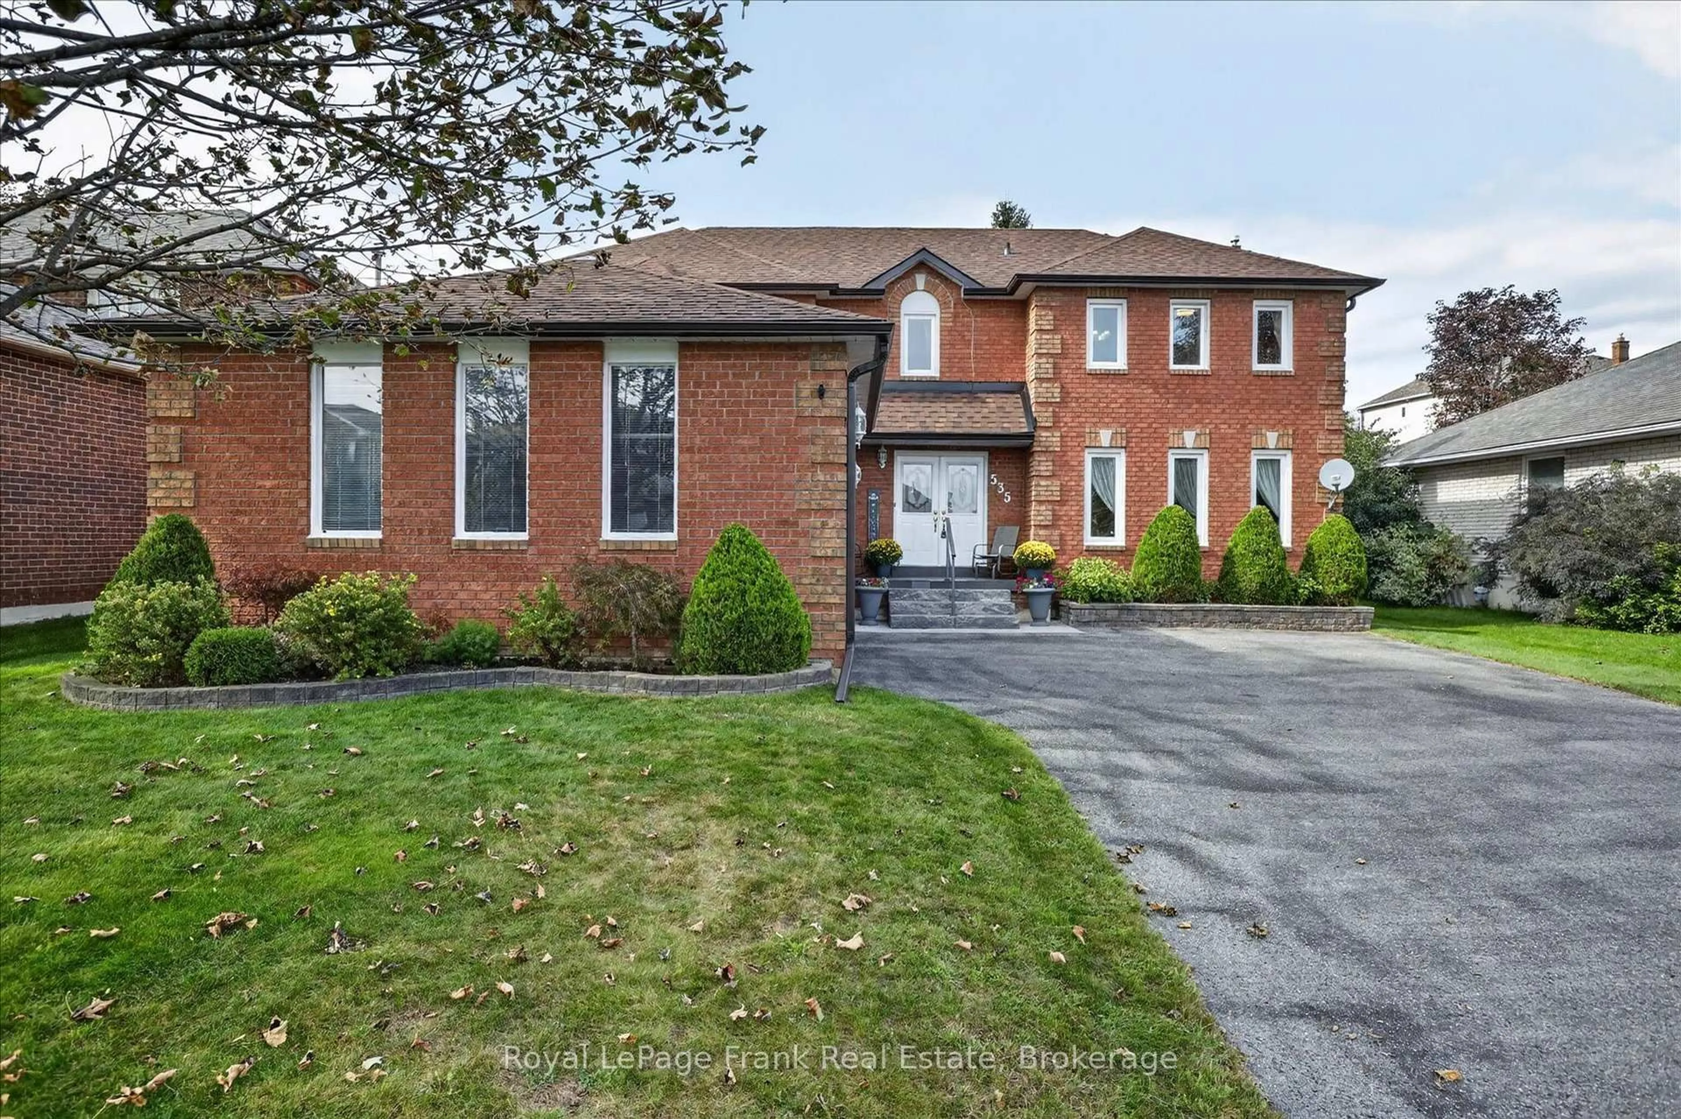
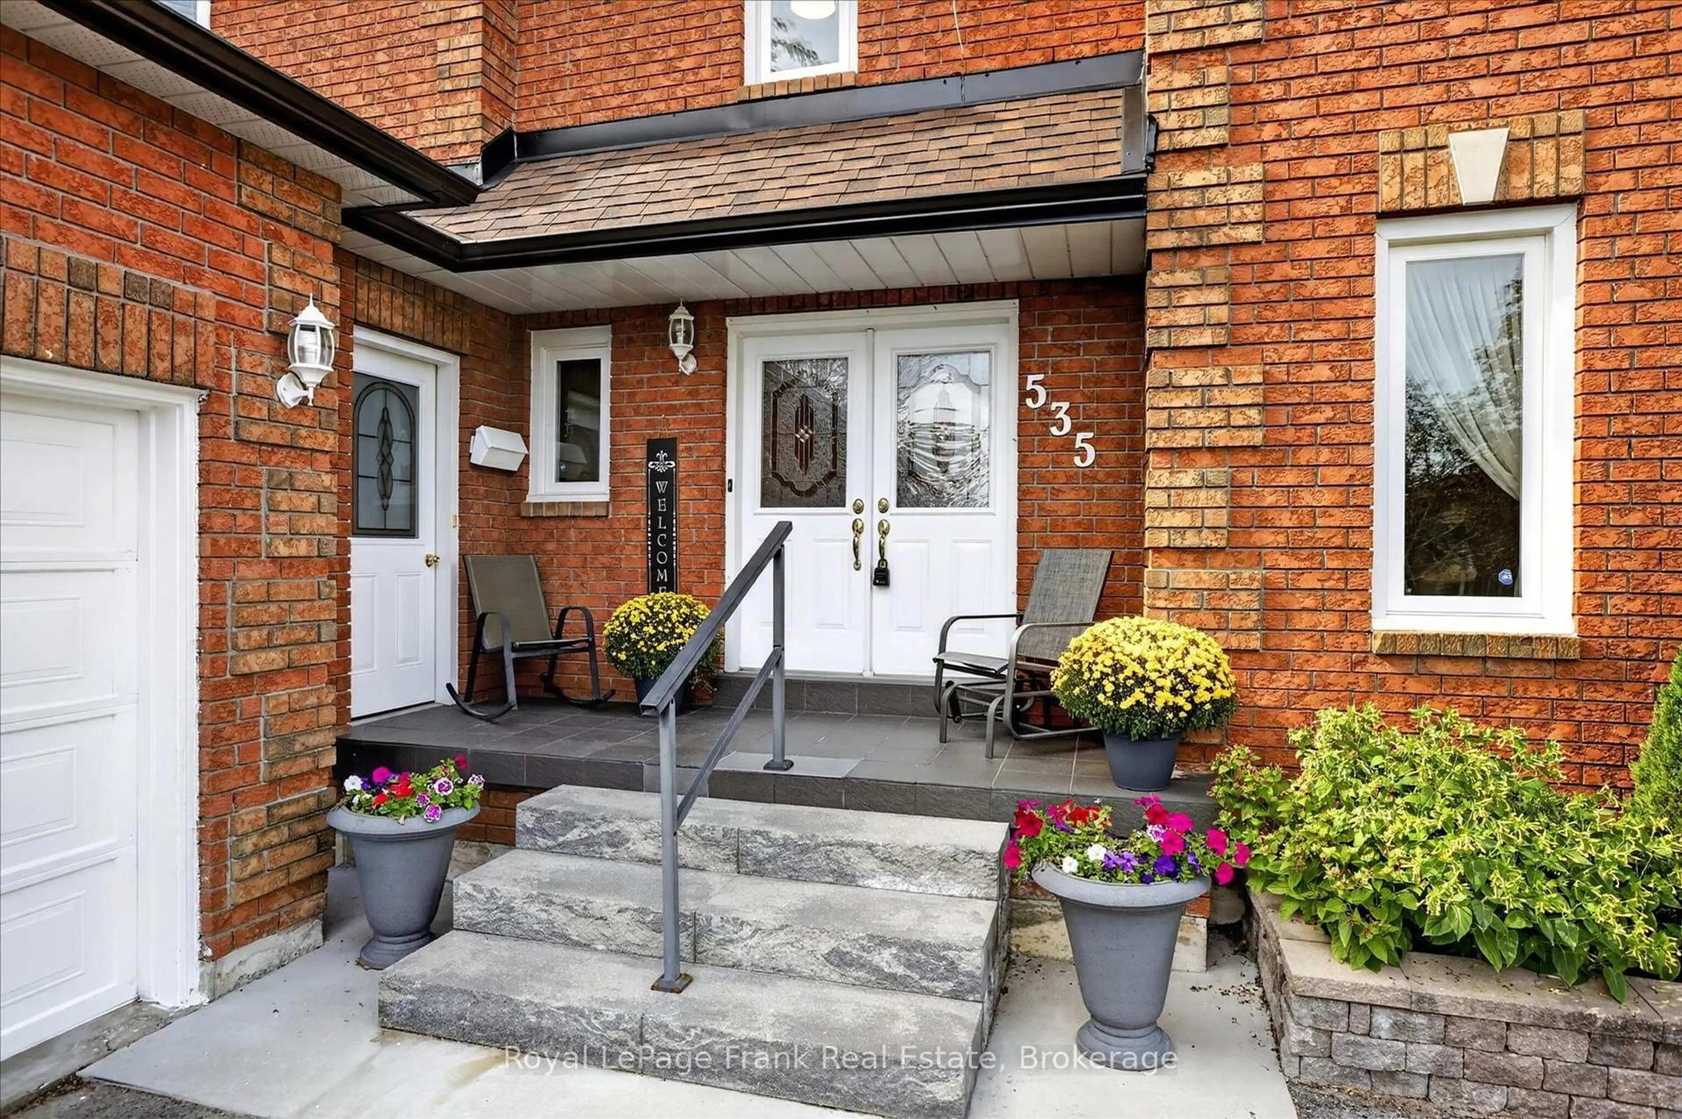
Desirable Hunter's Ridge 2-storey family home in Peterborough's preferred west-end minutes to all amenities. Double door entry to large foyer, separate living and dining rooms for family gatherings. Bright sunny kitchen with loads of cabinetry and granite countertops. Family room with gas fireplace and walk-out to large rear deck. Sunroom addition overlooking backyard with hot tub. Main level laundry and powder room complete the main floor. Upstairs you'll find 4 bedrooms; primary with large ensuite w/ soaker tub and separate shower and his & hers closets. Lower level is finished with recreation room with wet bar as well as 2pc bath. This is a pre-inspected home... move right in and enjoy.
Property Details
Interior
Features
Main Floor
Dining
4.34 x 3.32Living
4.86 x 3.66Kitchen
3.07 x 3.65Family
4.86 x 3.67Exterior
Features
Parking
Garage spaces 2
Garage type Attached
Other parking spaces 6
Total parking spaces 8
Property History
 48
48