854 Barnardo Ave, Peterborough, Ontario K9H 5V9
Contact us about this property
Highlights
Estimated valueThis is the price Wahi expects this property to sell for.
The calculation is powered by our Instant Home Value Estimate, which uses current market and property price trends to estimate your home’s value with a 90% accuracy rate.Not available
Price/Sqft$642/sqft
Monthly cost
Open Calculator
Description
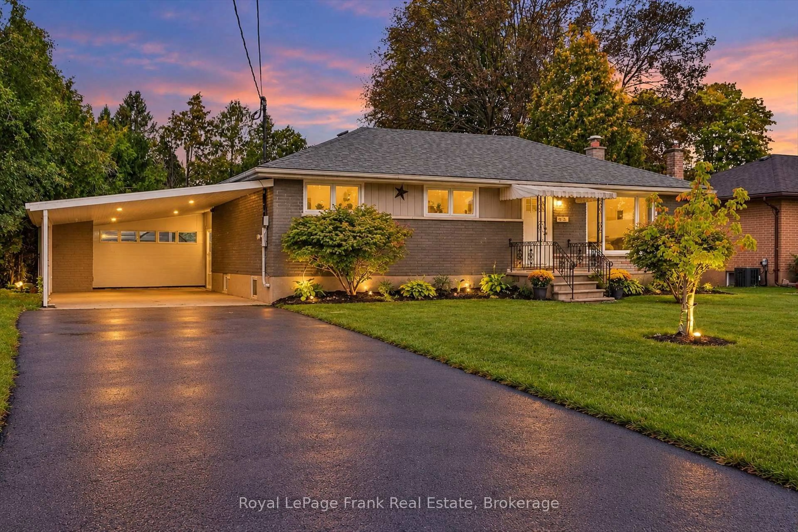
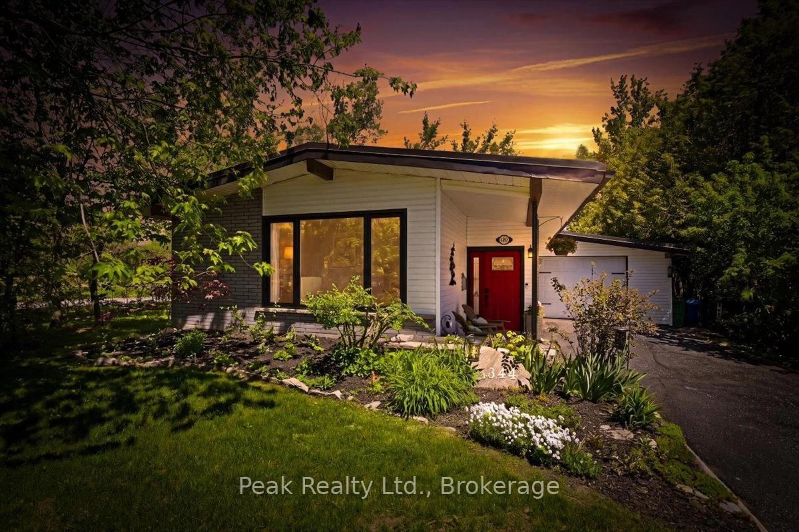
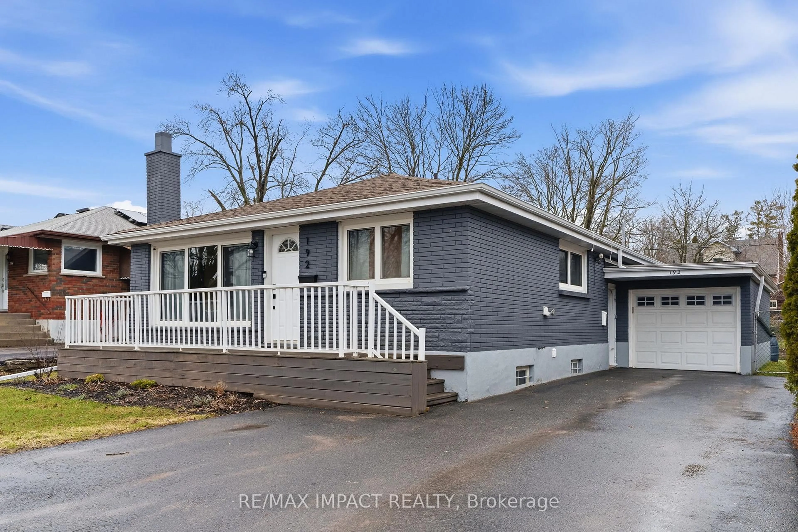
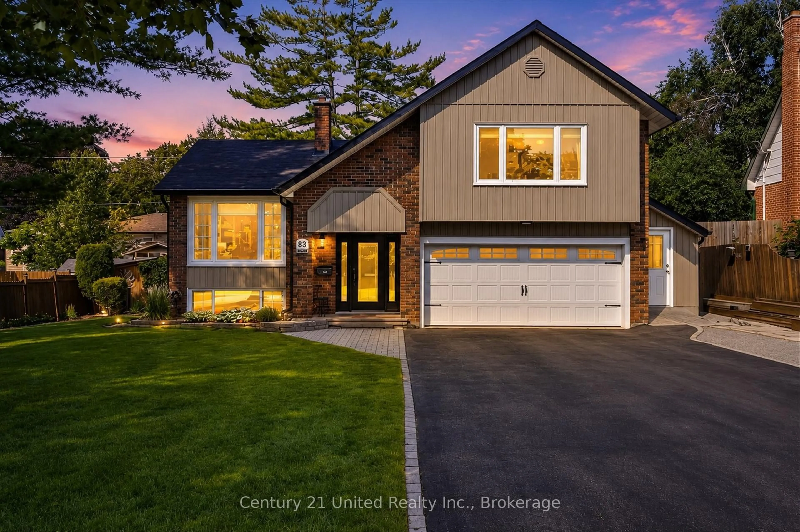
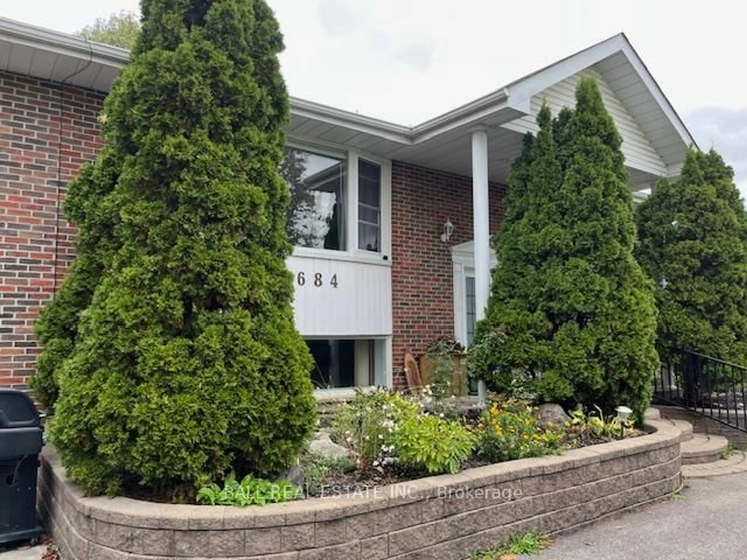
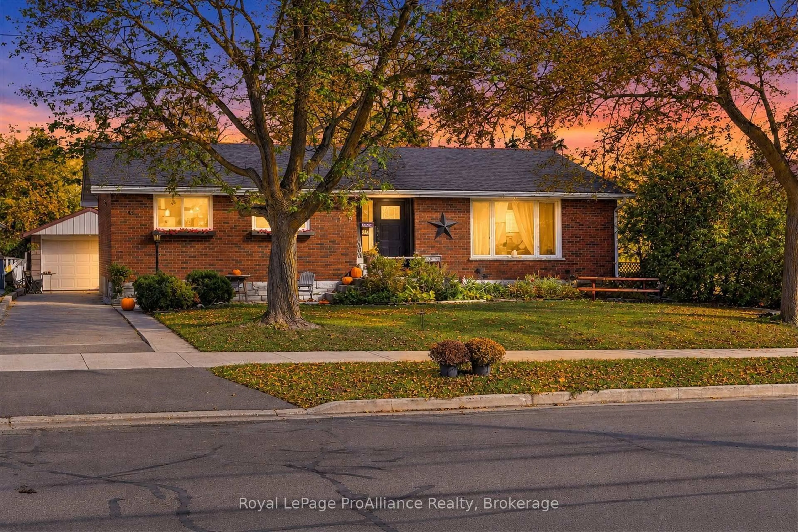
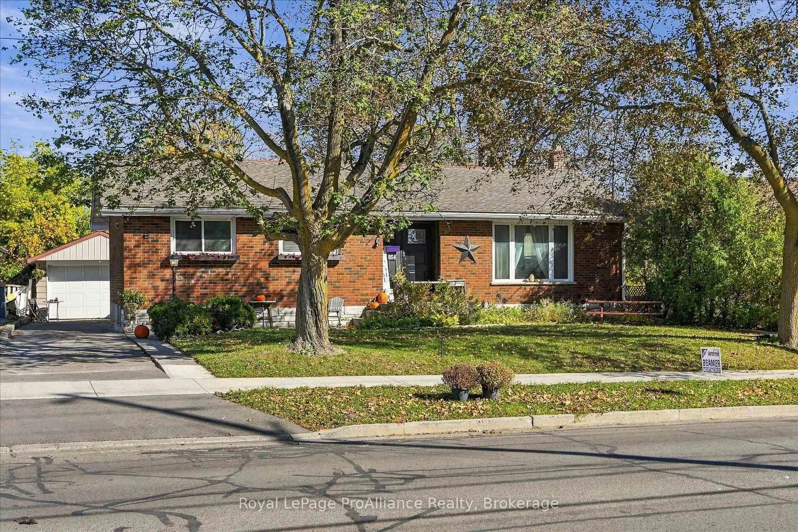
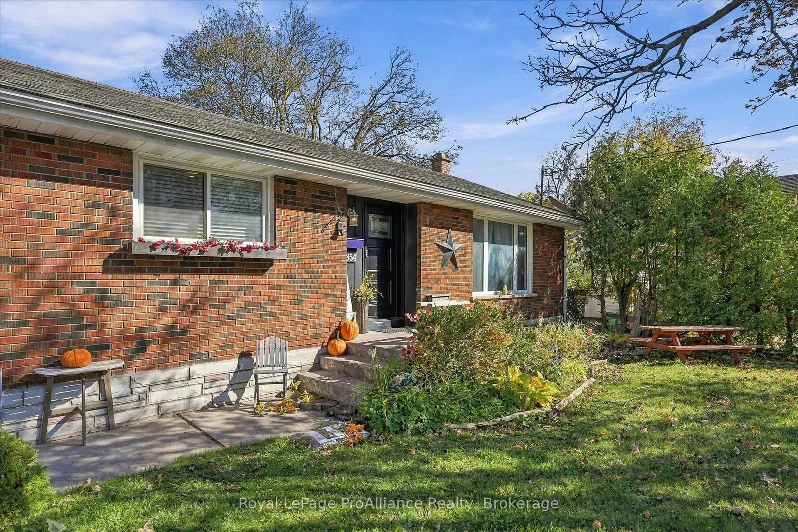
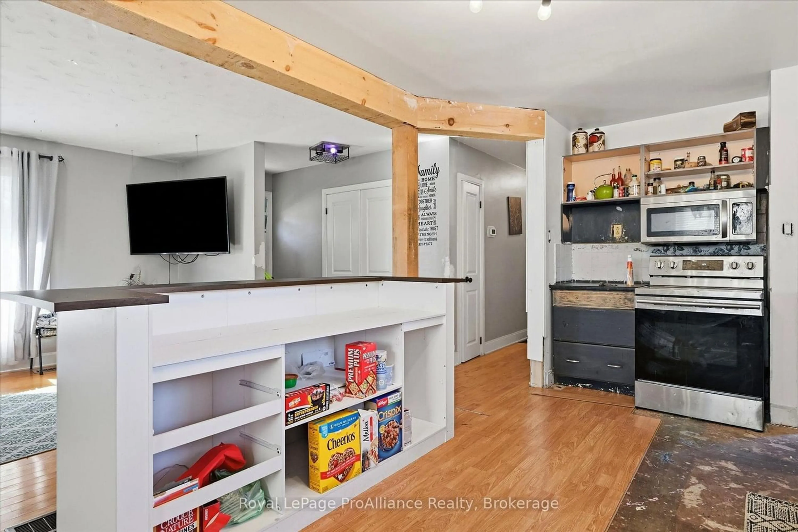
Welcome to 854 Barnardo, a captivating brick bungalow situated in one of the city's most desirable north-end neighborhoods! Boasting tremendous curb appeal, a spacious layout, and a deep, park-like lot, this property offers the perfect blend of modern comfort, charm, and versatile living spaces within an exceptional school district. Loaded with upgrades such as new furnace and AC (both 2025), owned hot water heater, newer shingles, new windows and doors... you have all the big ticket items taken care of. The main level has three generously sized bedrooms, no carpets, and a 4-piece bath. A large front picture window floods the spacious living room with natural light, highlighting hardwood floors that flow into the open concept dining area. The partially finished lower level features a separate entrance, includes a second full bath, a large updated recreation room, a 4th bedroom/office/den, plus some dedicated utility/storage area. To top it off, you have a 24 foot long detached garage, a super private yard with deck, and lots of space to play, create gardens, or your own outdoor recreation plans!
Property Details
Interior
Features
Main Floor
Kitchen
3.44 x 4.47Dining
3.44 x 2.74Living
4.39 x 6.6Br
3.32 x 3.53Exterior
Features
Parking
Garage spaces 1
Garage type Detached
Other parking spaces 3
Total parking spaces 4
Property History
 37